
Address
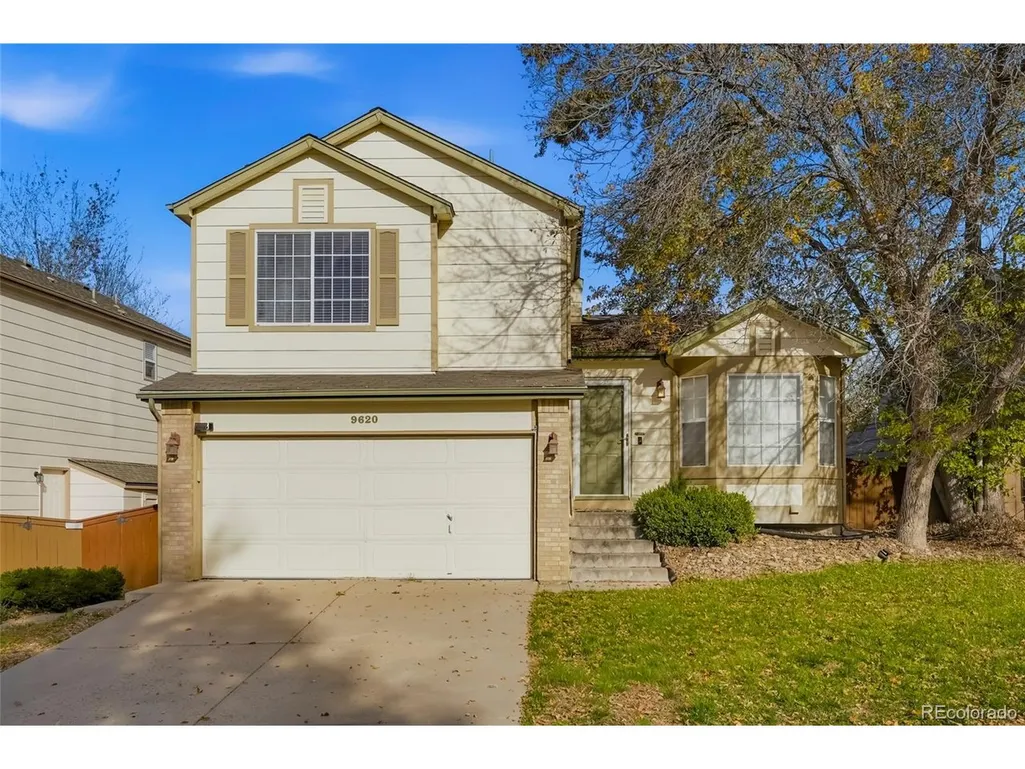
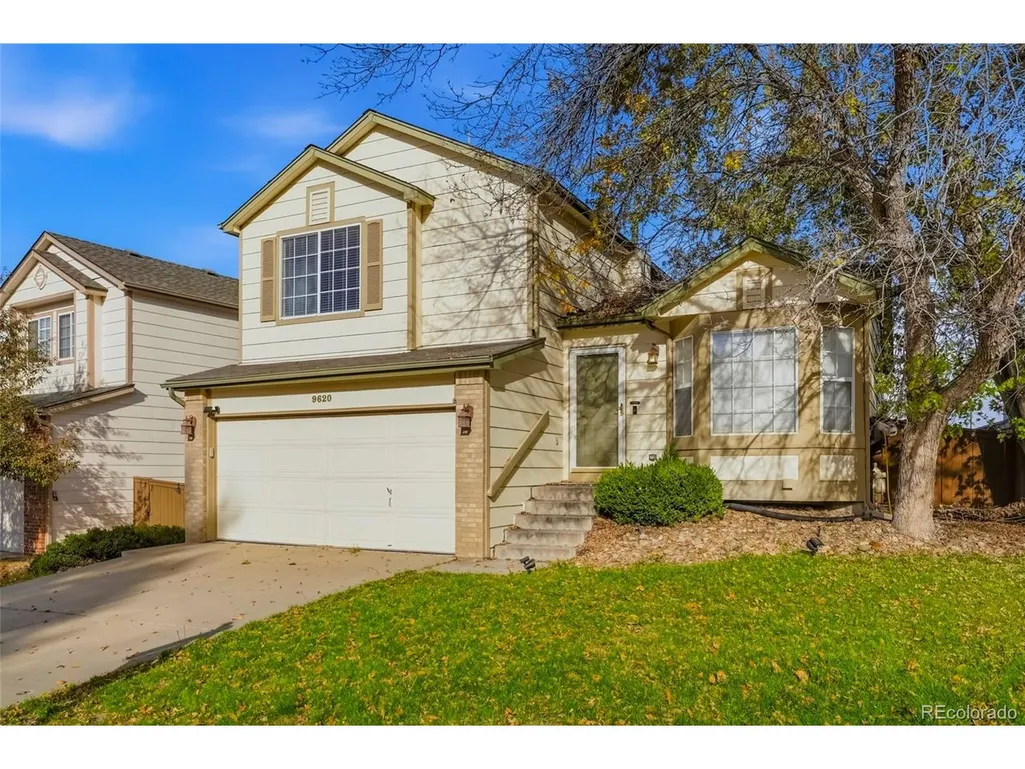
9620 Castle Ridge Cir, Highlands Ranch, CO
Price
$ 569,900
Property Attributes
- MLS#9429286
- TypeSingle Family
- Listing Status Active
- CountyDOUGLAS
- CityHighlands Ranch
- AreaMetro Denver
- NeighborhoodWestridge
- Zip80129
- StyleSingle Family Residence
- Year Built1995
- Taxes$ 3849
- Price$ 569,900
- Bedrooms3
- Full Bathrooms2
- Half Bathrooms0
- Sqr Footage1830
- Lot Size0.11 Acres
Data Source:
Information and Real Estate Services (IRES)
Property Description
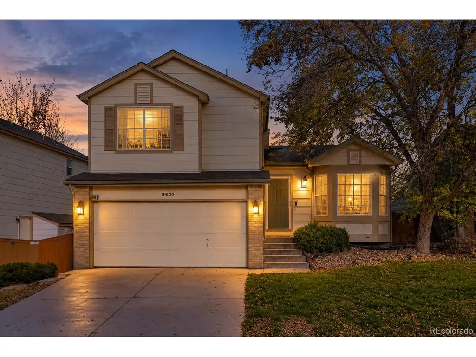
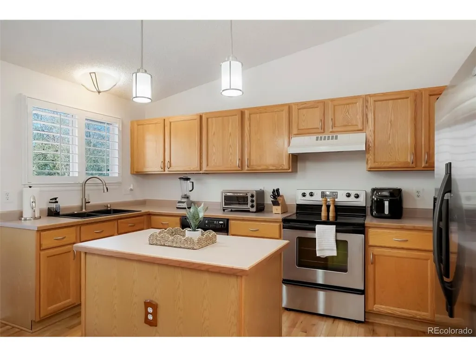
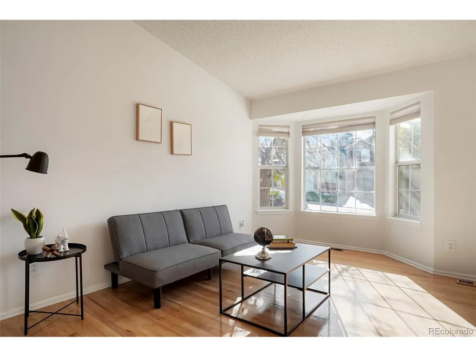
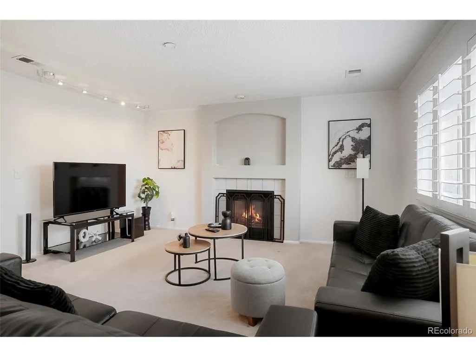
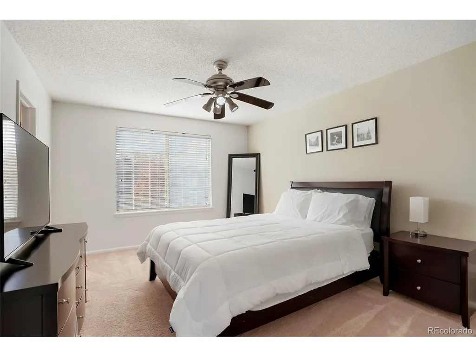
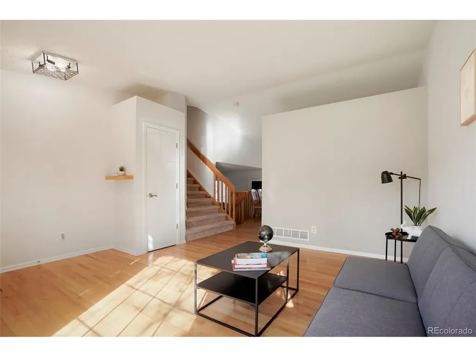
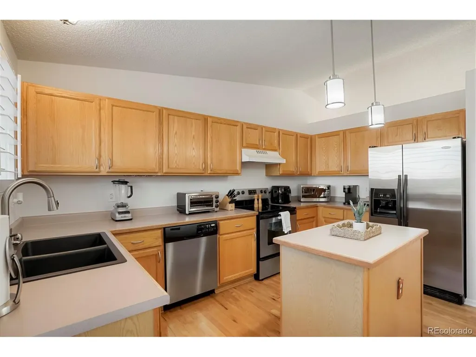
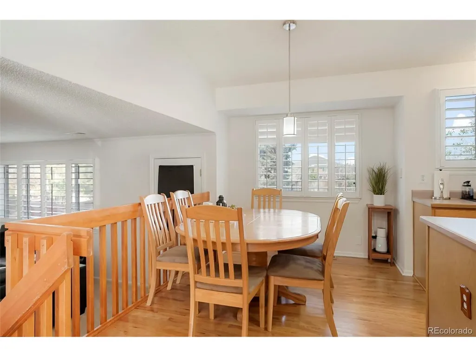
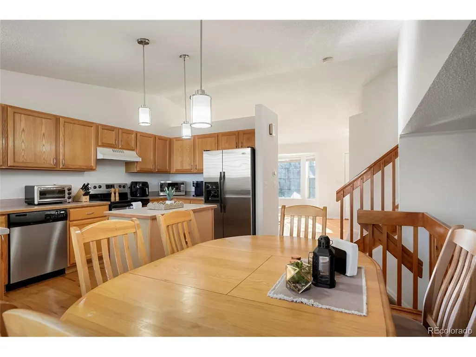
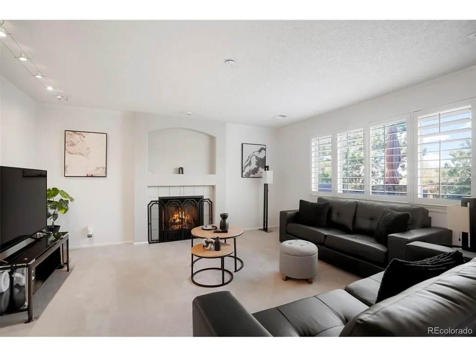
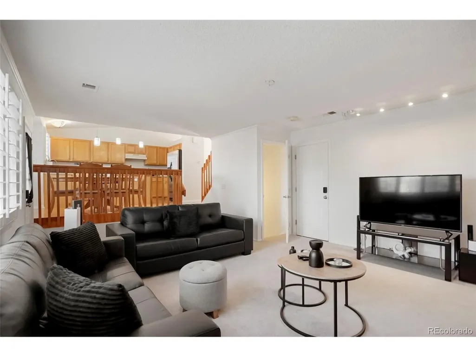
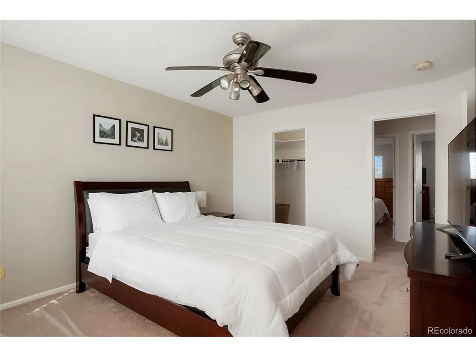
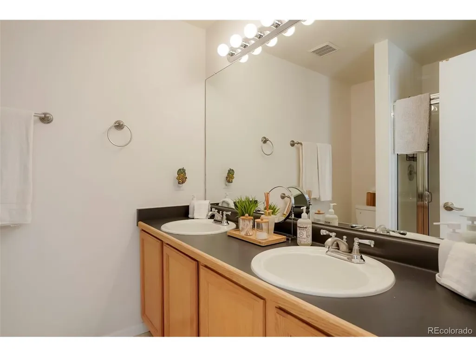
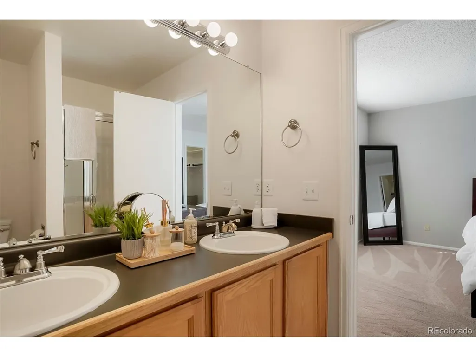
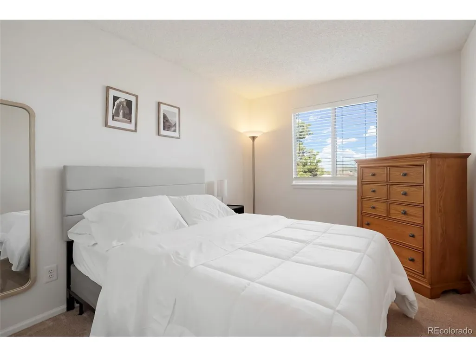
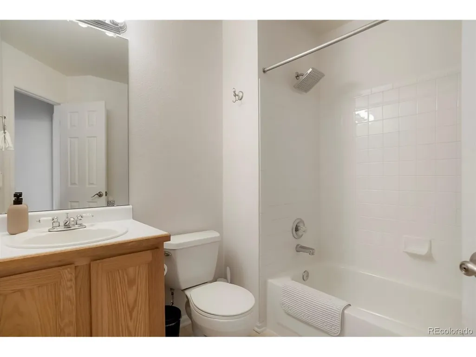
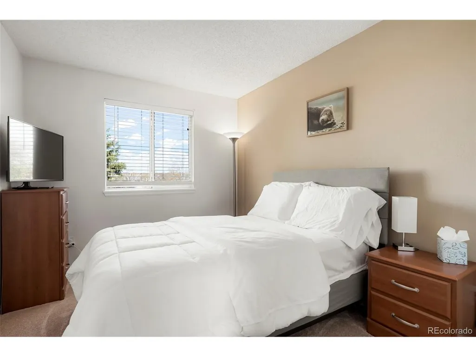
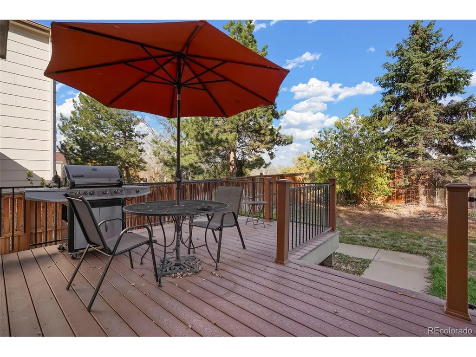
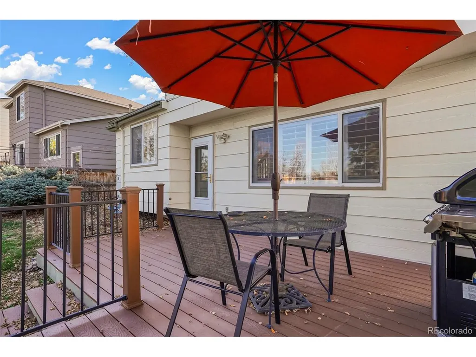
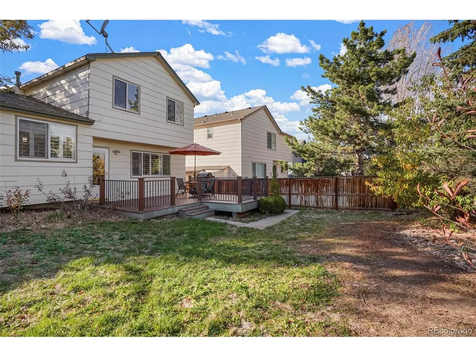
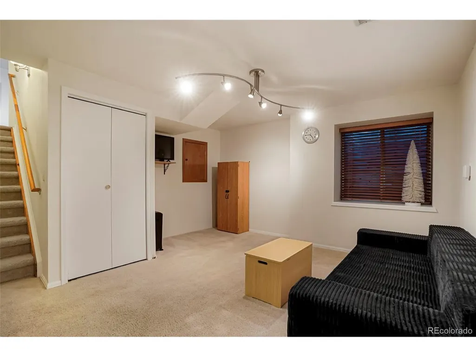
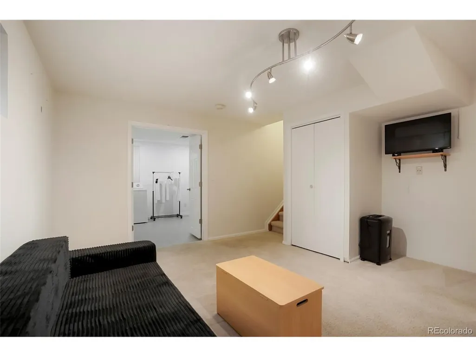
Welcome to 9620 Castle Ridge Circle, a well-maintained Highlands Ranch home offering 1,830 finished square feet, three bedrooms, two bathrooms, and an attached two-car garage. Located on a quiet circle in the Westridge neighborhood, this home has been cared for by the same owners for 18 years. Hardwood floors run through the main level, connecting the living room, dining area, and kitchen. A separate lower-level family room features a gas fireplace, providing a comfortable second gathering space. The fully finished basement adds even more flexibility, with room for a home office, media room, workout area, or additional living space. Upstairs, you'll find three bedrooms, including a primary bedroom with its own three-quarter bathroom, plus a full hallway bathroom. Recently replaced carpet adds a fresh touch, while central air conditioning and a low-maintenance composite deck overlooking the backyard provide everyday comfort. The kitchen and bathrooms have been well maintained and retain their original finishes, offering the opportunity to move in comfortably and make updates over time. As part of the Highlands Ranch Community Association, residents enjoy access to four recreation centers, swimming pools, fitness facilities, parks, and an extensive trail network. Conveniently located near Highlands Ranch Town Center, Santa Fe Drive, and C-470.
| Elementary School | Middle School | High School |
|---|---|---|
| Trailblazer Elementary School | Ranch View Middle School | ThunderRidge High School |
| Price History | |
|---|---|
| 10/30/2026 | Listed $569,900 |
General Features
| Living Area | 1830 |
|---|---|
| Sewer | Other |
| Heating | Forced Air |
| Cooling | Central Air |
| Utilities | Natural Gas Available |
| Roof | Composition |
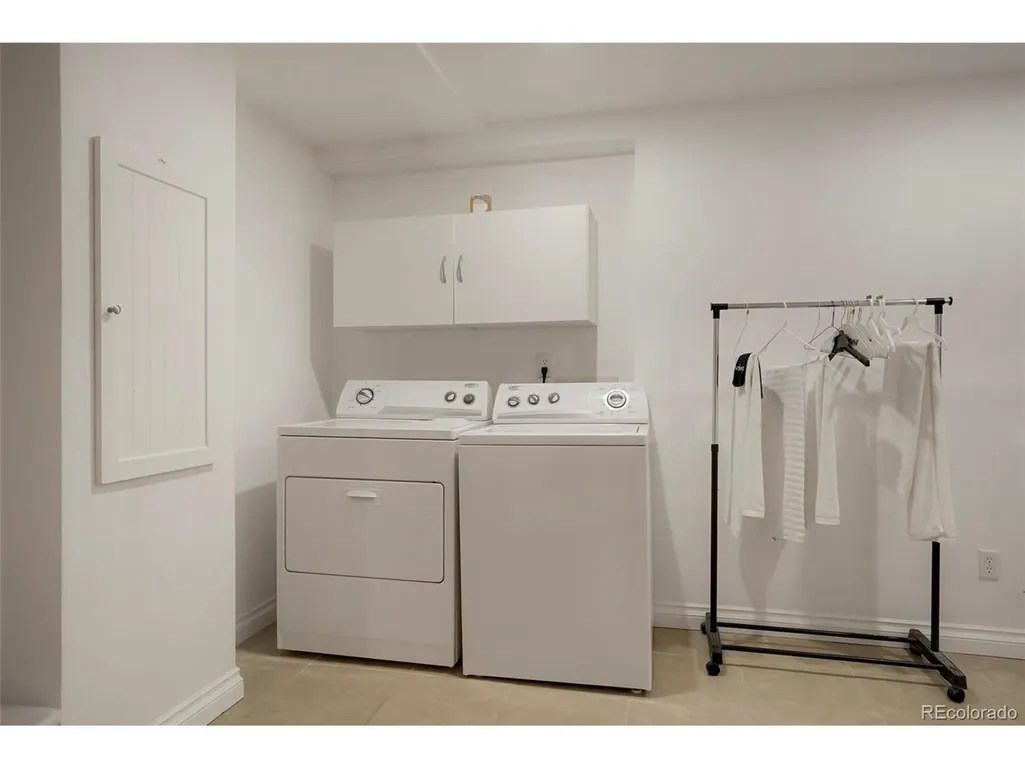
| Appliances | Dishwasher,Refrigerator,Washer,Dryer,Microwave |
| Zoning | PUD |
| HOA Fee | 174 |
| Garage Spaces | 2 |
| Patio/Porch Features | Deck |
| Construction Materials | Frame,Concrete |
| Exclusions | None. |
| Year Built | 1995 |
| Levels | Bi-Level |
| Property Subtype | Single Family Residence |
| Tax Year | 2025 |
| Community Features | Clubhouse,Tennis Court(s),Pool,Playground,Fitness Center,Park,Trail(s) |
| Assoc Fee Paid Per | Quarterly |
| County | Douglas |
| New Construction | No |
| Property Type | Residential |
| HOA | Yes |
| Subdivision Name | Westridge |
| Full Baths | 1 |
| Status | Active |
| High School | Thunderridge |
| City | Highlands Ranch |
| Association Name | Highlands Ranch Community Association |
| High School District | Douglas County RE-1 |
| MLS Area | Metro Denver |
| Elementary School | Trailblazer |
| Property Attached Y/N | No |
| Tax Annual Amount | 3849 |
| Middle/Junior High School | Ranch View |
| MLS Area Minor | Metro24/DHL |
| Standard Status | Active |
| Expected Active Date | 2026-10-30 |
| AttributionContact | albertsalcedoc@gmail.com,303-834-1144 |
Interior Features
| Basement | Partially Finished |
|---|---|
| Fireplace Features | Gas,One |
| Above Grade Finished Area | 1410 |
| 3/4 Baths | 1 |
| Total Bedrooms | 3 |
| LivingAreaSource | Assessor |
| Total Baths | 2 |
Exterior Features
| Fencing | Fenced |
|---|---|
| Parking Features | Attached |
| Lot Features | Deciduous Trees |
| Water Source | Other |
| Lot Size Area | 4748 |
| Lot Size Acres | 0.11 |
| Waterfront Y/N | No |
Amenities
- Foreclosure
- Views
- Short Sale
- New Construction
- Adult 55+
- Lease To Own
- No HOA Fees
- Furnished
- Primary On Main
- Air Conditioning
- Seller Finance
- Green
- Fixer Upper
- Horse
- Golf
- Fireplace
- Deck
- Garage
- Basement
- Pool
Property vs Single Family Average in 80129
Price
Taxes
Year Built
 Information deemed reliable but not guaranteed by the MLS. © 2026 Information and Real Estate Services, LLC.
Information source: Information and Real Estate Services, LLC. Provided for limited non-commercial use only under IRES Rules. © Copyright IRES.
The information being provided is for the consumers personal, non-commercial use and may not be used for any purpose other than to identify prospective properties consumer may be interested in purchasing.
The IRES, LLC Data on this
