
Address
648 Sylvestor Trl, Highlands Ranch, CO
Price
$ 714,900
Property Attributes
- MLS#1889993
- TypeSingle Family
- Listing Status Active
- CountyDOUGLAS
- CityHighlands Ranch
- AreaMetro Denver
- NeighborhoodWestridge
- Zip80129
- StyleSingle Family Residence
- Year Built1998
- Taxes$ 4216
- Price$ 714,900
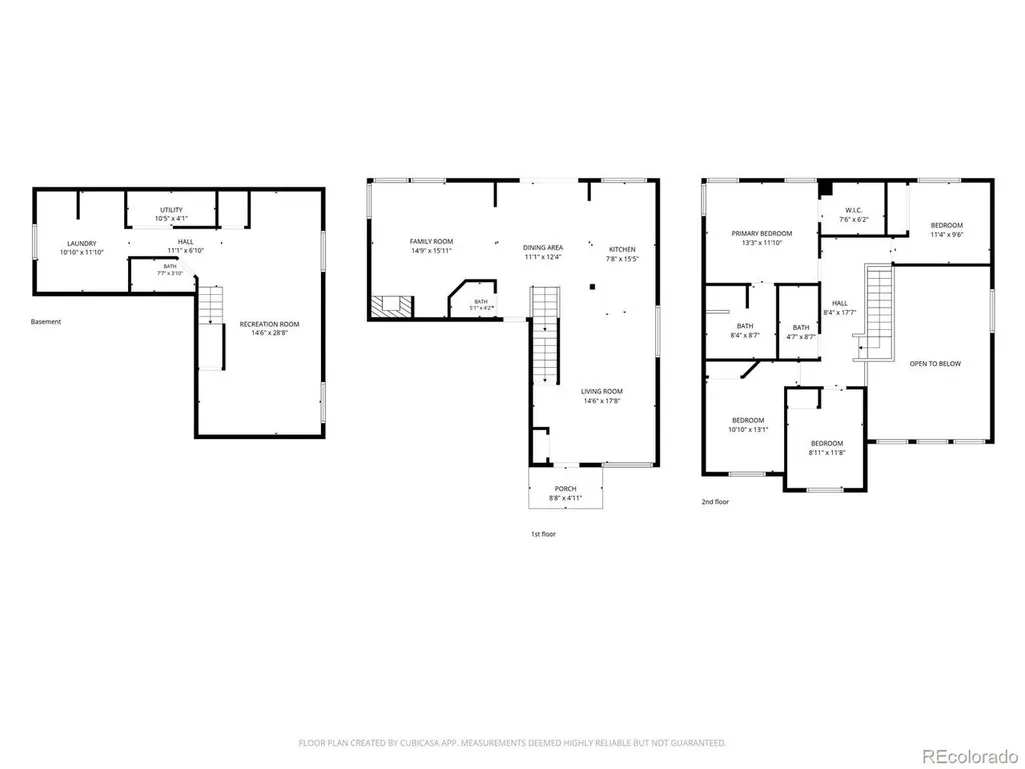
- Bedrooms4
- Full Bathrooms3
- Half Bathrooms1
- Sqr Footage2473
- Lot Size0.14 Acres
Data Source:
Information and Real Estate Services (IRES)
Property Description
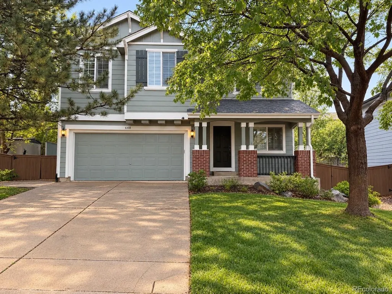
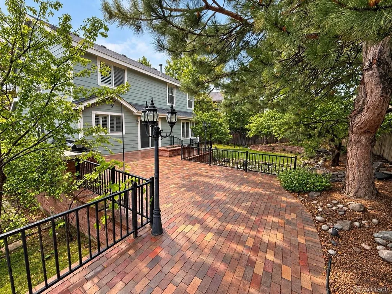
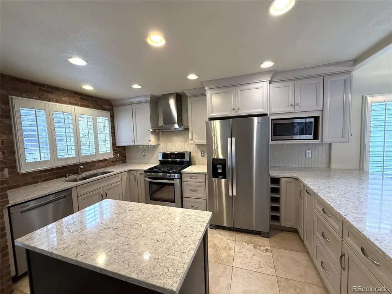
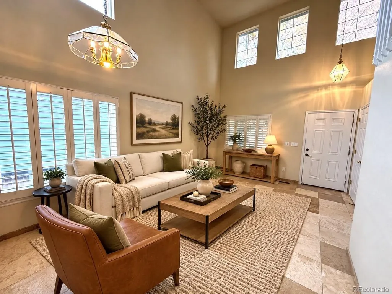
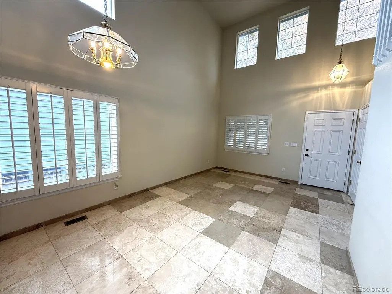
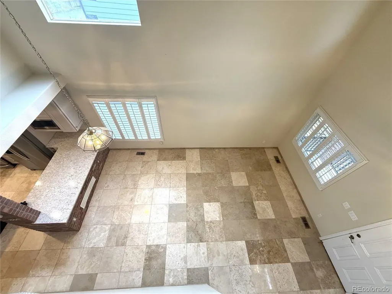
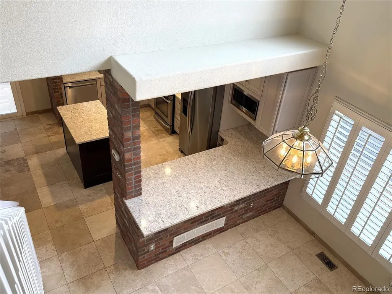
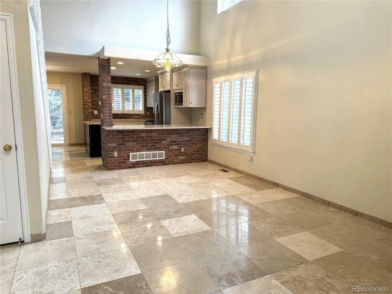
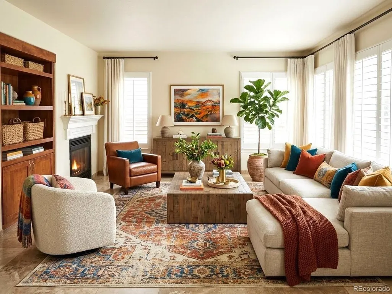
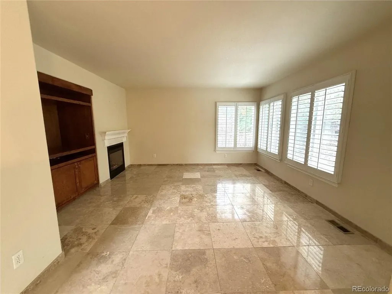
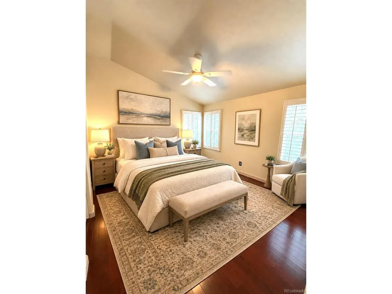
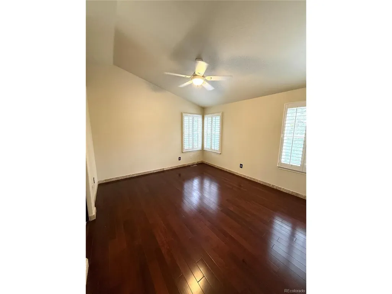
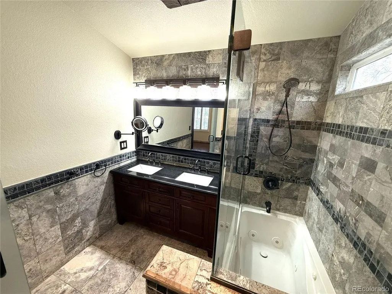
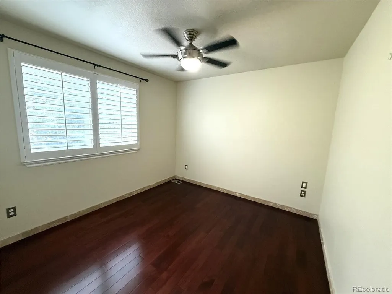
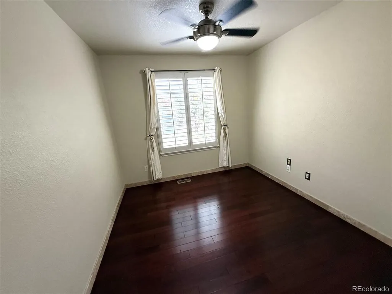
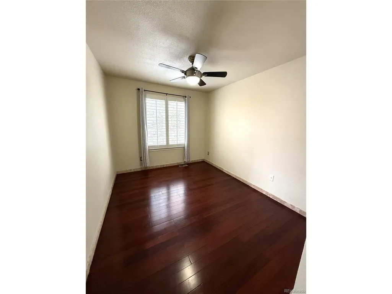
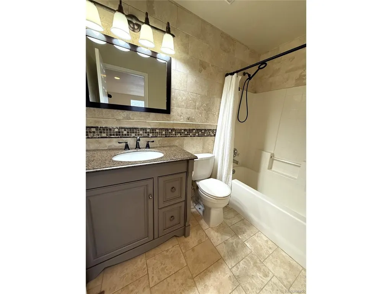
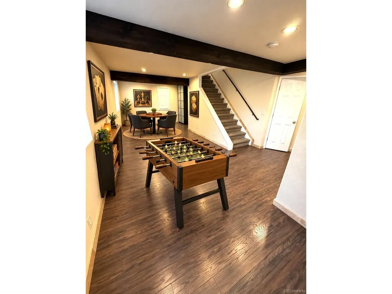
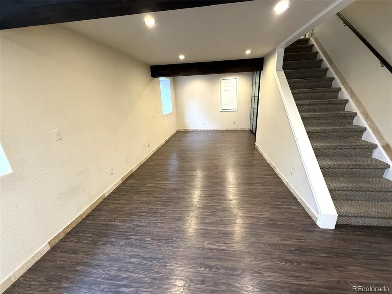
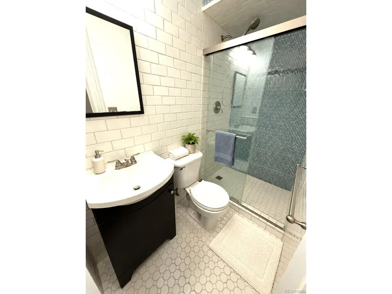
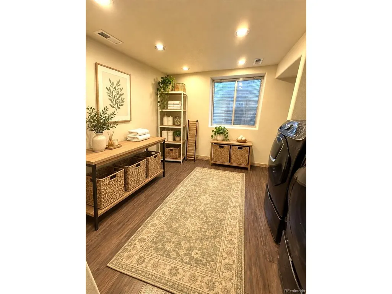
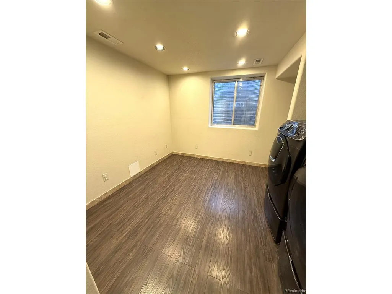
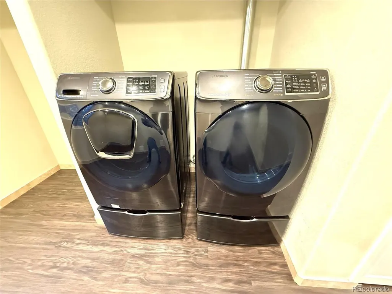
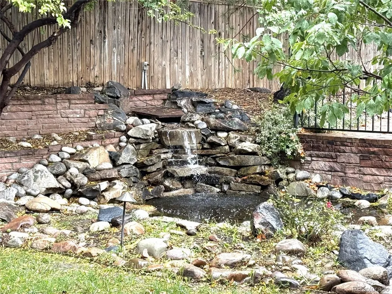
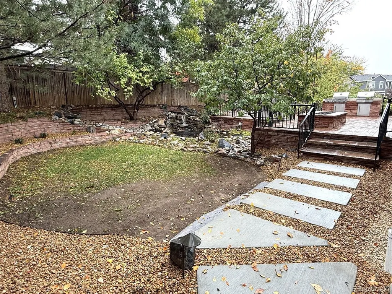
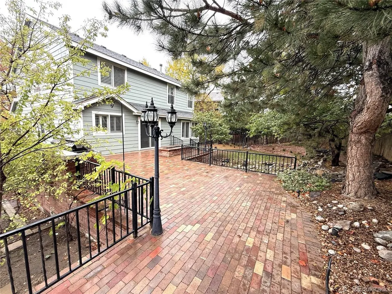
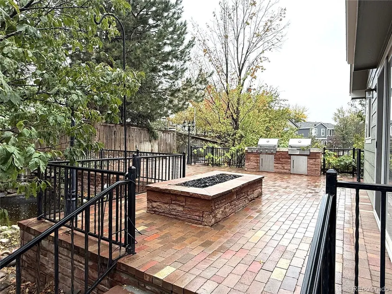
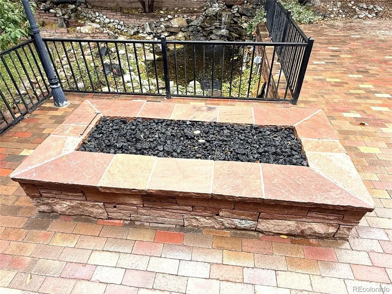
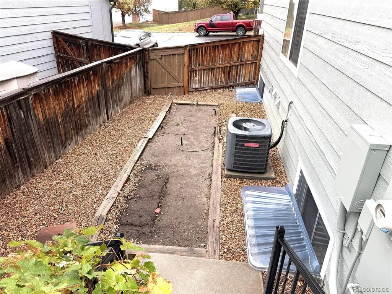
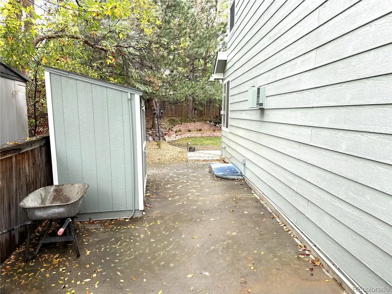
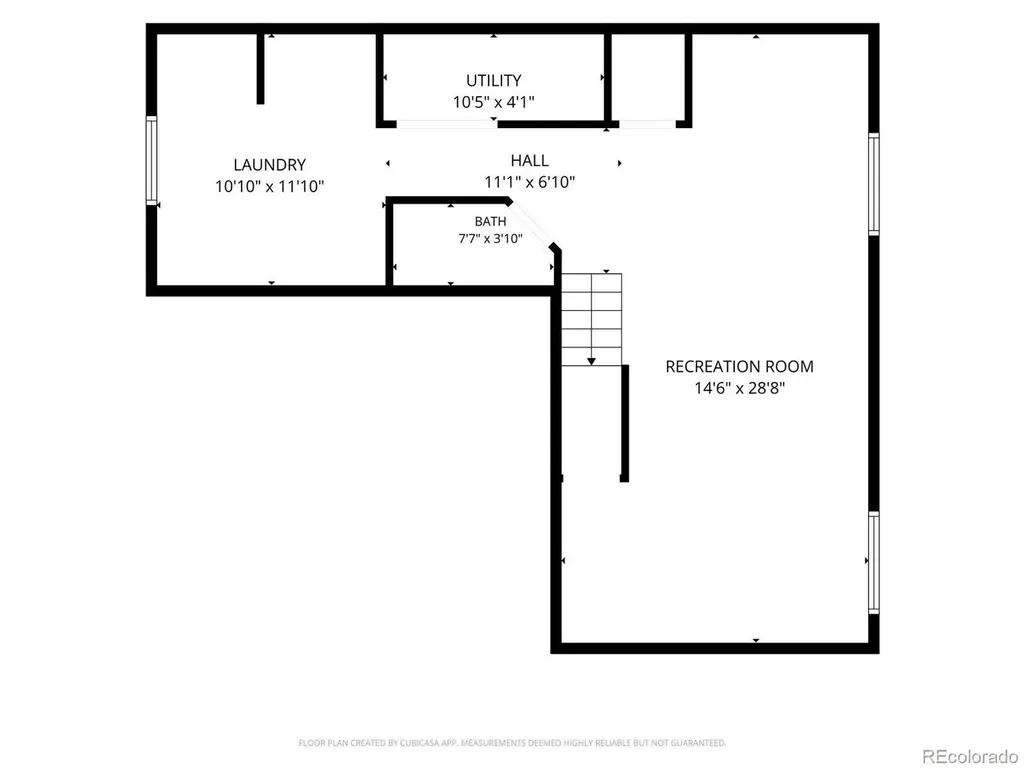
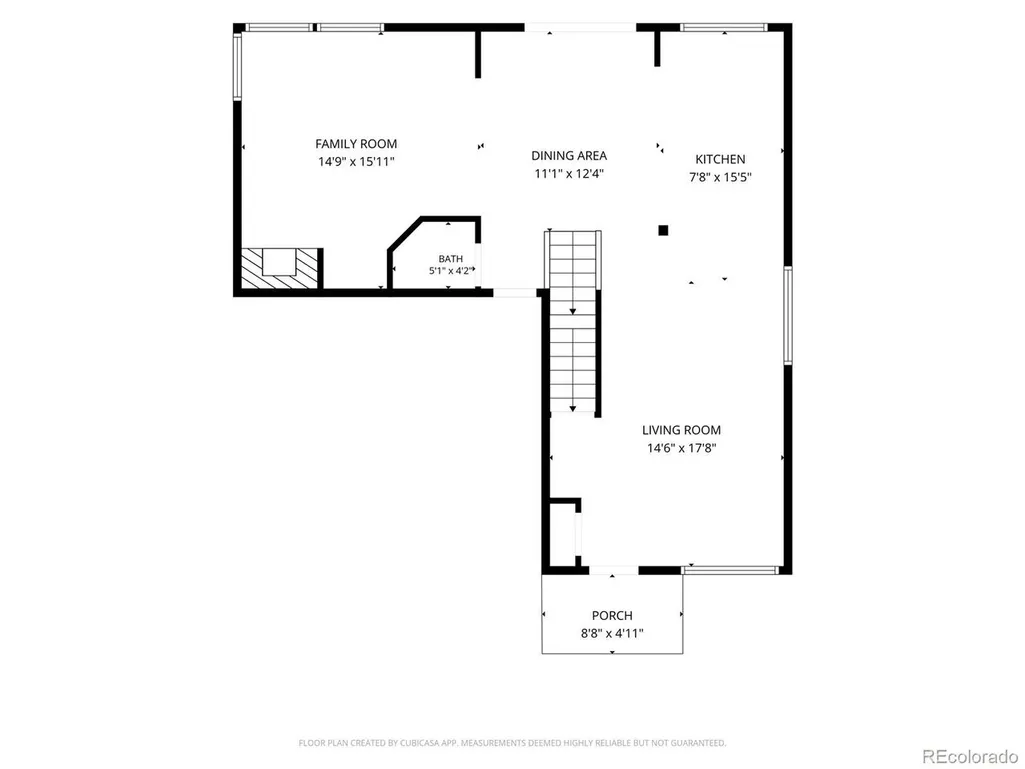
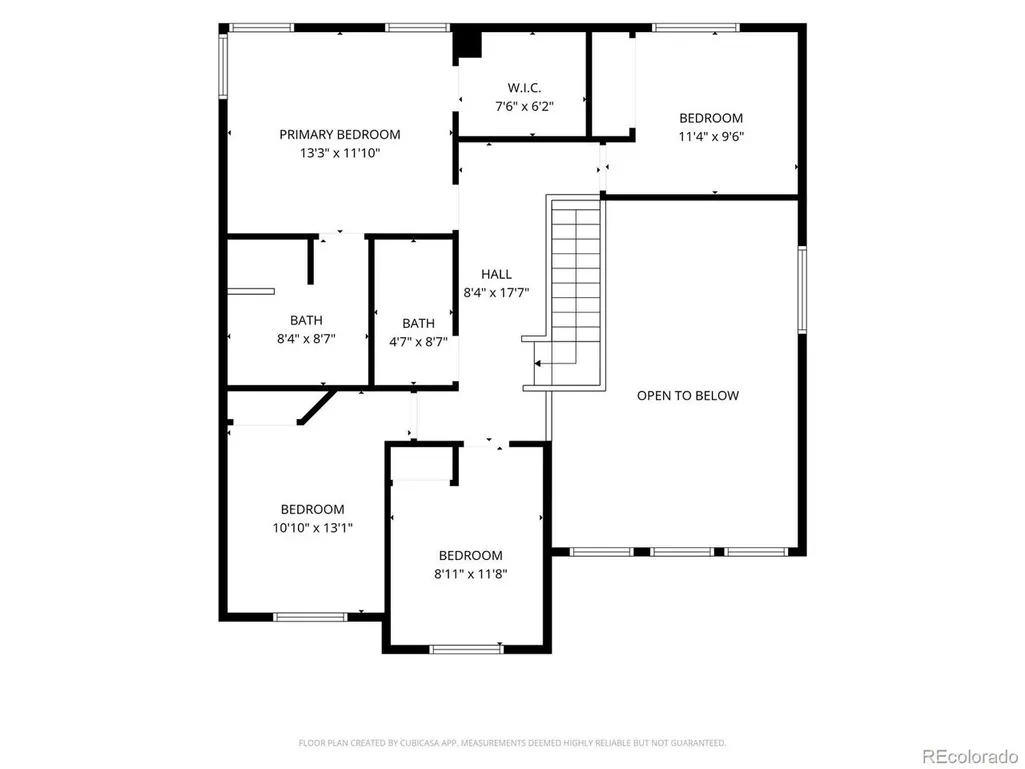
Welcome to a Highlands Ranch home that shines inside and out! With 4 bedrooms, 4 bathrooms, and a finished 2-car garage, this thoughtfully updated property pairs a bright, open floor plan with a beautifully landscaped backyard retreat. Soaring vaulted ceilings and abundant natural light create an inviting first impression. The updated kitchen features granite countertops, newer appliances, and a gas stove, while tile flooring on the main level and hardwood upstairs provide timeless appeal. The finished basement offers additional living space, a bonus room, a bathroom, and a laundry area with a washer and dryer. A newer furnace and A/C add to the home's many improvements. Outside, mature trees surround a backyard made for gathering or simply unwinding. Enjoy a brick patio with gas grills, two water fountains, and a garden area-an ideal setting for summer dinners, morning coffee, and quiet evenings. Residents enjoy access to Highlands Ranch's parks, open space, miles of trails, recreation centers, pools, fitness facilities, sports courts, and year-round community amenities. Nearby shopping, dining, and entertainment, along with convenient access to C-470, keep everyday essentials and Colorado adventures within easy reach. Meticulously maintained and truly move-in ready, this home deserves a spot on your must-see list! Buyer and agent to verify legal description, zoning, square footage, parking, HOAs, taxes, permits, loan conformity, finished square footage, CubiCasa layout/measurements, and all information on MLS printout 1889993
| Elementary School | Middle School | High School |
|---|---|---|
| Eldorado Elementary School | Ranch View Middle School | ThunderRidge High School |
| Price History | |
|---|---|
| 10/15/2026 | Listed $714,900 |
General Features
| Living Area | 2433 |
|---|---|
| Sewer | Public Sewer |
| Heating | Forced Air |
| Cooling | Central Air,Ceiling Fan(s) |
| Roof | Composition |
| Appliances | Self Cleaning Oven,Dishwasher,Refrigerator,Washer,Dryer,Microwave,Disposal |
| Zoning | PDU |
| HOA Fee | 176 |
| Garage Spaces | 2 |
| Patio/Porch Features | Patio |
| Construction Materials | Frame |
| Exclusions | None |
| Year Built | 1998 |
| Levels | Two |
| Property Subtype | Single Family Residence |
| Tax Year | 2025 |
| Community Features | Clubhouse,Tennis Court(s),Hot Tub,Pool,Playground,Park,Trail(s) |
| Assoc Fee Paid Per | Quarterly |
| County | Douglas |
| New Construction | No |
| Property Type | Residential |
| HOA | Yes |
| Energy Efficient | Windows |
| Subdivision Name | Westridge |
| Full Baths | 2 |
| Status | Active |
| Directions | Please use map quest |
| High School | Thunderridge |
| City | Highlands Ranch |
| Association Name | Highlands Ranch Community Association,Inc |
| High School District | Douglas County RE-1 |
| MLS Area | Metro Denver |
| Elementary School | Eldorado |
| Property Attached Y/N | No |
| Tax Annual Amount | 4216 |
| Middle/Junior High School | Ranch View |
| MLS Area Minor | Metro24/DHL |
| Standard Status | Active |
| Expected Active Date | 2026-10-15 |
| AttributionContact | 303-858-8100 |
Interior Features
| Interior Amenities | Eat-in Kitchen,Cathedral Ceiling(s),Open Floorplan,Pantry,Walk-In Closet(s),Kitchen Island |
|---|---|
| Basement | Partial,Slab |
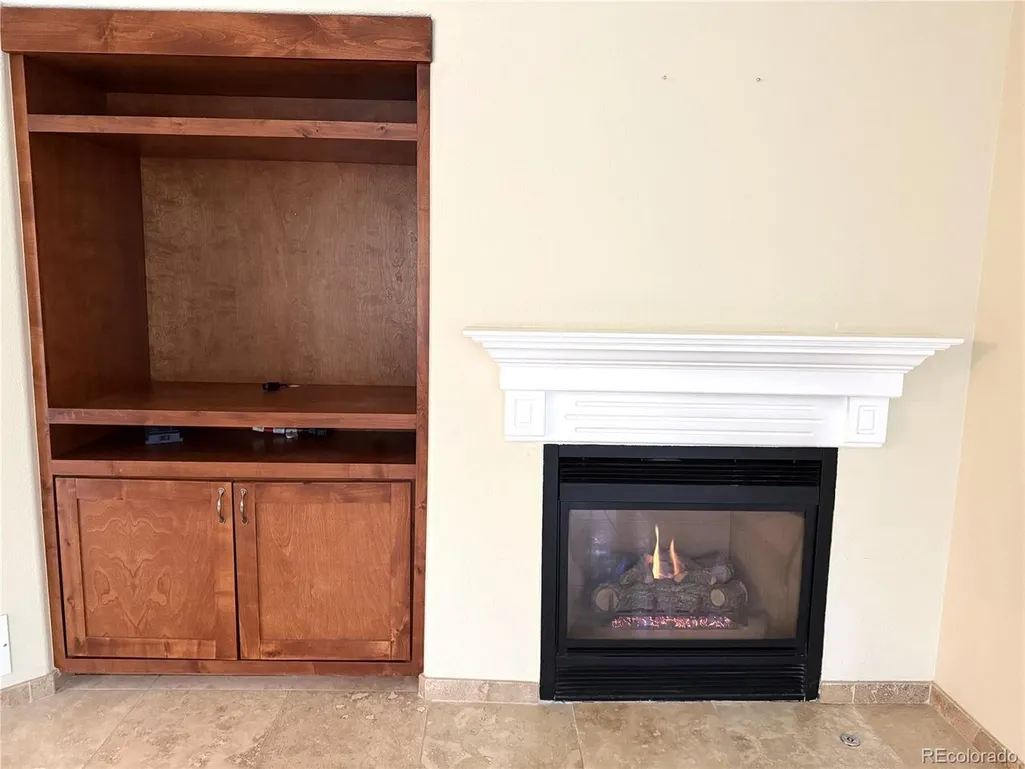
| Fireplace Features | Gas,Family Room,One |
| Above Grade Finished Area | 1685 |
| Half Baths | 1 |
| 3/4 Baths | 1 |
| Total Bedrooms | 4 |
| Room Type | Media Room |
| LivingAreaSource | Assessor |
| Total Baths | 4 |
Exterior Features
| Exterior Amenities | Sprinkler System |
|---|---|
| Fencing | Fenced |
| Parking Features | Attached |
| Lot Features | Gutters |
| Water Source | Public |
| Lot Size Area | 6142 |
| Lot Size Acres | 0.14 |
| Waterfront Y/N | No |
Amenities
- Foreclosure
- Views
- Short Sale
- New Construction
- Adult 55+
- Lease To Own
- No HOA Fees
- Furnished
- Primary On Main
- Air Conditioning
- Seller Finance
- Green
- Fixer Upper
- Horse
- Golf
- Fireplace
- Deck
- Garage
- Basement
- Pool
Property vs Single Family Average in 80129
Price
Taxes
Year Built
Visits
 Information deemed reliable but not guaranteed by the MLS. © 2026 Information and Real Estate Services, LLC.
Information source: Information and Real Estate Services, LLC. Provided for limited non-commercial use only under IRES Rules. © Copyright IRES.
The information being provided is for the consumers personal, non-commercial use and may not be used for any purpose other than to identify prospective properties consumer may be interested in purchasing.
The IRES, LLC Data on this
