
Open House Sat, Nov 7th 12:00 PM - 02:00 PM - Price Reduction
Address
9867 Castle Ridge Cir, Highlands Ranch, CO
Price
$ 649,999
Property Attributes
- MLS#6700036
- TypeSingle Family
- Listing Status Active
- CountyDOUGLAS
- CityHighlands Ranch
- AreaMetro Denver
- NeighborhoodWestridge
- Zip80129
- StyleSingle Family Residence
- Year Built1997
- Taxes$ 3923
- Price$ 649,999
- Bedrooms3
- Full Bathrooms2
- Half Bathrooms1
- Sqr Footage2132
- Lot Size0.1 Acres
Data Source:
Information and Real Estate Services (IRES)
Property Description
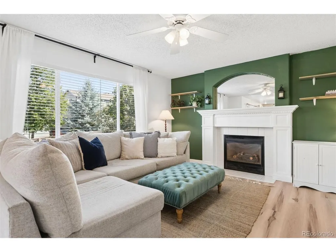
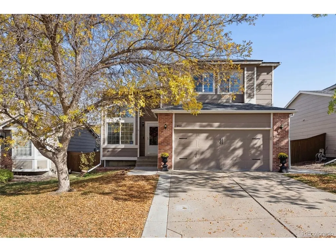
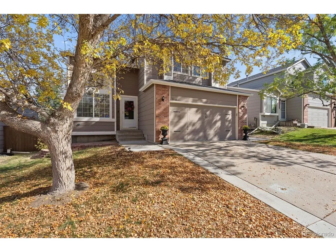
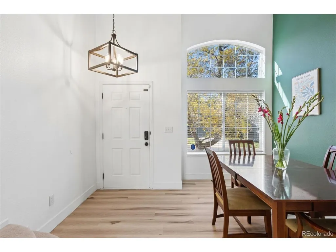
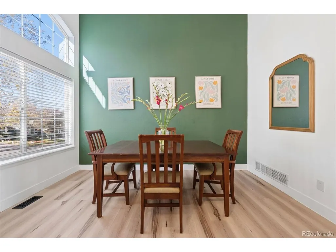
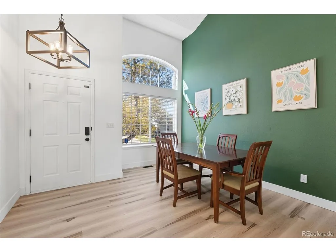
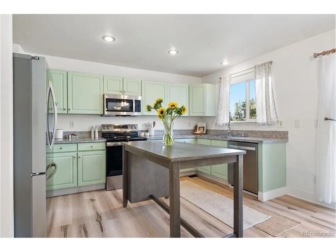
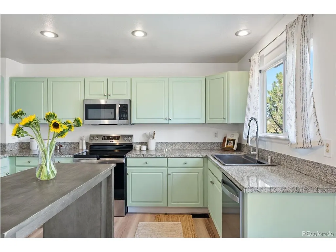
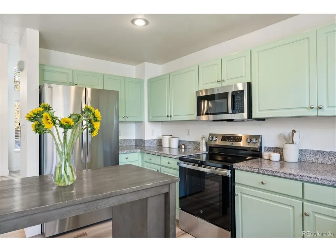
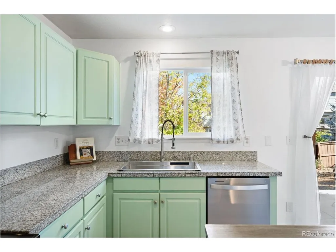
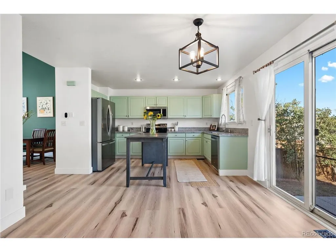
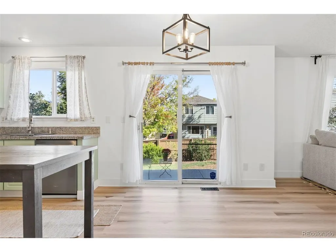
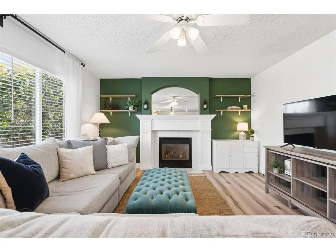
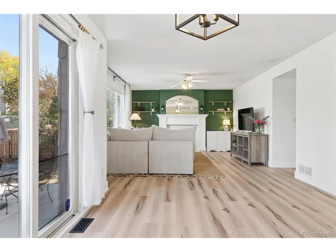
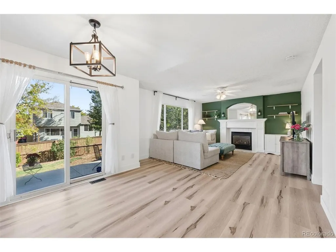
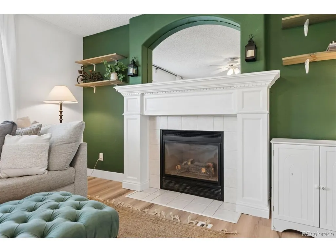
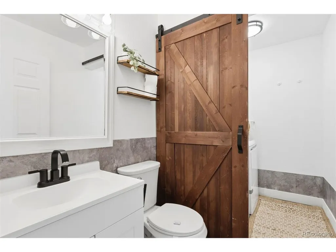
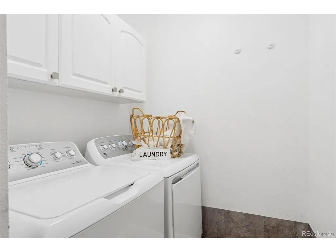
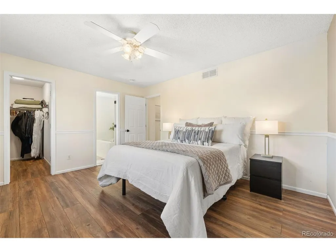
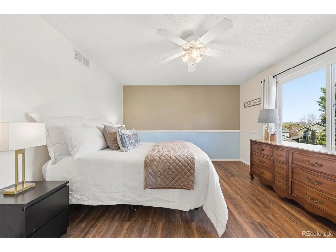
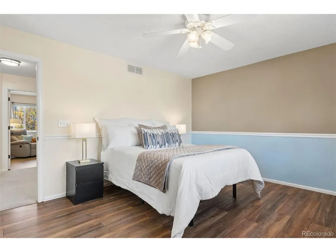
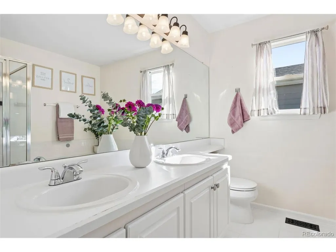
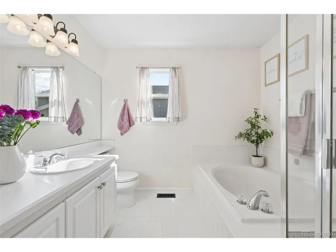
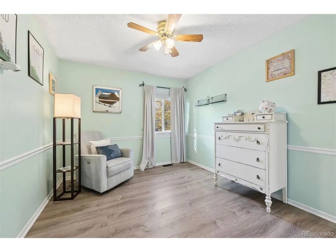
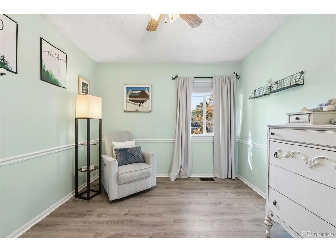
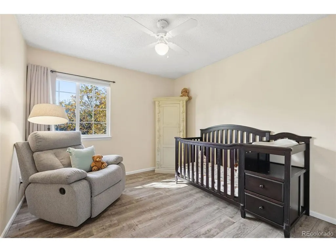
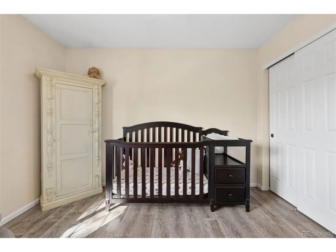
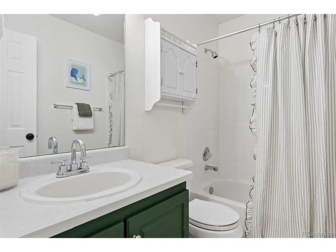
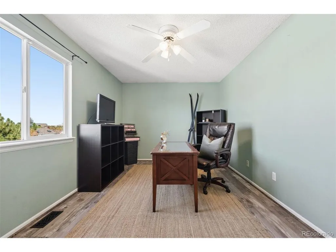
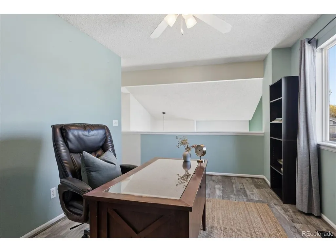
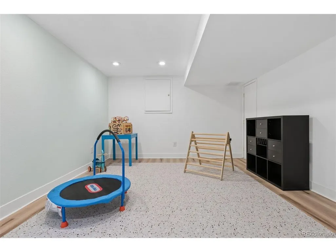
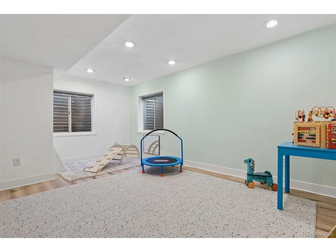
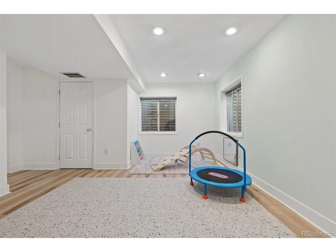
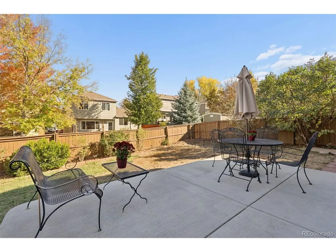
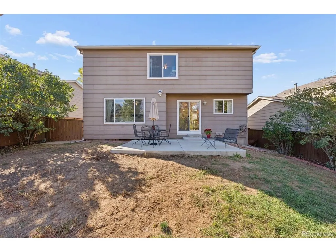
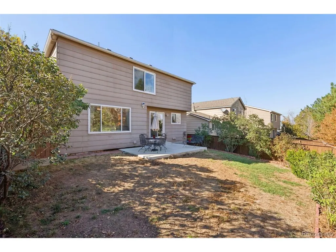
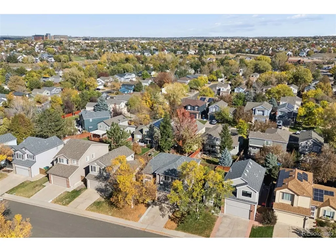
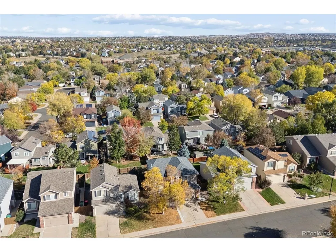
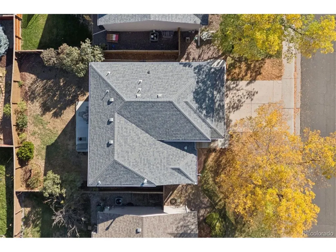
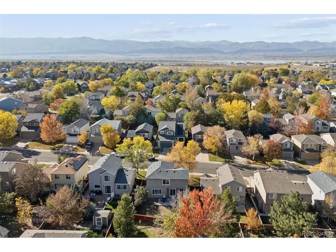
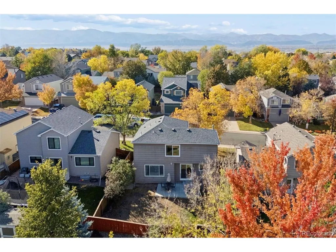
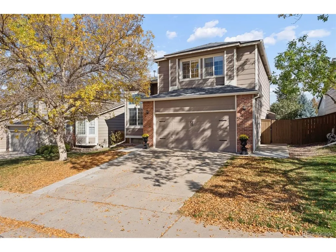
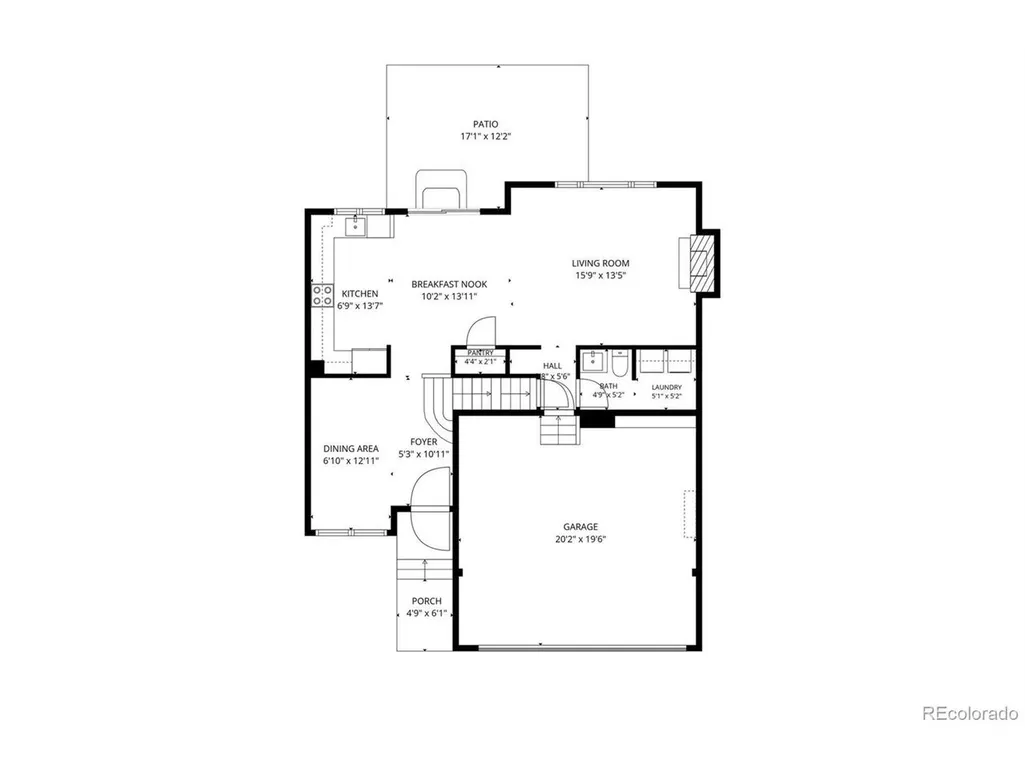
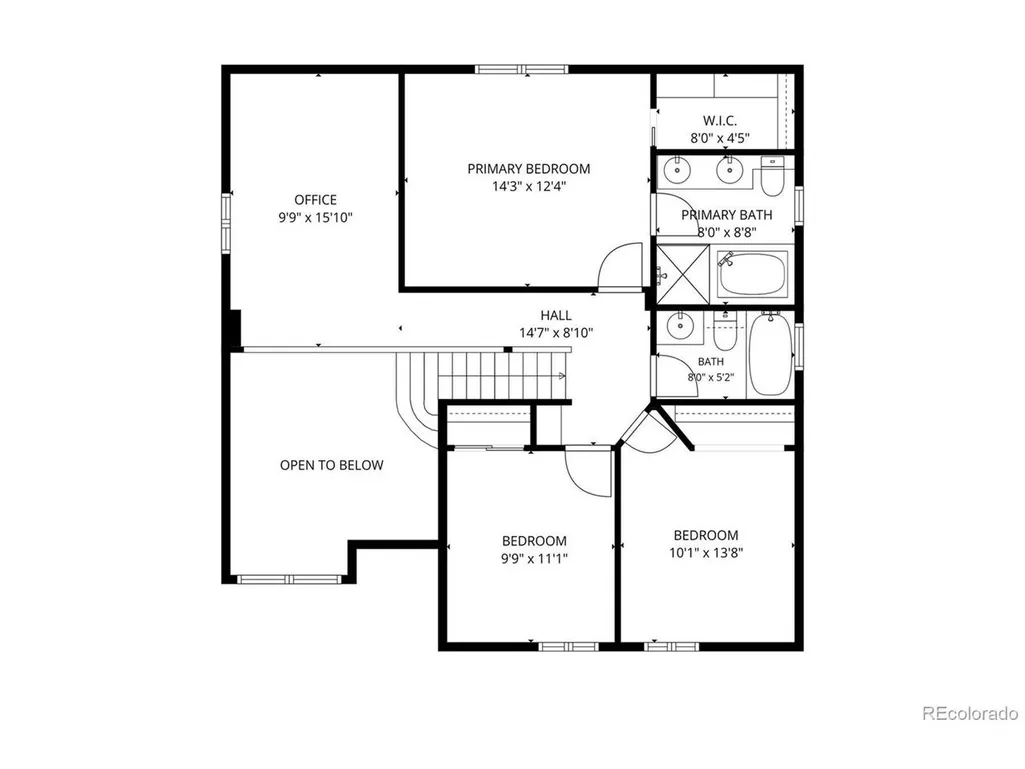
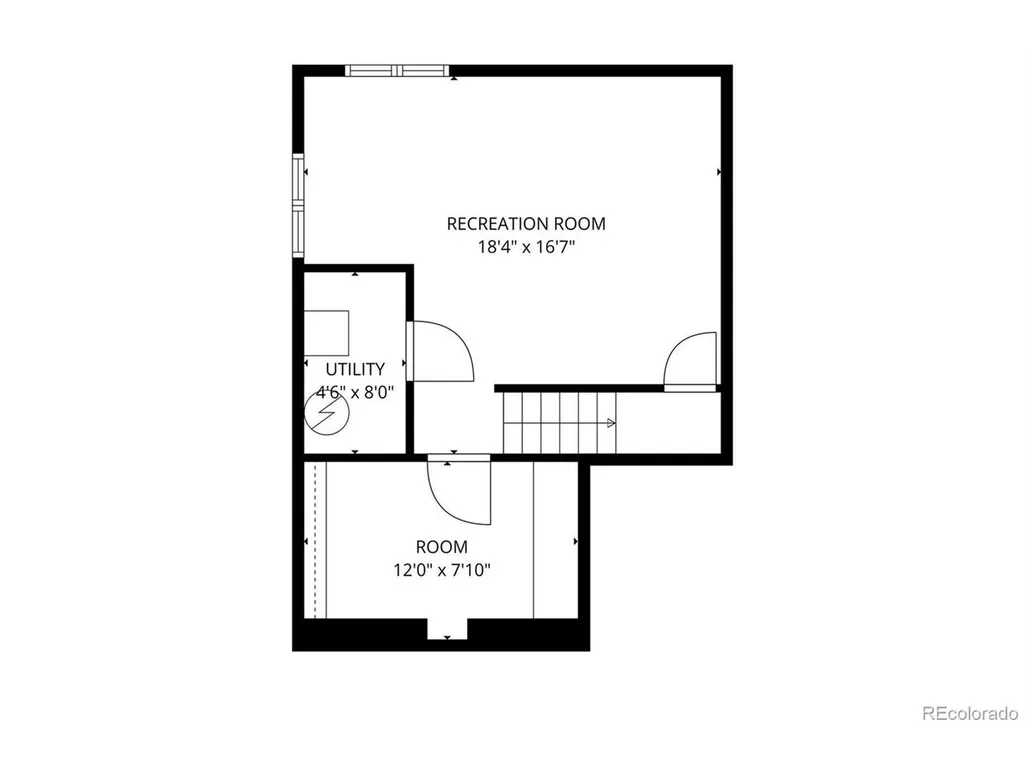
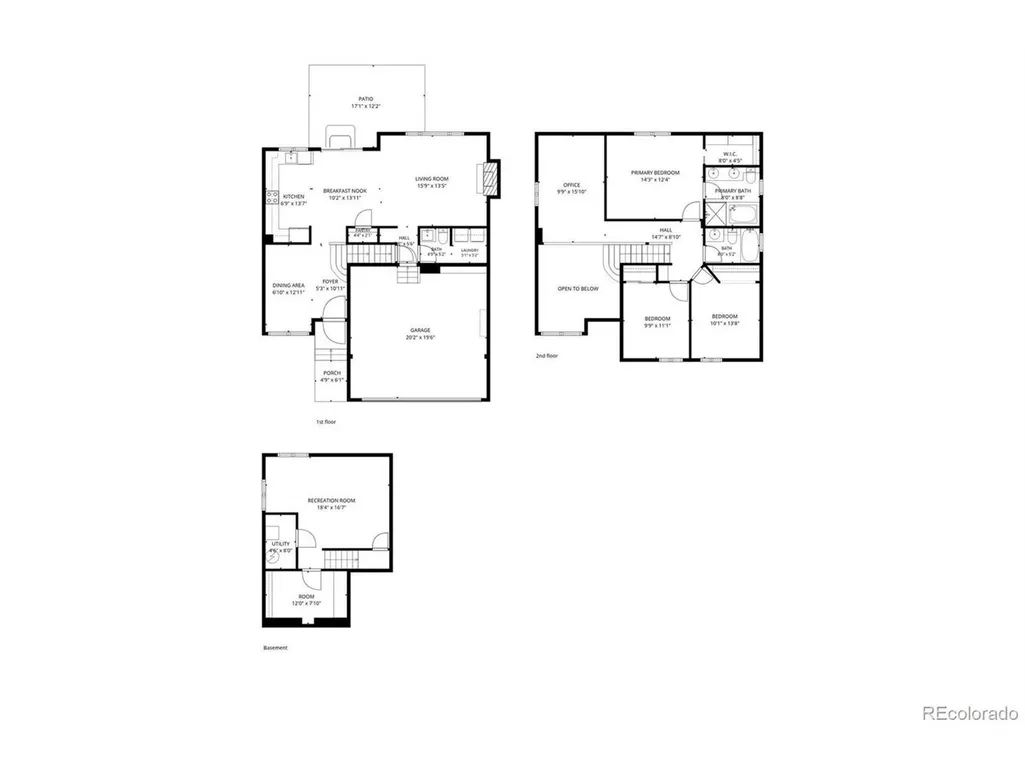
Welcome to this light filled 3 bedroom, 2.5 bathroom home with a spacious loft, partial finished basement & attached 2 car garage in the sought after Westridge neighborhood of Highlands Ranch. Enjoy a flexible floor plan, abundant natural light & easy access to parks, trails & Douglas County schools. Step inside to soaring two story ceilings, a versatile formal living room currently styled as an expansive dining space & luxury vinyl plank (LVP) flooring throughout the main level. The open kitchen features granite countertops, ample cabinetry & seamless flow into the dining area & inviting family room with a cozy gas fireplace. A powder room & convenient main floor laundry with a stylish barn door complete the level. Upstairs, the spacious primary suite offers a walk in closet, 5 piece en suite bathroom with dual vanities, soaking tub & separate shower. 2 additional bedrooms, a full bathroom & generous loft provide flexible living space, ideal for an office, playroom or media room, the loft also offers potential for conversion to a 4th bedroom. The finished partial basement provides rec/flex space, abundant storage & rough in plumbing for a future bathroom. Outside, enjoy a level backyard with plenty of space for outdoor entertaining, gardening, recreation, or simply relaxing in the Colorado sunshine. Location is a standout feature! Situated in the sought after Westridge community, this west facing home offers convenient access to Spring Gulch Trail, Redstone Park, Westridge Rec Center, and neighborhood schools. Enjoy the extensive Highlands Ranch trail system, neighborhood parks, community amenities, shopping, dining, and recreation opportunities just minutes from your doorstep. With its light filled interior, flexible living spaces, desirable location, & potential for a 4th bedroom, this home offers an exceptional opportunity to enjoy everything Colorado living has to offer.
| Elementary School | Middle School | High School |
|---|---|---|
| Trailblazer Elementary School | Ranch View Middle School | ThunderRidge High School |
| Price History | |
|---|---|
| 10/22/2026 | Listed $665,000 |
| 11/5/2026 | 3$649,999 |
General Features
| Living Area | 2062 |
|---|---|
| Sewer | Public Sewer |
| Heating | Forced Air |
| Cooling | Central Air,Ceiling Fan(s) |
| Utilities | Electricity Available,Cable Available |
| Roof | Composition |
| Appliances | Self Cleaning Oven,Dishwasher,Refrigerator,Washer,Dryer,Microwave,Disposal,Fire Alarm |
| Zoning | PDU |
| HOA Fee | 174 |
| Garage Spaces | 2 |
| Association Fee Includes | Trash |
| Patio/Porch Features | Patio |
| Construction Materials | Frame,Composition |
| Exclusions | Seller's personal property and all curtains. |
| Year Built | 1997 |
| Levels | Two |
| Property Subtype | Single Family Residence |
| Tax Year | 2025 |
| Community Features | Tennis Court(s),Pool,Playground,Park,Trail(s) |
| Assoc Fee Paid Per | Quarterly |
| County | Douglas |
| New Construction | No |
| Property Type | Residential |
| HOA | Yes |
| Energy Efficient | Windows |
| Subdivision Name | Westridge |
| Full Baths | 2 |
| Status | Active |
| High School | Thunderridge |
| City | Highlands Ranch |
| Association Name | Highlands Ranch Community Association |
| High School District | Douglas County RE-1 |
| MLS Area | Metro Denver |
| Elementary School | Trailblazer |
| Property Attached Y/N | No |
| Tax Annual Amount | 3923 |
| Middle/Junior High School | Ranch View |
| MLS Area Minor | Metro24/DHL |
| Virtual Tour | https://u.listvt.com/mls/269835106 |
| Builder Name | Richmond American Homes |
| Standard Status | Active |
| Expected Active Date | 2026-10-22 |
| AttributionContact | acentron@livsothebysrealty.com,303-906-5793 |
Interior Features
| Interior Amenities | Eat-in Kitchen,Open Floorplan,Pantry,Walk-In Closet(s),Kitchen Island |
|---|---|
| Basement | Partial |
| Fireplace Features | Gas,Family Room,One |
| Window Features | Window Coverings |
| Above Grade Finished Area | 1668 |
| Half Baths | 1 |
| Total Bedrooms | 3 |
| Room Type | Loft,Media Room |
| LivingAreaSource | Assessor |
| Total Baths | 3 |
Exterior Features
| Exterior Amenities | Sprinkler System |
|---|---|
| Fencing | Partial |
| Parking Features | Attached |
| Lot Features | Paved |
| Water Source | Public |
| Lot Size Area | 4269 |
| Lot Size Acres | 0.1 |
| Waterfront Y/N | No |
Amenities
- Foreclosure
- Views
- Short Sale
- New Construction
- Adult 55+
- Lease To Own
- No HOA Fees
- Furnished
- Primary On Main
- Air Conditioning
- Seller Finance
- Green
- Fixer Upper
- Horse
- Golf
- Fireplace
- Deck
- Garage
- Basement
- Pool
Property vs Single Family Average in 80129
Price
Taxes
Year Built
Visits
 Information deemed reliable but not guaranteed by the MLS. © 2026 Information and Real Estate Services, LLC.
Information source: Information and Real Estate Services, LLC. Provided for limited non-commercial use only under IRES Rules. © Copyright IRES.
The information being provided is for the consumers personal, non-commercial use and may not be used for any purpose other than to identify prospective properties consumer may be interested in purchasing.
The IRES, LLC Data on this
