
Price Reduction - Primary on Main









Address
800 S Pecos St, Denver, CO
Price
$ 435,000
Property Attributes
- MLS#5265660
- TypeSingle Family
- Listing Status Active
- CountyDENVER
- CityDenver
- AreaMetro Denver
- NeighborhoodAthmar Park
- Zip80223
- StyleSingle Family Residence
- Year Built1952
- Taxes$ 2685
- Price$ 435,000
- Bedrooms3
- Full Bathrooms2
- Half Bathrooms0
- Sqr Footage965
- Lot Size0.19 Acres
Data Source:
Information and Real Estate Services (IRES)
Property Description
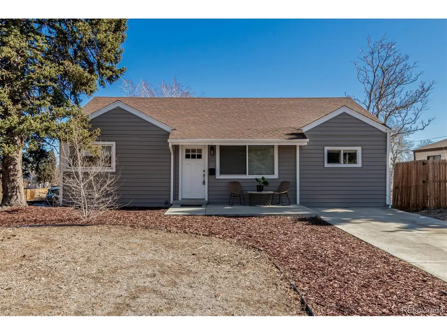
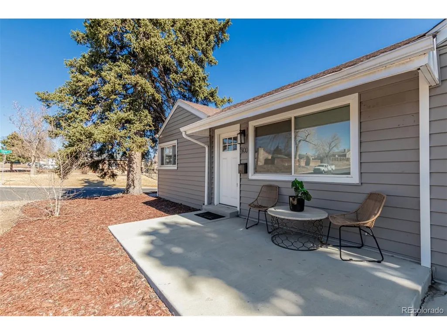
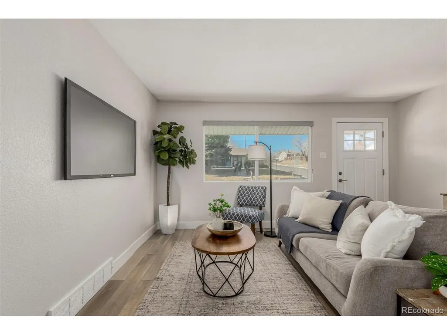
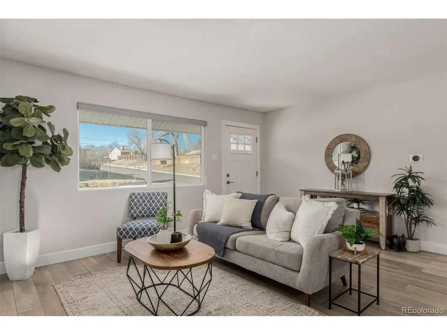
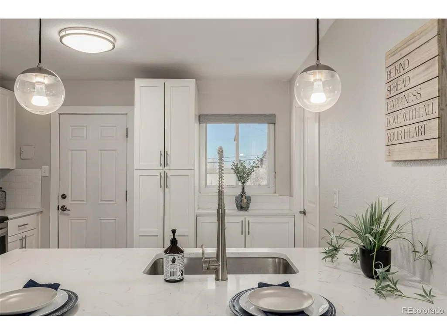
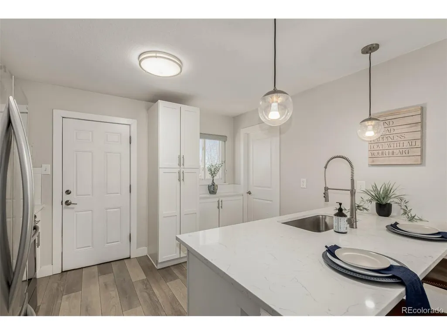
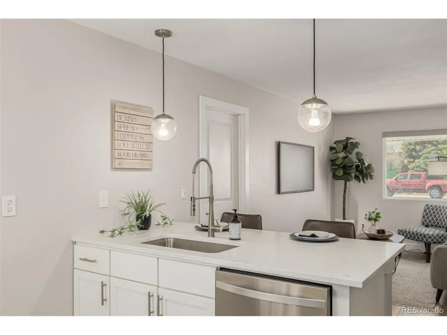
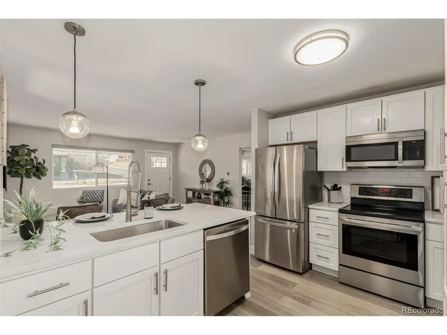
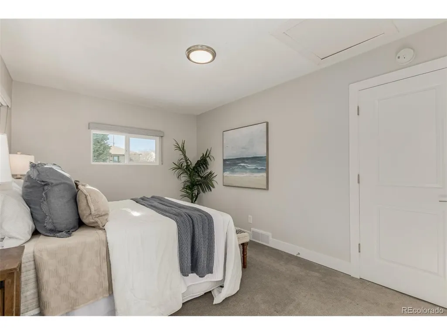
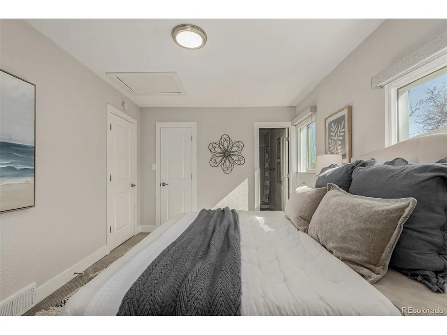
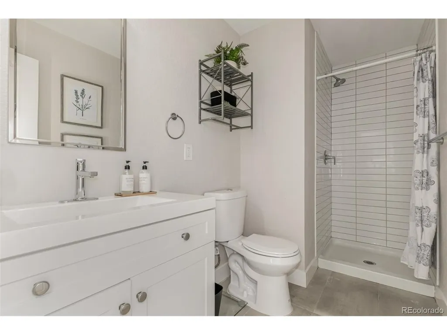
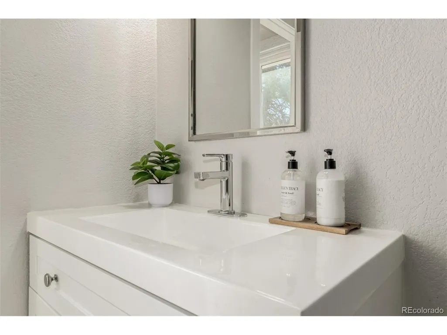
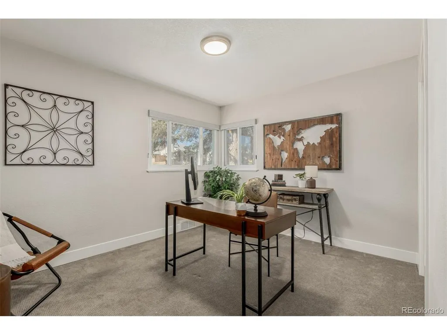
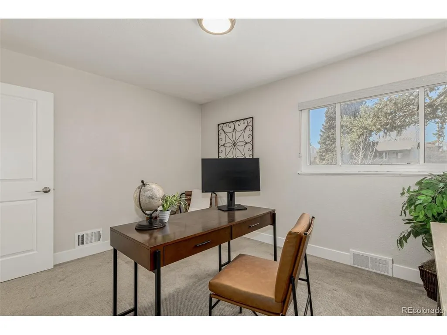
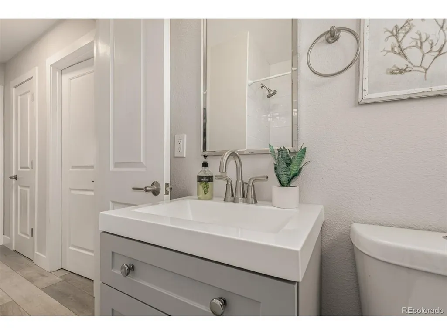
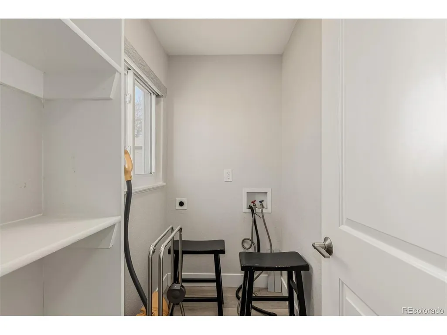
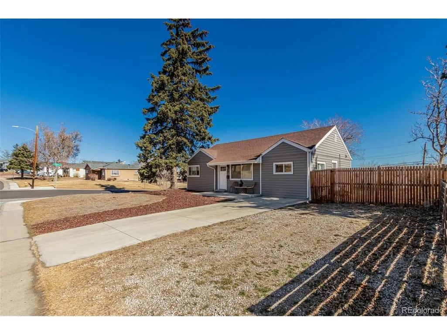
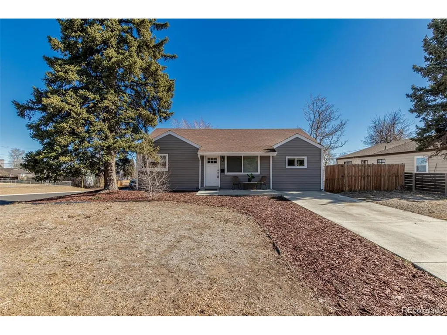
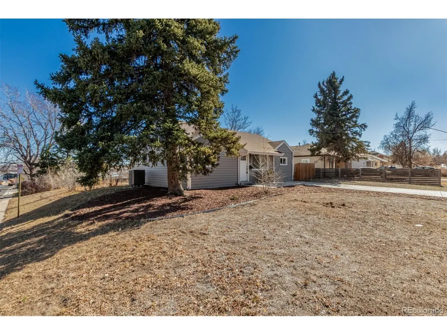
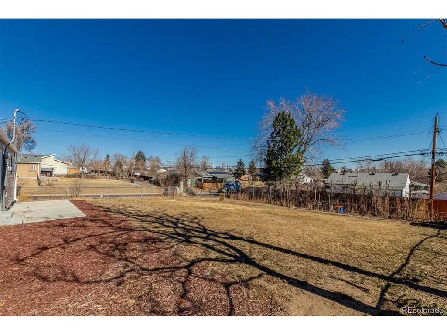
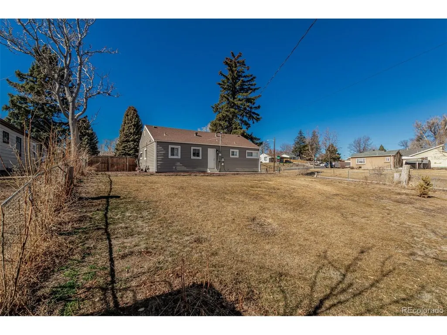
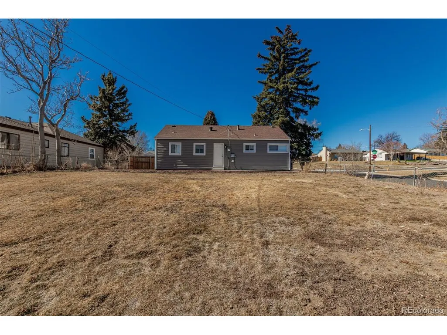
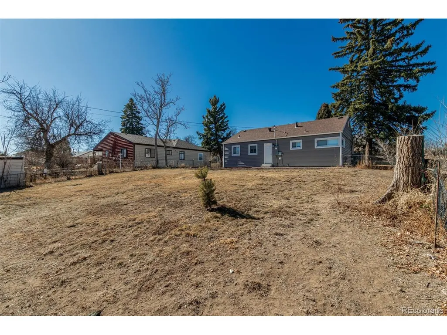
Modern Ranch in Athmar Park | 3 Bed | 2 Bath | 0.19 Acre Corner Lot | New Central A C | Quartz Counters | RV Parking | Near Ruby Hill Park & South Federal Dining Move in ready 3 bedroom, 2 bathroom ranch in Athmar Park offering 965 sq ft of single level living on a 0.19 acre corner lot. Built in 1952 and fully updated, this home features new exterior siding, new central air conditioning, fresh interior paint, double pane windows, and a heat pump HVAC system for efficient heating and cooling. The updated kitchen includes quartz countertops, stainless steel appliances, generous cabinetry, eat in dining space, and direct access to the main living area. The primary suite offers a private 3 4 bath with contemporary finishes. Two additional bedrooms and a full bath provide flexible space for guests, office, or hobbies. Dedicated in unit laundry and added storage enhance everyday functionality. Outdoor space includes a large fenced yard with room for gardening, recreation, or future improvements. Off street parking features a paved driveway plus an additional gravel parking pad suitable for extra vehicles or recreational parking, buyer to verify intended use. Zoning E SU DX. No HOA. Located approximately 0.5 miles to Huston Lake Park, 1.2 miles to Ruby Hill Park and Levitt Pavilion, and near the South Platte River trail system. Convenient access to I 25 and I 70 supports commuting to Downtown Denver, the Santa Fe Arts District, and mountain destinations. Close proximity to South Federal dining corridor including Little Saigon Market, Pho 95, and local coffee shops
| Elementary School | Middle School | High School |
|---|---|---|
| Goldrick Elementary School | Grant Middle School | Abraham Lincoln High School |
| Price History | |
|---|---|
| 2/27/2026 | Listed $450,000 |
| 9/10/2026 | 4$435,000 |
General Features
| Living Area | 965 |
|---|---|
| Sewer | Public Sewer |
| Heating | Forced Air |
| Roof | Composition |
| Appliances | Dishwasher,Washer,Dryer,Microwave |
| Zoning | E-SU-DX |
| Garage Spaces | 2 |
| Construction Materials | Frame |
| Exclusions | Staging Items,Security Cameras |
| Year Built | 1952 |
| Levels | One |
| Property Subtype | Single Family Residence |
| Tax Year | 2024 |
| Accessibility | Level Lot |
| County | Denver |
| New Construction | No |
| Property Type | Residential |
| HOA | No |
| Energy Efficient | Windows |
| Subdivision Name | Athmar Park |
| Full Baths | 1 |
| Status | Active |
| High School | Abraham Lincoln |
| City | Denver |
| High School District | Denver District 1 |
| MLS Area | Metro Denver |
| Elementary School | Goldrick |
| Property Attached Y/N | No |
| Tax Annual Amount | 2685 |
| Middle/Junior High School | Grant |
| MLS Area Minor | Metro17/DSW |
| Standard Status | Active |
| Expected Active Date | 2026-02-27 |
| AttributionContact | Jeremy.Kane@exprealty.com,303-210-0378 |
Interior Features
| Interior Amenities | Eat-in Kitchen |
|---|---|
| Above Grade Finished Area | 965 |
| 3/4 Baths | 1 |
| Total Bedrooms | 3 |
| LivingAreaSource | Assessor |
| Total Baths | 2 |
Exterior Features
| Fencing | Partial |
|---|---|
| Parking Features | Off Street |
| Lot Features | Corner Lot,Level |
| Lot Size Area | 8440 |
| Lot Size Acres | 0.19 |
| Waterfront Y/N | No |
Amenities
- Foreclosure
- Views
- Short Sale
- New Construction
- Adult 55+
- Lease To Own
- No HOA Fees
- Furnished
- Primary On Main
- Air Conditioning
- Seller Finance
- Green
- Fixer Upper
- Horse
- Golf
- Fireplace
- Deck
- Garage
- Basement
- Pool
Property vs Single Family Average in 80223
Price
Taxes
Year Built
Visits
 Information deemed reliable but not guaranteed by the MLS. © 2026 Information and Real Estate Services, LLC.
Information source: Information and Real Estate Services, LLC. Provided for limited non-commercial use only under IRES Rules. © Copyright IRES.
The information being provided is for the consumers personal, non-commercial use and may not be used for any purpose other than to identify prospective properties consumer may be interested in purchasing.
The IRES, LLC Data on this
Information deemed reliable but not guaranteed by the MLS. © 2026 Information and Real Estate Services, LLC.
Information source: Information and Real Estate Services, LLC. Provided for limited non-commercial use only under IRES Rules. © Copyright IRES.
The information being provided is for the consumers personal, non-commercial use and may not be used for any purpose other than to identify prospective properties consumer may be interested in purchasing.
The IRES, LLC Data on this
