
Price Reduction - Primary on Main



Address
965 S Eliot St, Denver, CO
Price
$ 440,000
Property Attributes
- MLS#8078100
- TypeSingle Family
- Listing Status Active
- CountyDENVER
- CityDenver
- AreaMetro Denver
- NeighborhoodAthmar Park
- Zip80219
- StyleSingle Family Residence
- Year Built1952
- Taxes$ 2375
- Price$ 440,000
- Bedrooms3
- Full Bathrooms1
- Half Bathrooms0
- Sqr Footage1122
- Lot Size0.2 Acres
Data Source:
Information and Real Estate Services (IRES)
Property Description
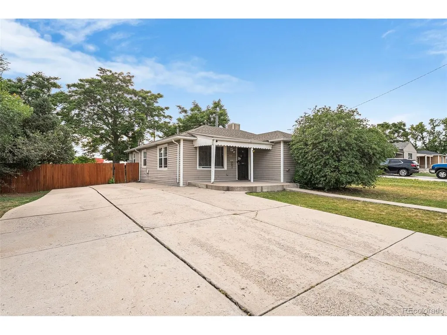
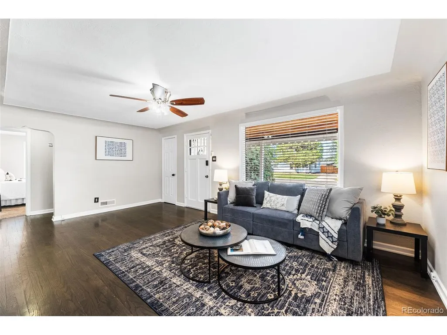
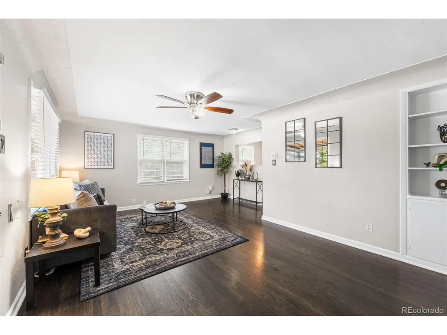
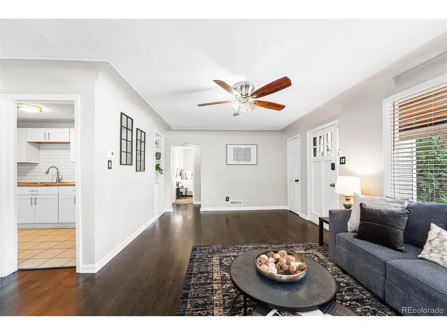
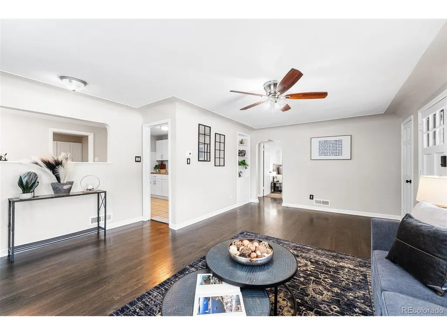
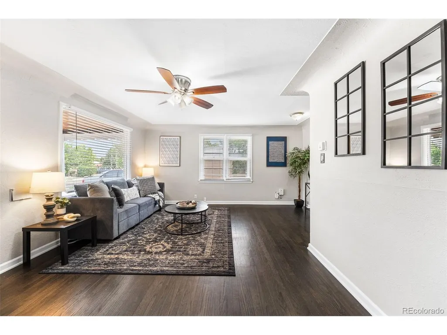
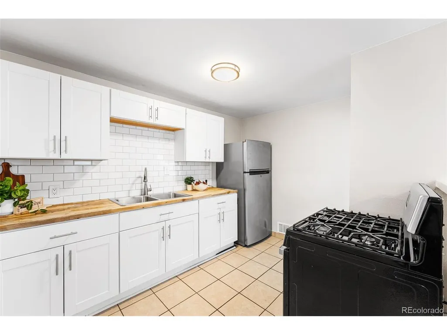
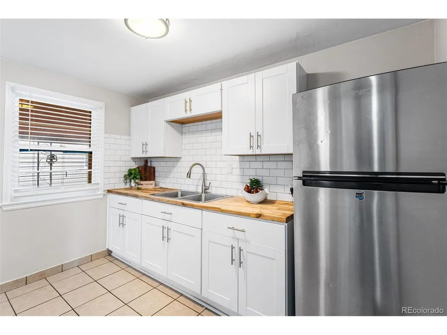
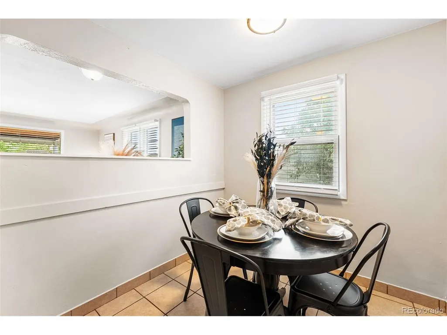
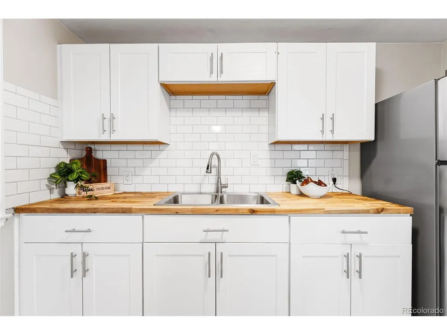
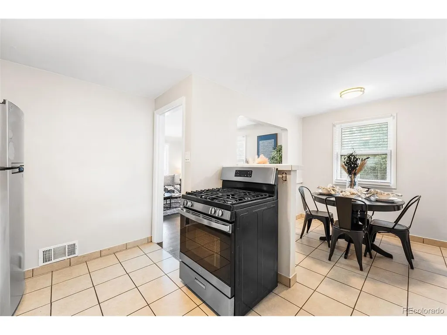
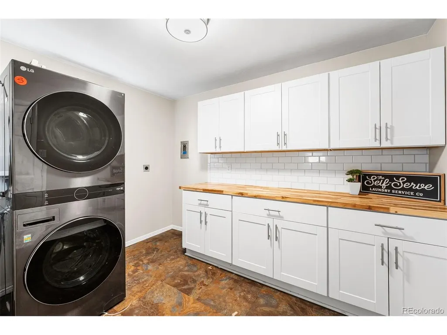
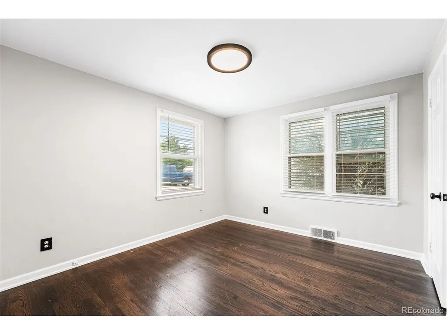
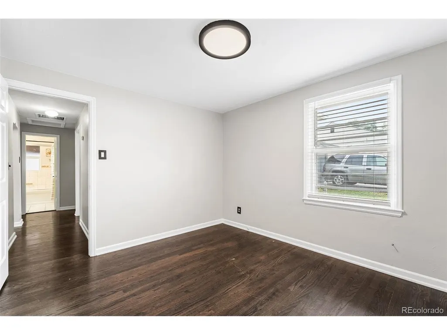
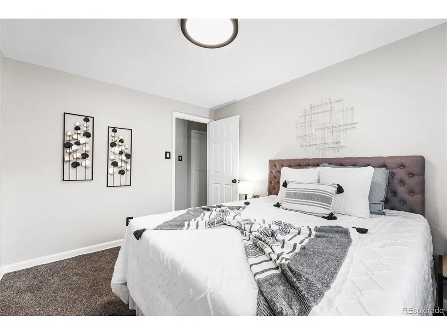
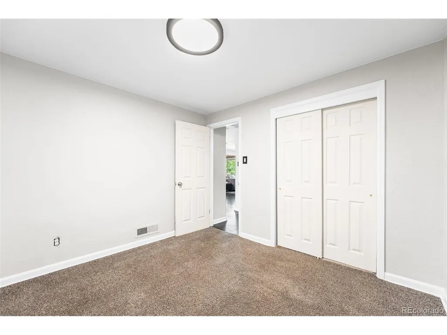
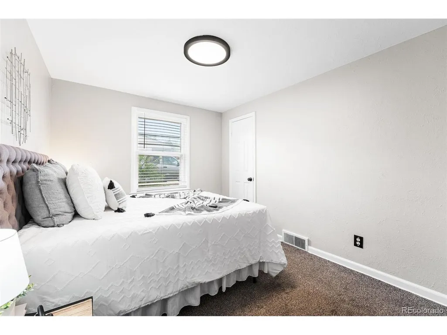
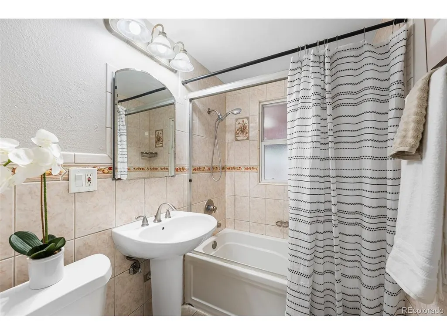
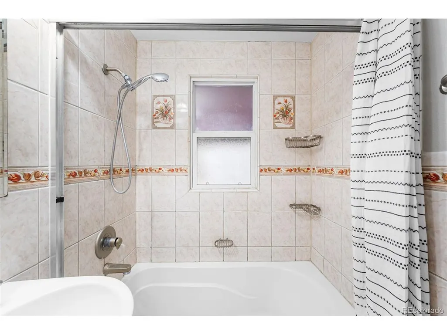
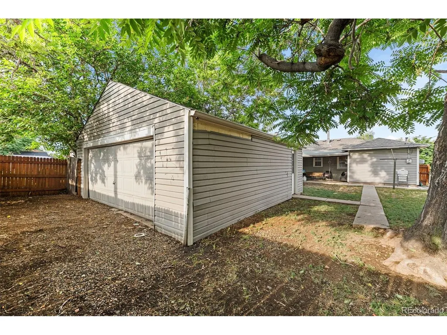
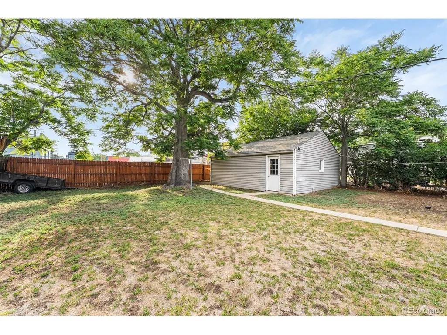
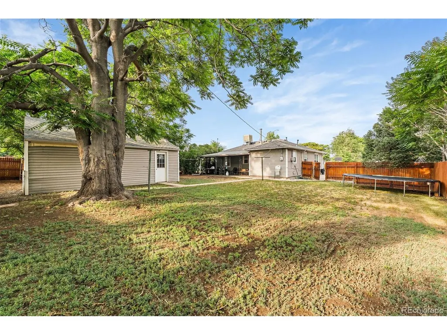
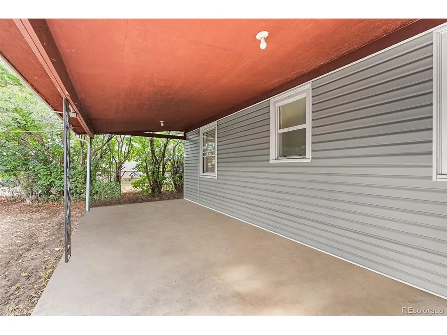
Discover this beautiful ranch home offering the perfect blend of classic charm and modern convenience!! The interior boasts gleaming hardwood floors, enhancing the warm, inviting atmosphere. The updated kitchen is a chef's delight, featuring butcher block countertops, tile backsplash, ample cabinet space, gas oven and stainless steel refrigerator. Dining area perfect for those holiday gatherings. 3 spacious bedrooms and 1 full bathroom. Huge laundry/mudroom/storage room with plenty of cabinet space for the ultimate convenience. Step outside to your expansive covered patio, ideal for enjoying quiet mornings with a cup of coffee, dining outside on our great Colorado evenings, or entertaining friends and family. The real showstopper is the oversized 2 car garage! It's perfect for car enthusiasts or those in need of extra storage or workspace. Long driveway to park your cars and RV. New interior paint, new washer and dryer. Situated just a few blocks from Huston Lake Park, this home offers easy access to a variety of outdoor activities. Enjoy the park's serene lake, scenic walking trails, and well-maintained tennis and pickleball courts. The Platte River trail is nearby, as is Ruby Hill park and Levitt Pavilion. The shops, breweries and restaurants of South Broadway and Federal Blvd make this location ideal. Don't miss out on this incredible home!
| Elementary School | Middle School | High School |
|---|---|---|
| Goldrick Elementary School | Kepner Middle School | Abraham Lincoln High School |
| Price History | |
|---|---|
| 6/28/2026 | Listed $450,000 |
| 9/8/2026 | 3$440,000 |
General Features
| Living Area | 1122 |
|---|---|
| Sewer | Public Sewer |
| Heating | Forced Air |
| Cooling | Central Air,Ceiling Fan(s) |
| Utilities | Electricity Available,Cable Available |
| Roof | Composition |
| Appliances | Dishwasher,Refrigerator,Washer,Dryer,Microwave,Fire Alarm |
| Zoning | E-SU-DX |
| Garage Spaces | 2 |
| Construction Materials | Frame |
| Exclusions | Staging items |
| Year Built | 1952 |
| Levels | One |
| Property Subtype | Single Family Residence |
| Tax Year | 2025 |
| Accessibility | Level Lot,No Stairs |
| County | Denver |
| New Construction | No |
| Property Type | Residential |
| HOA | No |
| Subdivision Name | Athmar Park |
| Full Baths | 1 |
| Status | Active |
| High School | Abraham Lincoln |
| City | Denver |
| High School District | Denver District 1 |
| MLS Area | Metro Denver |
| Elementary School | Goldrick |
| Property Attached Y/N | No |
| Tax Annual Amount | 2375 |
| Middle/Junior High School | Kepner |
| MLS Area Minor | Metro17/DSW |
| Standard Status | Active |
| Expected Active Date | 2026-06-28 |
| AttributionContact | myrealtortoday@gmail.com,720-472-2131 |
Interior Features
| Interior Amenities | Eat-in Kitchen,Open Floorplan,Bay or Bow Window |
|---|---|
| Above Grade Finished Area | 1122 |
| Total Bedrooms | 3 |
| LivingAreaSource | Assessor |
| Total Baths | 1 |
Exterior Features
| Parking Features | Detached |
|---|---|
| Lot Features | Level |
| Water Source | Public |
| Lot Size Area | 8750 |
| Lot Size Acres | 0.2 |
| Waterfront Y/N | No |
Amenities
- Foreclosure
- Views
- Short Sale
- New Construction
- Adult 55+
- Lease To Own
- No HOA Fees
- Furnished
- Primary On Main
- Air Conditioning
- Seller Finance
- Green
- Fixer Upper
- Horse
- Golf
- Fireplace
- Deck
- Garage
- Basement
- Pool
Property vs Single Family Average in 80219
Price
Taxes
Year Built
Visits
 Information deemed reliable but not guaranteed by the MLS. © 2026 Information and Real Estate Services, LLC.
Information source: Information and Real Estate Services, LLC. Provided for limited non-commercial use only under IRES Rules. © Copyright IRES.
The information being provided is for the consumers personal, non-commercial use and may not be used for any purpose other than to identify prospective properties consumer may be interested in purchasing.
The IRES, LLC Data on this
Information deemed reliable but not guaranteed by the MLS. © 2026 Information and Real Estate Services, LLC.
Information source: Information and Real Estate Services, LLC. Provided for limited non-commercial use only under IRES Rules. © Copyright IRES.
The information being provided is for the consumers personal, non-commercial use and may not be used for any purpose other than to identify prospective properties consumer may be interested in purchasing.
The IRES, LLC Data on this
