
Price Reduction - Primary on Main










Address
575 S Clay St, Denver, CO
Price
$ 545,288
Property Attributes
- MLS#2273736
- TypeSingle Family
- Listing Status Active
- CountyDENVER
- CityDenver
- AreaMetro Denver
- NeighborhoodAthmar Park
- Zip80219
- StyleSingle Family Residence
- Year Built1946
- Taxes$ 3045
- Price$ 545,288
- Bedrooms3
- Full Bathrooms2
- Half Bathrooms0
- Sqr Footage1598
- Lot Size0.17 Acres
Data Source:
Information and Real Estate Services (IRES)
Property Description
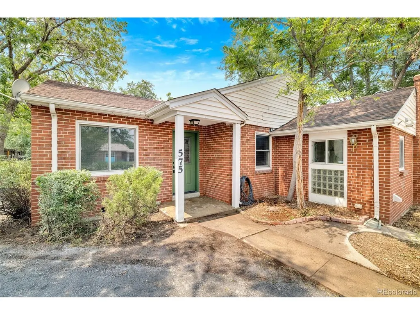
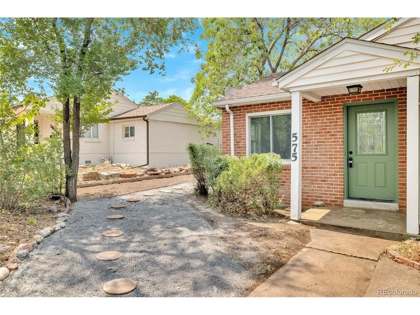
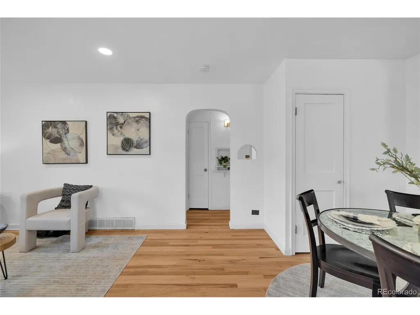
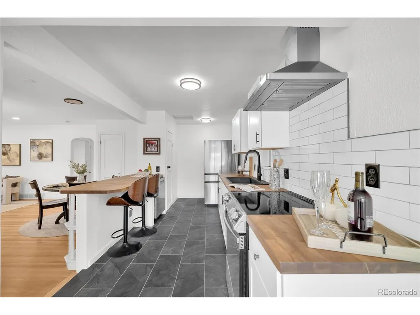
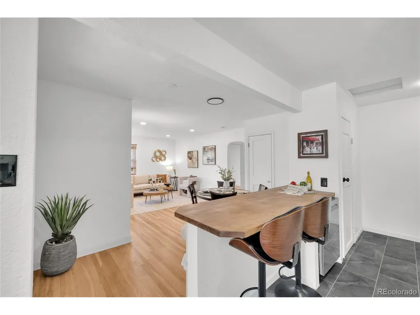
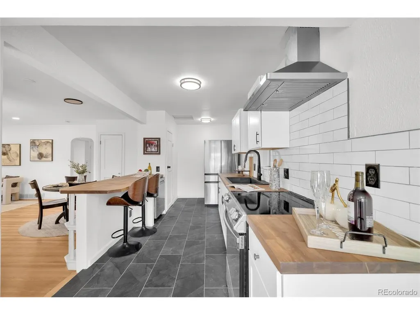
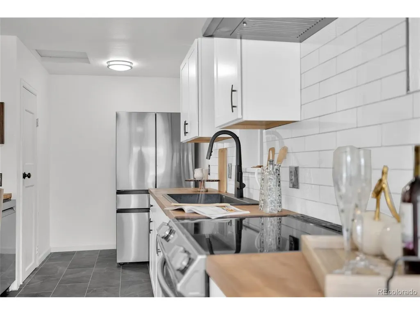
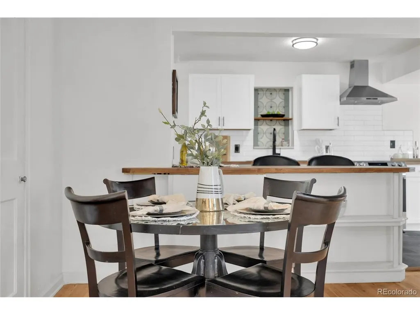
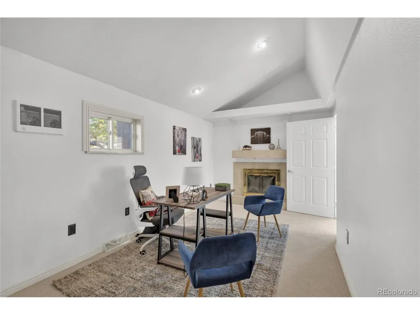
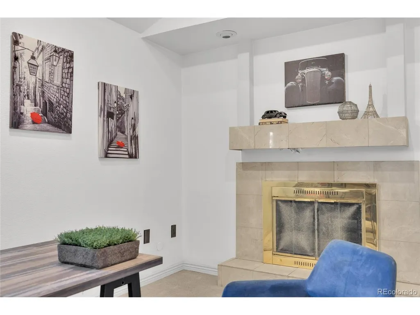
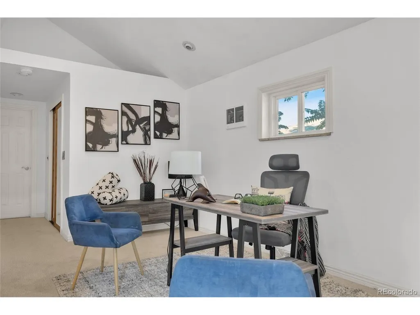
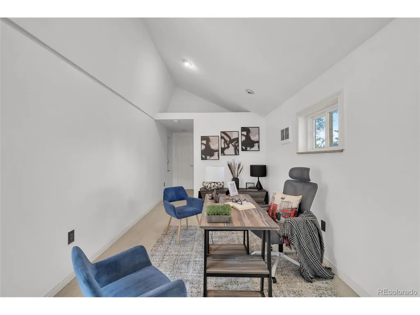
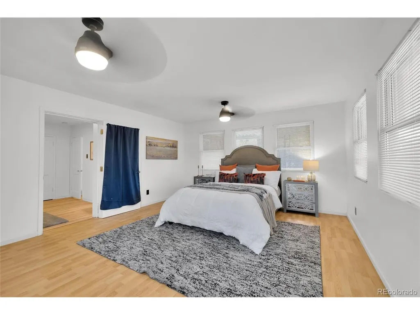
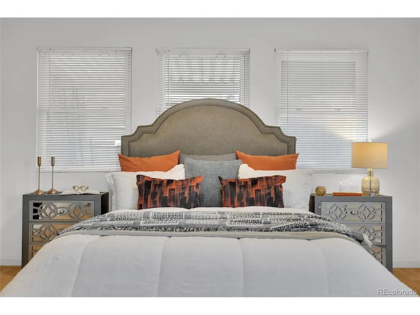
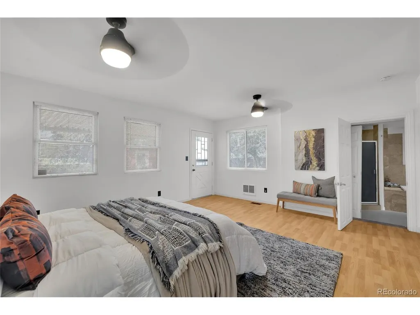
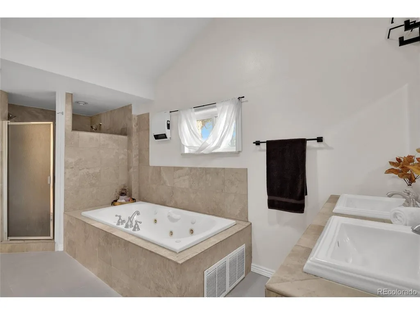
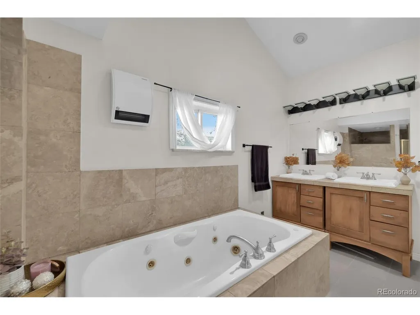
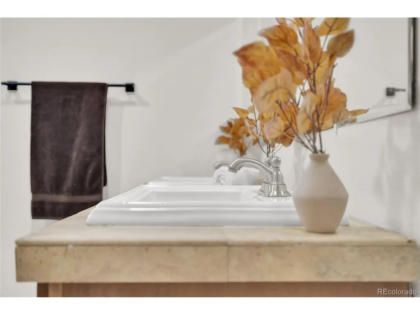
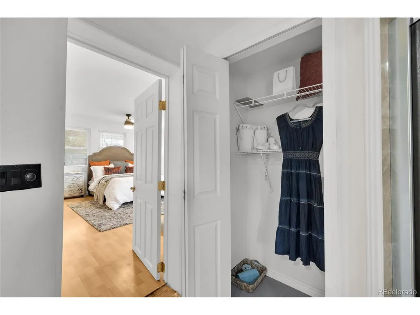
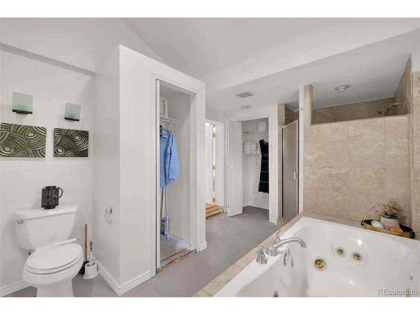
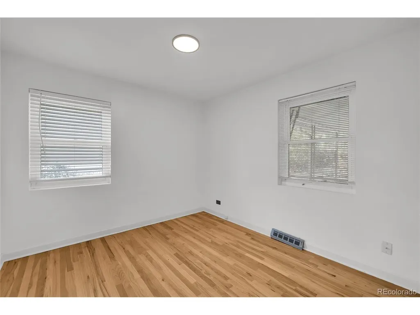
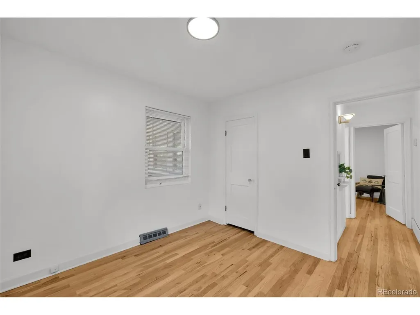
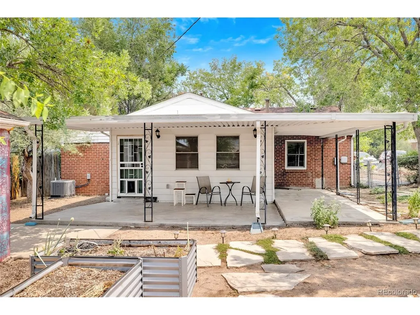
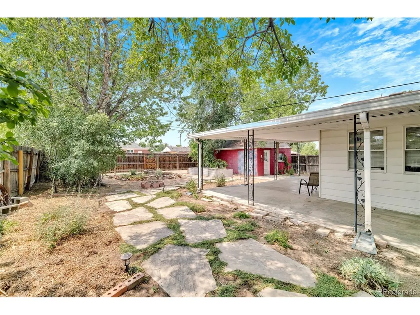
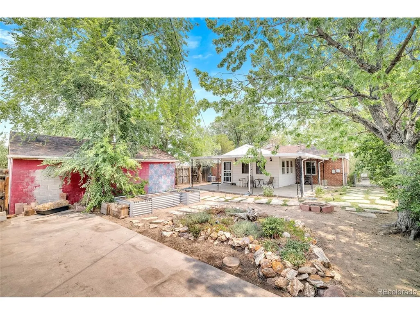
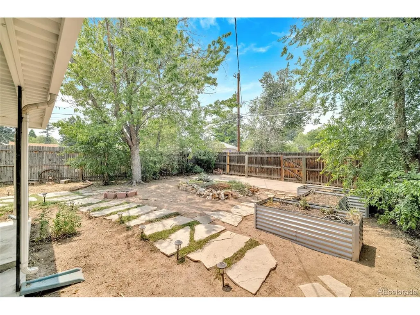
1/0 Buydown Available Through Preferred Lender! Our preferred lender is offering a lender-paid 1/0 interest rate buydown for this home. Enjoy a reduced interest rate for the first year-making your first 12 months of homeownership more affordable! Contact us for details! Step into a home that feels brand new while offering the space and character you've been searching for. This isn't just a house; it's a masterclass in thoughtful updates and expansive one-level living. With nearly 1,600 square feet on the main floor, the layout flows effortlessly, accented by stunningly refinished hardwood floors and crisp recessed lighting that makes the entire space glow. The heart of the home is a fully updated kitchen that flows into the rest of the living spaces beautifully. The two bathrooms have been updated gorgeously, ensuring every corner feels fresh and sophisticated. From the plush new carpet to the stylish new tile work, no detail has been overlooked. It's rare to find this much square footage on a single level, providing a sense of scale and comfort that is hard to match. Outside, the property truly shines. Situated on a massive 7,500 square foot lot, you have the incredible advantage of ADU zoning, offering endless possibilities for future projects or guest quarters. The landscaping is a dream for those who value both beauty and sustainability, featuring xeriscaped native vegetation that looks lively year-round with minimal effort. If you love to entertain, the large covered patio is your new favorite spot for al fresco dining or lounging in the shade. Plus, the detached oversized one-car garage provides plenty of room for a vehicle and an abundance of extra storage. 575 S Clay Street is a standout property that checks every box-size, style, and serious future potential.
| Elementary School | Middle School | High School |
|---|---|---|
| Munroe Elementary School | Strive Westwood Middle School | Abraham Lincoln High School |
| Price History | |
|---|---|
| 8/14/2026 | Listed $555,288 |
| 9/9/2026 | 2$545,288 |
General Features
| Living Area | 1598 |
|---|---|
| Sewer | Public Sewer |
| Heating | Forced Air |
| Cooling | Central Air |
| Roof | Composition |
| Zoning | E-SU-DX |
| Garage Spaces | 1 |
| Patio/Porch Features | Patio |
| Construction Materials | Brick,Concrete |
| Exclusions | Iris plants,Sellers personal property and stagin |
| Year Built | 1946 |
| Levels | One |
| Property Subtype | Single Family Residence |
| Tax Year | 2025 |
| Accessibility | Level Lot |
| County | Denver |
| New Construction | No |
| Property Type | Residential |
| HOA | No |
| Subdivision Name | Athmar Park |
| Full Baths | 2 |
| Status | Active |
| High School | Abraham Lincoln |
| City | Denver |
| High School District | Denver District 1 |
| MLS Area | Metro Denver |
| Elementary School | Munroe |
| Property Attached Y/N | No |
| Tax Annual Amount | 3045 |
| Middle/Junior High School | Strive Westwood |
| MLS Area Minor | Metro17/DSW |
| Standard Status | Active |
| Expected Active Date | 2026-08-14 |
| AttributionContact | maria.irivarren@serhant.com,720-309-8649 |
Interior Features
| Basement | Crawl Space |
|---|---|
| Above Grade Finished Area | 1598 |
| Total Bedrooms | 3 |
| LivingAreaSource | Assessor |
| Total Baths | 2 |
Exterior Features
| Parking Features | Detached |
|---|---|
| Lot Features | Level |
| Water Source | City |
| Lot Size Area | 7500 |
| Lot Size Acres | 0.17 |
| Waterfront Y/N | No |
Amenities
- Foreclosure
- Views
- Short Sale
- New Construction
- Adult 55+
- Lease To Own
- No HOA Fees
- Furnished
- Primary On Main
- Air Conditioning
- Seller Finance
- Green
- Fixer Upper
- Horse
- Golf
- Fireplace
- Deck
- Garage
- Basement
- Pool
Property vs Single Family Average in 80219
Price
Taxes
Year Built
Visits
 Information deemed reliable but not guaranteed by the MLS. © 2026 Information and Real Estate Services, LLC.
Information source: Information and Real Estate Services, LLC. Provided for limited non-commercial use only under IRES Rules. © Copyright IRES.
The information being provided is for the consumers personal, non-commercial use and may not be used for any purpose other than to identify prospective properties consumer may be interested in purchasing.
The IRES, LLC Data on this
Information deemed reliable but not guaranteed by the MLS. © 2026 Information and Real Estate Services, LLC.
Information source: Information and Real Estate Services, LLC. Provided for limited non-commercial use only under IRES Rules. © Copyright IRES.
The information being provided is for the consumers personal, non-commercial use and may not be used for any purpose other than to identify prospective properties consumer may be interested in purchasing.
The IRES, LLC Data on this
