
Address
4442 S Cole St, Morrison, CO
Price
$ 610,000
Property Attributes
- MLS#8468751
- TypeSingle Family
- Listing Status Active
- CountyJEFFERSON
- CityMorrison
- AreaMetro Denver
- NeighborhoodFriendly Hills
- Zip80465
- StyleContemporary
- Year Built1976
- Taxes$ 3328
- Price$ 610,000
- Bedrooms4
- Full Bathrooms2
- Half Bathrooms0
- Sqr Footage1752
- Lot Size0.18 Acres
Data Source:
Information and Real Estate Services (IRES)
Property Description
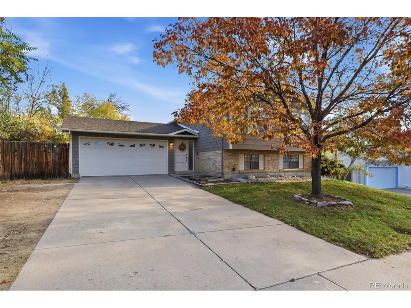
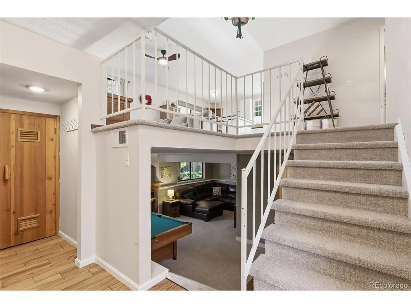
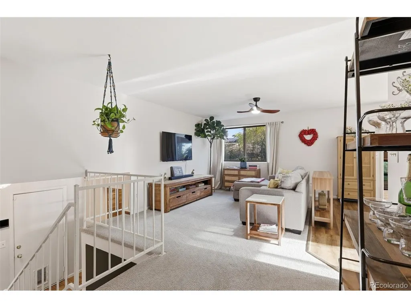
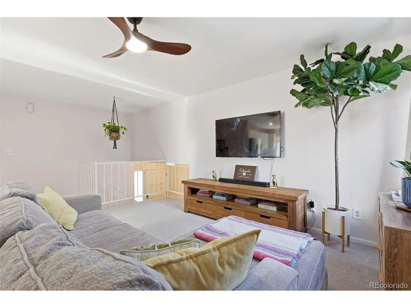
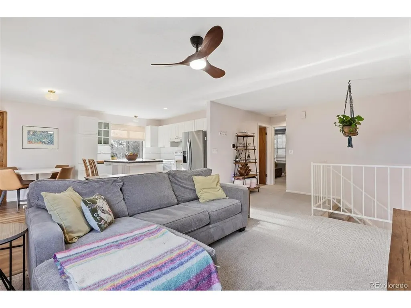
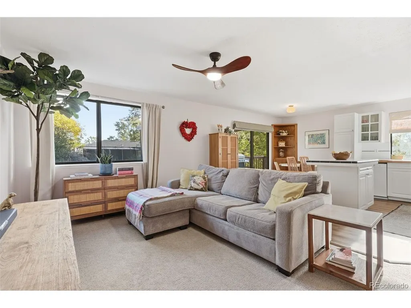
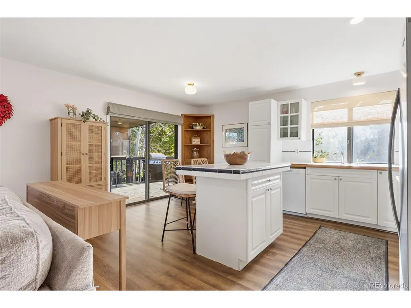
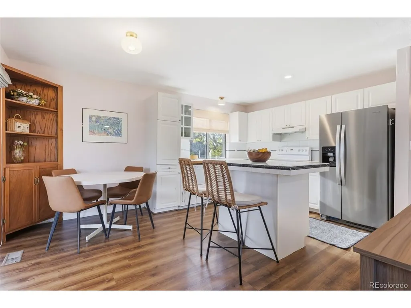
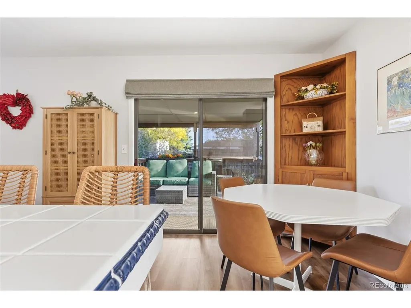
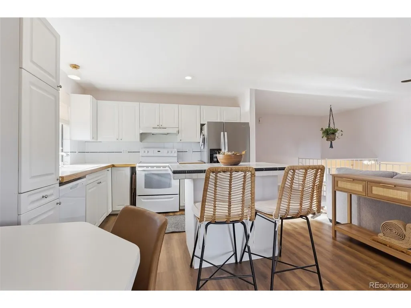
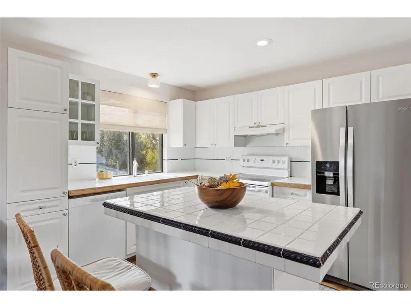
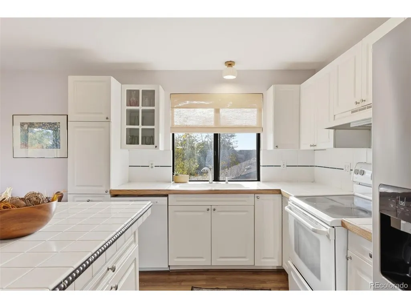
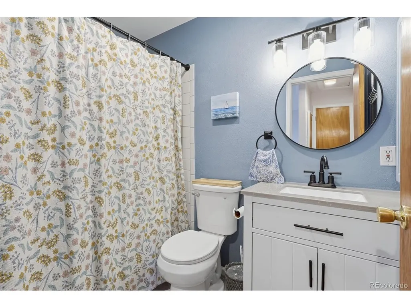
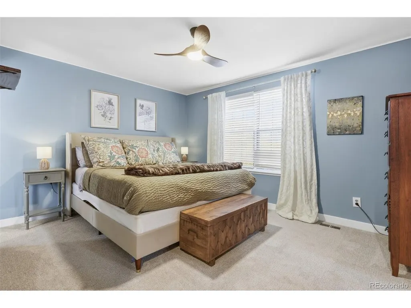
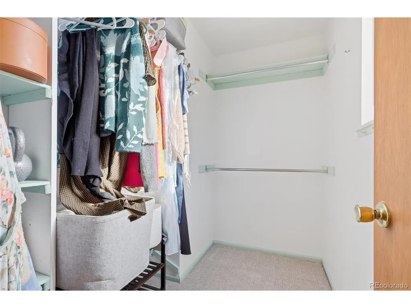
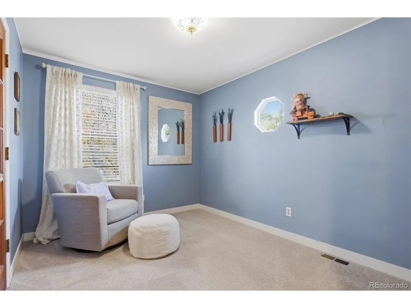
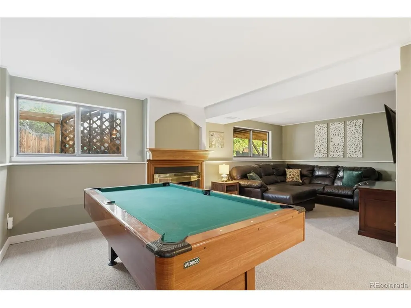
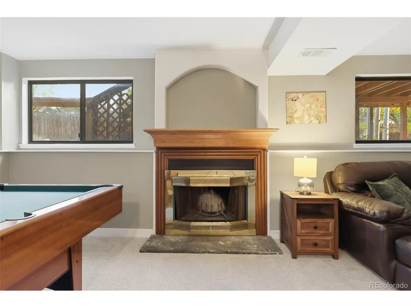
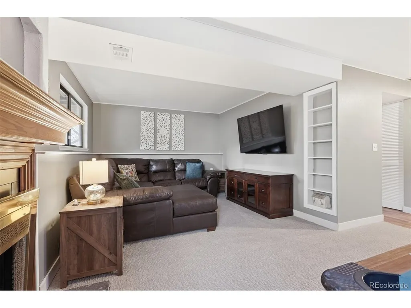
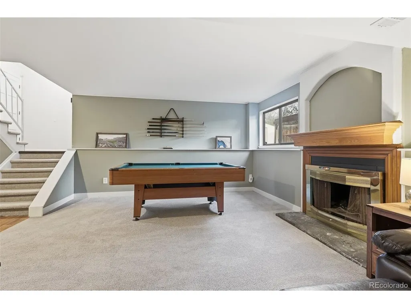
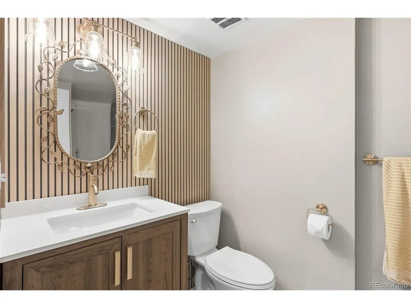
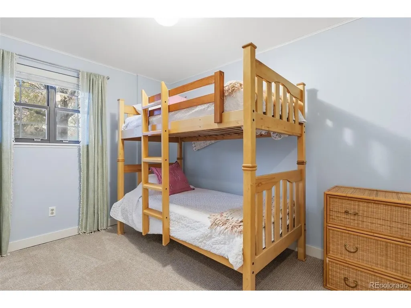
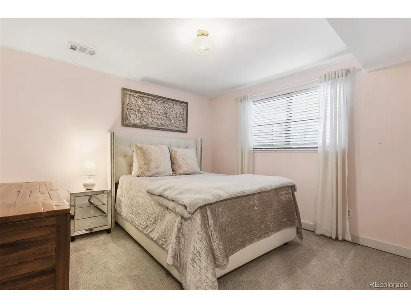
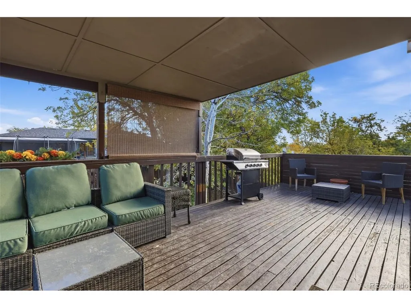
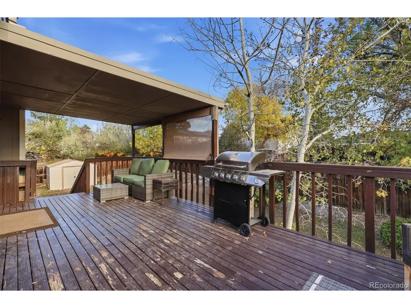
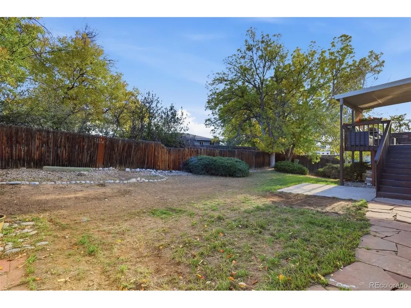
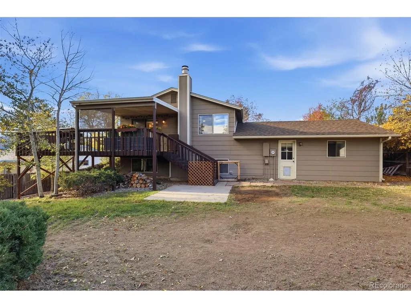
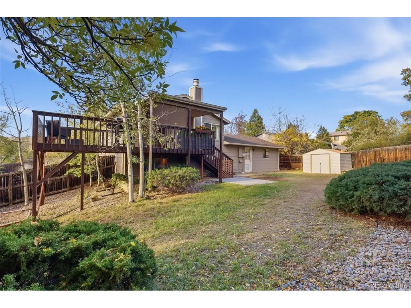
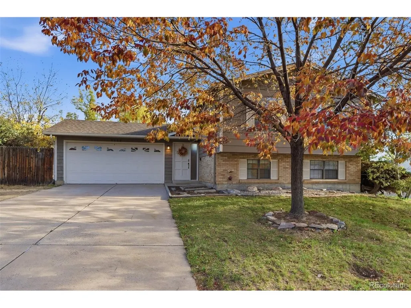
Tucked into Friendly Hills near the foothills, this 4-bedroom, 2-bath home is ready for its next chapter. Fresh tile greets you at the front entry and carries through the lower-level hallway. Both bathrooms have been fully updated. With recently updated furnace and added A/C keep things comfortable all year, from snowy January mornings to hot July afternoons. Upstairs, big windows pour natural light across the living spaces. The kitchen island gives you room to cook, gather, and linger over a second cup of coffee. The primary bedroom connects to a bonus flex room. Use it as an office or reading nook, or close it in for a true fourth bedroom. Downstairs, the fireplace makes cold Colorado nights something to look forward to. Step outside to the covered deck and a level, fully fenced yard framed by mature landscaping. There's plenty of space to plant a garden and watch it grow. A newer roof and a 2-car attached garage round it out. Then there's the location. Weaver Creek Park is just down the street. Bear Creek Lake Park is minutes away, with miles of trails, water, and open space. Red Rocks, the mountains, and downtown Denver are all an easy drive.
| Elementary School | Middle School | High School |
|---|---|---|
| Kendallvue Elementary School | Carmody Middle School | Bear Creek High School |
| Price History | |
|---|---|
| 10/27/2026 | Listed $610,000 |
General Features
| Living Area | 1752 |
|---|---|
| Sewer | Public Sewer |
| Heating | Forced Air |
| Cooling | Central Air,Ceiling Fan(s) |
| Utilities | Electricity Available,Cable Available |
| Roof | Composition |
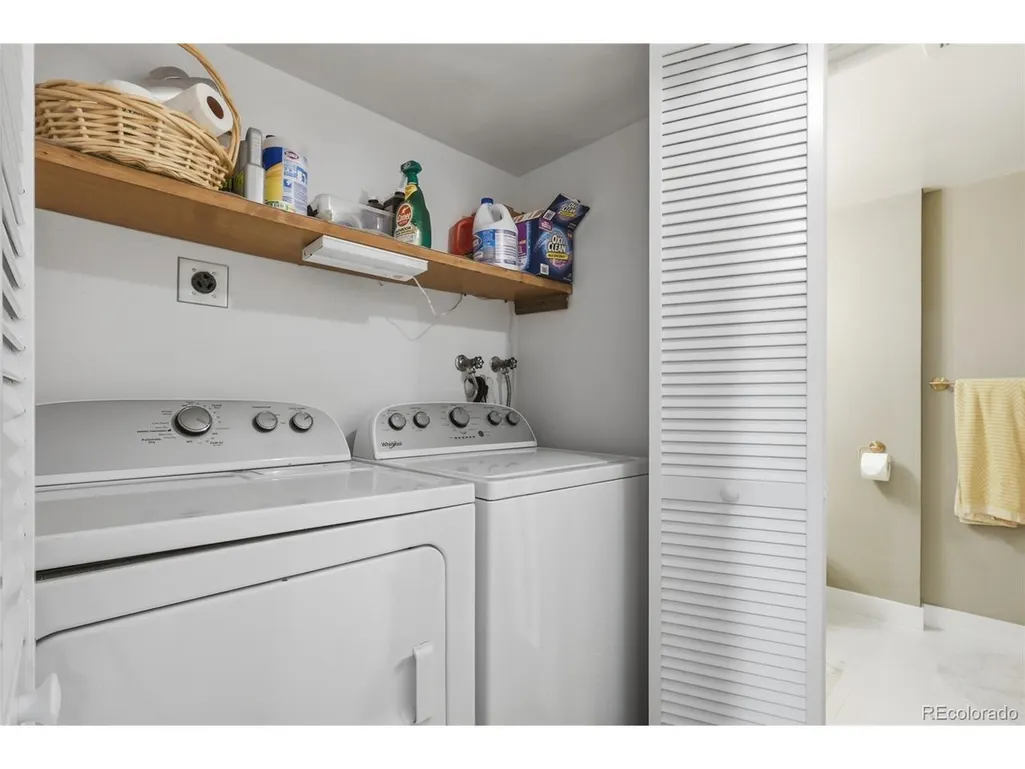
| Appliances | Dishwasher,Refrigerator,Washer,Dryer,Disposal,Fire Alarm |
| Zoning | P-D |
| Garage Spaces | 2 |
| Patio/Porch Features | Patio,Deck |
| Architectural Style | Contemporary |
| Construction Materials | Frame,Brick |
| Exclusions | Sellers personal property |
| Year Built | 1976 |
| Levels | Bi-Level |
| Property Subtype | Single Family Residence |
| Tax Year | 2025 |
| County | Jefferson |
| New Construction | No |
| Property Type | Residential |
| HOA | No |
| Subdivision Name | Friendly Hills |
| Full Baths | 1 |
| Status | Active |
| High School | Bear Creek |
| City | Morrison |
| High School District | Jefferson Dist R-1 |
| MLS Area | Metro Denver |
| Elementary School | Kendallvue |
| Property Attached Y/N | No |
| Tax Annual Amount | 3328 |
| Middle/Junior High School | Carmody |
| MLS Area Minor | Metro20/JFS |
| Virtual Tour | https://www.zillow.com/view-imx/8fe1eeea-7a00-4ed0-999d-96d46a0fd106?setAttribution=mls&wl=true&initialViewType=pano |
| Standard Status | Active |
| Expected Active Date | 2026-10-29 |
| AttributionContact | mgallegos@bluepebblehomes.com,920-544-3243 |
Interior Features
| Interior Amenities | Kitchen Island |
|---|---|
| Basement | Slab |
| Fireplace Features | Family Room,One |
| Above Grade Finished Area | 1752 |
| 3/4 Baths | 1 |
| Total Bedrooms | 4 |
| LivingAreaSource | Assessor |
| Total Baths | 2 |
Exterior Features
| Fencing | Fenced |
|---|---|
| Parking Features | Attached |
| Lot Features | Outbuildings,House Faces West,Paved,Gutters |
| Water Source | Public |
| Lot Size Area | 7888 |
| Lot Size Acres | 0.18 |
| Waterfront Y/N | No |
Amenities
- Foreclosure
- Views
- Short Sale
- New Construction
- Adult 55+
- Lease To Own
- No HOA Fees
- Furnished
- Primary On Main
- Air Conditioning
- Seller Finance
- Green
- Fixer Upper
- Horse
- Golf
- Fireplace
- Deck
- Garage
- Basement
- Pool
Property vs Single Family Average in 80465
Price
Taxes
Year Built
Visits
 Information deemed reliable but not guaranteed by the MLS. © 2026 Information and Real Estate Services, LLC.
Information source: Information and Real Estate Services, LLC. Provided for limited non-commercial use only under IRES Rules. © Copyright IRES.
The information being provided is for the consumers personal, non-commercial use and may not be used for any purpose other than to identify prospective properties consumer may be interested in purchasing.
The IRES, LLC Data on this
