
Open House Sat, Nov 7th 12:00 PM - 02:00 PM - Primary on Main
Address
4817 S Taft St, Morrison, CO
Price
$ 550,000
Property Attributes
- MLS#3583344
- TypeSingle Family
- Listing Status Active
- CountyJEFFERSON
- CityMorrison
- AreaMetro Denver
- NeighborhoodFriendly Hills
- Zip80465
- StyleContemporary
- Year Built1981
- Taxes$ 2213
- Price$ 550,000
- Bedrooms3
- Full Bathrooms2
- Half Bathrooms1
- Sqr Footage1669
- Lot Size0.12 Acres
Data Source:
Information and Real Estate Services (IRES)
Property Description
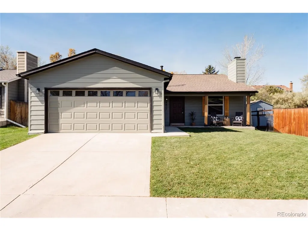
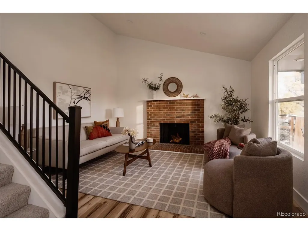
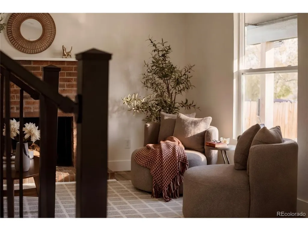
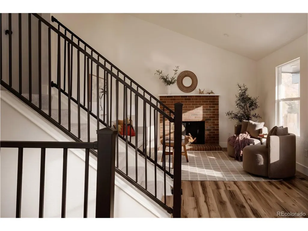
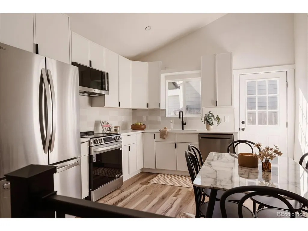
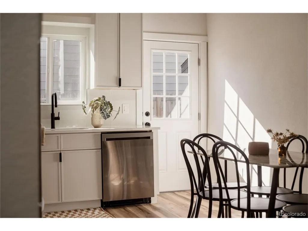
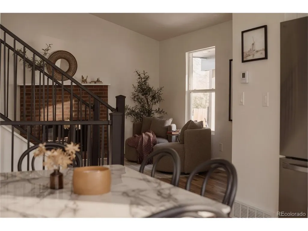
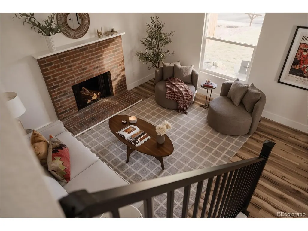
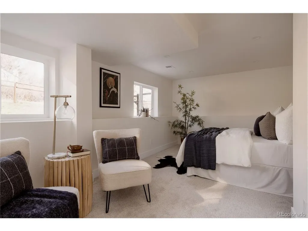
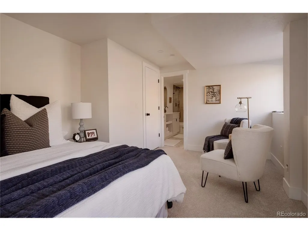
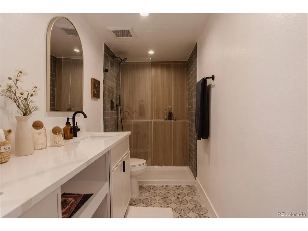
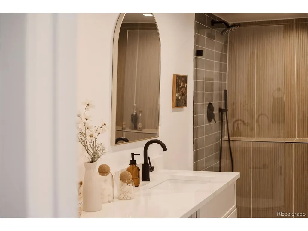
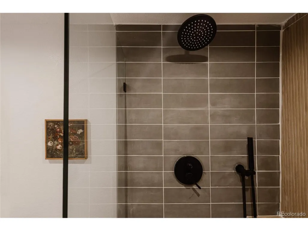
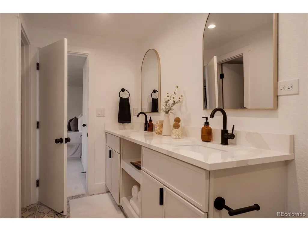
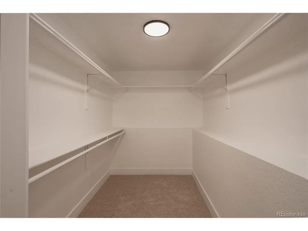
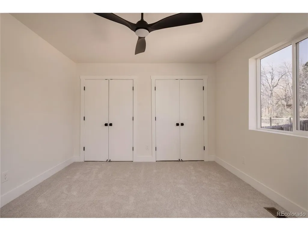
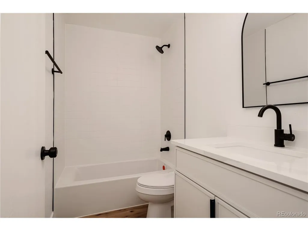
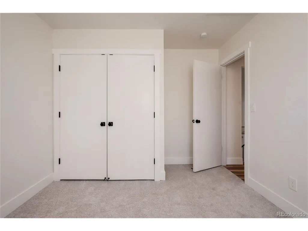
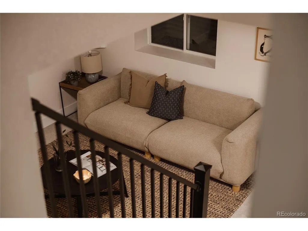
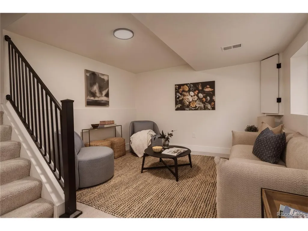
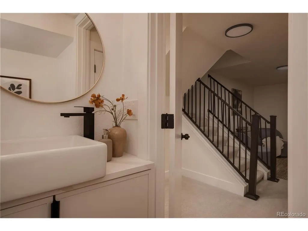
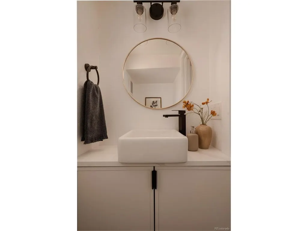
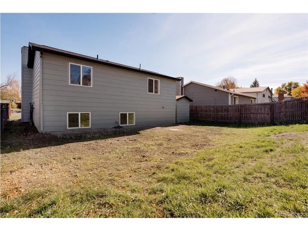
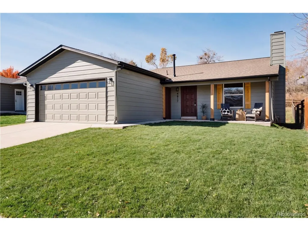
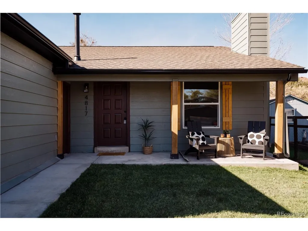
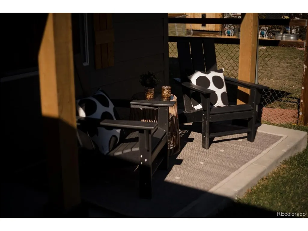
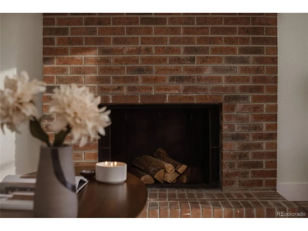
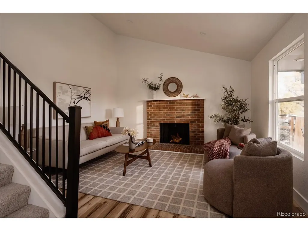
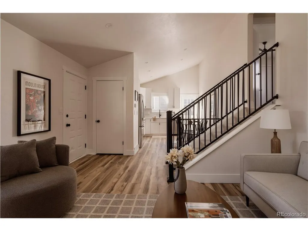
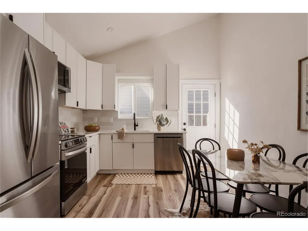
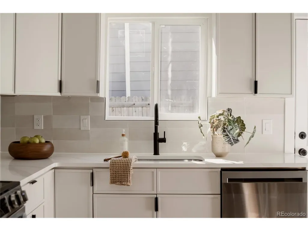
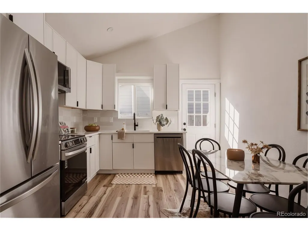
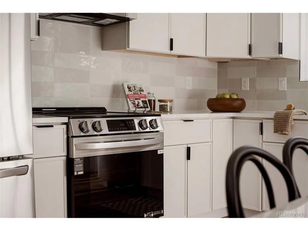
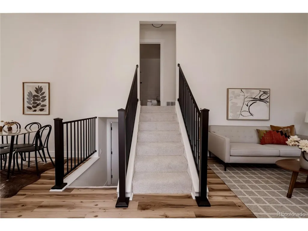
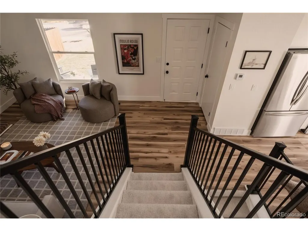
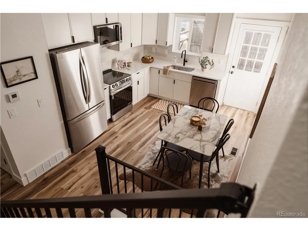
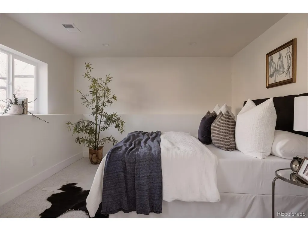
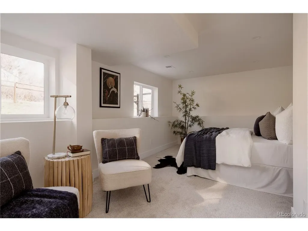
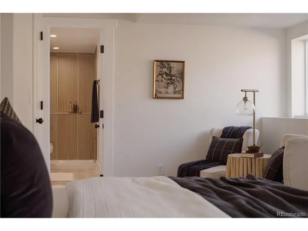
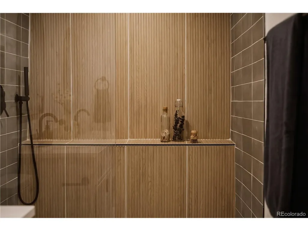
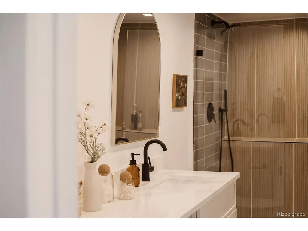
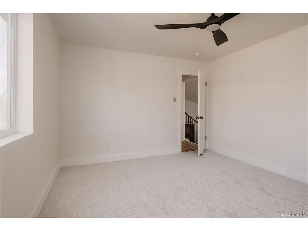
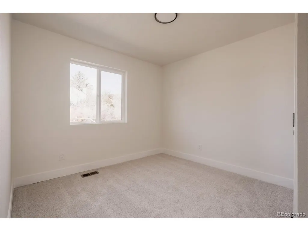
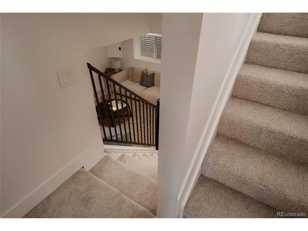
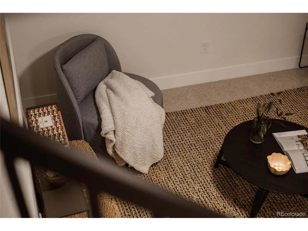
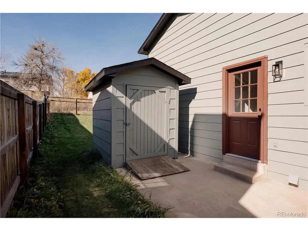
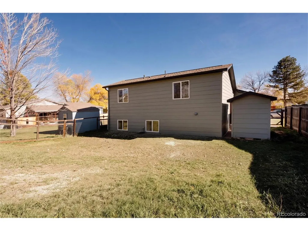
Backing to open space in the desirable Friendly Hills neighborhood, this completely reimagined Morrison home delivers a fresh take on Colorado living. Impressive vaulted ceilings create an immediate sense of space, while a thoughtfully redesigned interior features a brand-new kitchen with sleek shaker cabinetry and stainless steel appliances. The private primary suite is a welcome retreat, complete with a spa-inspired bathroom and generous walk-in closet. Upstairs, two additional spacious bedrooms offer flexibility for family, guests or a home office. The fully finished basement adds another dimension of living space, ideal for movie nights, game days or simply spreading out, with the added convenience of a private half bath. A two-car garage provides plenty of room for vehicles, outdoor gear and all the essentials of Colorado living. Outside, the spacious private backyard backs to open space, offering a wonderful setting to unwind and enjoy the Colorado sunshine. Bear Creek Park and its extensive trail system are just a bike ride away, while convenient access to C-470 and US-285 makes getting to downtown Denver or escaping to the mountains refreshingly easy. Beautifully updated, ideally situated and ready for its next chapter. Welcome home.
| Elementary School | Middle School | High School |
|---|---|---|
| Kendallvue Elementary School | Carmody Middle School | Bear Creek High School |
| Price History | |
|---|---|
| 11/3/2026 | Listed $550,000 |
General Features
| Living Area | 1669 |
|---|---|
| Sewer | Public Sewer |
| Heating | Forced Air |
| Cooling | Central Air |
| Utilities | Natural Gas Available,Electricity Available,Cable Available |
| Roof | Composition |
| Appliances | Dishwasher,Refrigerator,Disposal |
| Zoning | P-D |
| Garage Spaces | 2 |
| Patio/Porch Features | Patio |
| Architectural Style | Contemporary |
| Construction Materials | Frame,Wood Siding |
| Exclusions | Staging Items |
| Year Built | 1981 |
| Levels | Two |
| Property Subtype | Single Family Residence |
| Tax Year | 2025 |
| Accessibility | Level Lot |
| County | Jefferson |
| New Construction | No |
| Property Type | Residential |
| HOA | No |
| Energy Efficient | Windows |
| Subdivision Name | Friendly Hills |
| Full Baths | 2 |
| Status | Active |
| High School | Bear Creek |
| City | Morrison |
| High School District | Jefferson Dist R-1 |
| MLS Area | Metro Denver |
| Elementary School | Kendallvue |
| Property Attached Y/N | No |
| Tax Annual Amount | 2213 |
| Middle/Junior High School | Carmody |
| MLS Area Minor | Metro20/JFS |
| Standard Status | Active |
| Expected Active Date | 2026-11-05 |
| AttributionContact | jeff@hatchdenver.com,303-317-5758 |
Interior Features
| Interior Amenities | Open Floorplan,Walk-In Closet(s) |
|---|---|
| Basement | Partially Finished |
| Fireplace Features | Living Room,One |
| Above Grade Finished Area | 1260 |
| Half Baths | 1 |
| Total Bedrooms | 3 |
| LivingAreaSource | Assessor |
| Total Baths | 3 |
Exterior Features
| Fencing | Partial |
|---|---|
| Parking Features | Attached |
| Lot Features | Level,House Faces East,Gutters |
| Water Source | Public |
| Lot Size Area | 5140 |
| Lot Size Acres | 0.12 |
| Waterfront Y/N | No |
Amenities
- Foreclosure
- Views
- Short Sale
- New Construction
- Adult 55+
- Lease To Own
- No HOA Fees
- Furnished
- Primary On Main
- Air Conditioning
- Seller Finance
- Green
- Fixer Upper
- Horse
- Golf
- Fireplace
- Deck
- Garage
- Basement
- Pool
Property vs Single Family Average in 80465
Price
Taxes
Year Built
 Information deemed reliable but not guaranteed by the MLS. © 2026 Information and Real Estate Services, LLC.
Information source: Information and Real Estate Services, LLC. Provided for limited non-commercial use only under IRES Rules. © Copyright IRES.
The information being provided is for the consumers personal, non-commercial use and may not be used for any purpose other than to identify prospective properties consumer may be interested in purchasing.
The IRES, LLC Data on this
