
Price Reduction - Primary on Main




















Address
3701 S Peach Way, Denver, CO
Price
$ 1,125,000
Property Attributes
- MLS#7189336
- TypeSingle Family
- Listing Status Active
- CountyDENVER
- CityDenver
- AreaMetro Denver
- NeighborhoodSouthmoor Park
- Zip80237
- StyleSingle Family Residence
- Year Built1966
- Taxes$ 4083
- Price$ 1,125,000
- Bedrooms5
- Full Bathrooms4
- Half Bathrooms0
- Sqr Footage2978
- Lot Size0.26 Acres
Data Source:
Information and Real Estate Services (IRES)
Property Description
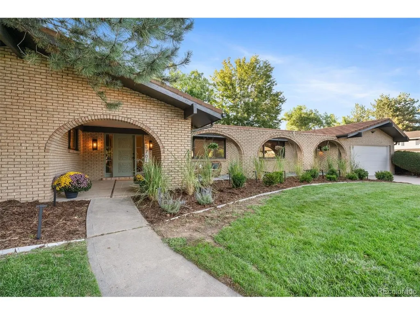
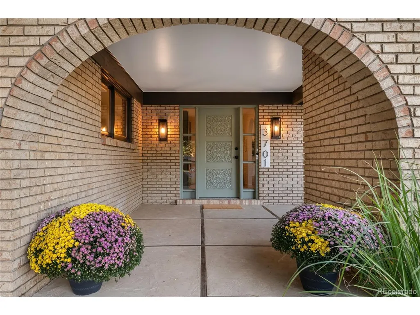
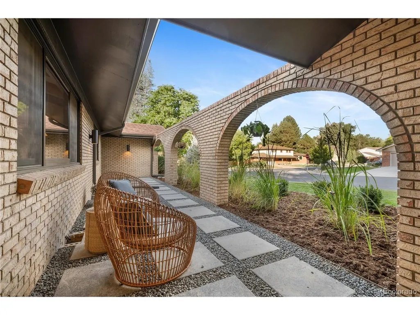
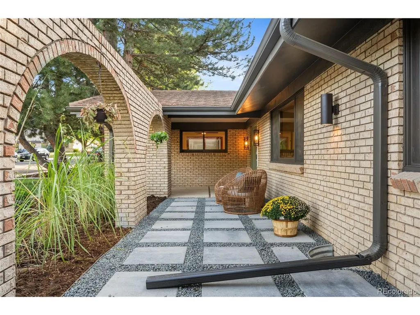
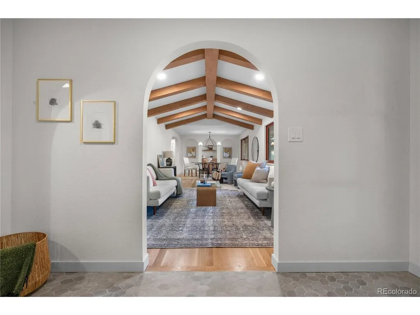
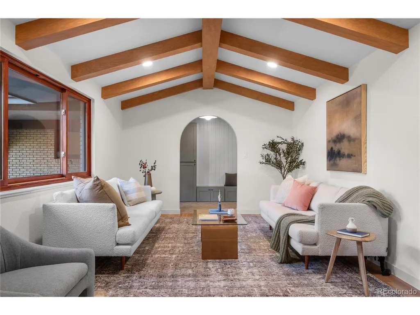
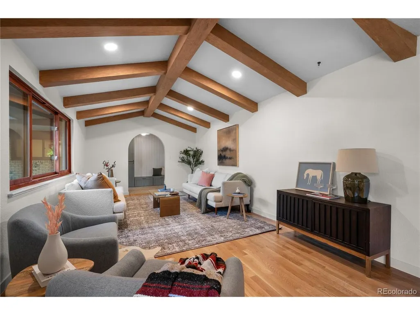
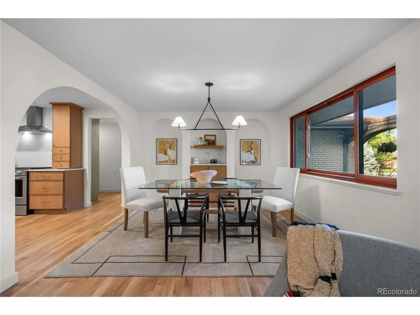
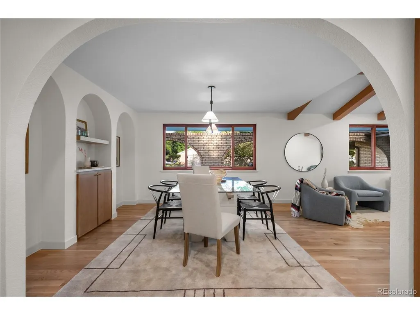
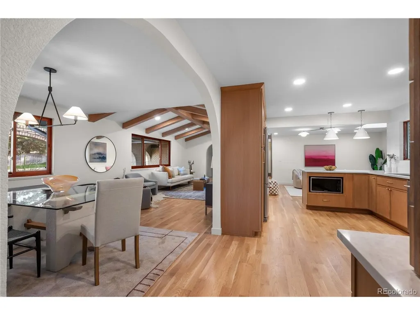
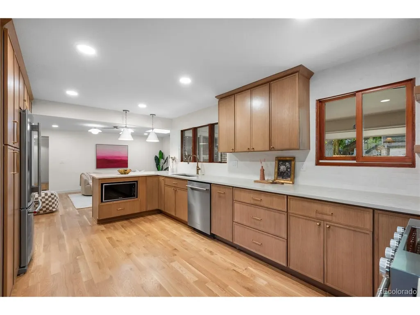
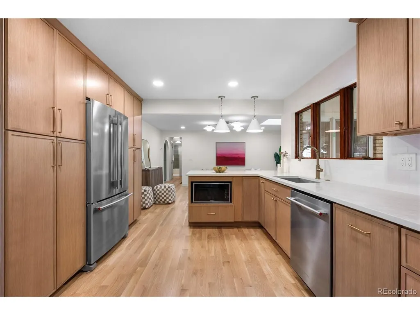
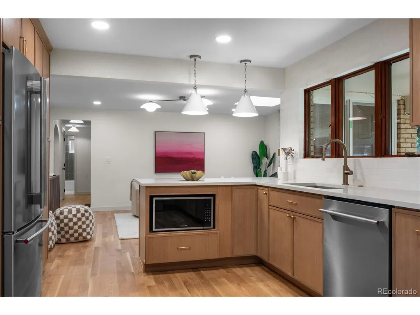
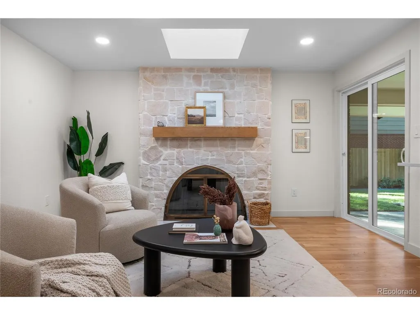
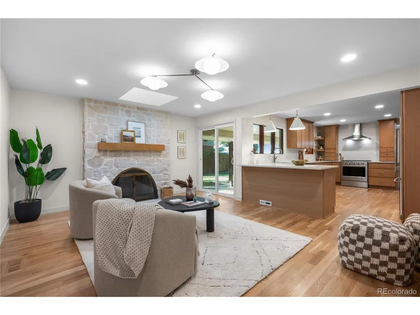
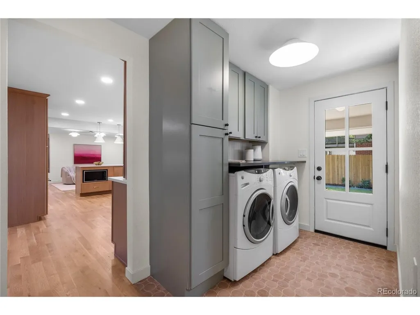
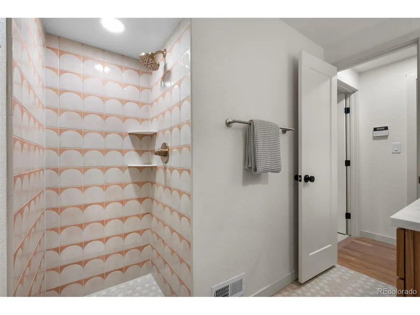
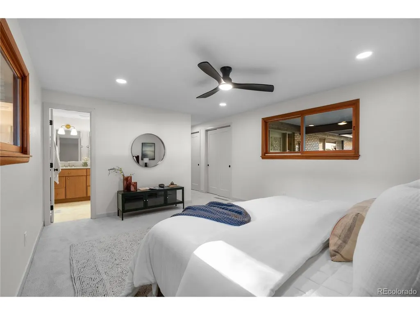
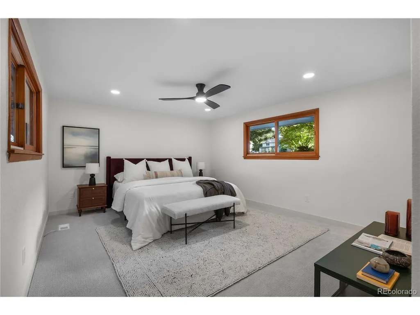
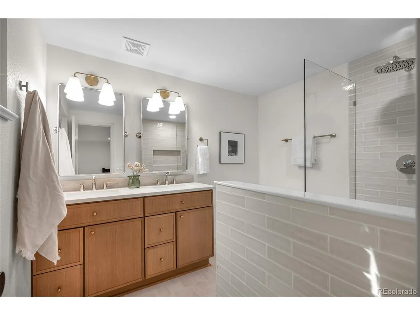
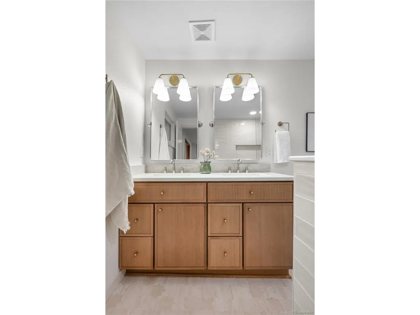
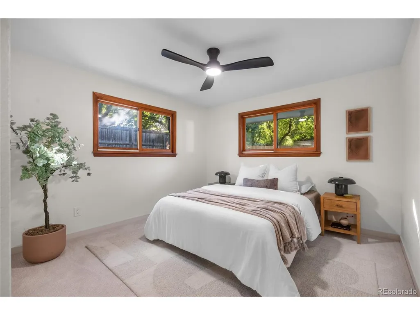
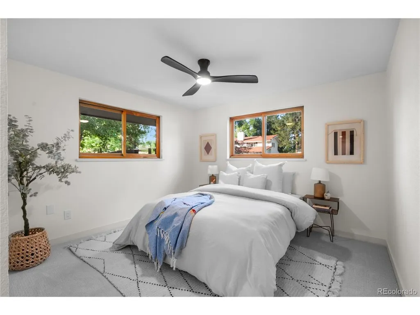
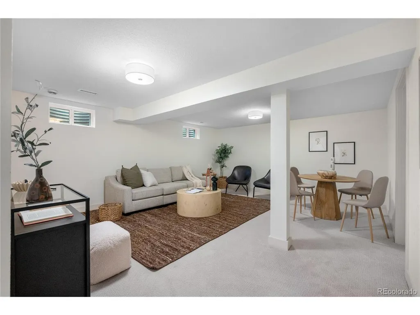
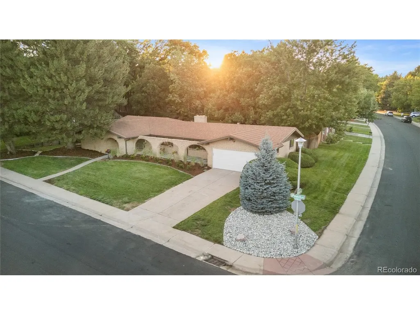
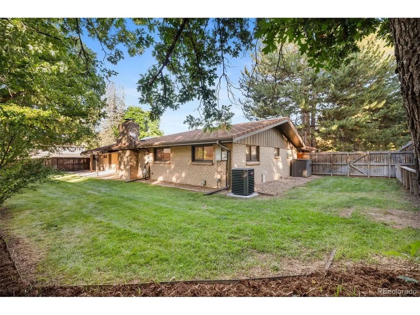
Welcome to 3701 South Peach Way, a beautifully remodeled custom brick ranch home. Built in 1966, this 5-bedroom, 4-bathroom residence has been extensively remodeled to blend modern design with the timeless character of its original era. Offering just under 3,000 square feet, the home provides effortless main-floor living with a finished basement for added flexibility. Step inside to find new white oak hardwood floors, designer lighting, and a welcoming foyer with a custom built-in bench. The spacious living room features vaulted ceilings and newly refinished exposed beams, while the original archways and a wood-burning fireplace add timeless character. At the heart of the home, the fully remodeled kitchen combines style and function with custom wood cabinetry, quartzite countertops, and stainless steel appliances. The thoughtfully designed layout creates an inviting space for both everyday living and entertaining. The primary suite offers dual closets and a beautifully remodeled bathroom, while the remaining bathrooms have been renovated with new vanities, tile, and fixtures. A dedicated laundry room provides additional storage and convenience throughout. The finished basement adds a second family room and versatile space for a home office or guest quarters with an en-suite bath. The extensive list of improvements includes a stone-coated metal roof with warranty, new furnace, new air conditioning, new water heater, new radon mitigation system, and freshly landscaped yards. A 2-car attached garage and generous 0.26-acre lot complete the property. Located in Southmoor Park and served by Denver Public Schools, the home is minutes from Southmoor Light Rail Station, the High Line Canal Trail, Eisenhower Park, Belleview Station, and the Denver Tech Center. Downtown Denver is approximately 15 minutes away via I-25. Thoughtfully renovated, rich with original character, and positioned on an exceptional corner lot in one of southeast Denver's most convenient neighborhoods.
| Elementary School | Middle School | High School |
|---|---|---|
| Southmoor Elementary School | Hamilton Middle School | Thomas Jefferson High School |
| Price History | |
|---|---|
| 8/18/2026 | Listed $1,150,000 |
| 9/15/2026 | 3$1,125,000 |
General Features
| Living Area | 2857 |
|---|---|
| Sewer | Public Sewer |
| Heating | Forced Air |
| Cooling | Central Air,Ceiling Fan(s) |
| Utilities | Electricity Available,Cable Available |
| Roof | Metal |
| Appliances | Dishwasher,Refrigerator,Washer,Dryer,Microwave,Freezer,Disposal,Fire Alarm |
| Zoning | S-SU-F |
| HOA Fee | 25 |
| Garage Spaces | 2 |
| Patio/Porch Features | Patio |
| Construction Materials | Frame,Brick |
| Exclusions | Staging items,seller's personal property |
| Year Built | 1966 |
| Levels | One |
| Property Subtype | Single Family Residence |
| Tax Year | 2025 |
| Accessibility | Level Lot |
| Assoc Fee Paid Per | Annually |
| County | Denver |
| New Construction | No |
| Property Type | Residential |
| HOA | Yes |
| Energy Efficient | Windows |
| Subdivision Name | Southmoor Park |
| Full Baths | 2 |
| Status | Active |
| High School | Thomas Jefferson |
| City | Denver |
| Association Name | Southmoor Park East |
| High School District | Denver District 1 |
| MLS Area | Metro Denver |
| Elementary School | Southmoor |
| Property Attached Y/N | No |
| Tax Annual Amount | 4083 |
| Middle/Junior High School | Hamilton |
| MLS Area Minor | Metro18/DSE |
| Virtual Tour | https://nowalls.aryeo.com/videos/01a029df-adea-7388-944a-bb0fb06f4e28?v=233 |
| Standard Status | Active |
| Expected Active Date | 2026-08-21 |
| AttributionContact | kevin.merlander@compass.com,415-940-0286 |
Interior Features
| Interior Amenities | Cathedral Ceiling(s),Skylights,Kitchen Island |
|---|---|
| Basement | Full,Built-In Radon,Radon Test Available |
| Fireplace Features | Family Room,One |
| Window Features | Skylight(s) |
| Above Grade Finished Area | 2165 |
| 3/4 Baths | 2 |
| Total Bedrooms | 5 |
| LivingAreaSource | Appraiser |
| Total Baths | 4 |
Exterior Features
| Exterior Amenities | Sprinkler System |
|---|---|
| Fencing | Fenced |
| Parking Features | Attached |
| Lot Features | Level,Paved,Gutters |
| Water Source | Public |
| Lot Size Area | 11300 |
| Lot Size Acres | 0.26 |
| Waterfront Y/N | No |
Amenities
- Foreclosure
- Views
- Short Sale
- New Construction
- Adult 55+
- Lease To Own
- No HOA Fees
- Furnished
- Primary On Main
- Air Conditioning
- Seller Finance
- Green
- Fixer Upper
- Horse
- Golf
- Fireplace
- Deck
- Garage
- Basement
- Pool
Property vs Single Family Average in 80237
Price
Taxes
Year Built
Visits
 Information deemed reliable but not guaranteed by the MLS. © 2026 Information and Real Estate Services, LLC.
Information source: Information and Real Estate Services, LLC. Provided for limited non-commercial use only under IRES Rules. © Copyright IRES.
The information being provided is for the consumers personal, non-commercial use and may not be used for any purpose other than to identify prospective properties consumer may be interested in purchasing.
The IRES, LLC Data on this
Information deemed reliable but not guaranteed by the MLS. © 2026 Information and Real Estate Services, LLC.
Information source: Information and Real Estate Services, LLC. Provided for limited non-commercial use only under IRES Rules. © Copyright IRES.
The information being provided is for the consumers personal, non-commercial use and may not be used for any purpose other than to identify prospective properties consumer may be interested in purchasing.
The IRES, LLC Data on this
