
Open House Sat, Sep 26th 10:00 AM - 12:00 PM - Price Reduction - Golf Course







Address
1372 S Duquesne Ct, Aurora, CO
Price
$ 574,500
Property Attributes
- MLS#4545779
- TypeSingle Family
- Listing Status Active
- CountyARAPAHOE
- CityAurora
- AreaMetro Denver
- NeighborhoodMurphy Creek
- Zip80018
- StyleSingle Family Residence
- Year Built2006
- Taxes$ 5818
- Price$ 574,500
- Bedrooms4
- Full Bathrooms2
- Half Bathrooms1
- Sqr Footage3912
- Lot Size0.11 Acres
Data Source:
Information and Real Estate Services (IRES)
Property Description
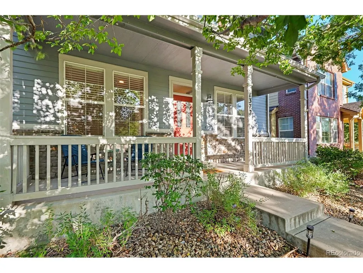
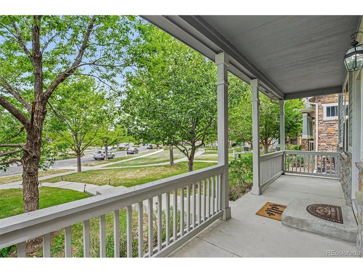
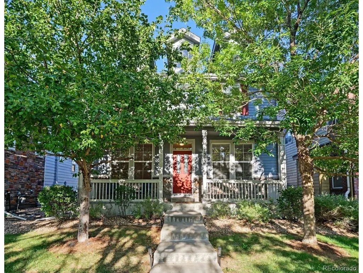
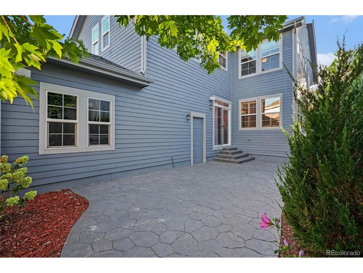
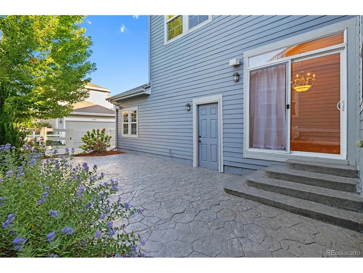
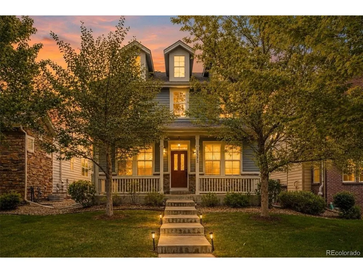
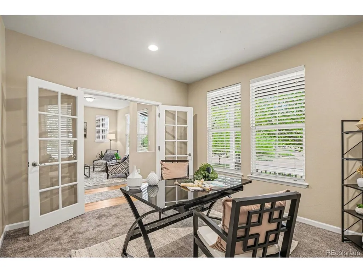
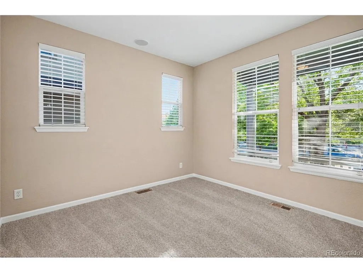
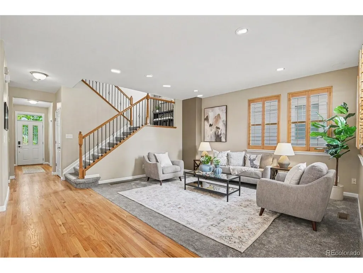
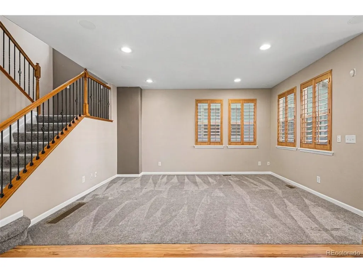
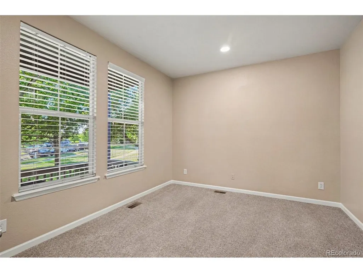
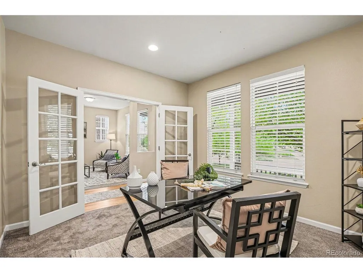
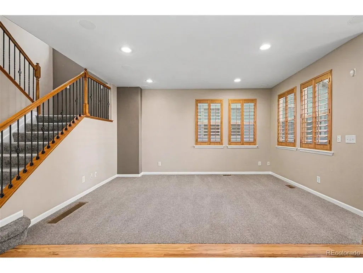
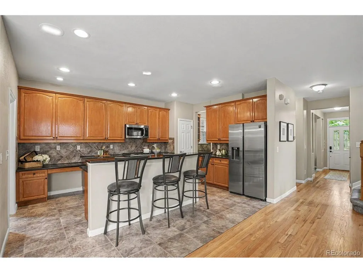
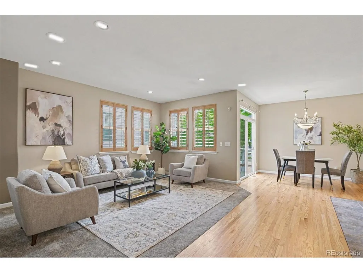
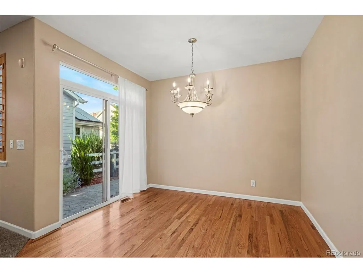
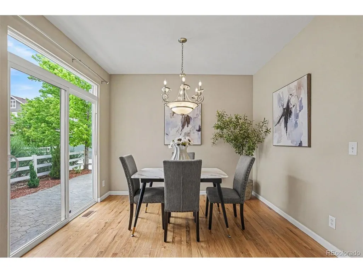
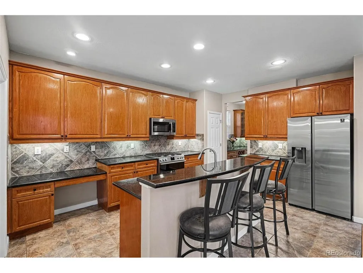
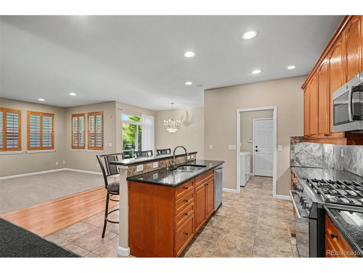
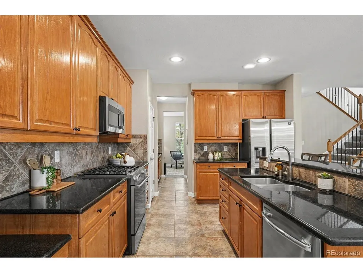
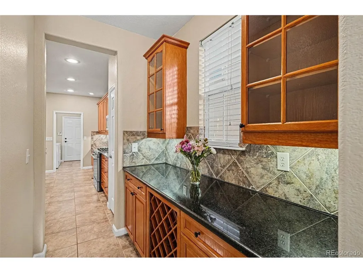
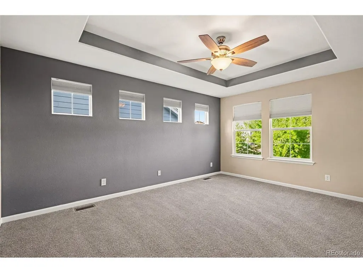
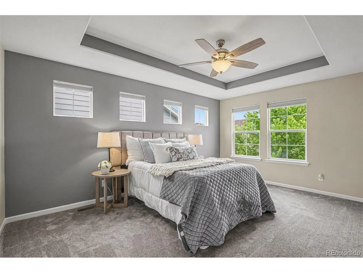
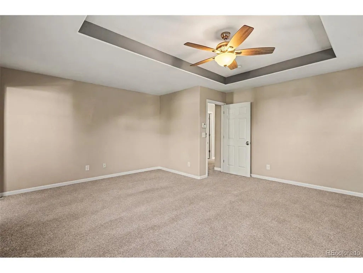
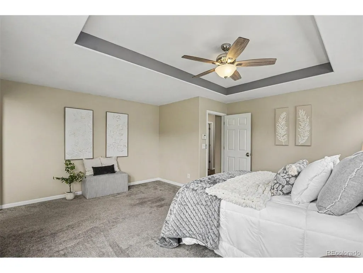
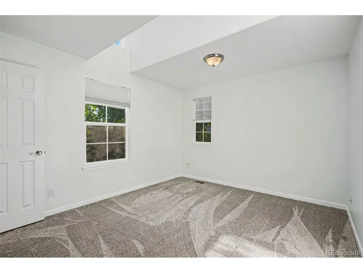
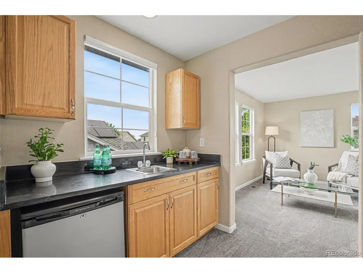
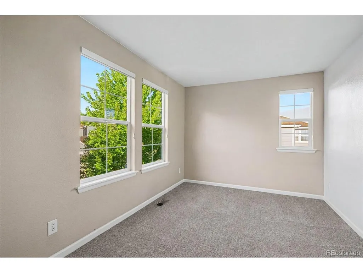
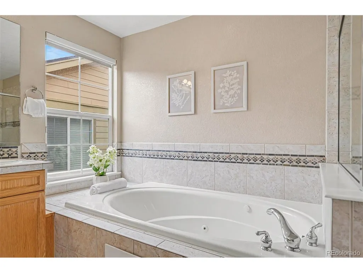
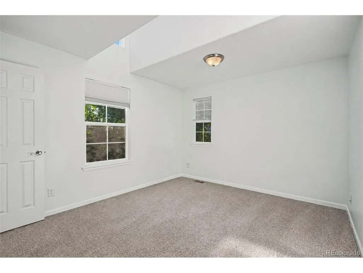
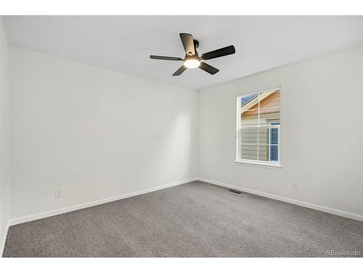
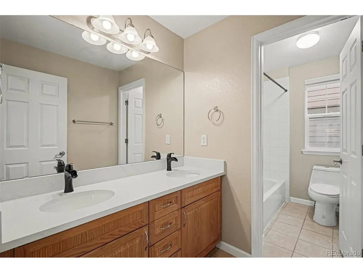
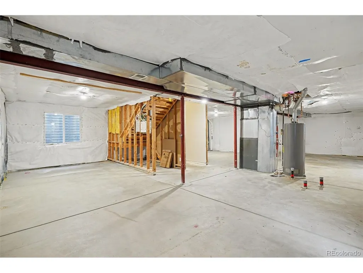
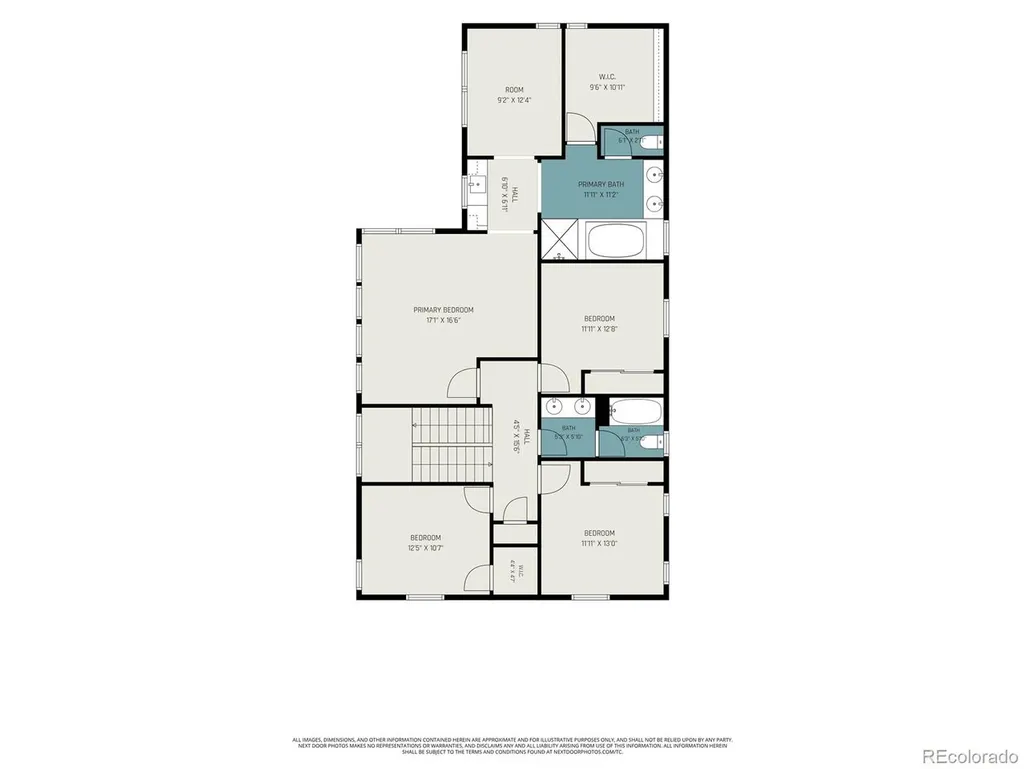
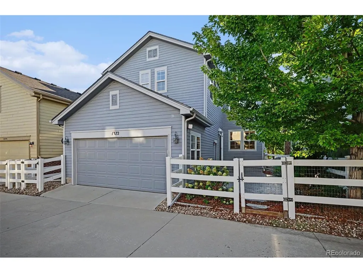
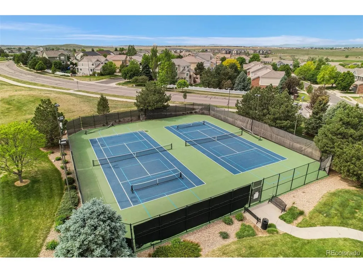
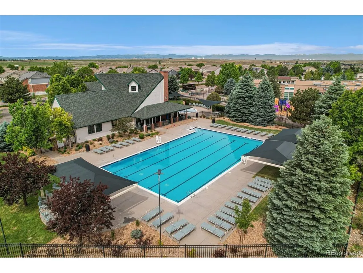
NEW PRICE, NEW OPPORTUNITY! The staging may be gone, but this home still shines. With nearly 4,000 square feet of space and a low-maintenance lifestyle in Murphy Creek's Parkways section, this move-in ready home deserves a fresh look. Front yard maintenance and snow removal are handled year-round, leaving more time to enjoy everything the community has to offer. Inside, a bright foyer opens to flexible living and dining spaces plus a private main-floor office/guest room. The heart of the home brings together an open family room and kitchen with a center island, butler's pantry, and sliding doors to a brand-new stamped concrete patio. Upstairs, the oversized primary suite offers something truly unique: a 5-piece bath, walk-in closet, wet bar with mini-fridge, and an attached bonus room ready for a nursery, gym, second office, dressing room, or quiet retreat. Three additional bedrooms share a full bath. Need even more space? The large unfinished basement features 4 egress windows and plumbing rough-ins, creating plenty of possibilities for future expansion. A brand-new roof and paid-off solar panels add even more value. Murphy Creek brings the lifestyle with easy access to a public golf course, pool, clubhouse, tavern, tennis and pickleball courts, community garden, and neighborhood K-8 school. DIA, Buckley Space Force Base, and Southlands Mall are also within an easy drive. If you've overlooked this one before, now is the time to take another look. Schedule a private showing or come by our public open house and experience the space in person.
| Elementary School | Middle School | High School |
|---|---|---|
| Murphy Creek K-8 Elementary School | Murphy Creek K-8 Middle School | Vista Peak High School |
| Price History | |
|---|---|
| 5/30/2026 | Listed $644,500 |
| 6/15/2026 | 4$625,000 |
| 7/14/2026 | 2$613,000 |
| 7/23/2026 | 1$609,000 |
| 8/1/2026 | 3$593,000 |
| 8/13/2026 | 2$585,000 |
| 9/6/2026 | 1$584,999 |
| 9/23/2026 | 2$574,500 |
General Features
| Living Area | 2672 |
|---|---|
| Sewer | Public Sewer |
| Heating | Forced Air |
| Cooling | Central Air,Ceiling Fan(s) |
| Utilities | Electricity Available,Cable Available |
| Roof | Composition |
| Appliances | Self Cleaning Oven,Dishwasher,Refrigerator,Washer,Dryer,Microwave,Disposal,Fire Alarm |
| HOA Fee | 60 |
| Garage Spaces | 2 |
| Association Fee Includes | Trash,Snow Removal |
| Patio/Porch Features | Patio,Deck |
| Construction Materials | Frame,Wood Siding,Concrete |
| Exclusions | Seller's personal property. |
| Year Built | 2006 |
| Levels | Two |
| Property Subtype | Single Family Residence |
| Tax Year | 2025 |
| Community Features | Clubhouse,Tennis Court(s),Pool,Playground,Park |
| Accessibility | Level Lot |
| HOA Fee 2 | 30 |
| Assoc Fee Paid Per | Monthly |
| County | Arapahoe |
| New Construction | No |
| Property Type | Residential |
| HOA | Yes |
| Subdivision Name | Murphy Creek |
| Full Baths | 2 |
| Status | Active |
| Directions | Use any GPS. |
| High School | Vista Peak |
| City | Aurora |
| Association Name | Murphy Creek HOA |
| High School District | Adams-Arapahoe 28J |
| MLS Area | Metro Denver |
| HOA Fee 2 Frequency | Monthly |
| Elementary School | Murphy Creek K-8 |
| Property Attached Y/N | No |
| Tax Annual Amount | 5818 |
| Middle/Junior High School | Murphy Creek K-8 |
| MLS Area Minor | Metro26/ESS |
| Virtual Tour | https://www.zillow.com/view-imx/aaa3587d-5c64-4b56-9ef7-9a1baa7f15c0?setAttribution=mls&wl=true&initialViewType=pano |
| AssociationName2 | Murphy Creek Metro District 3 |
| Standard Status | Active |
| Expected Active Date | 2026-06-02 |
| AttributionContact | yuliya@sparkandstonehomes.com,720-725-0026 |
Interior Features
| Interior Amenities | Open Floorplan,Pantry,Walk-In Closet(s),Wet Bar,Skylights,Kitchen Island |
|---|---|
| Basement | Full,Unfinished,Slab,Daylight,Built-In Radon,Radon Test Available,Sump Pump |
| Window Features | Skylight(s),Window Coverings |
| Above Grade Finished Area | 2672 |
| Half Baths | 1 |
| Total Bedrooms | 4 |
| LivingAreaSource | Assessor |
| Total Baths | 3 |
| Power Production Type | 1 |
Exterior Features
| Exterior Amenities | Sprinkler System |
|---|---|
| Fencing | Fenced |
| Parking Features | Attached |
| Lot Features | Level,Xeriscape,Paved |
| Water Source | Public |
| Lot Size Area | 4748 |
| Lot Size Acres | 0.11 |
| Waterfront Y/N | No |
| Other Equipment | Satellite Dish |
Amenities
- Foreclosure
- Views
- Short Sale
- New Construction
- Adult 55+
- Lease To Own
- No HOA Fees
- Furnished
- Primary On Main
- Air Conditioning
- Seller Finance
- Green
- Fixer Upper
- Horse
- Golf
- Fireplace
- Deck
- Garage
- Basement
- Pool
Property vs Single Family Average in 80018
Price
Taxes
Year Built
Visits
 Information deemed reliable but not guaranteed by the MLS. © 2026 Information and Real Estate Services, LLC.
Information source: Information and Real Estate Services, LLC. Provided for limited non-commercial use only under IRES Rules. © Copyright IRES.
The information being provided is for the consumers personal, non-commercial use and may not be used for any purpose other than to identify prospective properties consumer may be interested in purchasing.
The IRES, LLC Data on this
Information deemed reliable but not guaranteed by the MLS. © 2026 Information and Real Estate Services, LLC.
Information source: Information and Real Estate Services, LLC. Provided for limited non-commercial use only under IRES Rules. © Copyright IRES.
The information being provided is for the consumers personal, non-commercial use and may not be used for any purpose other than to identify prospective properties consumer may be interested in purchasing.
The IRES, LLC Data on this
