
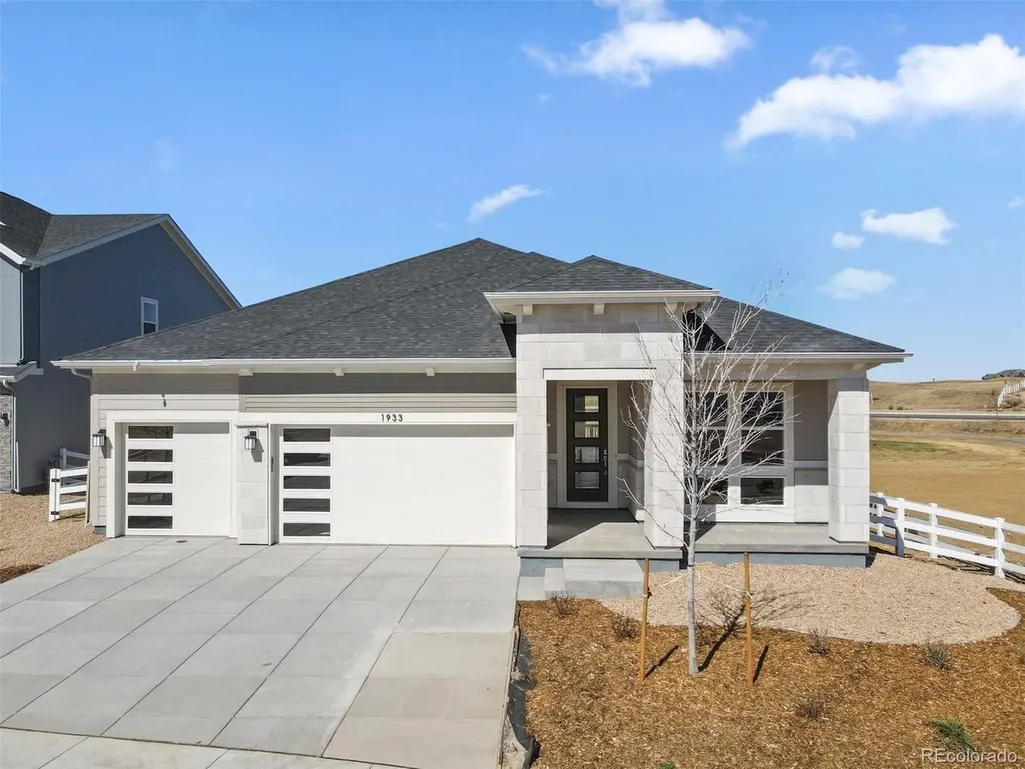
Views - New Construction - Golf Course - Primary on Main - Eco Friendly
Address
1933 S Eaton Park Way, Aurora, CO
Price
$ 824,950
Property Attributes
- MLS#3267175
- TypeSingle Family
- Listing Status Active
- CountyARAPAHOE
- CityAurora
- AreaMetro Denver
- NeighborhoodMurphy Creek
- Zip80016
- StyleContemporary
- Year Built2025
- Taxes$ 5185
- Price$ 824,950
- Bedrooms3
- Full Bathrooms2
- Half Bathrooms1
- Sqr Footage4076
- Lot Size0.21 Acres
Data Source:
Information and Real Estate Services (IRES)
Property Description
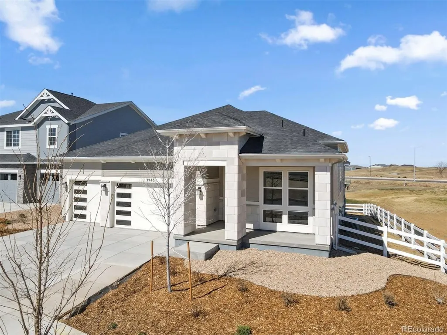
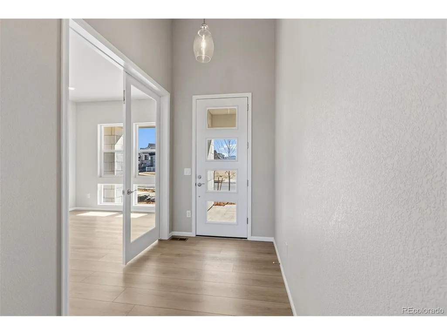
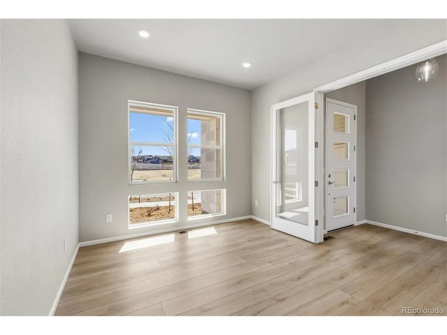
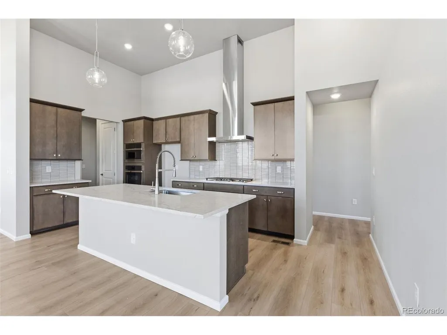
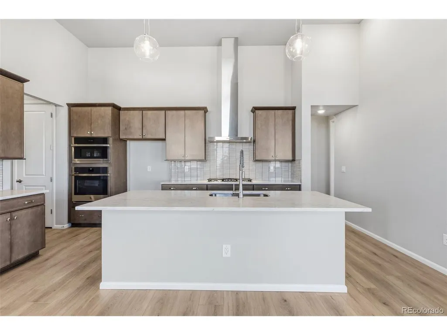
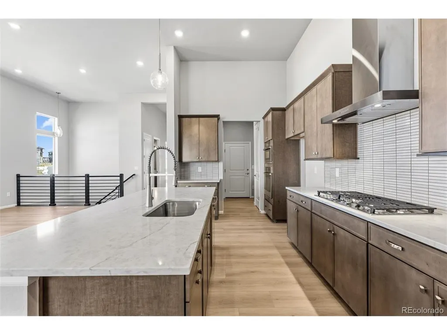
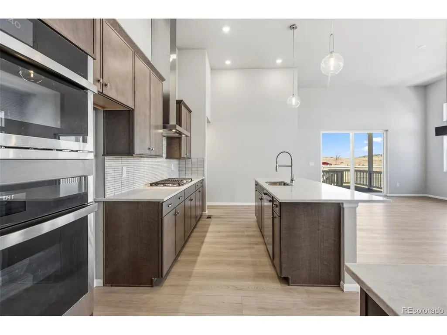
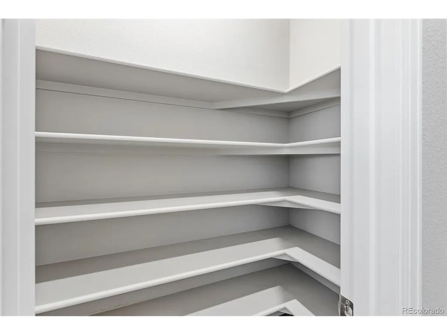
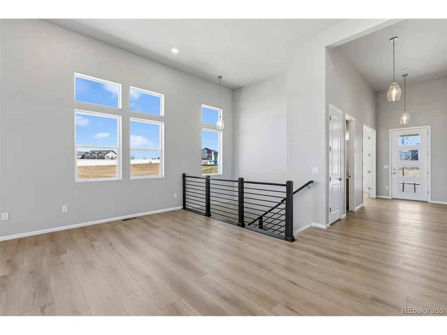
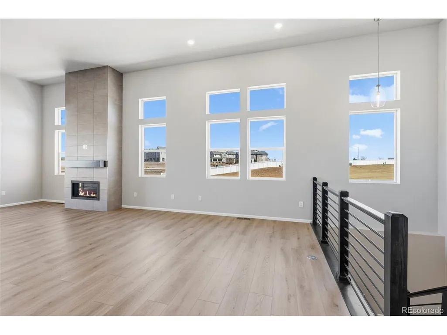
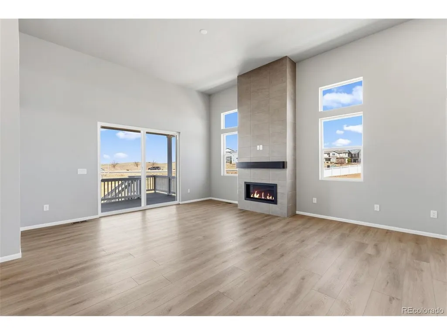
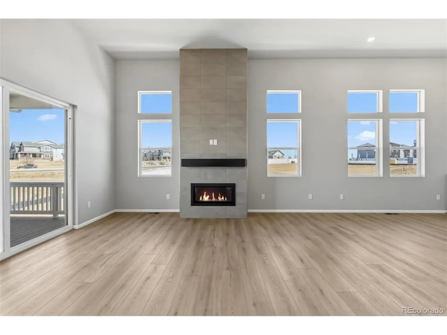
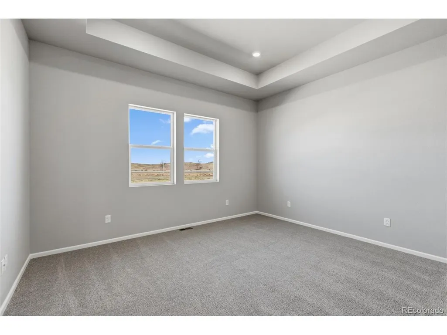
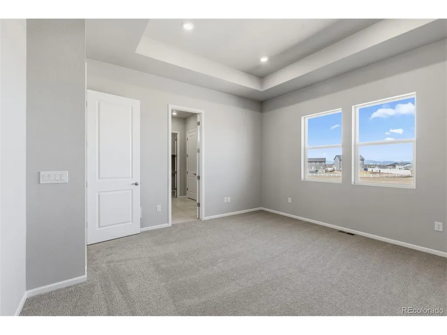
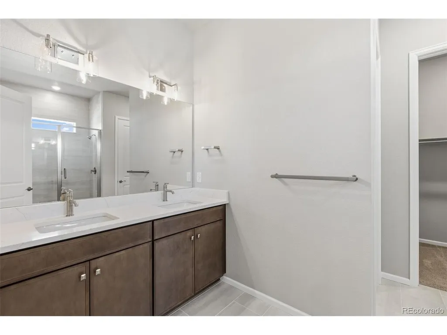
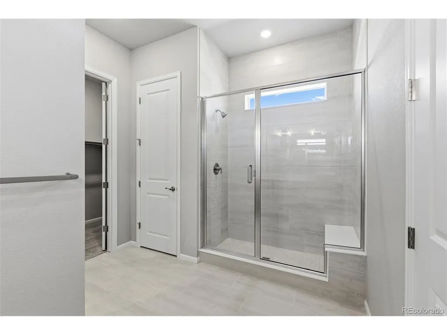
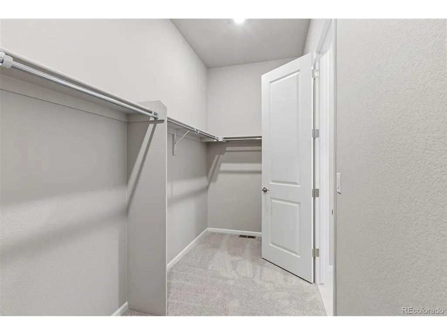
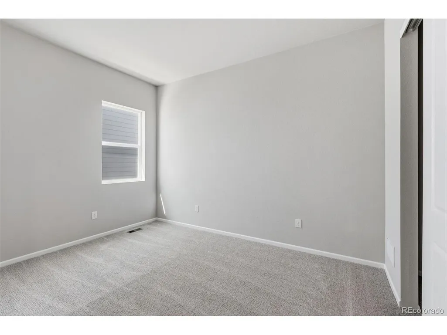
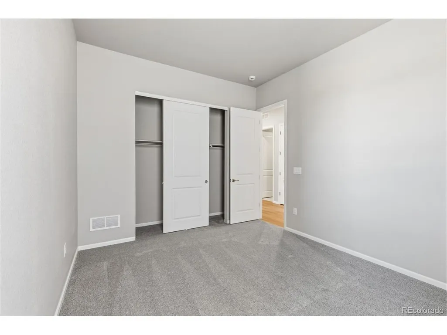
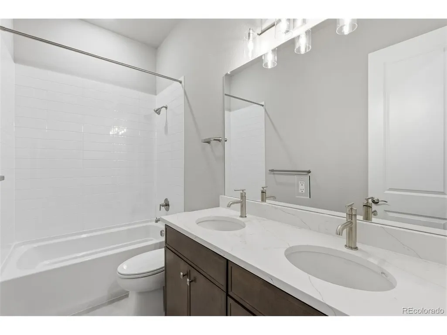
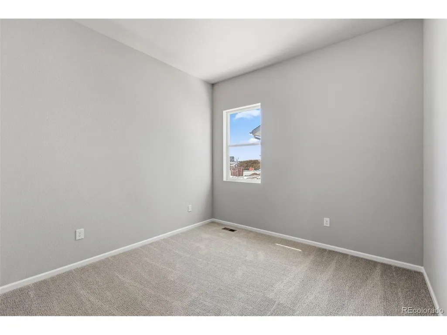
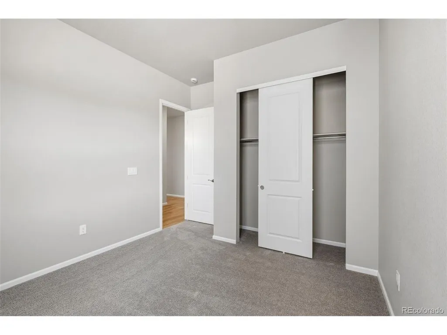
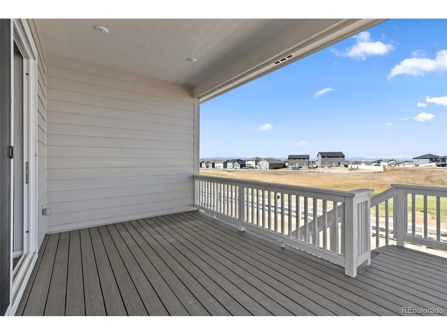
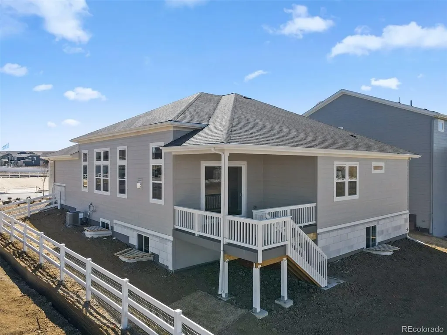
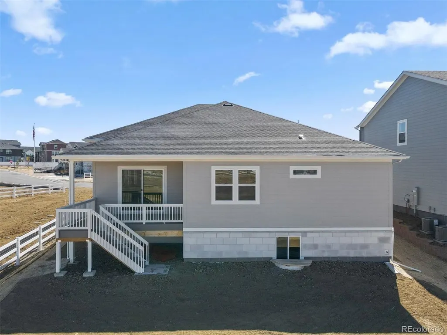
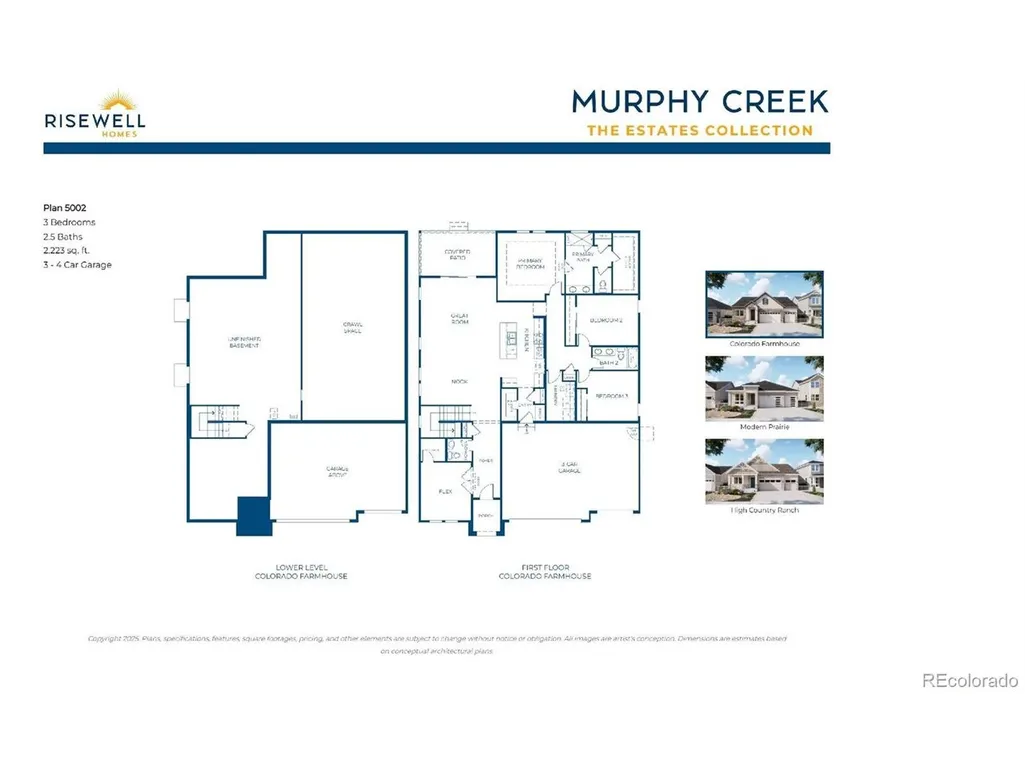
Plan 5002 is a stunning one-story, garden-level residence spanning 2,223 square feet, thoughtfully designed with three bedrooms and two and a half baths. The heart of the home is a spacious great room that flows seamlessly into the kitchen and dining nook-perfect for entertaining or relaxing while enjoying views of the golf course. The primary bedroom features a generous walk-in closet and private bath, while a flex room provides versatile space for a home office or playroom. Additional highlights include a three-car garage, covered patio, and abundant storage, making this home an ideal blend of style, comfort, and picturesque surroundings
| Elementary School | Middle School | High School |
|---|---|---|
| Harmony Ridge P-8 Elementary School | Harmony Ridge P-8 Middle School | Vista Peak High School |
| Price History | |
|---|---|
| 3/19/2026 | Listed $849,950 |
| 8/23/2026 | 3$824,950 |
General Features
| Living Area | 2203 |
|---|---|
| Sewer | Public Sewer |
| Heating | Forced Air |
| Cooling | Central Air |
| Utilities | Natural Gas Available,Electricity Available,Cable Available |
| Roof | Composition |
| Appliances | Self Cleaning Oven,Dishwasher,Disposal,Fire Alarm |
| HOA Fee | 80 |
| Garage Spaces | 3 |
| Association Fee Includes | Trash |
| Patio/Porch Features | Patio,Deck |
| Architectural Style | Contemporary |
| Construction Materials | Frame,Stone,Composition |
| Exclusions | Seller's personal possessions and any staging items that may be in use |
| Year Built | 2025 |
| Levels | One |
| Property Subtype | Single Family Residence |
| Tax Year | 2025 |
| Assoc Fee Paid Per | Monthly |
| County | Arapahoe |
| New Construction | Yes |
| Property Type | Residential |
| HOA | Yes |
| Energy Efficient | Windows,Thermostat |
| Subdivision Name | Murphy Creek |
| Full Baths | 1 |
| Status | Active |
| Directions | From E-470 Or Gunclub Road,Head East on Jewell Ave,Turn right on S Flat Rock Trail,First Rght on S Eaton Parkway to Models |
| High School | Vista Peak |
| City | Aurora |
| Association Name | Murphy Creek Filing 7 North HOA |
| High School District | Adams-Arapahoe 28J |
| MLS Area | Metro Denver |
| Green Building Verification Type | 1 |
| Elementary School | Harmony Ridge P-8 |
| Property Attached Y/N | No |
| Tax Annual Amount | 5185 |
| Middle/Junior High School | Harmony Ridge P-8 |
| MLS Area Minor | Metro26/ESS |
| Builder Name | Risewell Homes |
| Standard Status | Active |
| Expected Active Date | 2026-03-19 |
| AttributionContact | tomrman@aol.com,303-910-8436 |
Interior Features
| Interior Amenities | Open Floorplan,Pantry,Walk-In Closet(s),Kitchen Island |
|---|---|
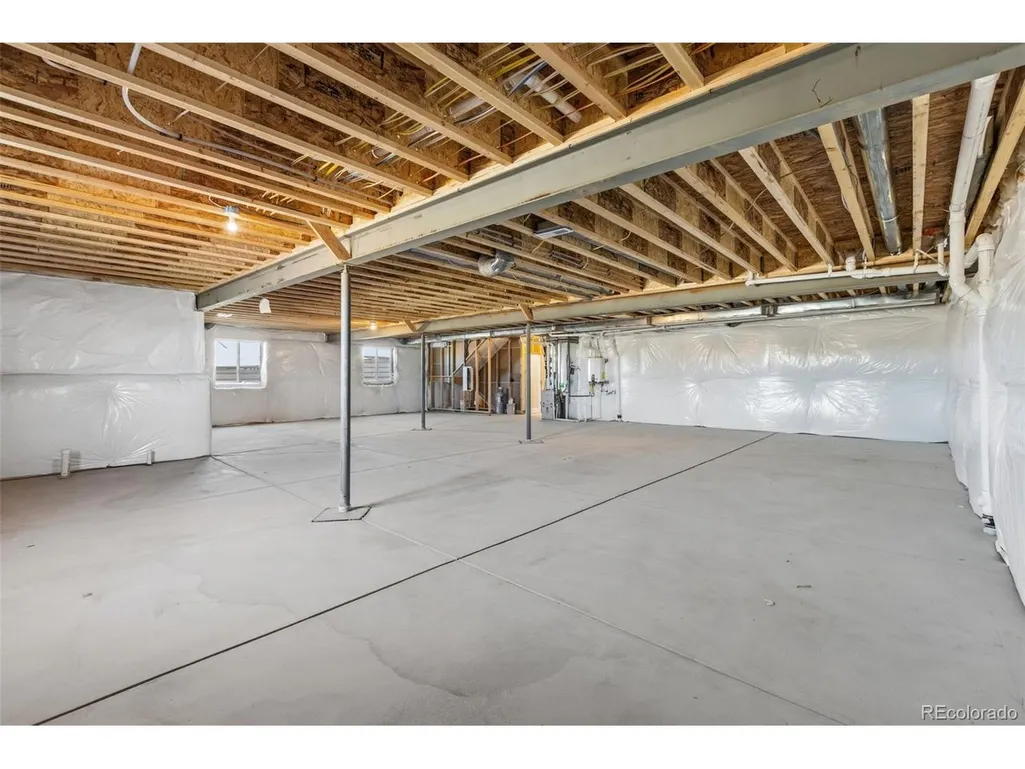
| Basement | Full,Unfinished,Slab |
| Fireplace Features | Gas,Great Room,One |
| Above Grade Finished Area | 2203 |
| Half Baths | 1 |
| 3/4 Baths | 1 |
| Total Bedrooms | 3 |
| LivingAreaSource | Assessor |
| Total Baths | 3 |
Exterior Features
| Fencing | Partial |
|---|---|
| Parking Features | Attached |
| Lot Features | Abuts Golf Course,Golf Course Neighborhood,Abuts Public Open Space,House Faces East,Paved,Gutters |
| Water Source | City |
| Lot Size Area | 8950 |
| Lot Size Acres | 0.21 |
| Waterfront Y/N | No |
| Builder Model | 5002 |
Amenities
- Foreclosure
- Views
- Short Sale
- New Construction
- Adult 55+
- Lease To Own
- No HOA Fees
- Furnished
- Primary On Main
- Air Conditioning
- Seller Finance
- Green
- Fixer Upper
- Horse
- Golf
- Fireplace
- Deck
- Garage
- Basement
- Pool
Property vs Single Family Average in 80016
Price
Taxes
Year Built
Visits
 Information deemed reliable but not guaranteed by the MLS. © 2026 Information and Real Estate Services, LLC.
Information source: Information and Real Estate Services, LLC. Provided for limited non-commercial use only under IRES Rules. © Copyright IRES.
The information being provided is for the consumers personal, non-commercial use and may not be used for any purpose other than to identify prospective properties consumer may be interested in purchasing.
The IRES, LLC Data on this
Information deemed reliable but not guaranteed by the MLS. © 2026 Information and Real Estate Services, LLC.
Information source: Information and Real Estate Services, LLC. Provided for limited non-commercial use only under IRES Rules. © Copyright IRES.
The information being provided is for the consumers personal, non-commercial use and may not be used for any purpose other than to identify prospective properties consumer may be interested in purchasing.
The IRES, LLC Data on this
