
Waterfront - Primary on Main - Eco Friendly
Address
16001 Peak To Peak Hwy, Lyons, CO
Price
$ 3,900,000
Property Attributes
- MLS#1066622
- TypeSingle Family
- Listing Status Active
- CountyBOULDER
- CityLyons
- AreaSuburban Mountains
- NeighborhoodAllenspark Area
- Zip80540
- StyleSingle Family Residence
- Year Built2013
- Taxes$ 7559
- Price$ 3,900,000
- Bedrooms2
- Full Bathrooms2
- Half Bathrooms0
- Sqr Footage3081
- Lot Size75.97 Acres
Data Source:
Information and Real Estate Services (IRES)
Property Description
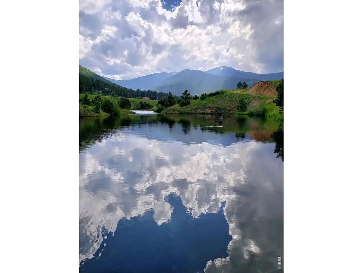
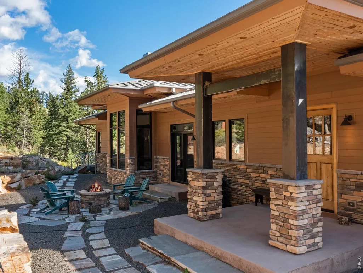
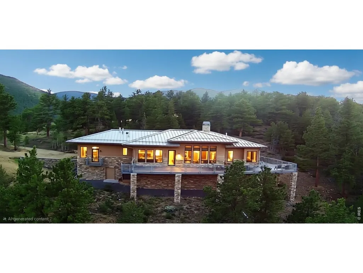
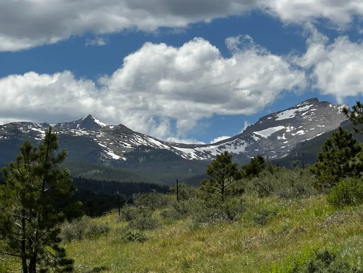
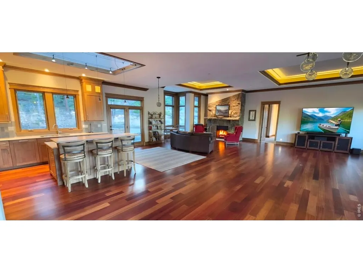
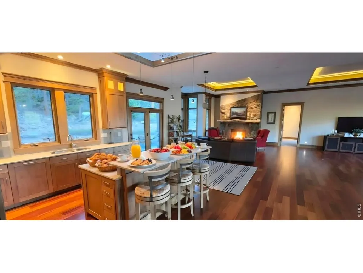
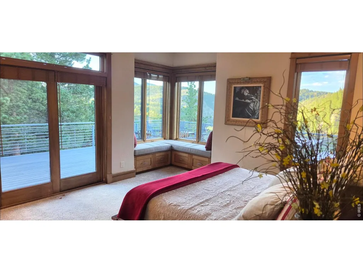
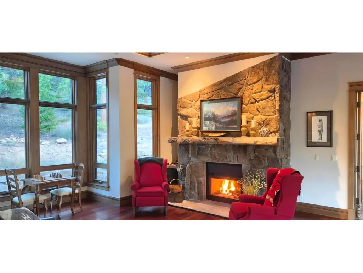
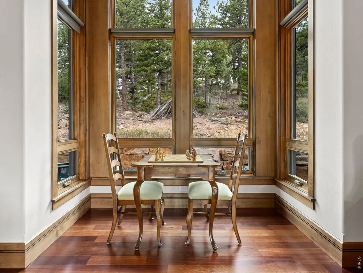
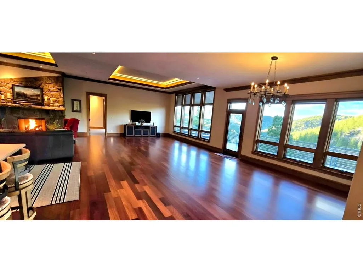
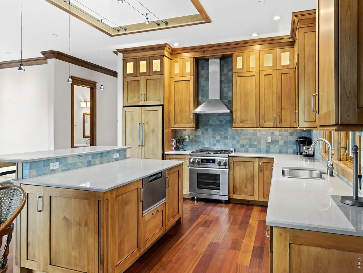
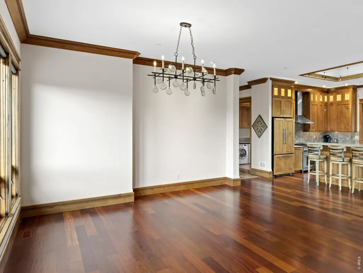
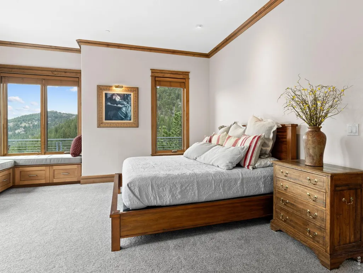
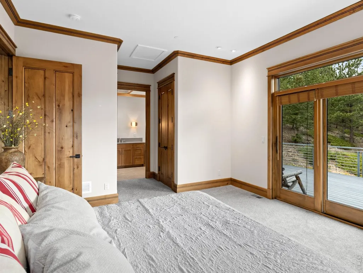
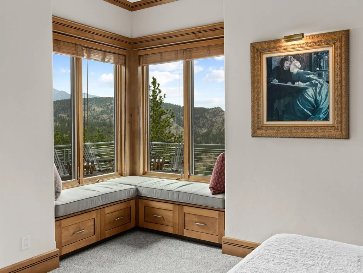
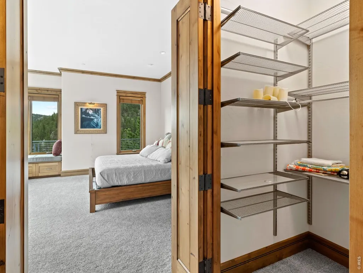
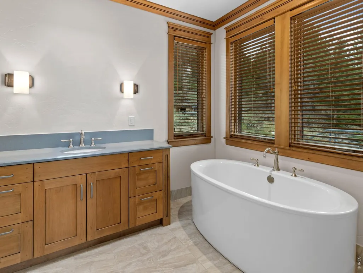
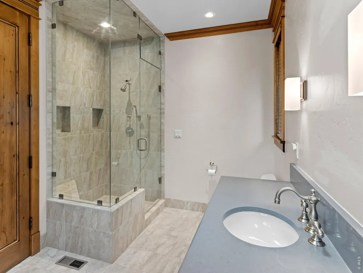
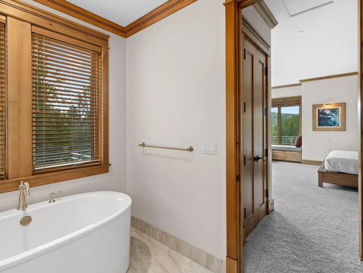
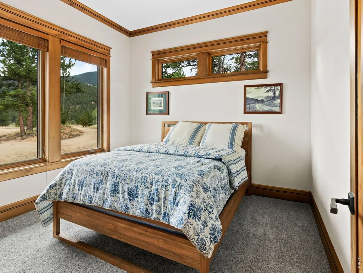
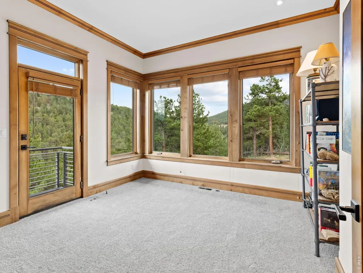
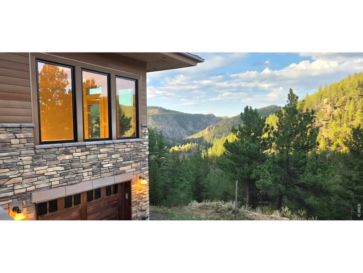
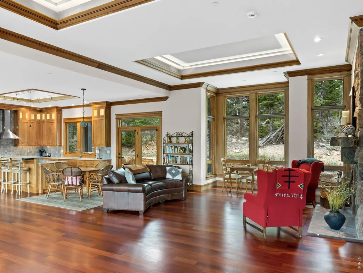
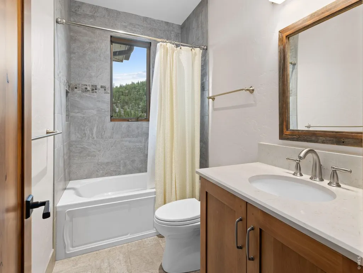
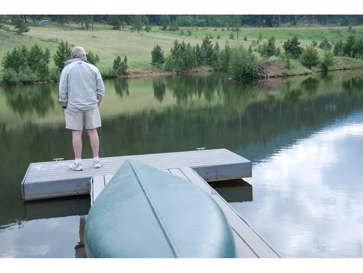
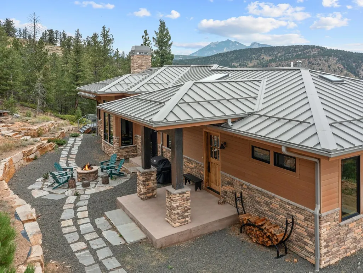
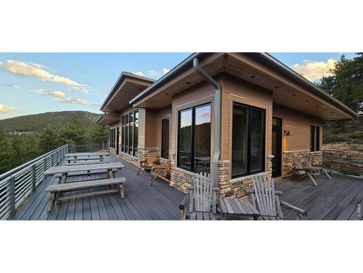
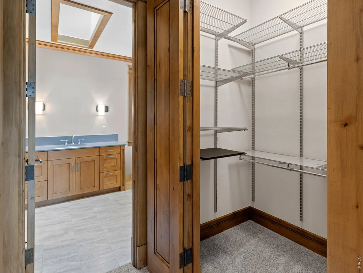
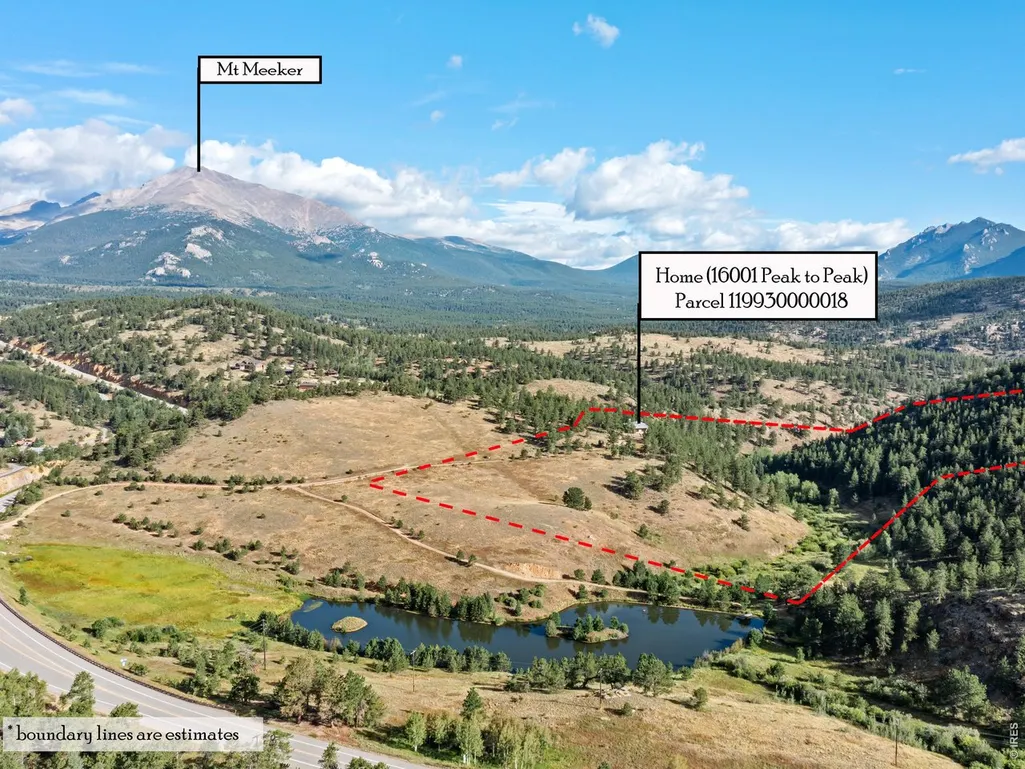
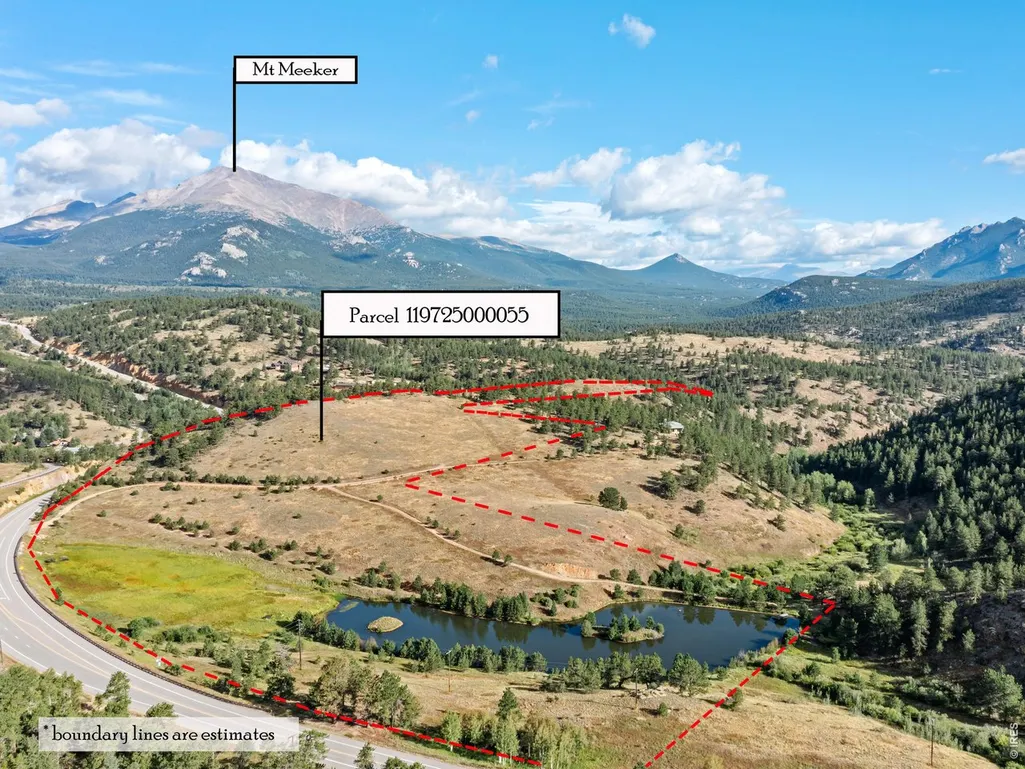
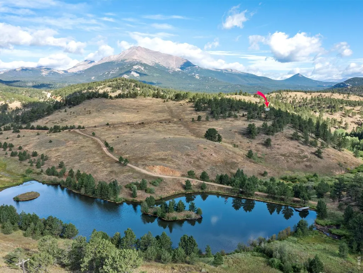
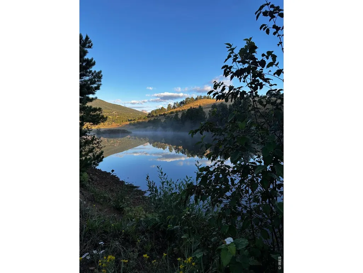
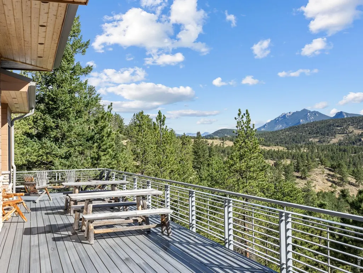
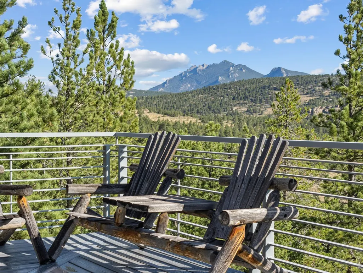
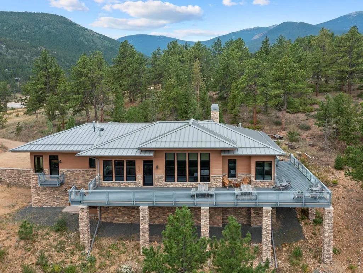
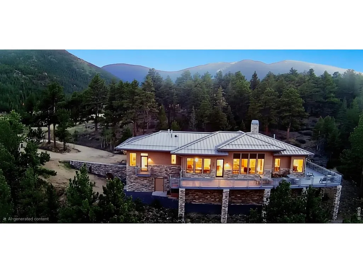
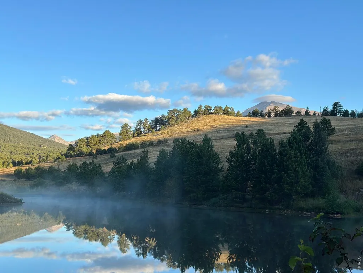
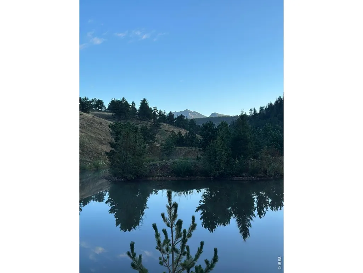
Commissioned by a celebrated author and his wife, the home was designed as a creative retreat. This distinguished 75.9-acre M/L mountain estate blends privacy, natural beauty, and refined luxury. Bordering Roosevelt National Forest and just minutes to Rocky Mountain National Park, the property features a tranquil lakefront setting complete with trout - an ideal backdrop for rest, reflection, and creative inspiration.The beautifully appointed home showcases floor-to-ceiling windows that frame the surrounding landscape, Brazilian cherry wood floors and a flagstone living room fireplace. A chef's kitchen with inspired finishes features built in appliances such as a Dacor gas range and custom lighting that elevates daily living and effortless entertaining. The primary suite offers an elegant en-suite, a charming window seat, with private access to the deck. The author's office includes its own private balcony - perfect for solitude and focus. Out of doors, you'll enjoy an impressive 1,238 sq ft deck and a landscaped patio with a gas log fire ring, creating multiple inviting outdoor spaces for gatherings, sunsets and year-round mountain living. This stunning property has direct access to some of Colorado's best scenery and hiking. Offering a once in a lifetime opportunity, don't let it pass you by.
| Elementary School | Middle School | High School |
|---|---|---|
| Estes Park Elementary School | Estes Park Middle School | Estes Park High School |
| Price History | |
|---|---|
| 8/17/2026 | Listed $3,900,000 |
General Features
| Living Area | 2425 |
|---|---|
| Sewer | Septic Tank |
| Heating | Forced Air |
| Utilities | Electricity Available,Propane,High Speed Avail |
| Roof | Metal |
| Appliances | Gas Range,Dishwasher,Refrigerator,Washer,Dryer,Microwave,Water Purifier Owned,Disposal,Fire Alarm |
| Zoning | F |
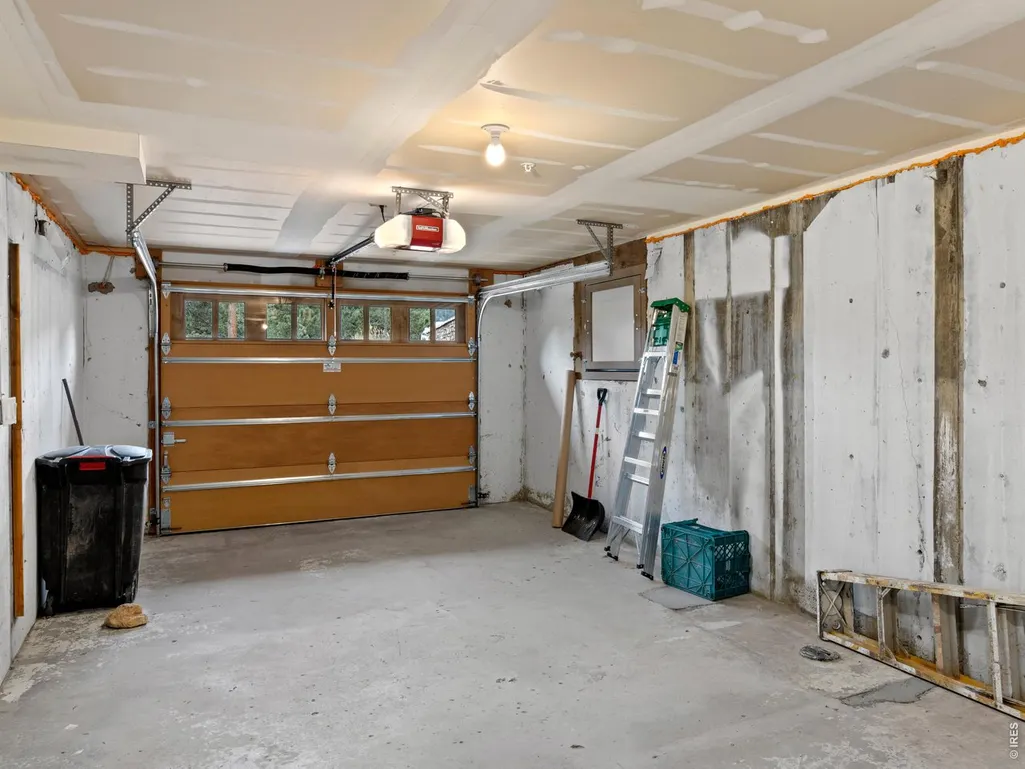
| Garage Spaces | 1 |
| Patio/Porch Features | Patio,Deck |
| Security Features | Fire Sprinkler System,Fire Alarm |
| Construction Materials | Frame,Block,Stone,Other |
| Exclusions | Sellers personal belongings,remaining furnishing's may be negotiated. |
| Year Built | 2013 |
| Electric | Town of Estes Park |
| View | Mountain(s),Hills,Water,Panoramic |
| Levels | One |
| Property Subtype | Single Family Residence |
| Tax Year | 2025 |
| Parcel Number | R0105825 |
| Accessibility | Exterior Door Openings 36 plus,Main Floor Bath,Main Level Bedroom,Main Level Laundry |
| County | Boulder |
| New Construction | No |
| Property Type | Residential |
| HOA | No |
| Energy Efficient | Southern Exposure,Windows,High Efficiency Furnace |
| Subdivision Name | Allenspark Area |
| Possible Use | Single Family |
| Full Baths | 2 |
| Status | Active |
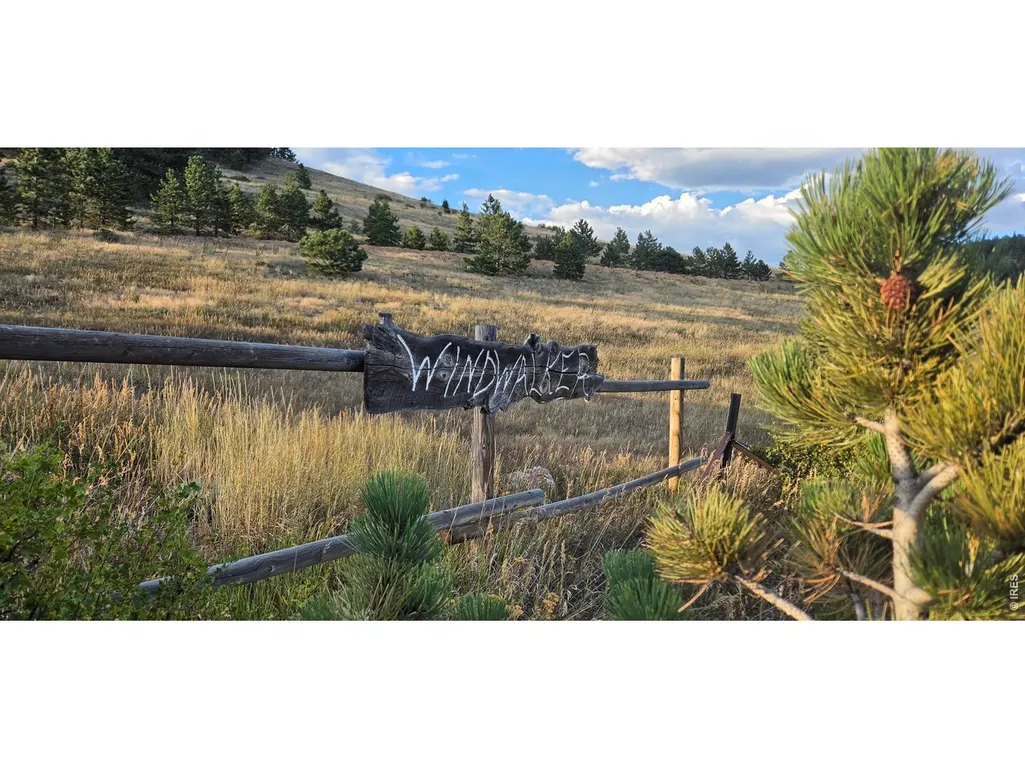
| Directions | From Lyons or Estes Park: This property is located between Mile Marker 16 and Mile Marker 17,Highway 7 on the North Side of Peak to Peak Highway 7. You'll see a sign that reads Windwalker to the ri |
| High School | Estes Park |
| City | Lyons |
| Disclosures | Seller's Property Disclosure,Home Protection Plan |
| High School District | Estes Park District |
| MLS Area | Suburban Mountains |
| Green Building Verification Type | 55,1 |
| Elementary School | Estes Park |
| Property Attached Y/N | No |
| Tax Annual Amount | 7559 |
| Middle/Junior High School | Estes Park |
| Virtual Tour | https://my.matterport.com/show/?m=iXP3GL26yVH&mls=1 |
| Builder Name | Gary Wood Signature Homes |
| Standard Status | Active |
| Expected Active Date | 2026-08-17 |
| AttributionContact | 3037471111 |
Interior Features
| Interior Amenities | Open Floorplan,Wood Windows,Natural Woodwork,Walk-In Closet(s),Skylights,Kitchen Island,Split Bedroom Plan |
|---|---|
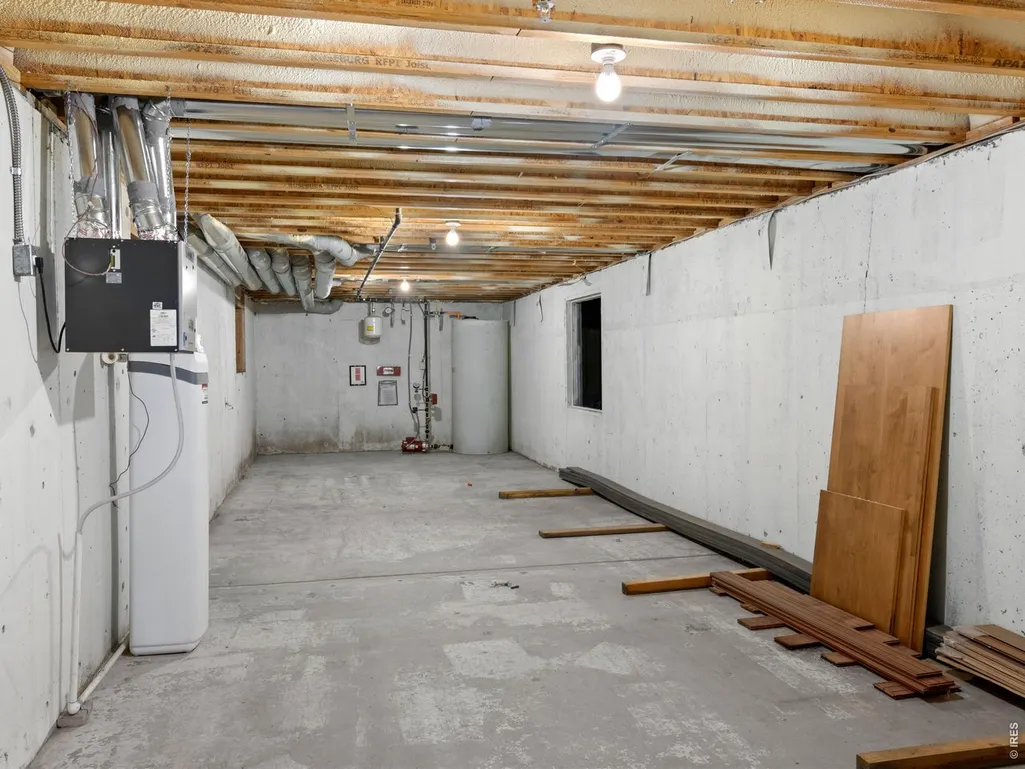
| Basement | Unfinished |
| Flooring | Wood |
| Fireplace Features | Great Room |
| Window Features | Skylight(s),Window Coverings |
| Above Grade Finished Area | 2425 |
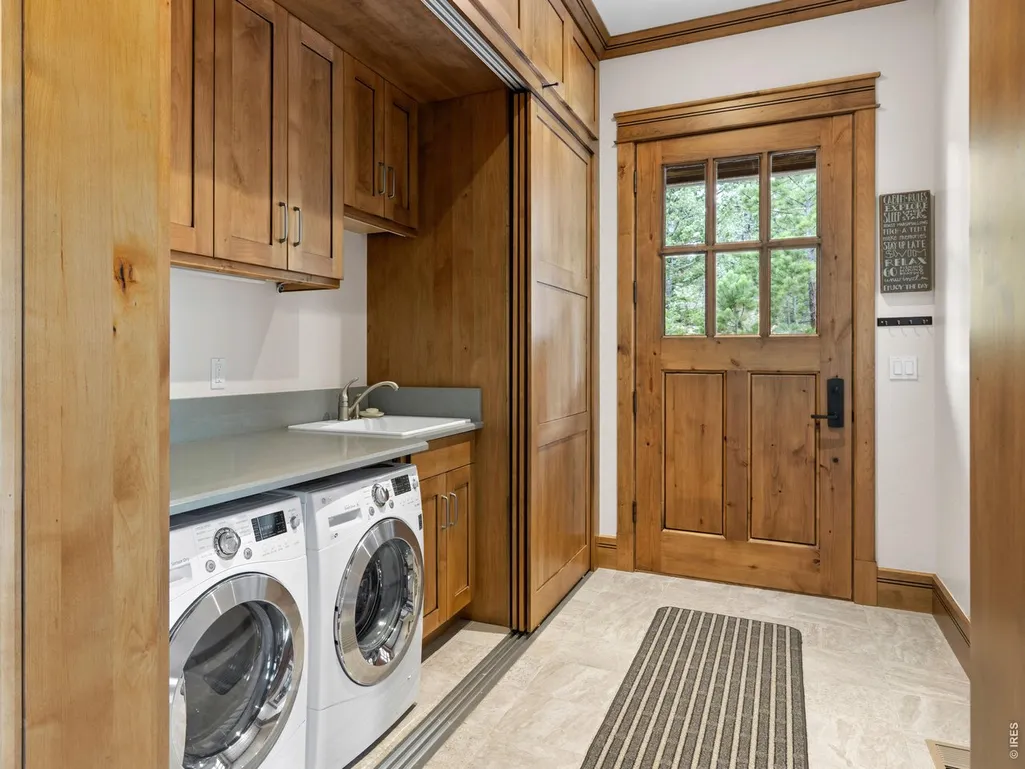
| Laundry Features | Sink |
| Total Bedrooms | 2 |
| LivingAreaSource | Assessor |
| Total Baths | 2 |
Exterior Features
| Exterior Amenities | Balcony,Tandem Garage |
|---|---|
| Parking Features | Attached |
| Lot Features | Wooded,Evergreen Trees,Deciduous Trees,Native Grass,Level,Rolling Lot,Sloping Lot,Steep Lot,Rock Outcropping,Abuts Pond/Lake,Abuts Stream/Creek/River,Abuts National Forest,Unincorporated,Lake Front,S |
| Water Source | Well |
| Lot Size Area | 3309253 |
| Lot Size Acres | 75.97 |
| Road Surface Type | Dirt,Asphalt |
| Waterfront Y/N | Yes |
| Door Features | French Doors |
| Road Frontage Type | Priv Rd up to County Standards,Highway,Security Gate |
| Irrigation Water Rights Y/N | No |
Amenities
- Foreclosure
- Views
- Short Sale
- New Construction
- Adult 55+
- Lease To Own
- No HOA Fees
- Furnished
- Primary On Main
- Air Conditioning
- Seller Finance
- Green
- Fixer Upper
- Horse
- Golf
- Fireplace
- Deck
- Garage
- Basement
- Pool
Property vs Single Family Average in 80540
Price
Taxes
Year Built
Visits
 Information deemed reliable but not guaranteed by the MLS. © 2026 Information and Real Estate Services, LLC.
Information source: Information and Real Estate Services, LLC. Provided for limited non-commercial use only under IRES Rules. © Copyright IRES.
The information being provided is for the consumers personal, non-commercial use and may not be used for any purpose other than to identify prospective properties consumer may be interested in purchasing.
The IRES, LLC Data on this
Information deemed reliable but not guaranteed by the MLS. © 2026 Information and Real Estate Services, LLC.
Information source: Information and Real Estate Services, LLC. Provided for limited non-commercial use only under IRES Rules. © Copyright IRES.
The information being provided is for the consumers personal, non-commercial use and may not be used for any purpose other than to identify prospective properties consumer may be interested in purchasing.
The IRES, LLC Data on this
