
Views - Primary on Main


Address
747 Coyote Hill Rd, Allenspark, CO
Price
$ 795,000
Property Attributes
- MLS#1059436
- TypeSingle Family
- Listing Status Active
- CountyBOULDER
- CityAllenspark
- AreaSuburban Mountains
- NeighborhoodAllenspark Area
- Zip80510
- StyleSingle Family Residence
- Year Built1959
- Taxes$ 3389
- Price$ 795,000
- Bedrooms3
- Full Bathrooms2
- Half Bathrooms0
- Sqr Footage1772
- Lot Size5.44 Acres
Data Source:
Information and Real Estate Services (IRES)
Property Description
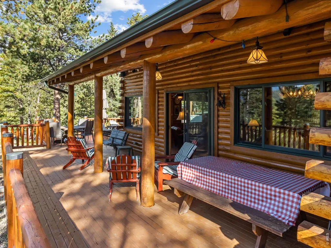
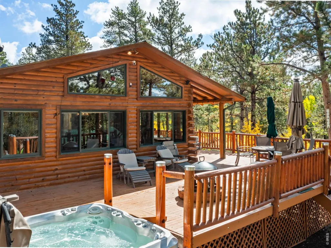
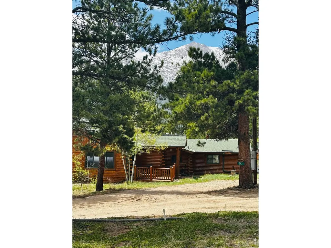
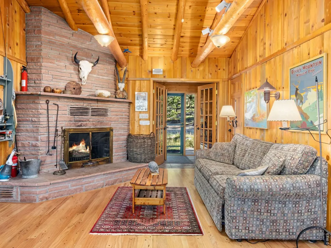
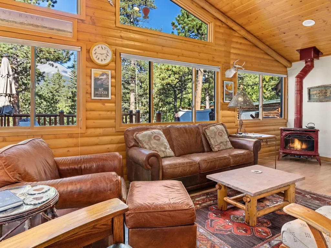
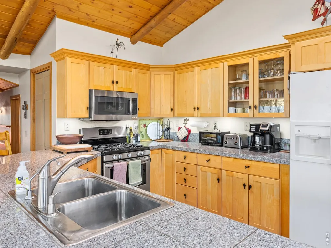
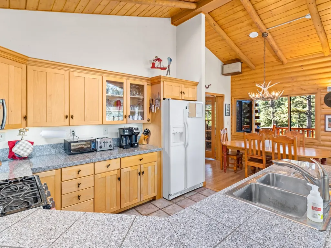
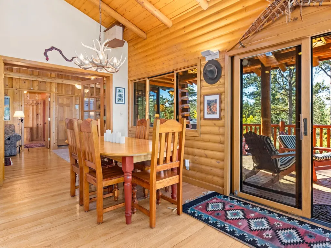
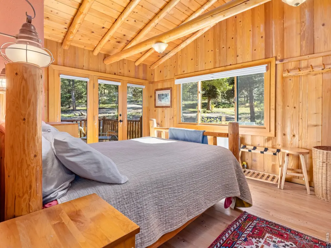
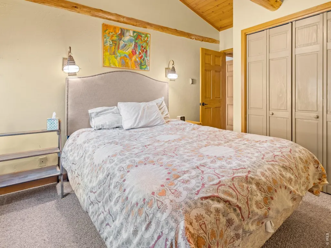
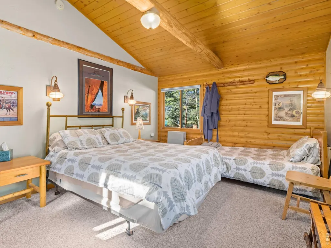
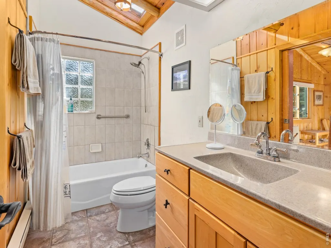
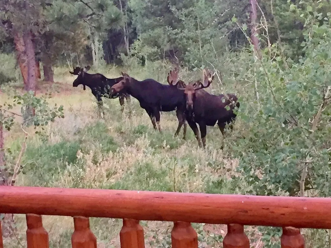
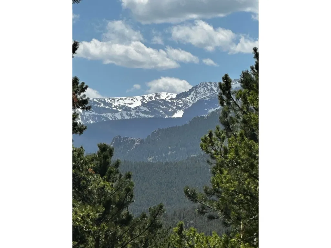
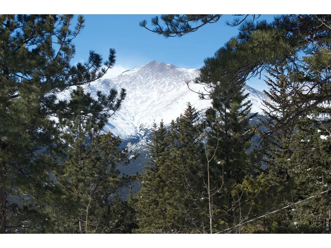
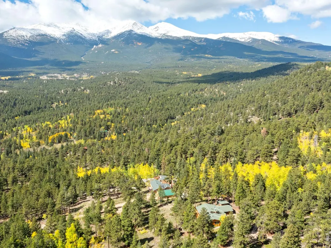
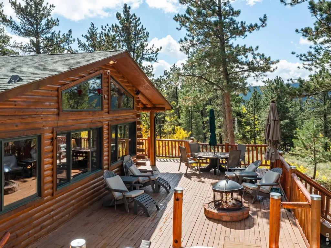
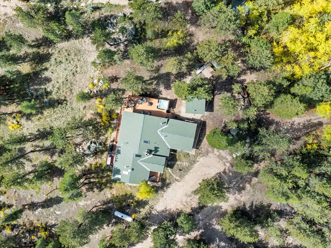
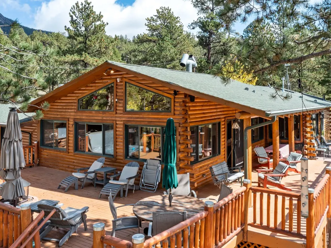
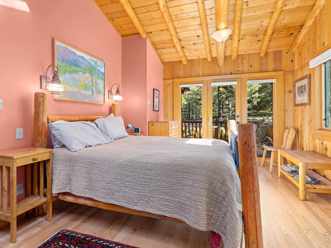
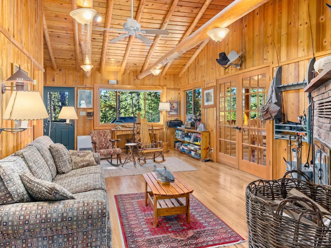
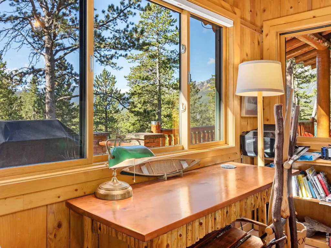
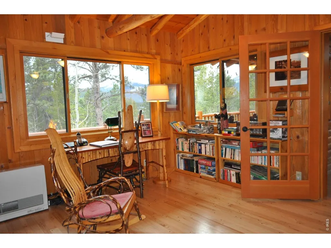
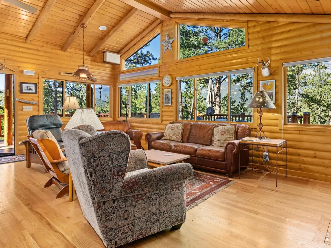
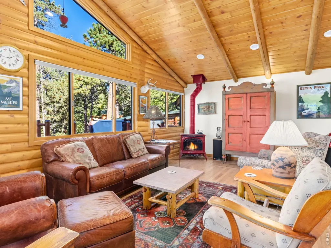
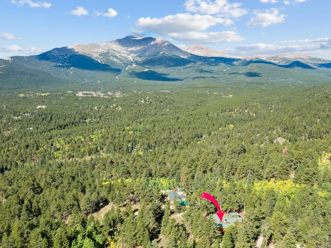
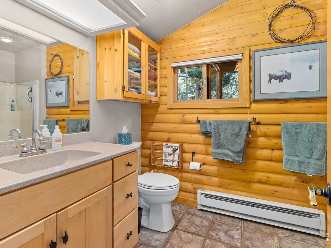
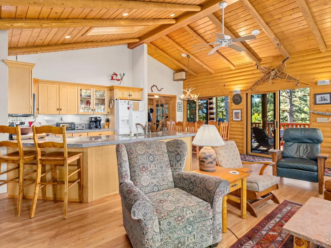
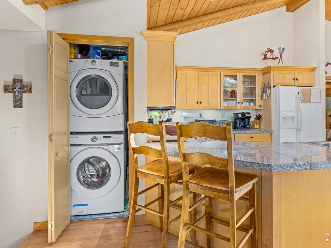
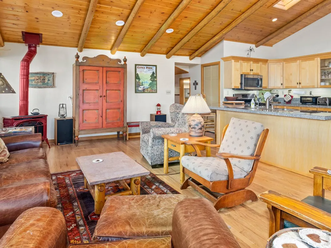
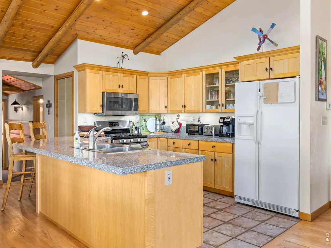
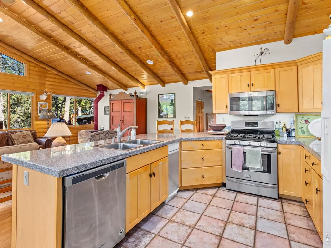
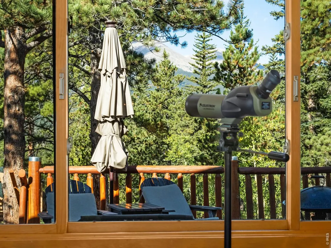
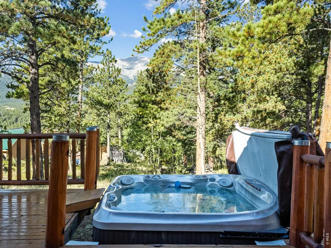
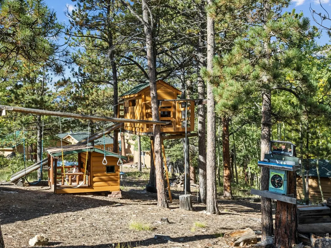
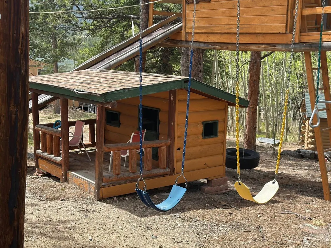
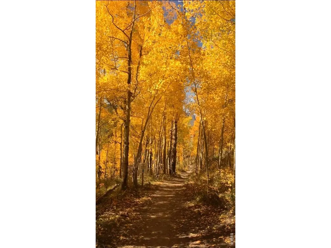
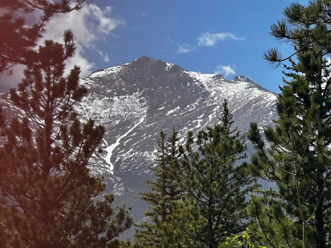
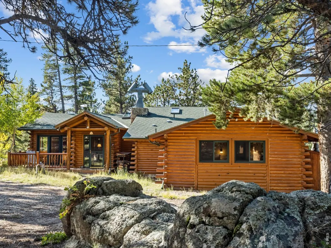
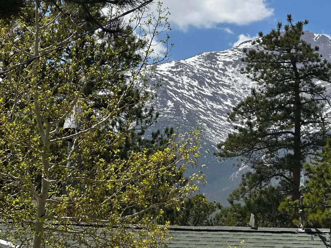
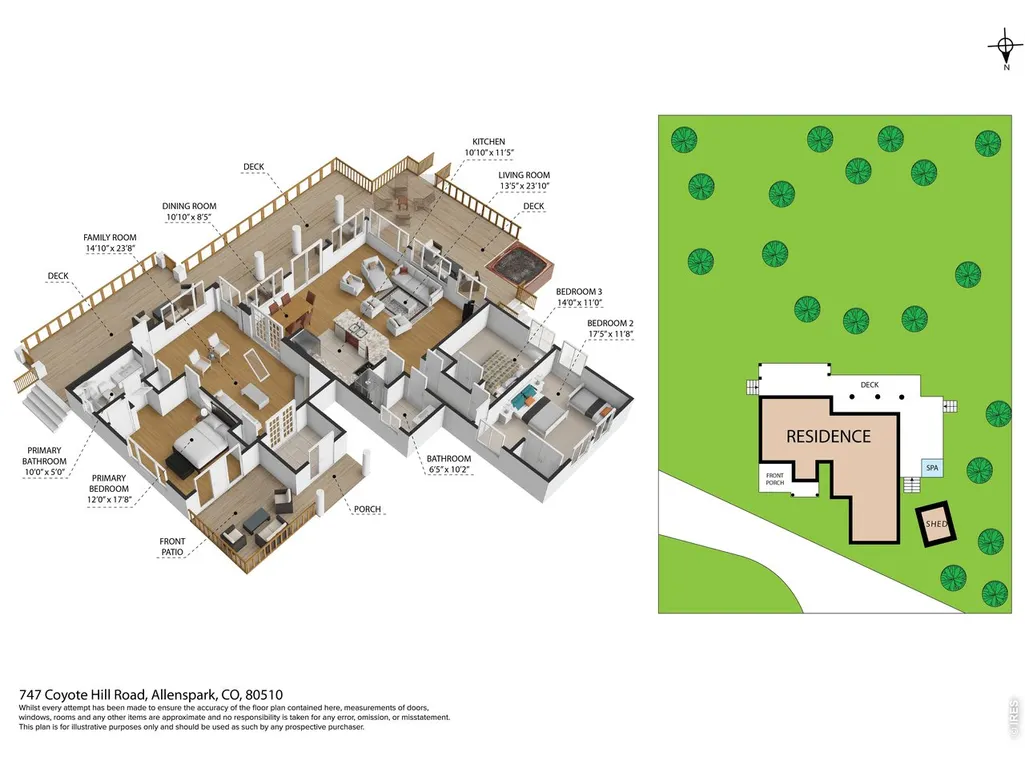
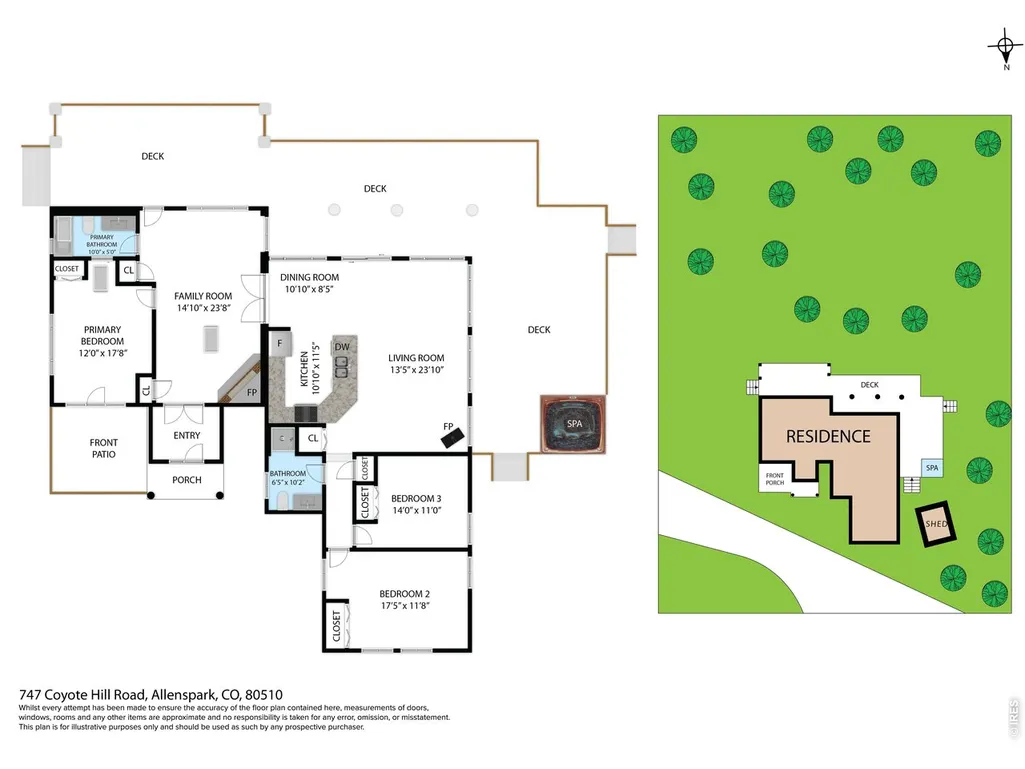
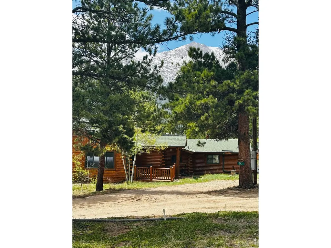
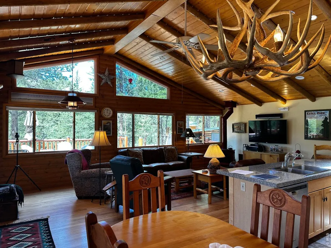
FANTASTIC PRICE IMPROVEMENT! Secluded Rocky Mountain Sanctuary: Turnkey Log Compound with Panoramic ViewsRebuilt nearly from the studs up in 1999 (and from the foundation up in the great room), this 3-bedroom, 2-bath single-level log home features major infrastructure updates-including a 2020 Boulder County-certified septic system. Refinished exterior logs (2024) and a refreshed 700 sq. ft. wraparound deck deliver exceptional quality and low-maintenance peace of mind. Offered fully furnished right down to the dishes, it is completely turnkey.Situated near the end of a quiet private road on 5.44 horse-friendly acres directly bordering protected Boulder County Open Space, you enjoy unmatched seclusion, zero HOA fees, low property taxes, and guaranteed freedom from future development. An owned propane tank keeps heating rates competitive, a standalone workshop handles gear storage, and high-speed Starlink internet enables seamless remote work.The interior boasts an open floor plan with a main-level primary suite, vaulted beamed ceilings, skylights, dual fireplaces, and broad windows framing incredible views across Rocky Mountain National Park, with visits from local Moose, elk, and deer. Outside, a kids' play area-featuring a tree house, playhouse, swings, and even an archery range-combines with a deck-level hot tub, built-in speakers, a built-in fire pit for gathering, and breathtaking sunsets over Mount Meeker.Despite its total privacy, access is excellent: 10 minutes to Rocky Mountain National Park's Wild Basin trailhead, 20 minutes to Estes Park, under an hour to Eldora Ski Area, and under 2 hours to Denver without fighting I-70 traffic.A rare turnkey legacy compound offering the perfect blend of secluded living and immediate access to top Colorado attractions. Schedule your private showing today!
| Elementary School | Middle School | High School |
|---|---|---|
| Estes Park Elementary School | Estes Park Middle School | Estes Park High School |
| Price History | |
|---|---|
| 5/19/2026 | Listed $922,500 |
| 6/8/2026 | 6$874,900 |
| 8/17/2026 | 10$795,000 |
General Features
| Living Area | 1772 |
|---|---|
| Sewer | Septic Tank |
| Heating | 2 or more Heat Sources |
| Utilities | Electricity Available,Propane,Satellite Avail,High Speed Avail |
| Roof | Composition |
| Appliances | Gas Range,Dishwasher,Refrigerator,Washer,Dryer,Microwave,Trash Compactor,Fire Alarm |
| Zoning | F |
| Patio/Porch Features | Patio,Deck |
| Security Features | Fire Alarm |
| Construction Materials | Log |
| Exclusions | Sellers personal belongings. |
| Year Built | 1959 |
| Electric | Estes Park |
| View | Mountain(s),Panoramic |
| Levels | One |
| Property Subtype | Single Family Residence |
| Tax Year | 2025 |
| Parcel Number | R0096474 |
| County | Boulder |
| New Construction | No |
| Property Type | Residential |
| HOA | No |
| Energy Efficient | Windows |
| Subdivision Name | Allenspark Area |
| Possible Use | Single Family |
| Other Structures | Storage |
| Full Baths | 1 |
| Status | Active |
| Directions | Highway 7 to Cabin Creek Road; take cabin Creek road until it T's with Big Owl Road,take right and follow Big Owl Road until you come to Coyote Hill Road on the Left. Follow directional arrows to pro |
| High School | Estes Park |
| City | Allenspark |
| Disclosures | Seller's Property Disclosure,Lead Paint |
| High School District | Estes Park District |
| MLS Area | Suburban Mountains |
| Elementary School | Estes Park |
| Property Attached Y/N | No |
| Tax Annual Amount | 3389 |
| Middle/Junior High School | Estes Park |
| Virtual Tour | https://www.zillow.com/view-imx/0a8e7b84-9285-49e3-989e-d6d4d240b9b5?setAttribution=mls&wl=true&initialViewType=pano&utm_source=dashboard |
| Builder Name | renovated in 2002 |
| Standard Status | Active |
| Expected Active Date | 2026-05-25 |
| AttributionContact | 3037471111 |
Interior Features
| Interior Amenities | Cathedral Ceiling(s),Open Floorplan,Workshop,Wood Windows,Natural Woodwork,Washer/Dryer Hookup,Skylights,Beamed Ceilings,Split Bedroom Plan |
|---|---|
| Basement | None |
| Flooring | Wood |
| Fireplace Features | Free Standing,Two or More,Gas,Gas Log,Living Room,Family Room |
| Window Features | Skylight(s) |
| Above Grade Finished Area | 1772 |
| 3/4 Baths | 1 |
| Total Bedrooms | 3 |
| LivingAreaSource | Plans |
| Total Baths | 2 |
Exterior Features
| Exterior Amenities | Hot Tub |
|---|---|
| Parking Features | None |
| Lot Features | Wooded,Evergreen Trees,Deciduous Trees,Native Grass,Level,Sloping Lot,Rock Outcropping,Meadow,Outbuildings,House Faces West,Unincorporated |
| Water Source | Well |
| Lot Size Area | 237079 |
| Lot Size Acres | 5.44 |
| Road Surface Type | Dirt |
| Waterfront Y/N | No |
| Door Features | French Doors |
| Road Frontage Type | Privately Maintained |
| Horse Amenities | Horse(s) Allowed |
| Irrigation Water Rights Y/N | No |
Amenities
- Foreclosure
- Views
- Short Sale
- New Construction
- Adult 55+
- Lease To Own
- No HOA Fees
- Furnished
- Primary On Main
- Air Conditioning
- Seller Finance
- Green
- Fixer Upper
- Horse
- Golf
- Fireplace
- Deck
- Garage
- Basement
- Pool
Property vs Single Family Average in 80510
Price
Taxes
Year Built
Visits
 Information deemed reliable but not guaranteed by the MLS. © 2026 Information and Real Estate Services, LLC.
Information source: Information and Real Estate Services, LLC. Provided for limited non-commercial use only under IRES Rules. © Copyright IRES.
The information being provided is for the consumers personal, non-commercial use and may not be used for any purpose other than to identify prospective properties consumer may be interested in purchasing.
The IRES, LLC Data on this
Information deemed reliable but not guaranteed by the MLS. © 2026 Information and Real Estate Services, LLC.
Information source: Information and Real Estate Services, LLC. Provided for limited non-commercial use only under IRES Rules. © Copyright IRES.
The information being provided is for the consumers personal, non-commercial use and may not be used for any purpose other than to identify prospective properties consumer may be interested in purchasing.
The IRES, LLC Data on this
