
Price Reduction - Primary on Main








Address
2459 N Clarkson St, Denver, CO
Price
$ 635,000
Property Attributes
- MLS#9724845
- TypeSingle Family
- Listing Status Active
- CountyDENVER
- CityDenver
- AreaMetro Denver
- NeighborhoodFive Points
- Zip80205
- StyleCottage
- Year Built1909
- Taxes$ 4046
- Price$ 635,000
- Bedrooms2
- Full Bathrooms2
- Half Bathrooms0
- Sqr Footage1659
- Lot Size0.06 Acres
Data Source:
Information and Real Estate Services (IRES)
Property Description
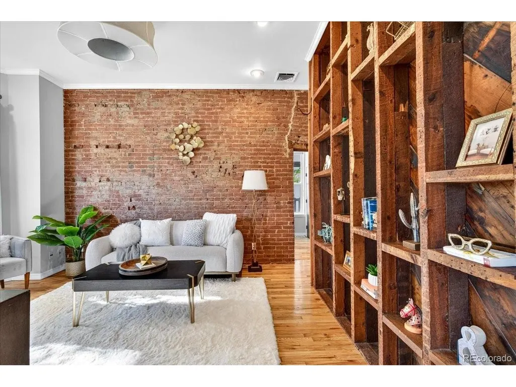
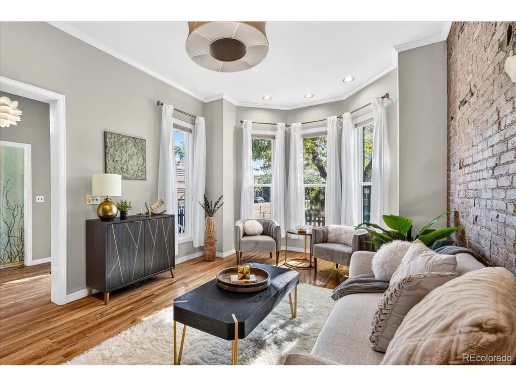
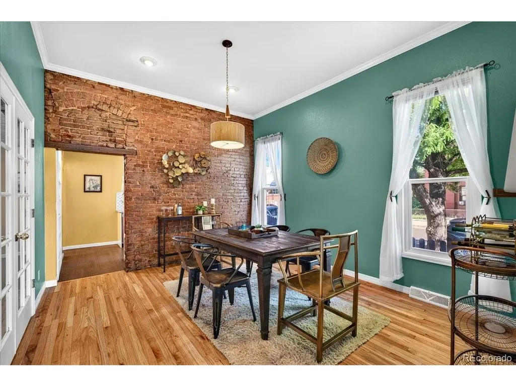
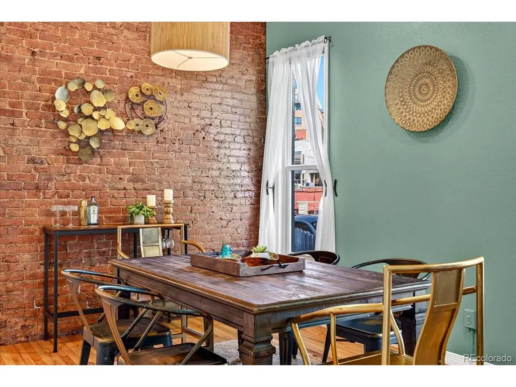
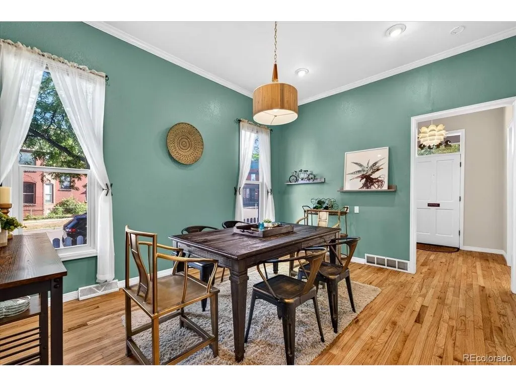
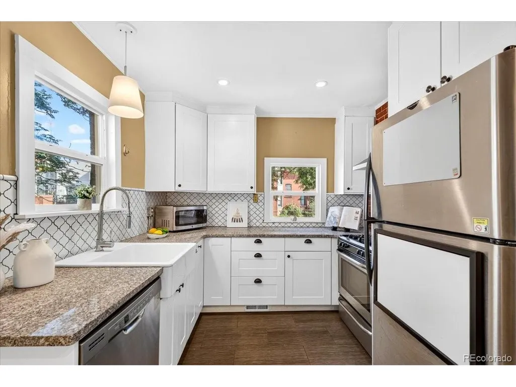
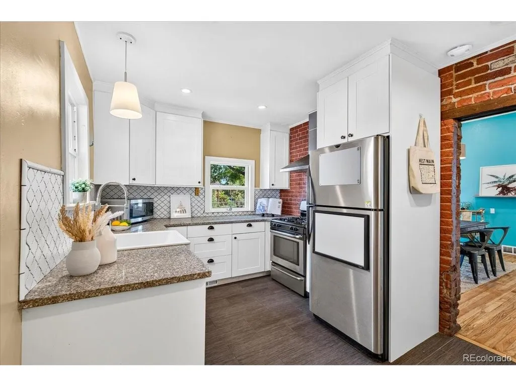
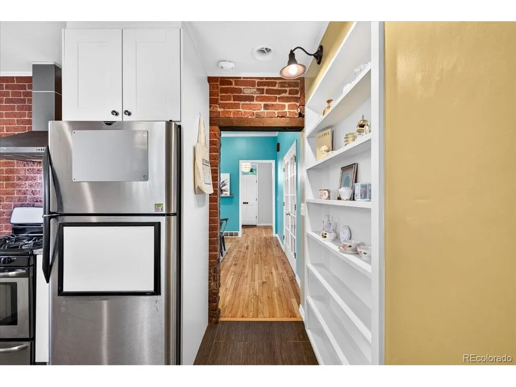
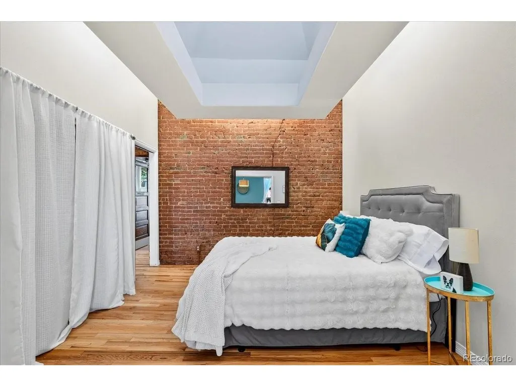
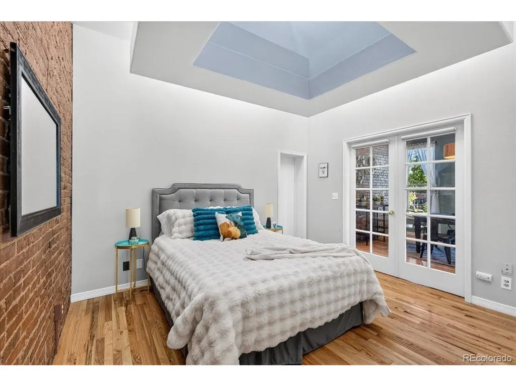
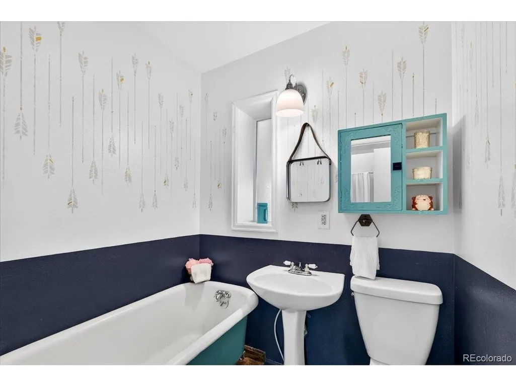
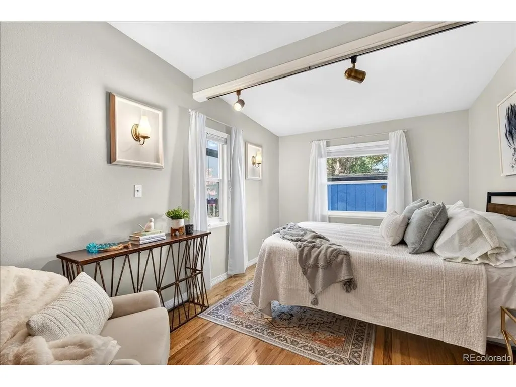
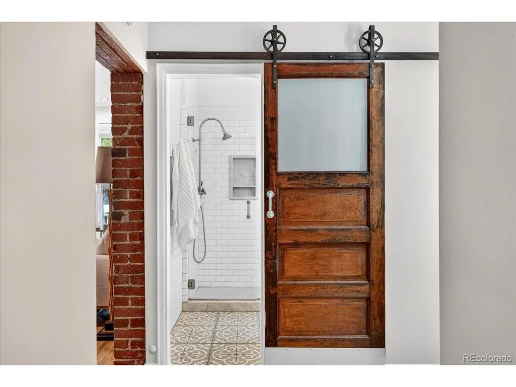
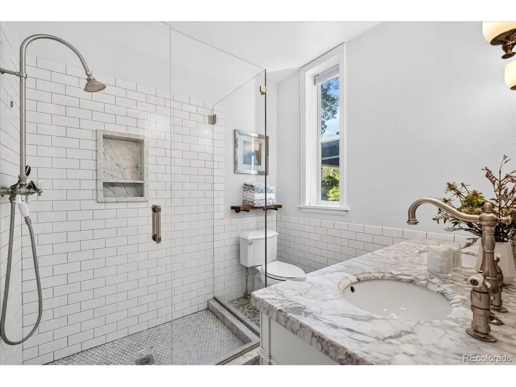
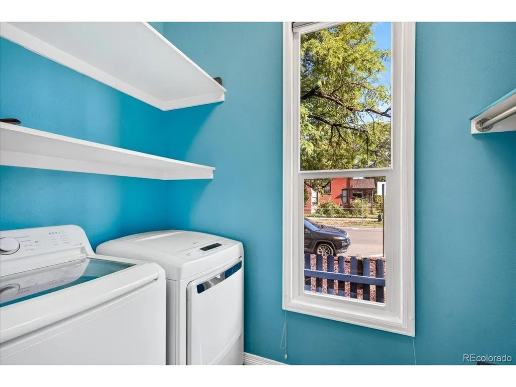
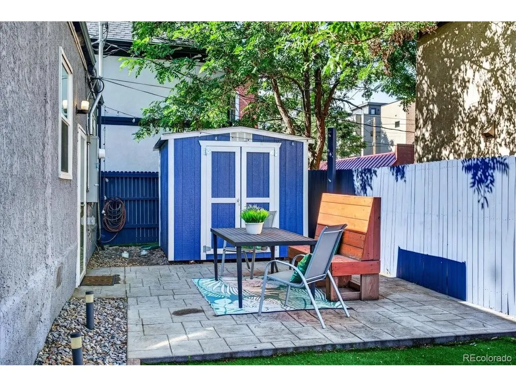
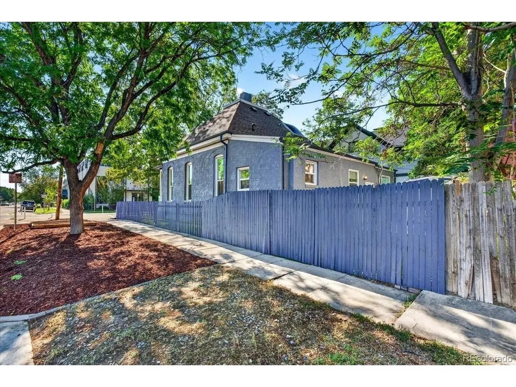
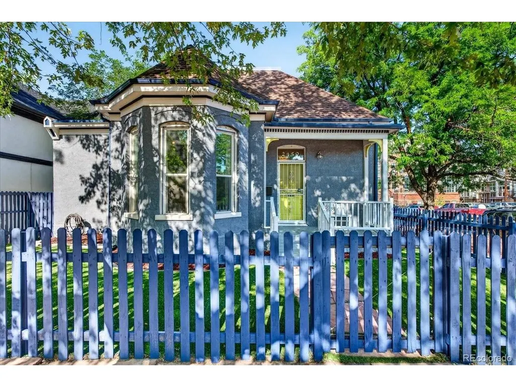
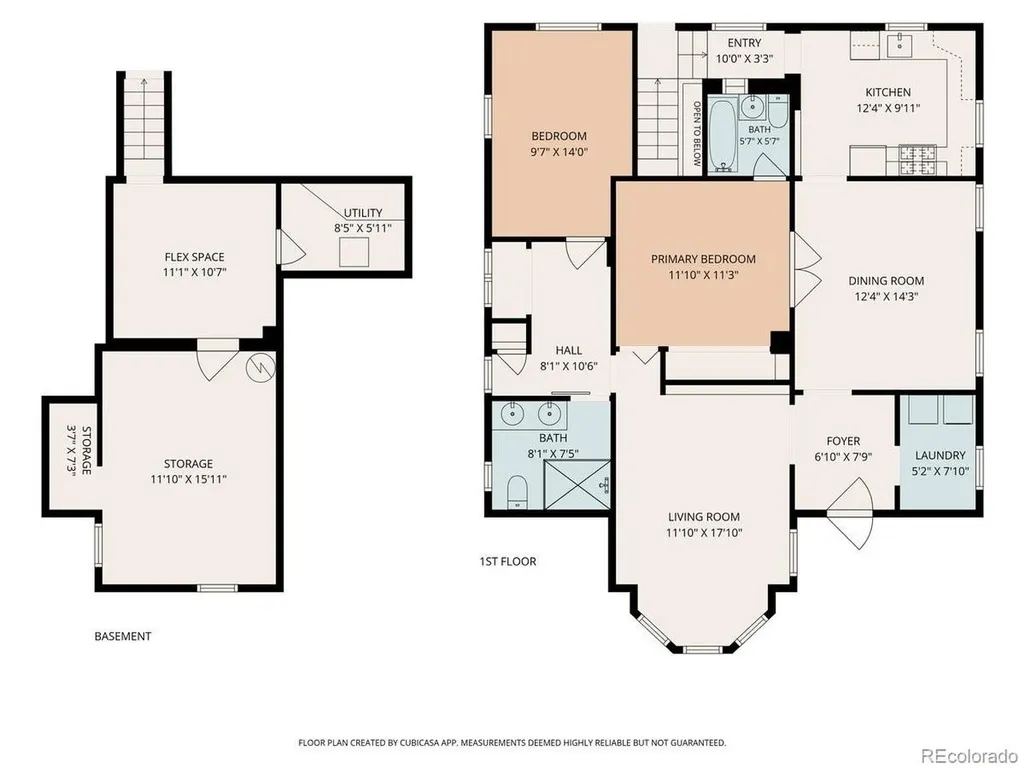
Great new price! Behold this charming Five Points Queen Anne bungalow, with many vintage touches and thoughtful designer updates in a one of a kind property. In this classic 1909 home, craftsmanship, elegance and care show with warm oak hardwoods, vintage doors, transoms, ten-foot ceilings exposed brick, and reclaimed wood shelves showcasing a of a home with history and character. The easy-living layout features a sun-filled living room with a large bay window and exposed brick. Nearby, there is a generous formal dining area with more exposed and high ceilings! The recently updated kitchen has a great, functional layout and features tile floors with granite countertops, stainless steel appliances, and plenty of storage space The private, primary suite is a true retreat, with custom sconces, an efficient custom closet system and recently updated spa-like bathroom with custom floor tile, Carrera marble-topped vanity with double sinks, and radiant floors. The main floor also features a huge bedroom with a massive closet and skylights. The room also offers flexibility as a guest room or home office. There is much more space downstairs with a finished, non-conforming bedroom/office along with another huge room: think bonus workspace, home gym, creative zone, or simply an useful place to keep everything organized. Outside, the home sits on a corner lot on a very quiet block. A nice-sized, traditional front porch overlooks a carefree yard with flower beds and garden boxes. Both front and back yards feature high-end artificial turf and the private backyard includes a newer ToughShed and a patio area that's perfect for entertaining, Many recent upgrades including a brand new roof (July 2026), newer furnace, double-pane windows, fresh interior paint and newly painted fence. Fully replaced sewer! Close to Rosenberg's Bagels and Cervantes Ballroom. Walk to RiNo, Uptown, Coors Field, and City Park, or hop on the RTD light rail two blocks away.
| Elementary School | Middle School | High School |
|---|---|---|
| Whittier E-8 Elementary School | Whittier E-8 Middle School | Manual High School |
| Price History | |
|---|---|
| 8/15/2026 | Listed $665,000 |
| 9/12/2026 | 5$635,000 |
General Features
| Living Area | 1615 |
|---|---|
| Sewer | Public Sewer |
| Heating | Forced Air,Radiant |
| Cooling | Evaporative Cooling,Ceiling Fan(s) |
| Utilities | Natural Gas Available |
| Roof | Composition |
| Appliances | Refrigerator,Washer,Dryer,Microwave,Disposal,Fire Alarm |
| Zoning | U-RH-2.5 |
| Garage Spaces | 1 |
| Patio/Porch Features | Patio |
| Architectural Style | Cottage |
| Construction Materials | Frame,Brick,Block,Stone,Stucco,Concrete |
| Exclusions | Sellers' personal property and staging items. Window coverings and closet coverings are excluded but rods are included. |
| Year Built | 1909 |
| Levels | One |
| Property Subtype | Single Family Residence |
| Tax Year | 2025 |
| Accessibility | Level Lot |
| County | Denver |
| New Construction | No |
| Property Type | Residential |
| HOA | No |
| Energy Efficient | Windows |
| Subdivision Name | Five Points |
| Full Baths | 1 |
| Status | Active |
| Directions | From Welton,turn RIGHT (heading east on 26th to the SE corner of 26th and Clarkson From Downing,head west to corner of 26th and Clarkson. Blue house with blue fence on southeast corner of the in |
| High School | Manual |
| City | Denver |
| High School District | Denver District 1 |
| MLS Area | Metro Denver |
| Elementary School | Whittier E-8 |
| Property Attached Y/N | No |
| Tax Annual Amount | 4046 |
| Middle/Junior High School | Whittier E-8 |
| MLS Area Minor | Metro14/DNE |
| Standard Status | Active |
| Expected Active Date | 2026-08-19 |
| AttributionContact | doug@WestAndMainHomes.com,720-301-4293 |
Interior Features
| Interior Amenities | Open Floorplan,Bay or Bow Window |
|---|---|
| Basement | Partial,Partially Finished,Daylight |
| Above Grade Finished Area | 1269 |
| 3/4 Baths | 1 |
| Total Bedrooms | 2 |
| LivingAreaSource | Assessor |
| Total Baths | 2 |
Exterior Features
| Fencing | Fenced |
|---|---|
| Parking Features | Off Street |
| Lot Features | Deciduous Trees,Level,Outbuildings,House Faces East,Gutters |
| Water Source | City |
| Lot Size Area | 2830 |
| Lot Size Acres | 0.06 |
| Road Surface Type | Gravel |
| Waterfront Y/N | No |
Amenities
- Foreclosure
- Views
- Short Sale
- New Construction
- Adult 55+
- Lease To Own
- No HOA Fees
- Furnished
- Primary On Main
- Air Conditioning
- Seller Finance
- Green
- Fixer Upper
- Horse
- Golf
- Fireplace
- Deck
- Garage
- Basement
- Pool
Property vs Single Family Average in 80205
Price
Taxes
Year Built
Visits
 Information deemed reliable but not guaranteed by the MLS. © 2026 Information and Real Estate Services, LLC.
Information source: Information and Real Estate Services, LLC. Provided for limited non-commercial use only under IRES Rules. © Copyright IRES.
The information being provided is for the consumers personal, non-commercial use and may not be used for any purpose other than to identify prospective properties consumer may be interested in purchasing.
The IRES, LLC Data on this
Information deemed reliable but not guaranteed by the MLS. © 2026 Information and Real Estate Services, LLC.
Information source: Information and Real Estate Services, LLC. Provided for limited non-commercial use only under IRES Rules. © Copyright IRES.
The information being provided is for the consumers personal, non-commercial use and may not be used for any purpose other than to identify prospective properties consumer may be interested in purchasing.
The IRES, LLC Data on this
