
Price Reduction - Views










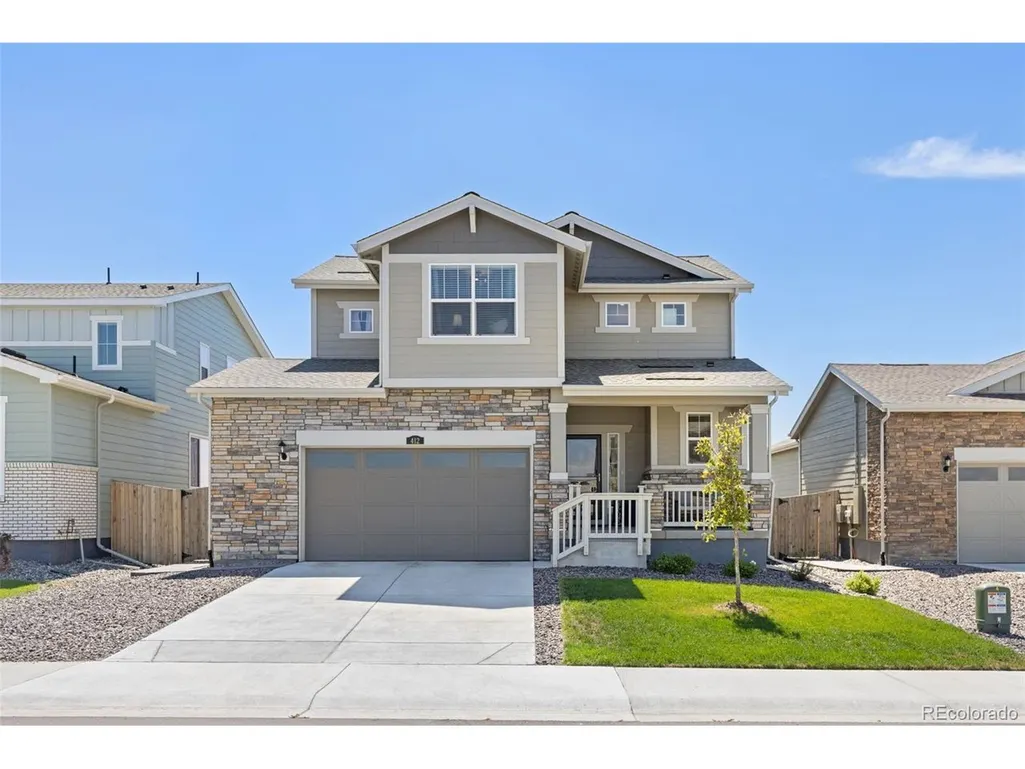
Address
412 Elbert St, Johnstown, CO
Price
$ 599,000
Property Attributes
- MLS#9717962
- TypeSingle Family
- Listing Status Active
- CountyWELD
- CityJohnstown
- AreaGreeley-Weld
- NeighborhoodJohnstown Center 4th Add
- Zip80534
- StyleSingle Family Residence
- Year Built2023
- Taxes$ 4945
- Price$ 599,000
- Bedrooms4
- Full Bathrooms2
- Half Bathrooms1
- Sqr Footage3051
- Lot Size0.14 Acres
Data Source:
Information and Real Estate Services (IRES)
Property Description
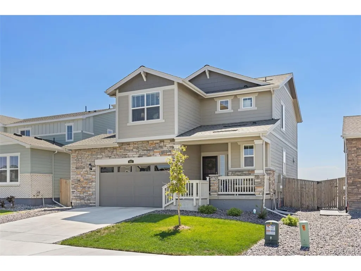
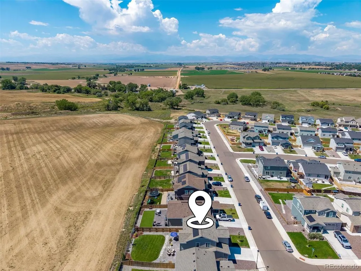
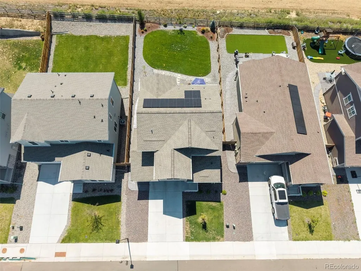
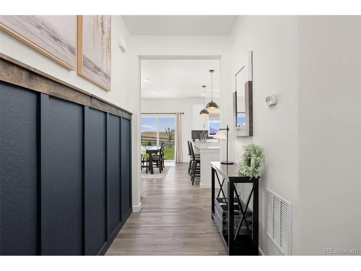
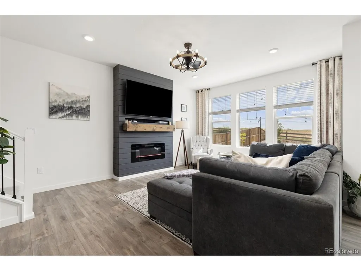
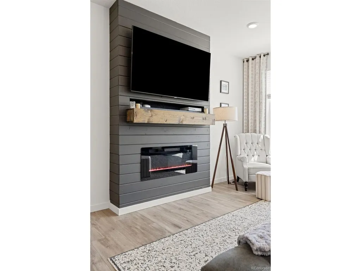
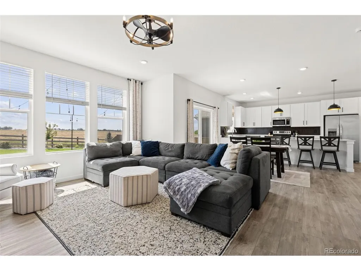
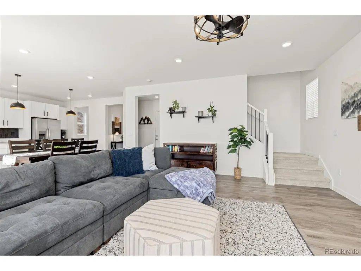
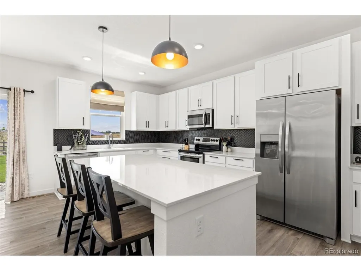
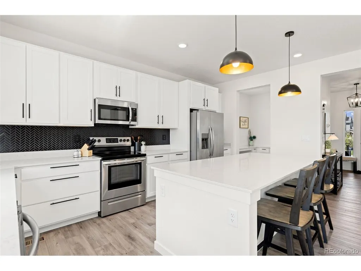
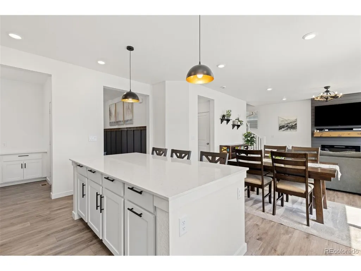
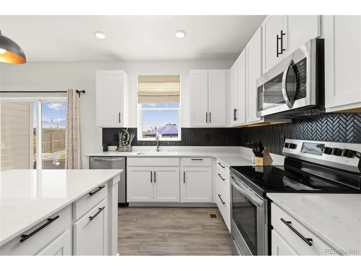
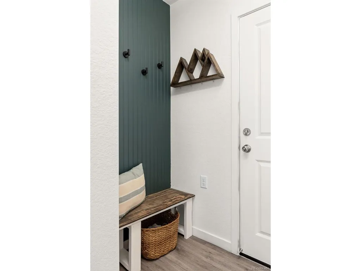
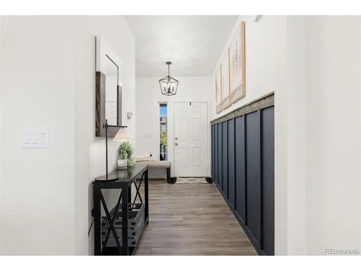
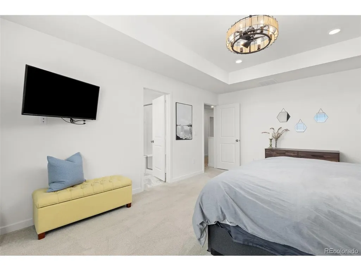
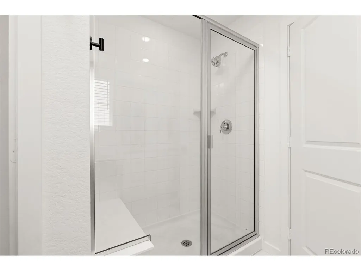
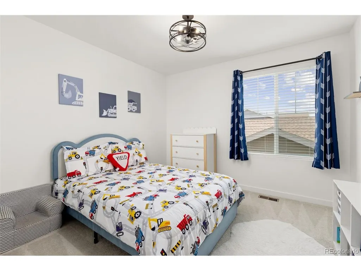
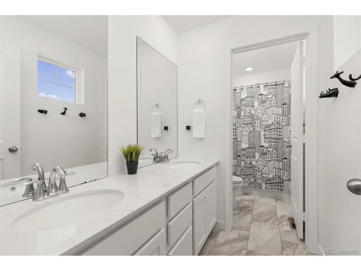
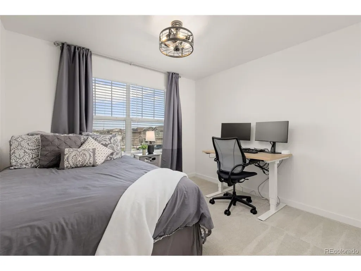
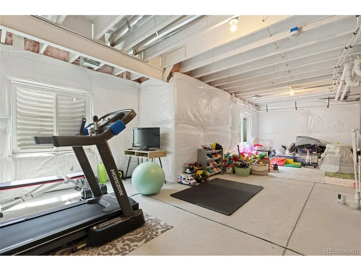
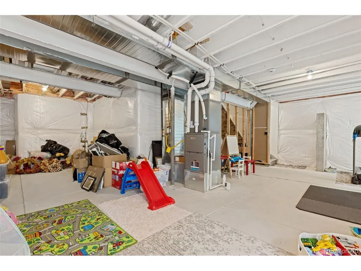
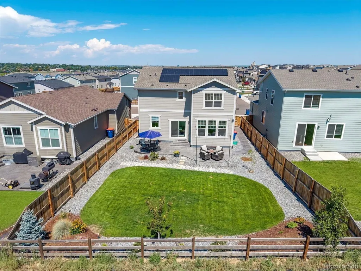
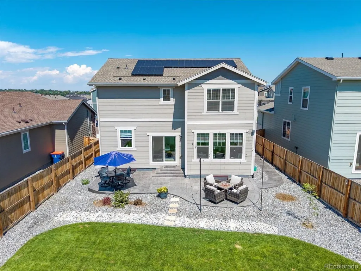
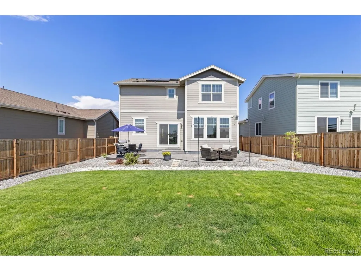
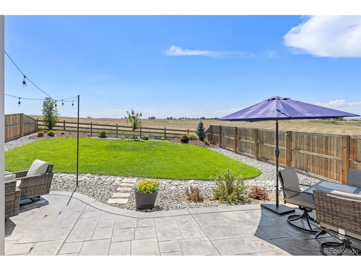
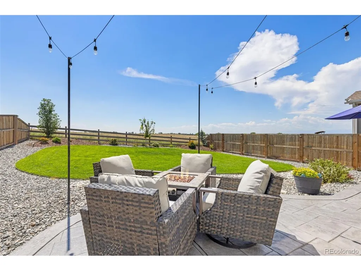
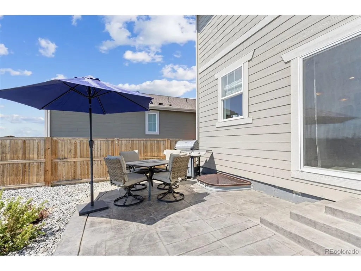
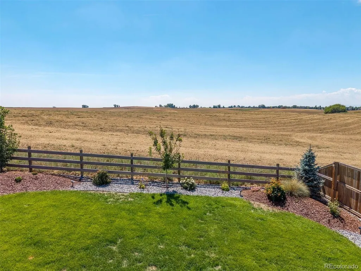
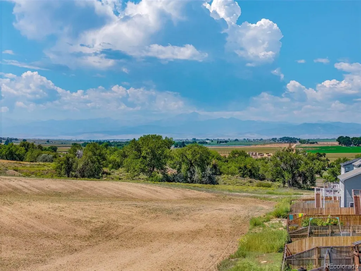
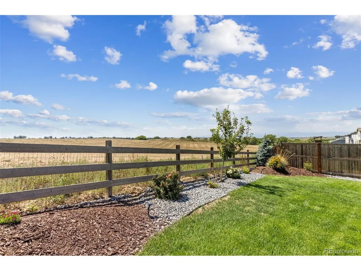
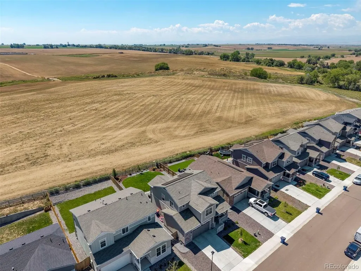
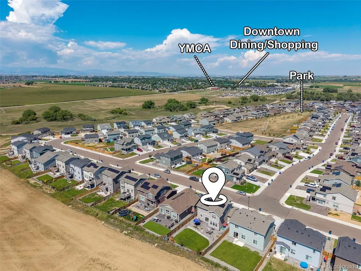
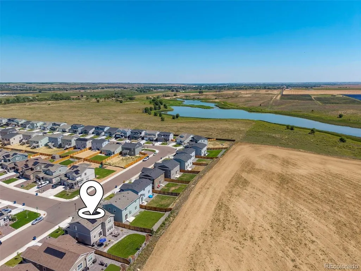
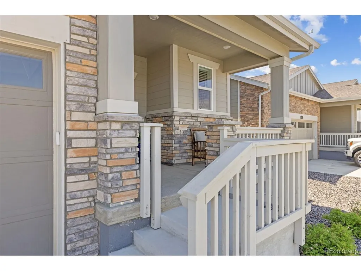
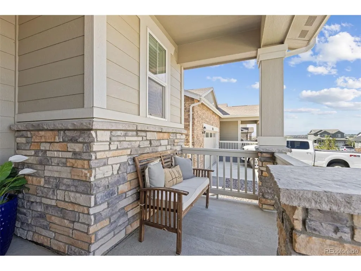
New lower price & $5,000 in seller concessions offered! Welcome home to beautiful Johnstown, Colorado living, where the fresh feel of a newer home meets the comfort of thoughtful upgrades already completed for you! Built in 2023, this inviting 4-bedroom, 2.5-bathroom home sits on a prime lot backing to peaceful farm fields instead of neighboring houses, offering beautiful mountain and open-space views, added privacy, and room to breathe. Inside, huge windows fill the home with natural light and highlight the sellers' gorgeous design and decor. The open floor plan flows easily between the kitchen, dining, and living spaces, creating a welcoming setting for quiet evenings, everyday life, and entertaining. Don't miss the additional space just off the kitchen, complete with extra cabinetry and a built-in workstation that's perfect for homework, working from home, managing daily schedules, or keeping household essentials organized. A cozy fireplace anchors the living room, while all four spacious bedrooms are conveniently located upstairs. Why wait for new construction when this home already has the finishing touches completed? The sellers have invested thoughtfully throughout the property with fully finished landscaping, a spacious patio, beautiful interior design, and solar. The oversized garage provides plenty of room for vehicles, storage, hobbies, and outdoor gear. Downstairs, the unfinished basement offers exciting potential for additional bedrooms, a recreation room, home gym, theater, office, workshop, or whatever best fits your life. Located close to downtown Johnstown, the local market, restaurants, shopping, and the Johnstown Community YMCA, this home offers a wonderful combination of comfort, convenience, and beautiful Northern Colorado surroundings.
| Elementary School | Middle School | High School |
|---|---|---|
| Pioneer Ridge Elementary School | Roosevelt Middle School | Roosevelt High School |
| Price History | |
|---|---|
| 8/27/2026 | Listed $600,000 |
| 9/9/2026 | 1$599,000 |
General Features
| Living Area | 2151 |
|---|---|
| Sewer | Public Sewer |
| Heating | Forced Air |
| Cooling | Central Air,Ceiling Fan(s) |
| Utilities | Natural Gas Available,Electricity Available |
| Roof | Composition |
| Appliances | Dishwasher,Microwave,Disposal,Fire Alarm |
| Garage Spaces | 2 |
| Patio/Porch Features | Patio |
| Construction Materials | Frame,Wood Siding |
| Exclusions | seller's personal property & staging items,washer/dryer,curtains & curtain rods,solar string lights,chandelier/fan in the living room |
| Year Built | 2023 |
| View | Mountain(s) |
| Levels | Two |
| Property Subtype | Single Family Residence |
| Tax Year | 2025 |
| County | Weld |
| New Construction | No |
| Property Type | Residential |
| HOA | No |
| Subdivision Name | Johnstown Center 4th Add |
| Full Baths | 2 |
| Status | Active |
| Directions | From I-25,take Exit 252 for CO-60 toward Johnstown/Milliken. Head east on CO-60,turn right (south) on S Parish Ave/CR 17,then left (east) on Weld County Rd 46 1/2. Turn right on Crestone St,then righ |
| High School | Roosevelt |
| City | Johnstown |
| High School District | Johnstown-Milliken RE-5J |
| MLS Area | Greeley/Weld |
| Elementary School | Pioneer Ridge |
| Property Attached Y/N | No |
| Tax Annual Amount | 4945 |
| Middle/Junior High School | Roosevelt |
| Virtual Tour | https://longs-peak-media.aryeo.com/videos/01a043c0-ccc7-71d5-97df-cfc0d9f96dc1 |
| Standard Status | Active |
| Expected Active Date | 2026-08-27 |
| AttributionContact | amy@homeinnoco.com,303-434-5321 |
Interior Features
| Interior Amenities | Eat-in Kitchen,Open Floorplan,Walk-In Closet(s),Kitchen Island |
|---|---|
| Basement | Partial,Unfinished,Sump Pump |
| Fireplace Features | Insert,Electric |
| Window Features | Window Coverings |
| Above Grade Finished Area | 2151 |
| Half Baths | 1 |
| Total Bedrooms | 4 |
| LivingAreaSource | Assessor |
| Total Baths | 3 |
| Power Production Type | 1 |
Exterior Features
| Exterior Amenities | Oversized Garage |
|---|---|
| Fencing | Partial |
| Parking Features | Attached |
| Lot Features | Paved |
| Water Source | City |
| Lot Size Area | 6000 |
| Lot Size Acres | 0.14 |
| Waterfront Y/N | No |
Amenities
- Foreclosure
- Views
- Short Sale
- New Construction
- Adult 55+
- Lease To Own
- No HOA Fees
- Furnished
- Primary On Main
- Air Conditioning
- Seller Finance
- Green
- Fixer Upper
- Horse
- Golf
- Fireplace
- Deck
- Garage
- Basement
- Pool
Property vs Single Family Average in 80534
Price
Taxes
Year Built
Visits
 Information deemed reliable but not guaranteed by the MLS. © 2026 Information and Real Estate Services, LLC.
Information source: Information and Real Estate Services, LLC. Provided for limited non-commercial use only under IRES Rules. © Copyright IRES.
The information being provided is for the consumers personal, non-commercial use and may not be used for any purpose other than to identify prospective properties consumer may be interested in purchasing.
The IRES, LLC Data on this
Information deemed reliable but not guaranteed by the MLS. © 2026 Information and Real Estate Services, LLC.
Information source: Information and Real Estate Services, LLC. Provided for limited non-commercial use only under IRES Rules. © Copyright IRES.
The information being provided is for the consumers personal, non-commercial use and may not be used for any purpose other than to identify prospective properties consumer may be interested in purchasing.
The IRES, LLC Data on this
