
Price Reduction - Views - Primary on Main



Address
215 Ivanhoe St, Denver, CO
Price
$ 1,530,000
Property Attributes
- MLS#9679786
- TypeSingle Family
- Listing Status Active
- CountyDENVER
- CityDenver
- AreaMetro Denver
- NeighborhoodCrestmoor Park
- Zip80220
- StyleContemporary
- Year Built1952
- Price$ 1,530,000
- Bedrooms4
- Full Bathrooms3
- Half Bathrooms0
- Sqr Footage3400
- Lot Size0.22 Acres
Data Source:
Information and Real Estate Services (IRES)
Property Description
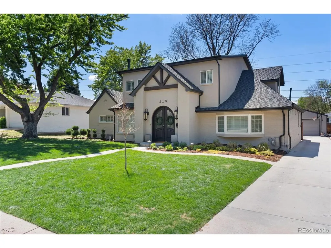
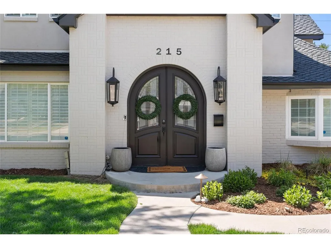
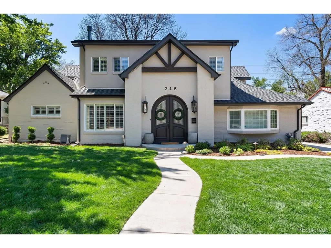
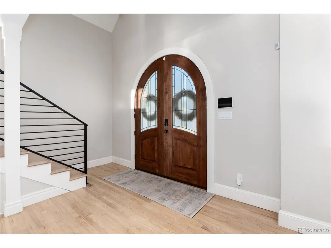
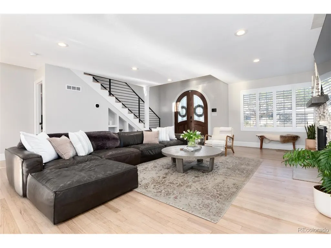
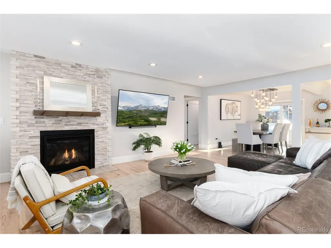
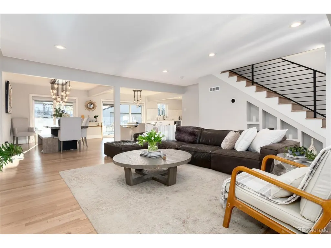
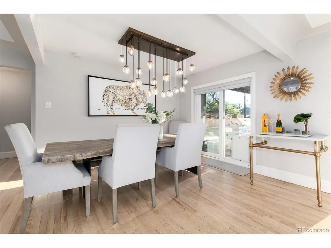
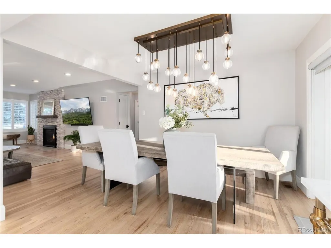
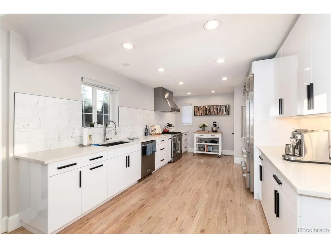
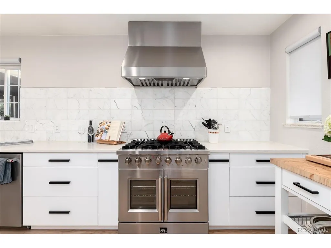
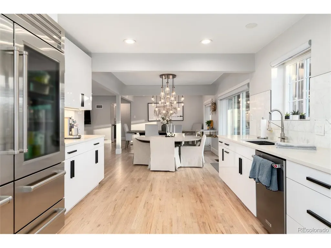
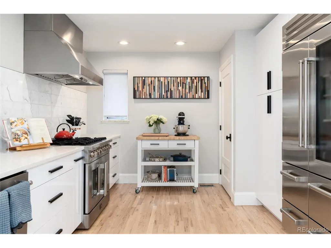
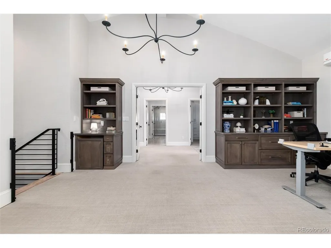
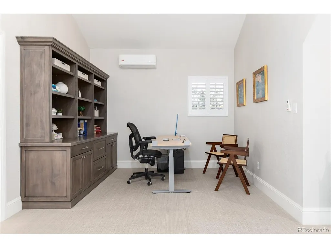
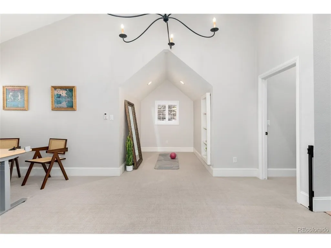
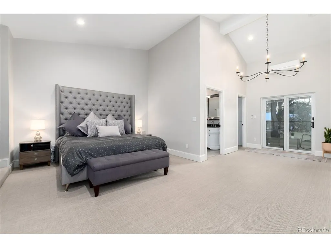
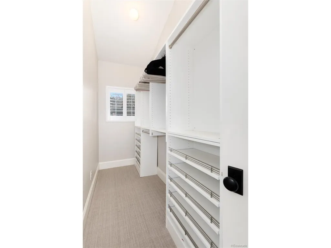
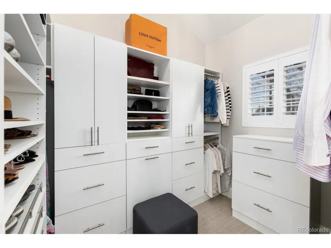
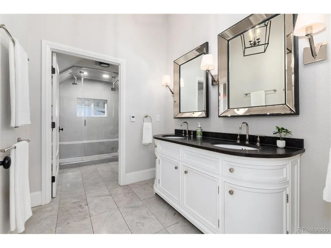
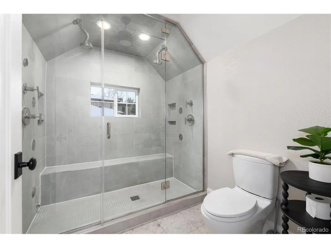
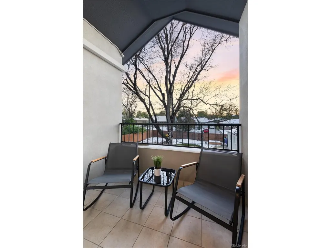
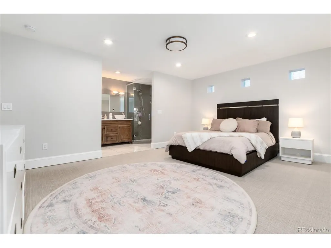
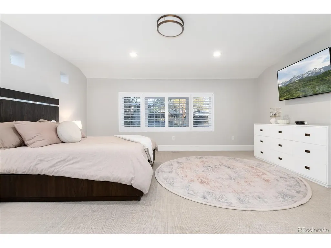
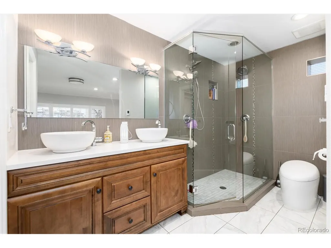
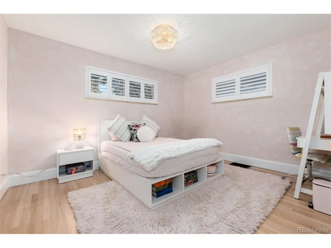
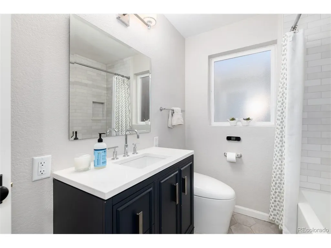
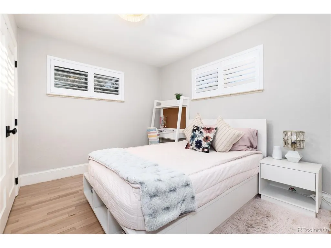
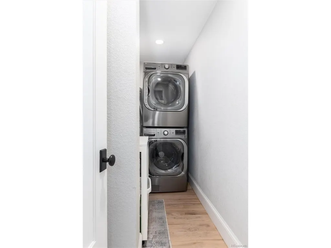
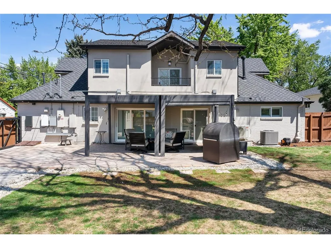
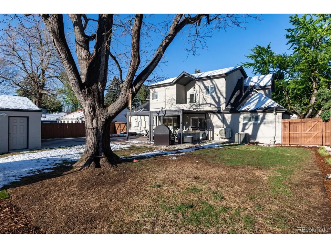
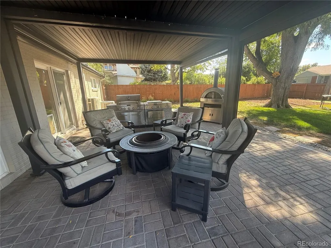
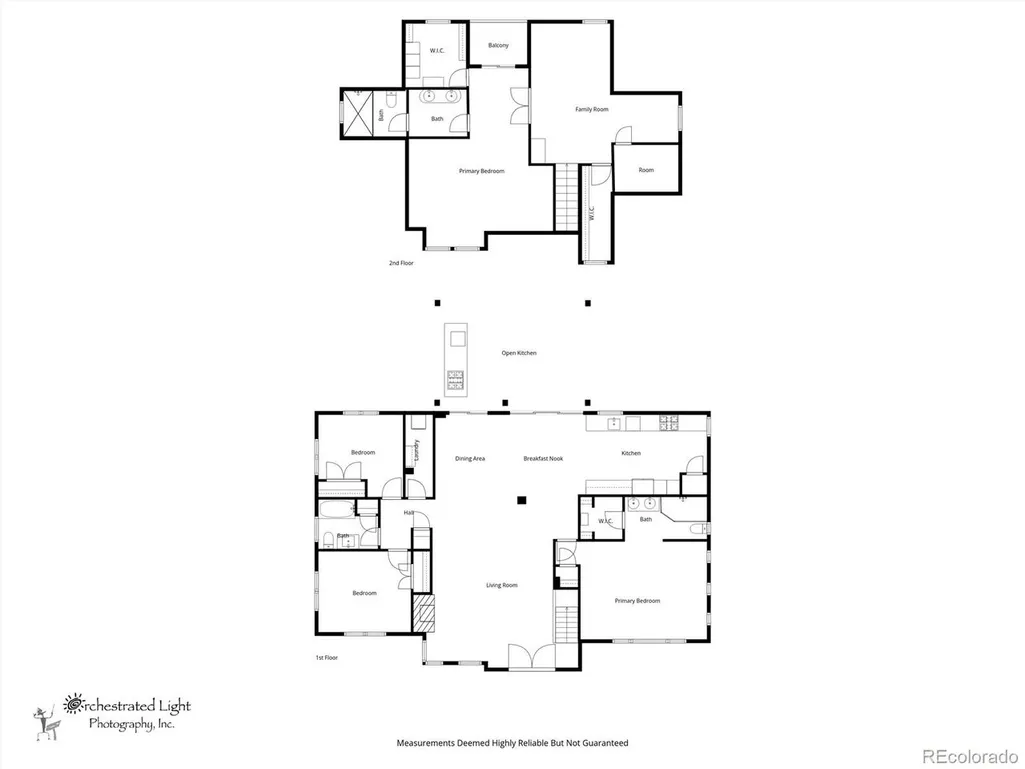
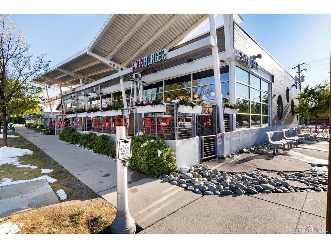
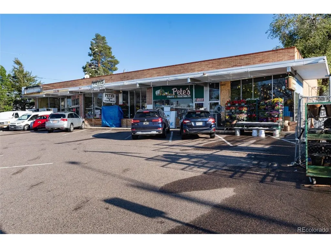
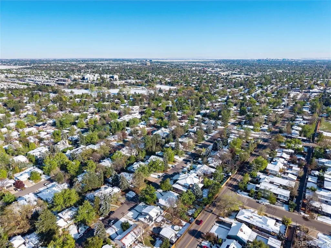
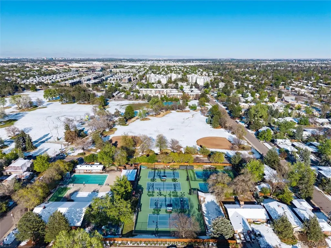
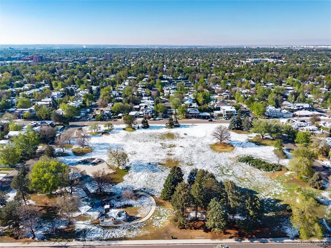
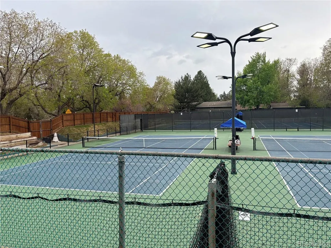
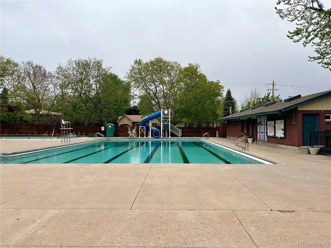
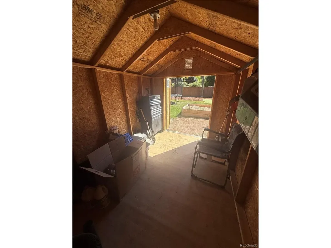
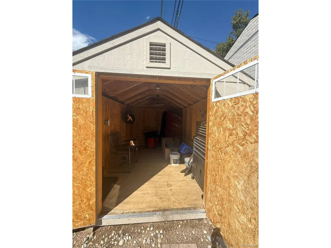
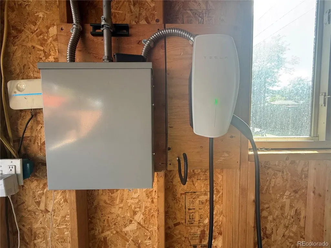
If the quiet winding streets of Crestmoor Park have been calling to you, welcome through the grand double doors to this remodeled 3,400 square foot home that makes elegant living easy. The new owners will have access to priority membership with Crestmoor Pool and Tennis Club, since this property is within Filing 2. The large living room flows effortlessly into the dining room, with space for all of your favorite people. No one needs to be locked away in the kitchen here, because the space invites loved ones to bond while trying new recipes (bound to be successful with the help of new high-end appliances), with a direct view of the fun in the backyard from the kitchen sink. Indoor/outdoor living happens the moment you open the near-full wall of sliding doors to the fully-fenced back yard, complete with a gorgeous mature tree, grill, and detached two car garage. Much of this 9,510 square foot parcel is the backyard oasis. The main level goes on to reveal two bedrooms with a full bathroom, laundry on the main level, and one of the two primary suites. Upstairs, you will find another primary suite with its own balcony (a glass of wine on the balcony while the sun sets? Yes, please!), home office space, and hidden nooks. Multiple generations could live here without the need for alterations. It also has the Tesla Backup Gateway 2 for managing grid connection and backup power. If you tire of the tranquility at home, throw on your sneakers and join the neighbors walking the neighborhood, or stroll over to the Call your Mother Bagels, Park Burger, or Pete's Market in 11 minutes. Robinson Park is a 3 minute bike ride away. Crestmoor Park, and its brand new playground, is a 13 minute walk away. Denver's Capitol building, and the beating heart of downtown, are a 13 minute drive away.
| Elementary School | Middle School | High School |
|---|---|---|
| Kit Carson Elementary School | Kit Carson Middle School | Kit Carson High School |
| Price History | |
|---|---|
| 5/9/2026 | Listed $1,895,000 |
| 6/4/2026 | 3$1,849,000 |
| 7/17/2026 | 9$1,699,500 |
| 9/4/2026 | 5$1,625,000 |
| 9/21/2026 | 6$1,530,000 |
General Features
| Living Area | 3400 |
|---|---|
| Sewer | Public Sewer |
| Heating | Forced Air |
| Cooling | Central Air,Ceiling Fan(s) |
| Roof | Composition |
| Appliances | Dishwasher,Refrigerator,Washer,Dryer,Microwave,Disposal,Fire Alarm |
| HOA Fee | 175 |
| Garage Spaces | 2 |
| Patio/Porch Features | Patio,Deck |
| Architectural Style | Contemporary |
| Construction Materials | Frame,Brick |
| Exclusions | Seller's personal property,pizza oven,fire pit,and all staging items. |
| Year Built | 1952 |
| Levels | Two |
| Property Subtype | Single Family Residence |
| Tax Year | 2025 |
| Accessibility | Level Lot |
| Assoc Fee Paid Per | Annually |
| County | Denver |
| New Construction | No |
| Property Type | Residential |
| HOA | Yes |
| Energy Efficient | Windows |
| Subdivision Name | Crestmoor Park |
| Full Baths | 1 |
| Status | Active |
| High School | Kit Carson |
| City | Denver |
| Association Name | Crestmoor Park Filing 2 |
| High School District | Kit Carson R-1 |
| MLS Area | Metro Denver |
| Elementary School | Kit Carson |
| Property Attached Y/N | No |
| Tax Annual Amount | 10144.2 |
| Middle/Junior High School | Kit Carson |
| MLS Area Minor | Metro18/DSE |
| Standard Status | Active |
| Expected Active Date | 2026-05-15 |
| AttributionContact | chelsea@coxre.com,303-921-8541 |
Interior Features
| Interior Amenities | Eat-in Kitchen,Cathedral Ceiling(s),Open Floorplan,Pantry,Bay or Bow Window,Walk-In Closet(s) |
|---|---|
| Basement | Crawl Space,Radon Test Available |
| Fireplace Features | Living Room,One |
| Window Features | Window Coverings |
| Above Grade Finished Area | 3400 |
| 3/4 Baths | 2 |
| Total Bedrooms | 4 |
| Room Type | Loft |
| LivingAreaSource | Assessor |
| Total Baths | 3 |
Exterior Features
| Exterior Amenities | Balcony |
|---|---|
| Fencing | Fenced |
| Parking Features | Detached |
| Lot Features | Level,Outbuildings,Paved |
| Water Source | Public |
| Lot Size Area | 9583 |
| Lot Size Acres | 0.22 |
| Waterfront Y/N | No |
Amenities
- Foreclosure
- Views
- Short Sale
- New Construction
- Adult 55+
- Lease To Own
- No HOA Fees
- Furnished
- Primary On Main
- Air Conditioning
- Seller Finance
- Green
- Fixer Upper
- Horse
- Golf
- Fireplace
- Deck
- Garage
- Basement
- Pool
Property vs Single Family Average in 80220
Price
Year Built
Visits
 Information deemed reliable but not guaranteed by the MLS. © 2026 Information and Real Estate Services, LLC.
Information source: Information and Real Estate Services, LLC. Provided for limited non-commercial use only under IRES Rules. © Copyright IRES.
The information being provided is for the consumers personal, non-commercial use and may not be used for any purpose other than to identify prospective properties consumer may be interested in purchasing.
The IRES, LLC Data on this
Information deemed reliable but not guaranteed by the MLS. © 2026 Information and Real Estate Services, LLC.
Information source: Information and Real Estate Services, LLC. Provided for limited non-commercial use only under IRES Rules. © Copyright IRES.
The information being provided is for the consumers personal, non-commercial use and may not be used for any purpose other than to identify prospective properties consumer may be interested in purchasing.
The IRES, LLC Data on this
