
Primary on Main






Address
1462 S Grant St, Denver, CO
Price
$ 965,000
Property Attributes
- MLS#9628289
- TypeSingle Family
- Listing Status Active
- CountyDENVER
- CityDenver
- AreaMetro Denver
- NeighborhoodPlatt Park
- Zip80210
- StyleVictorian
- Year Built1909
- Taxes$ 5370
- Price$ 965,000
- Bedrooms2
- Full Bathrooms2
- Half Bathrooms0
- Sqr Footage2490
- Lot Size0.1 Acres
Data Source:
Information and Real Estate Services (IRES)
Property Description
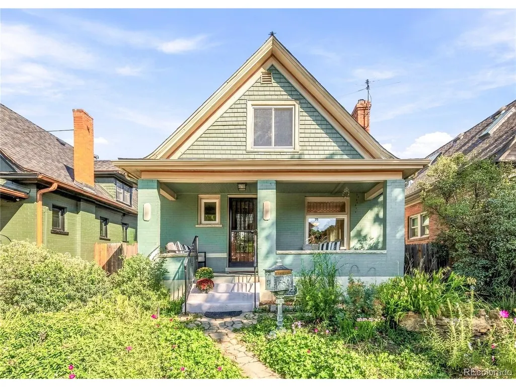
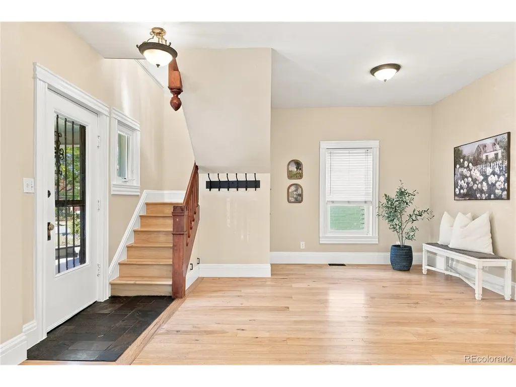
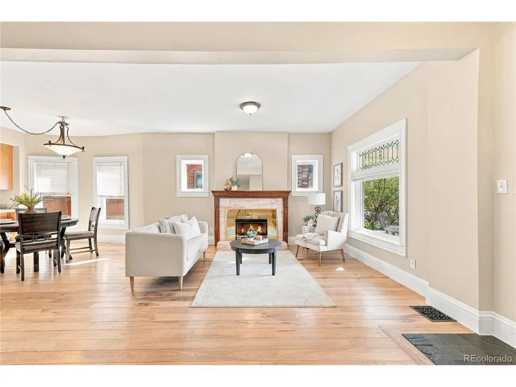
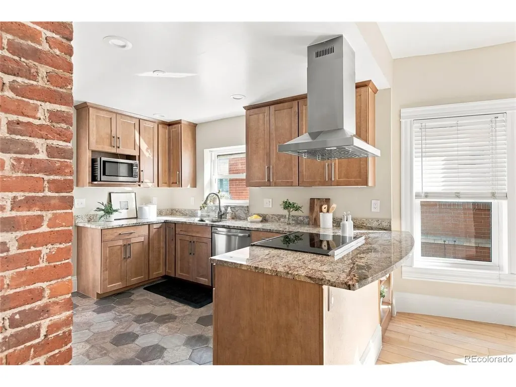
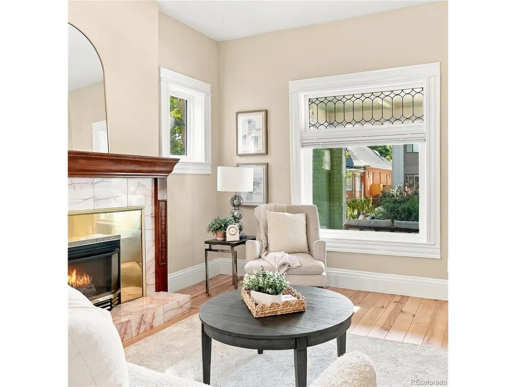
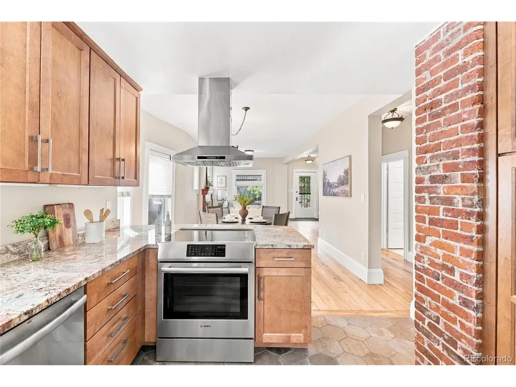
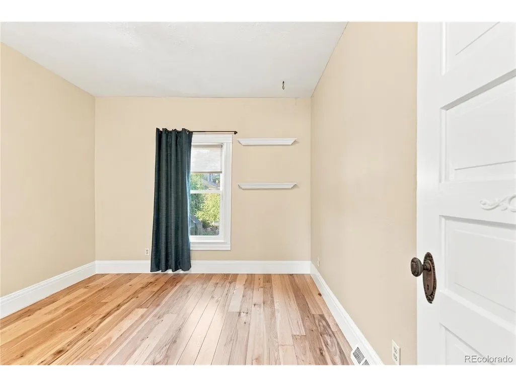
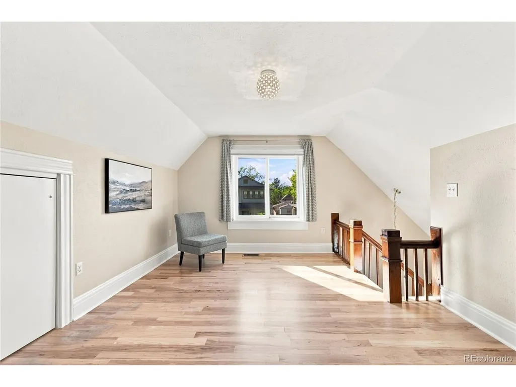
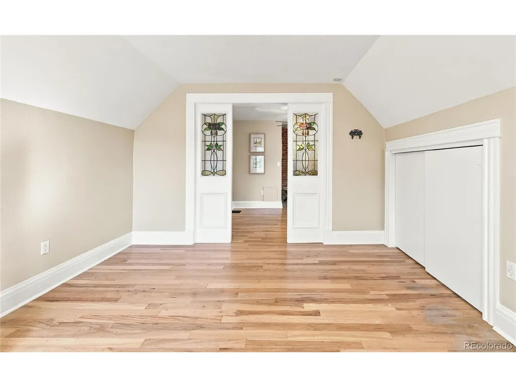
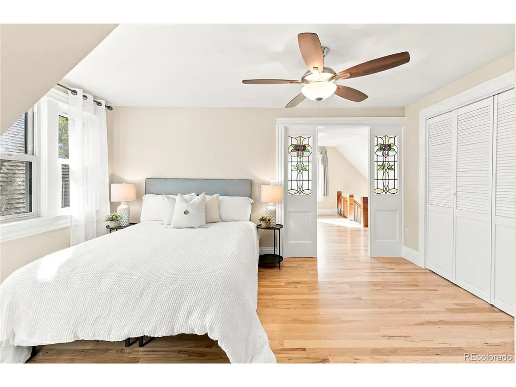
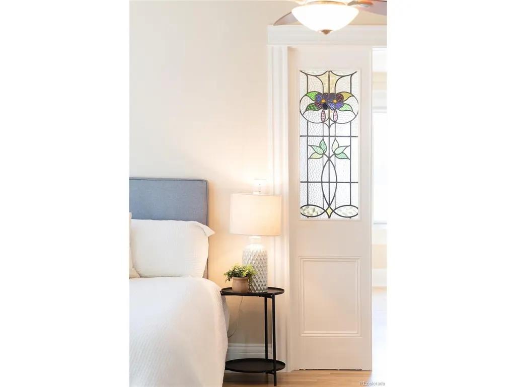
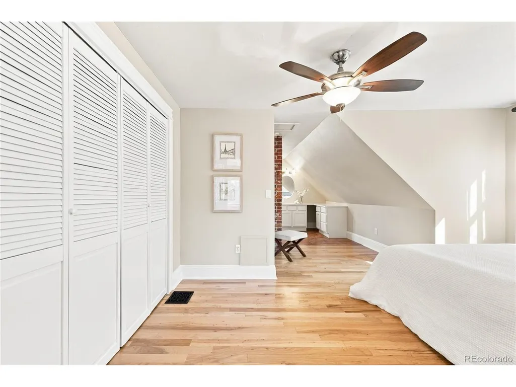
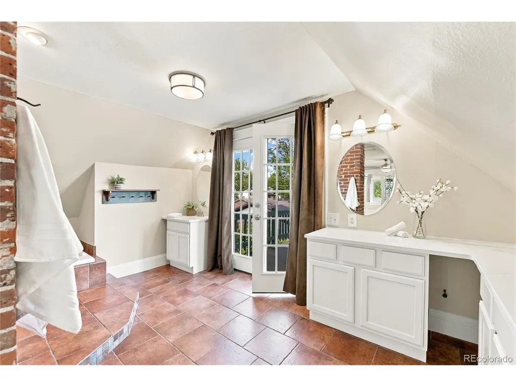
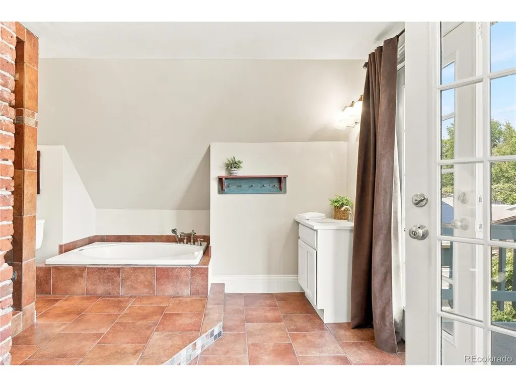
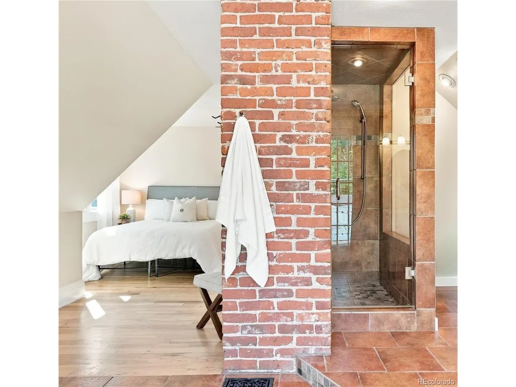
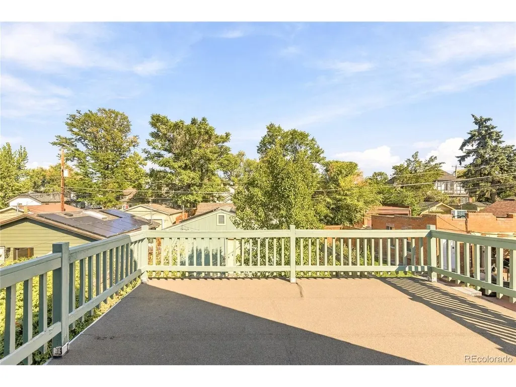
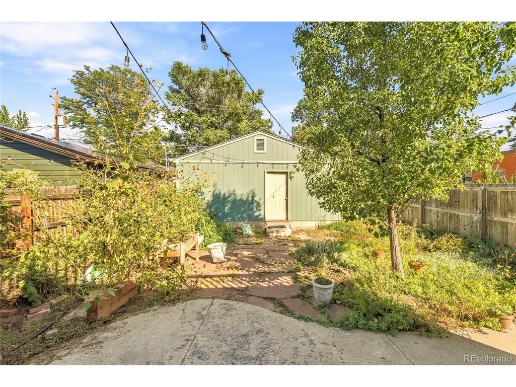
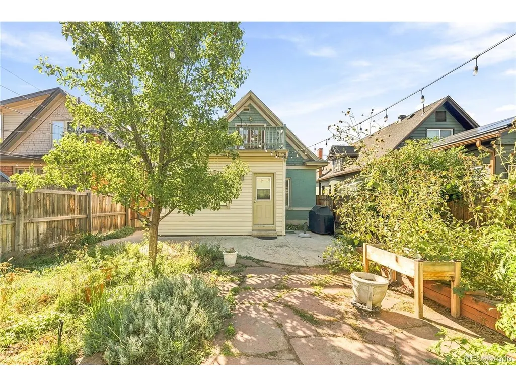
This is your chance to experience life in the heart of Platt Park, one of Denver's hottest neighborhoods! This charming two bedroom, two bathroom home has an open layout on the main floor and an expansive primary suite upstairs, complete with a balcony. Perfect for entertaining, the beautiful hardwood floors, functioning gas fireplace and front door details enhance the timeless feeling of this cozy home. Enjoy a bonus room in the back of the house that leads to a private backyard and patio. Attached to the upstairs primary bedroom is another bonus space perfect for an office or nursery. The unfinished basement is awaiting your creative ideas on how to best use the extra space. Opt to spend time on the front porch, watching the world go by, or travel three blocks to vibrant Pearl Street, with the ever-popular farmer's market, and a plethora of boutiques, restaurants and coffee shops.
| Elementary School | Middle School | High School |
|---|---|---|
| McKinley-Thatcher Elementary School | Grant Middle School | South High School |
| Price History | |
|---|---|
| 9/22/2026 | Listed $965,000 |
General Features
| Living Area | 2019 |
|---|---|
| Sewer | Public Sewer |
| Heating | Forced Air |
| Cooling | Central Air,Ceiling Fan(s) |
| Utilities | Electricity Available,Cable Available |
| Roof | Composition |
| Appliances | Dishwasher,Refrigerator,Microwave,Disposal |
| Zoning | U-SU-B1 |
| Garage Spaces | 2 |
| Patio/Porch Features | Patio |
| Architectural Style | Victorian |
| Construction Materials | Frame,Brick,Wood Siding |
| Exclusions | Seller's personal property + all staging items. |
| Year Built | 1909 |
| Levels | Two |
| Property Subtype | Single Family Residence |
| Tax Year | 2025 |
| Accessibility | Level Lot |
| County | Denver |
| New Construction | No |
| Property Type | Residential |
| HOA | No |
| Subdivision Name | Platt Park |
| Full Baths | 2 |
| Status | Active |
| High School | South |
| City | Denver |
| High School District | Denver District 1 |
| MLS Area | Metro Denver |
| Elementary School | McKinley-Thatcher |
| Property Attached Y/N | No |
| Tax Annual Amount | 5370 |
| Middle/Junior High School | Grant |
| MLS Area Minor | Metro18/DSE |
| Standard Status | Active |
| Expected Active Date | 2026-09-22 |
| AttributionContact | rachel@rachelsimring.com,303-910-5225 |
Interior Features
| Interior Amenities | Open Floorplan,Pantry |
|---|---|
| Basement | Unfinished |
| Fireplace Features | Gas,Living Room,One |
| Window Features | Window Coverings |
| Above Grade Finished Area | 1548 |
| Total Bedrooms | 2 |
| LivingAreaSource | Assessor |
| Total Baths | 2 |
Exterior Features
| Exterior Amenities | Sprinkler System,Balcony |
|---|---|
| Fencing | Fenced |
| Parking Features | Detached |
| Lot Features | Level,House Faces West,Paved,Gutters |
| Water Source | Public |
| Lot Size Area | 4370 |
| Lot Size Acres | 0.1 |
| Waterfront Y/N | No |
Amenities
- Foreclosure
- Views
- Short Sale
- New Construction
- Adult 55+
- Lease To Own
- No HOA Fees
- Furnished
- Primary On Main
- Air Conditioning
- Seller Finance
- Green
- Fixer Upper
- Horse
- Golf
- Fireplace
- Deck
- Garage
- Basement
- Pool
Property vs Single Family Average in 80210
Price
Taxes
Year Built
Visits
 Information deemed reliable but not guaranteed by the MLS. © 2026 Information and Real Estate Services, LLC.
Information source: Information and Real Estate Services, LLC. Provided for limited non-commercial use only under IRES Rules. © Copyright IRES.
The information being provided is for the consumers personal, non-commercial use and may not be used for any purpose other than to identify prospective properties consumer may be interested in purchasing.
The IRES, LLC Data on this
Information deemed reliable but not guaranteed by the MLS. © 2026 Information and Real Estate Services, LLC.
Information source: Information and Real Estate Services, LLC. Provided for limited non-commercial use only under IRES Rules. © Copyright IRES.
The information being provided is for the consumers personal, non-commercial use and may not be used for any purpose other than to identify prospective properties consumer may be interested in purchasing.
The IRES, LLC Data on this
