
Price Reduction - Views





Address
5028 E 127th Way, Thornton, CO
Price
$ 450,000
Property Attributes
- MLS#9611600
- TypeSingle Family
- Listing Status Active
- CountyADAMS
- CityThornton
- AreaMetro Denver
- NeighborhoodSummer Creek
- Zip80241
- StyleSingle Family Residence
- Year Built1984
- Taxes$ 3826
- Price$ 450,000
- Bedrooms3
- Full Bathrooms2
- Half Bathrooms1
- Sqr Footage1967
- Lot Size0.19 Acres
Data Source:
Information and Real Estate Services (IRES)
Property Description
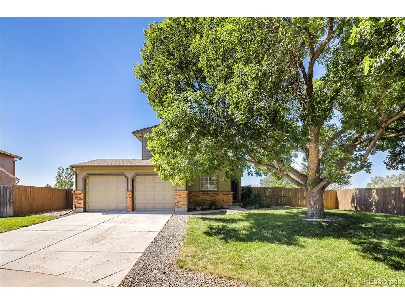
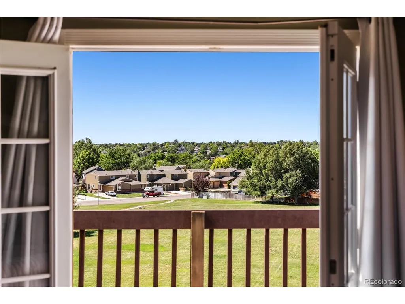
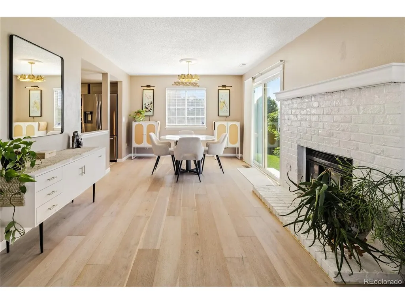
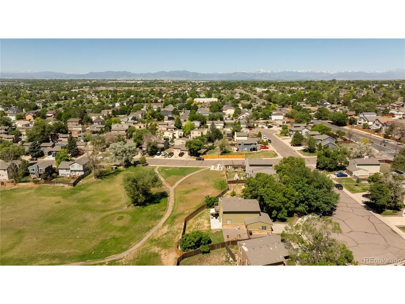
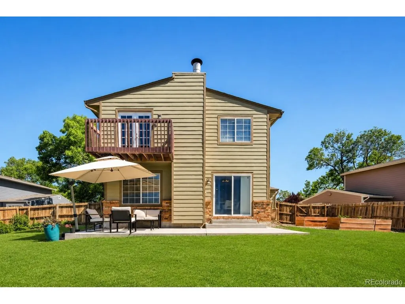
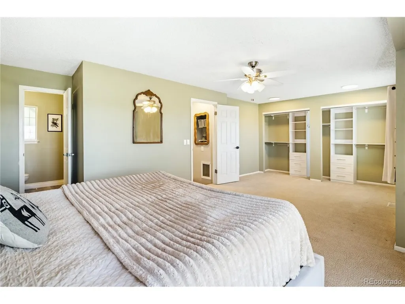
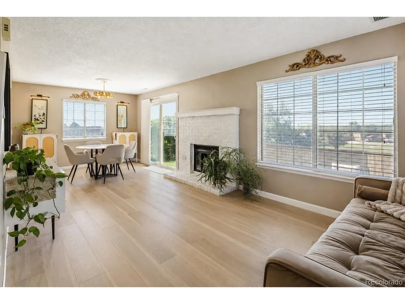
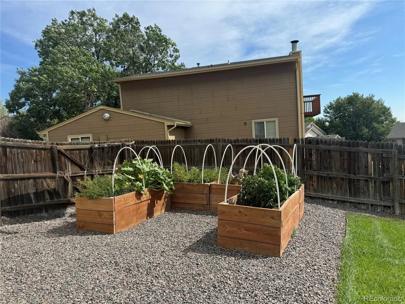
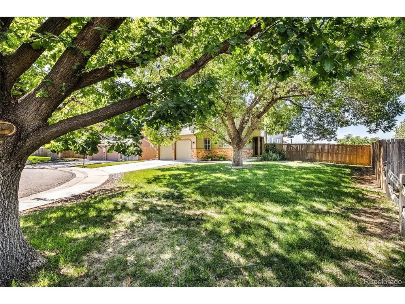
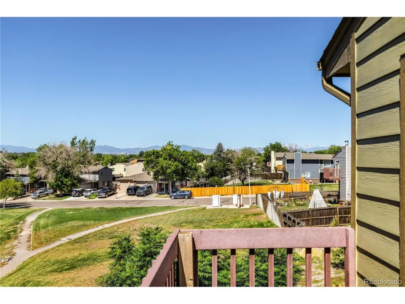
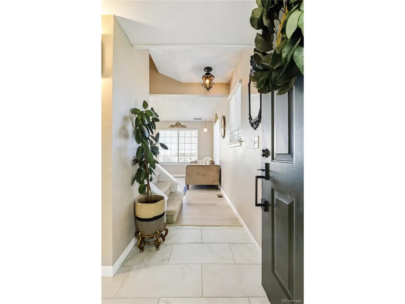
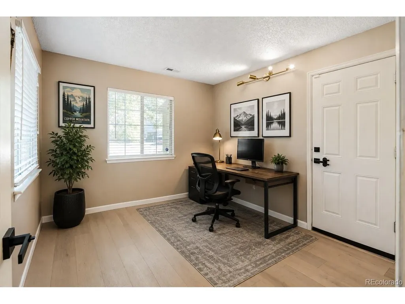
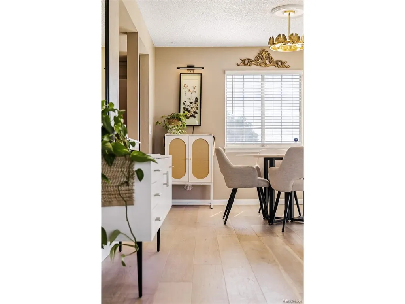
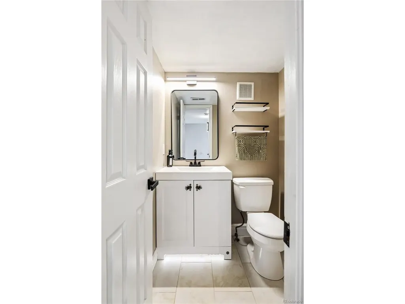
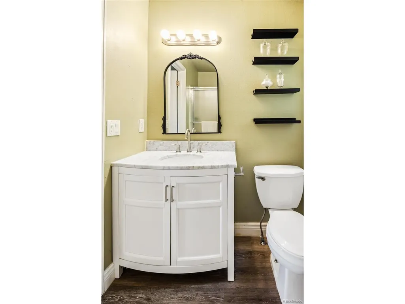
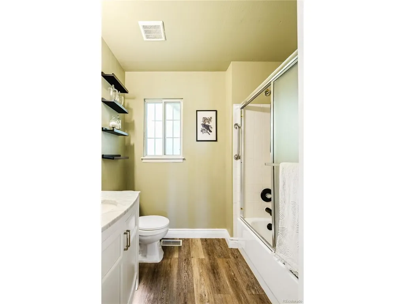
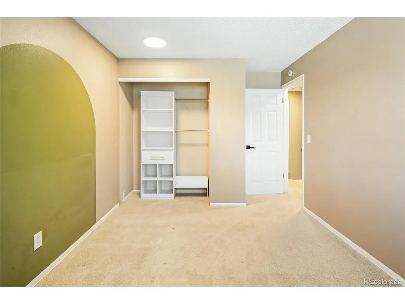
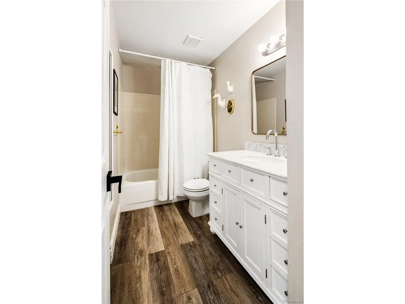
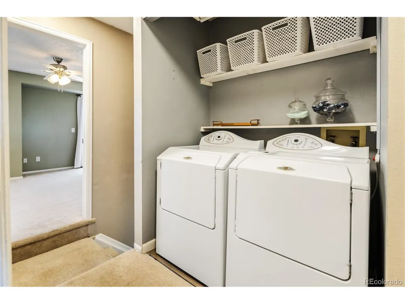
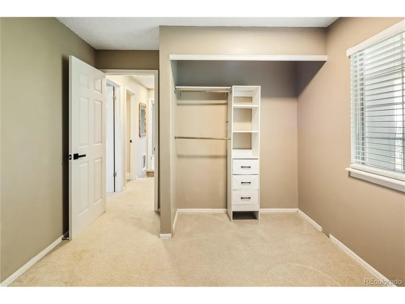
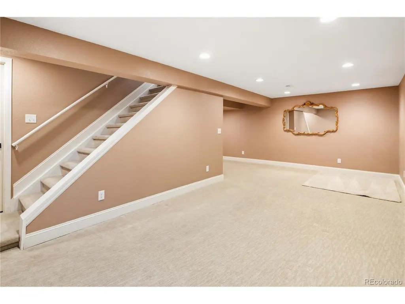
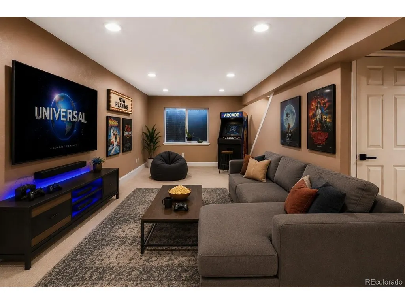
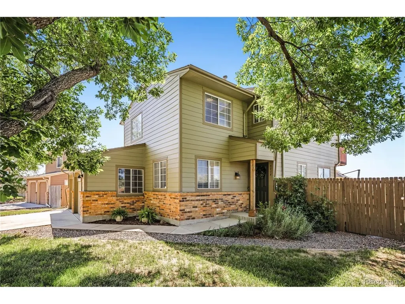
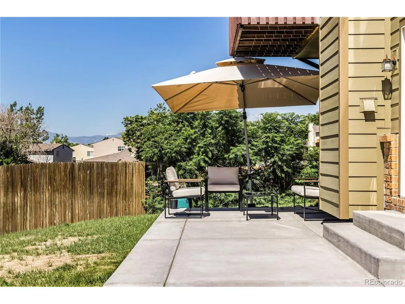
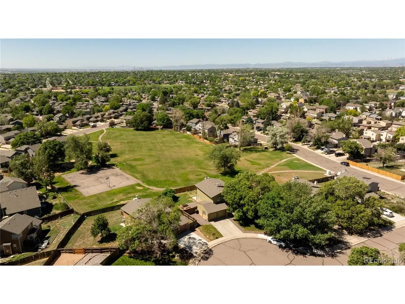
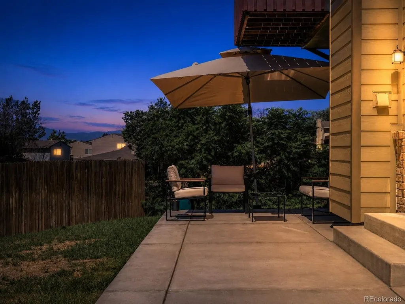
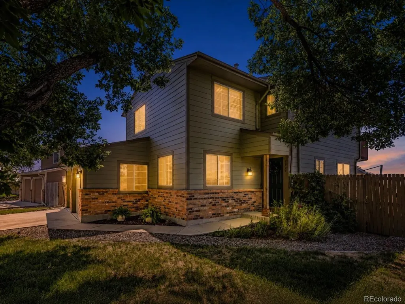
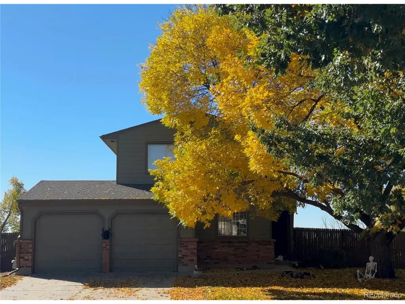
Welcome all investors and traditional buyers! Likely instant equity with this one! This is a rare opportunity to own a home with panoramic Front Range views, a spacious lot, and a backyard that opens directly to open space and a neighborhood park in desirable North Thornton. Take in views of Pikes Peak, Mount Blue Sky, and the Front Range foothills, along with incredible Colorado sunsets right from home. Eight of the home's 13 windows capture mountain views, bringing the scenery indoors throughout the day. Inside, you'll find hardwood floors, an expansive primary suite, an updated kitchen with reverse osmosis filtration, and a professionally finished basement with plenty of space for a movie room, game room, home gym, or additional living area. Step outside to a private backyard featuring four oversized raised garden beds filled with quality garden soil, mature landscaping, and a maintained smart sprinkler system. With no rear neighbors and open southern views, the backyard offers a sense of privacy that's hard to find-and a great vantage point for sunsets and Fourth of July fireworks. Additional highlights include brand-new siding, fresh exterior paint, mature front-yard trees, and a quiet cul-de-sac location. Plus, the HOA covers the roof and siding, providing added peace of mind and helping reduce future exterior maintenance costs.
| Elementary School | Middle School | High School |
|---|---|---|
| Skyview Elementary School | Shadow Ridge Middle School | Horizon High School |
| Price History | |
|---|---|
| 6/16/2026 | Listed $523,000 |
| 6/26/2026 | 2$515,000 |
| 7/7/2026 | 2$505,000 |
| 7/29/2026 | 2$495,000 |
| 8/11/2026 | 3$485,000 |
| 9/3/2026 | 4$469,900 |
| 9/17/2026 | 5$450,000 |
General Features
| Living Area | 1942 |
|---|---|
| Sewer | Public Sewer |
| Heating | Forced Air |
| Cooling | Central Air,Ceiling Fan(s) |
| Utilities | Natural Gas Available,Electricity Available,Cable Available |
| Roof | Composition |
| Appliances | Dishwasher,Refrigerator,Washer,Dryer,Microwave,Disposal,Fire Alarm |
| HOA Fee | 253 |
| Garage Spaces | 2 |
| Association Fee Includes | Trash,Snow Removal,Exterior Maintenance |
| Patio/Porch Features | Patio,Deck |
| Construction Materials | Frame,Brick,Wood Siding |
| Exclusions | Seller's personal property and staging items. Bookshelves in front office also excluded. |
| Year Built | 1984 |
| View | Mountain(s),City |
| Levels | Two |
| Property Subtype | Single Family Residence |
| Tax Year | 2025 |
| Community Features | Playground,Park |
| Assoc Fee Paid Per | Monthly |
| County | Adams |
| New Construction | No |
| Property Type | Residential |
| HOA | Yes |
| Energy Efficient | Windows,High Efficiency Furnace |
| Subdivision Name | Summer Creek |
| Full Baths | 2 |
| Status | Active |
| Directions | Google Maps. Ask Listing Agent if there are questions. |
| High School | Horizon |
| City | Thornton |
| Association Name | Summer Creek HOA |
| High School District | Adams CO. Dist 12 |
| MLS Area | Metro Denver |
| Elementary School | Skyview |
| Property Attached Y/N | No |
| Tax Annual Amount | 3826 |
| Middle/Junior High School | Shadow Ridge |
| MLS Area Minor | Metro5/NSC |
| Standard Status | Active |
| Expected Active Date | 2026-06-16 |
| AttributionContact | bobbyross@modusrealestate.com,785-220-8616 |
Interior Features
| Basement | Full,Partially Finished,Crawl Space,Slab,Daylight,Built-In Radon |
|---|---|
| Fireplace Features | Family Room |
| Above Grade Finished Area | 1442 |
| Half Baths | 1 |
| Total Bedrooms | 3 |
| LivingAreaSource | Assessor |
| Total Baths | 3 |
Exterior Features
| Exterior Amenities | Sprinkler System,Balcony |
|---|---|
| Fencing | Fenced |
| Parking Features | Attached |
| Lot Features | Cul-De-Sac,Abuts Public Open Space,House Faces North,Paved,Gutters |
| Water Source | City |
| Lot Size Area | 8436 |
| Lot Size Acres | 0.19 |
| Waterfront Y/N | No |
Amenities
- Foreclosure
- Views
- Short Sale
- New Construction
- Adult 55+
- Lease To Own
- No HOA Fees
- Furnished
- Primary On Main
- Air Conditioning
- Seller Finance
- Green
- Fixer Upper
- Horse
- Golf
- Fireplace
- Deck
- Garage
- Basement
- Pool
Property vs Single Family Average in 80241
Price
Taxes
Year Built
Visits
 Information deemed reliable but not guaranteed by the MLS. © 2026 Information and Real Estate Services, LLC.
Information source: Information and Real Estate Services, LLC. Provided for limited non-commercial use only under IRES Rules. © Copyright IRES.
The information being provided is for the consumers personal, non-commercial use and may not be used for any purpose other than to identify prospective properties consumer may be interested in purchasing.
The IRES, LLC Data on this
Information deemed reliable but not guaranteed by the MLS. © 2026 Information and Real Estate Services, LLC.
Information source: Information and Real Estate Services, LLC. Provided for limited non-commercial use only under IRES Rules. © Copyright IRES.
The information being provided is for the consumers personal, non-commercial use and may not be used for any purpose other than to identify prospective properties consumer may be interested in purchasing.
The IRES, LLC Data on this
