






Address
821 Incorrigible Cir, Longmont, CO
Price
$ 1,550,000
Property Attributes
- MLS#9560556
- TypeSingle Family
- Listing Status Active
- CountyBOULDER
- CityLongmont
- AreaLongmont
- NeighborhoodProspect New Town
- Zip80504
- StyleIn-Law Area
- Year Built2001
- Taxes$ 8565
- Price$ 1,550,000
- Bedrooms4
- Full Bathrooms3
- Half Bathrooms1
- Sqr Footage4420
- Lot Size0.12 Acres
Data Source:
Information and Real Estate Services (IRES)
Property Description
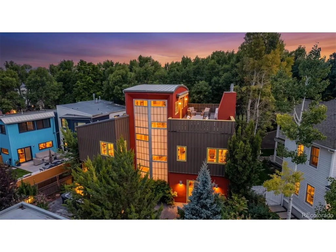
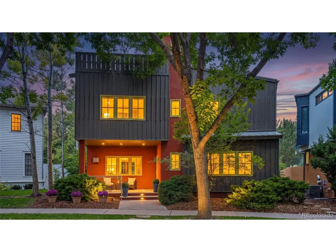
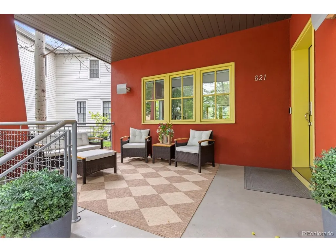
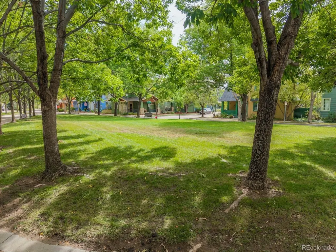
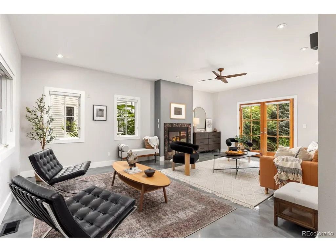
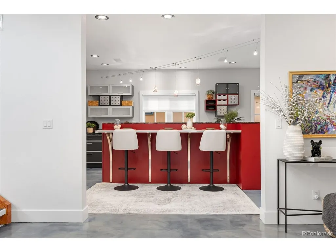
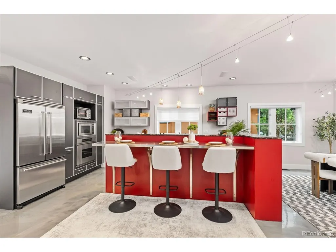
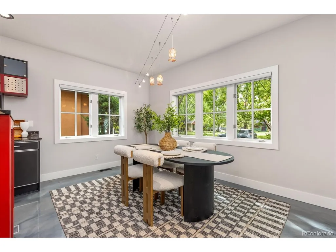
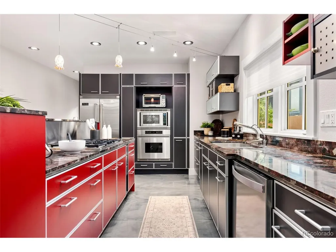
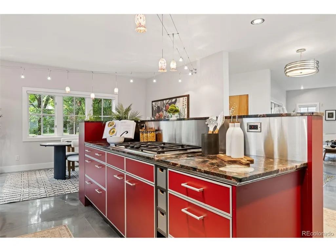
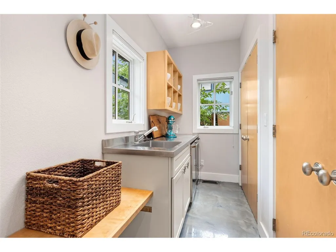
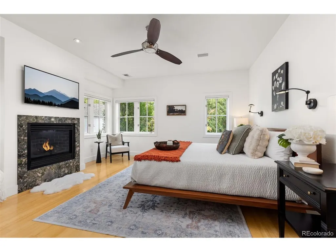
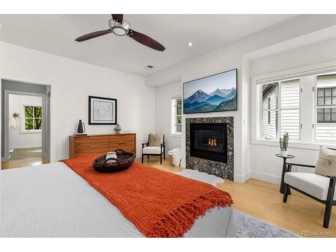
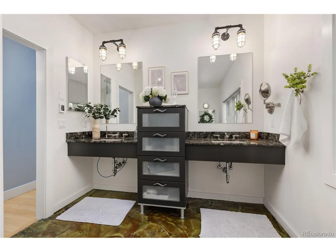
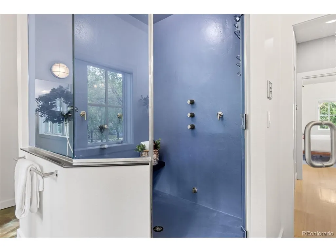
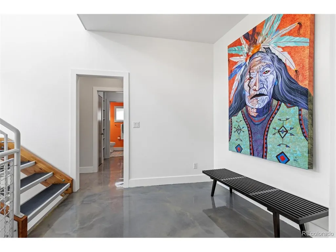
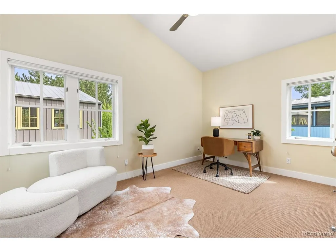
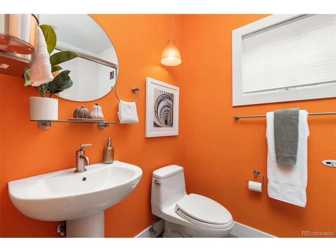
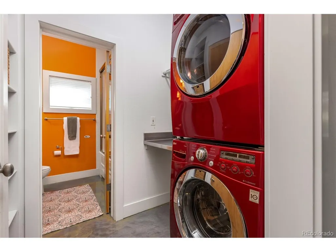
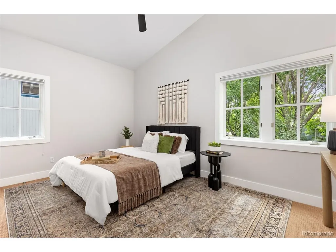
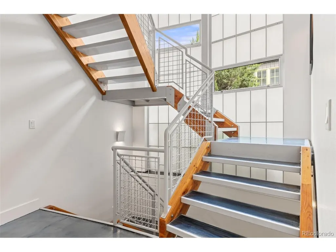
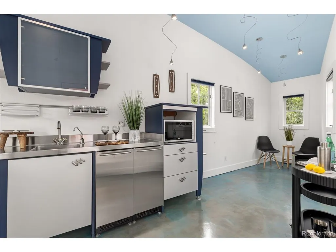
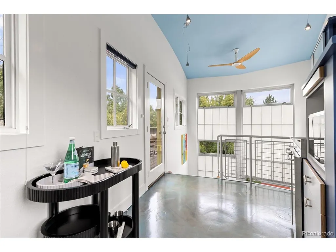
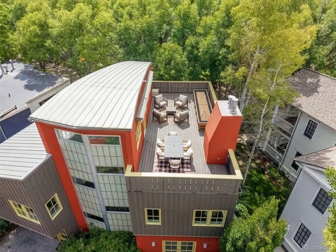
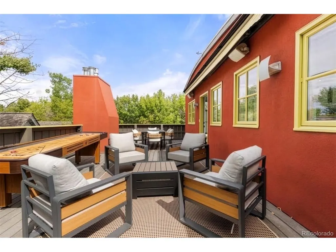
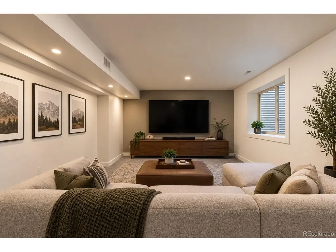
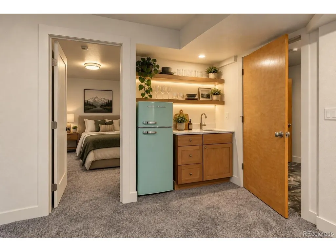
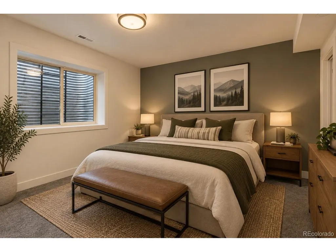
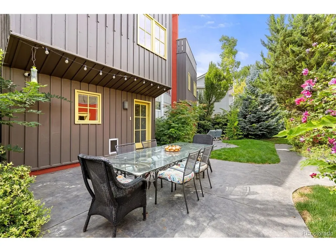
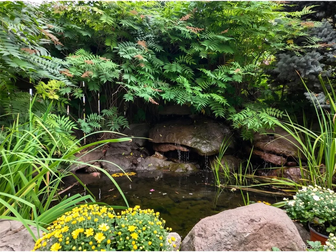
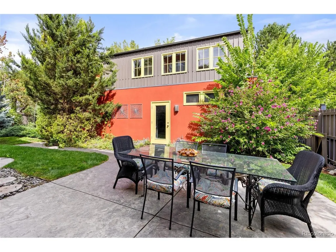
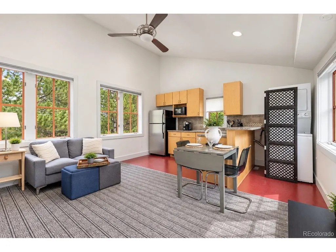
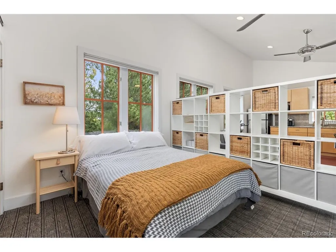
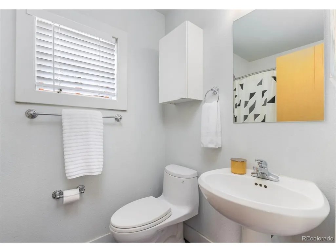
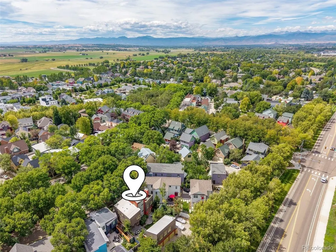
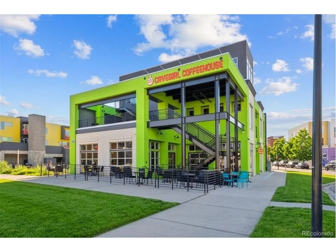
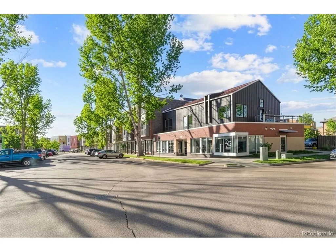
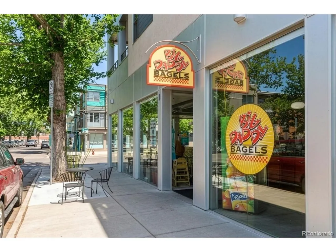
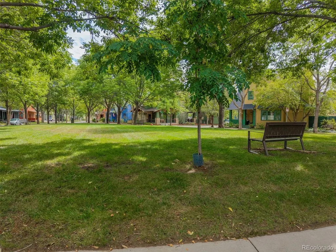
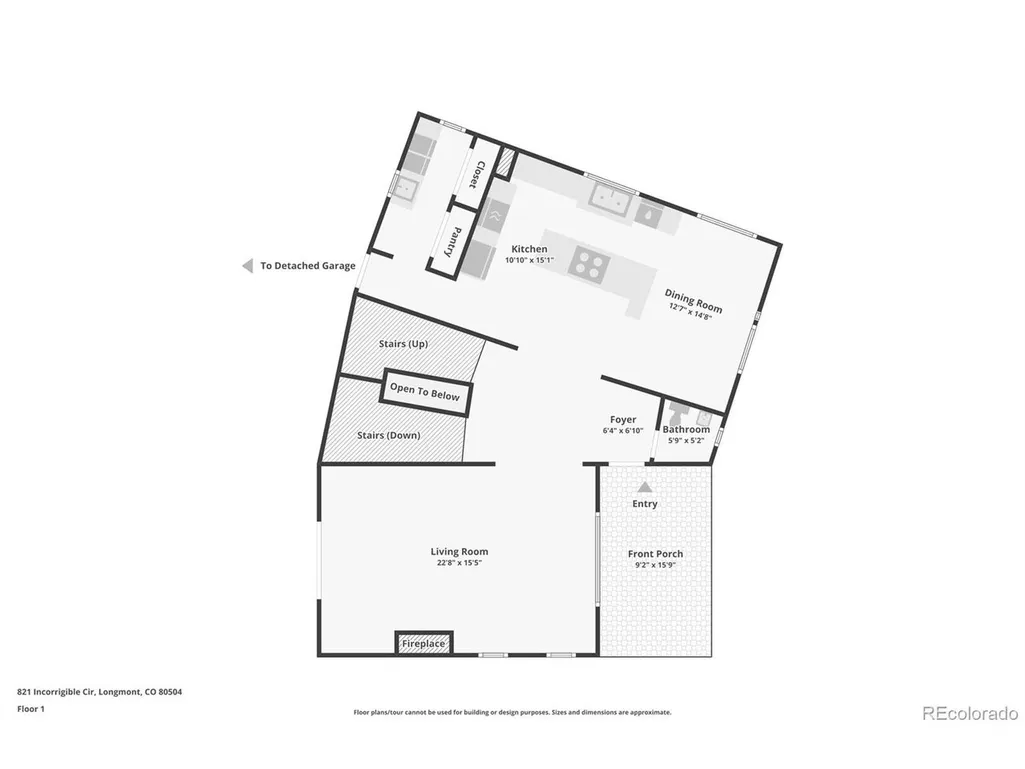
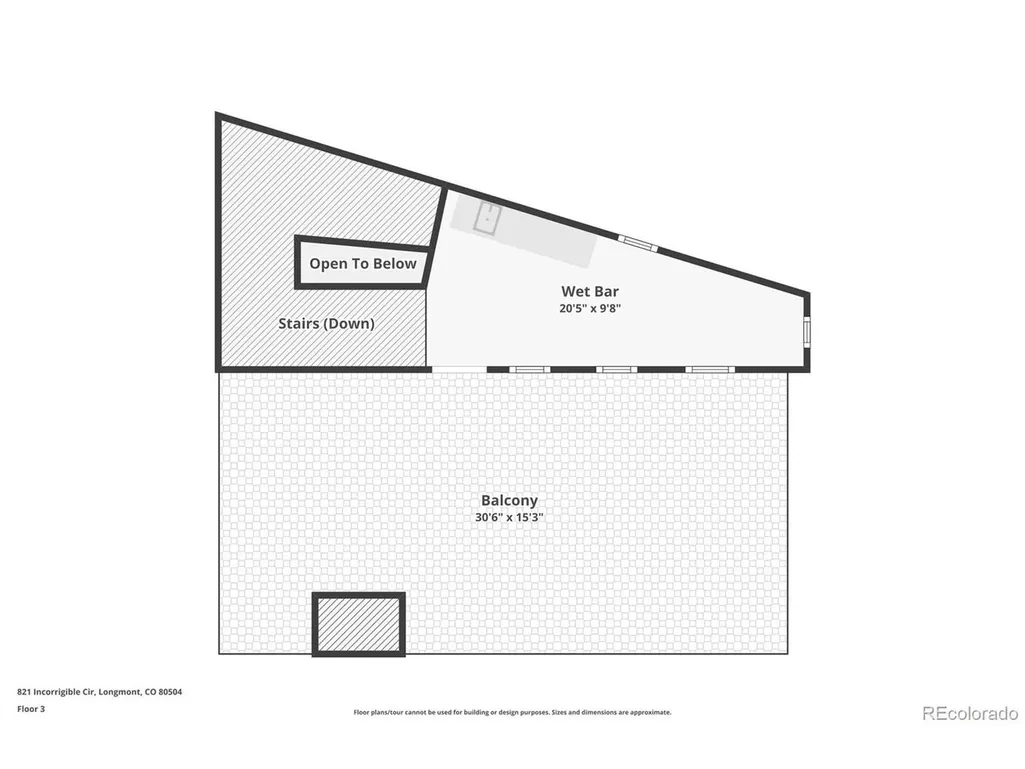
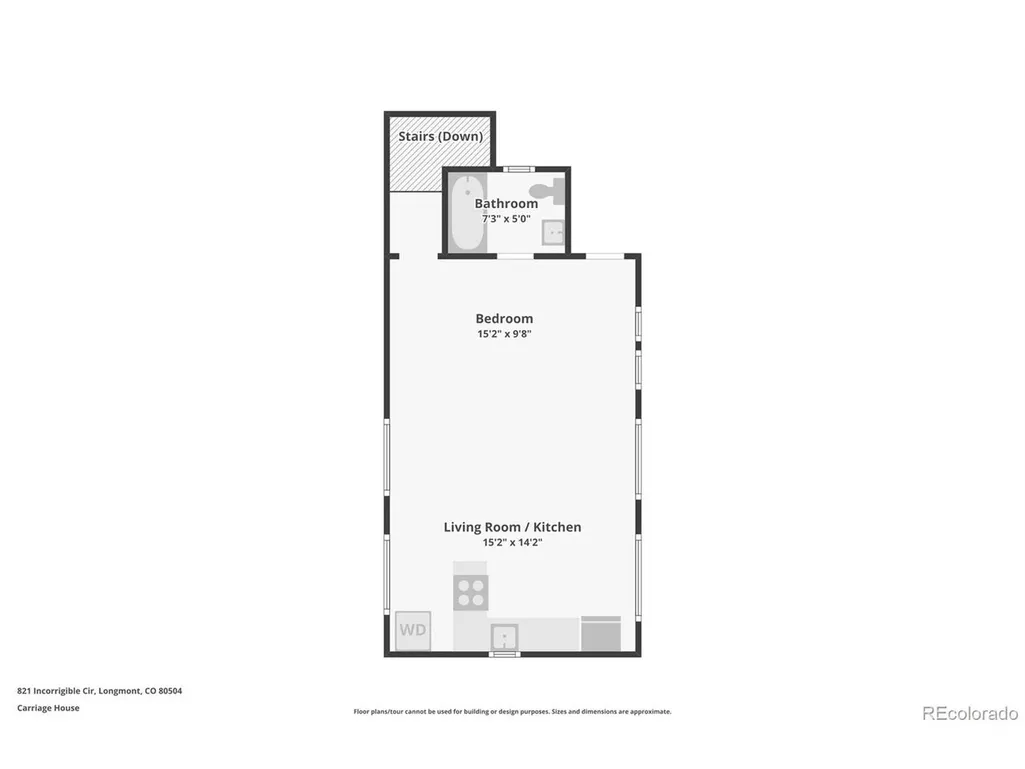
Designed for those who appreciate exceptional architecture, thoughtful design & creative living, this remarkable residence is tucked into one of the quietest pockets of Prospect New Town, Longmont's iconic urban village known for its award-winning architecture, boutique shops, artisan coffee, local dining, parks & walkable streets. Surrounded by mature trees, no neighbors behind, a peaceful setting offering rare privacy, private alley & a detached oversized 3-car garage. Every space was designed with purpose where industrial influences, contemporary finishes & artistic character come together effortlessly. Entertain from the rooftop terrace, host unforgettable evenings around the custom indoor bar or escape to the courtyard featuring a tranquil waterfall pond, mature landscaping & ample seating areas. Above the garage, sits the 1 Bed / 1 Bath (576 Addtl. Sqft) Carriage House featuring its own entrance, kitchen, living area & laundry, offering outstanding flexibility for multi-generational living, private guest accommodations or valuable short/long-term rental income. Three exclusive parking spaces beside the garage make guest access effortless. The primary suite offers a peaceful retreat with a fireplace, spa-inspired bathroom featuring steam shower jets, dual vanities & expansive dual walk-in closets. The spacious secondary bedrooms are filled with natural light while the inviting front porch offers the perfect place to begin or end each day. The finished basement even functions as a private guest suite with living area, kitchenette, bedroom & bathroom. Some homes are built to fit in, this was designed to stand apart. With its rare blend of architectural creativity, functional flexibility, income-producing potential & an unmatched location within Prospect New Town, this is a place where neighbors become friends, community comes naturally & every day is enriched by the beauty that surrounds you. You'll regret not seeing this one! Schedule your private tour today!
| Elementary School | Middle School | High School |
|---|---|---|
| Burlington Elementary School | Sunset Middle School | Niwot High School |
| Price History | |
|---|---|
| 9/9/2026 | Listed $1,550,000 |
General Features
| Living Area | 4220 |
|---|---|
| Sewer | Public Sewer |
| Heating | Forced Air |
| Cooling | Central Air,Ceiling Fan(s) |
| Utilities | Natural Gas Available,Electricity Available,Cable Available |
| Roof | Metal |
| Appliances | Dishwasher,Refrigerator,Washer,Dryer,Microwave,Gas Bar-B-Q,Some Furniture,Disposal,Fire Alarm |
| HOA Fee | 110 |
| Garage Spaces | 3 |
| Association Fee Includes | Snow Removal |
| Patio/Porch Features | Patio |
| Architectural Style | In-Law Area |
| Construction Materials | Frame |
| Exclusions | Seller's Personal Property,Staging Furniture and Car Lift in Garage |
| Year Built | 2001 |
| Levels | Three Or More |
| Property Subtype | Single Family Residence |
| Tax Year | 2025 |
| Community Features | Playground,Park,Trail(s) |
| Accessibility | Level Lot |
| Assoc Fee Paid Per | Monthly |
| County | Boulder |
| New Construction | No |
| Property Type | Residential |
| HOA | Yes |
| Subdivision Name | Prospect New Town |
| Full Baths | 2 |
| Status | Active |
| Directions | Use Google or Apple Maps |
| High School | Niwot |
| City | Longmont |
| Association Name | Prospect HOA |
| High School District | ST Vrain Dist RE 1J |
| MLS Area | Longmont |
| Elementary School | Burlington |
| Property Attached Y/N | No |
| Tax Annual Amount | 8565 |
| Middle/Junior High School | Sunset |
| Virtual Tour | https://www.zillow.com/view-imx/e2071a5b-fb55-4d55-8a7c-50639358c6f2?setAttribution=mls&wl=true&initialViewType=pano |
| Standard Status | Active |
| Expected Active Date | 2026-09-11 |
| AttributionContact | mike@nhaspireco.com,303-877-2082 |
Interior Features
| Interior Amenities | Open Floorplan,Pantry,Walk-In Closet(s),Wet Bar,Kitchen Island,Central Vacuum |
|---|---|
| Basement | Full,Unfinished,Partially Finished,Structural Floor,Built-In Radon,Radon Test Available,Sump Pump |
| Fireplace Features | Insert,Two or More,Gas,Family Room,Bedroom |
| Window Features | Window Coverings |
| Above Grade Finished Area | 3067 |
| Half Baths | 1 |
| 3/4 Baths | 1 |
| Total Bedrooms | 4 |
| Room Type | Loft |
| LivingAreaSource | Assessor |
| Total Baths | 4 |
Exterior Features
| Exterior Amenities | Sprinkler System,Balcony,Oversized Garage |
|---|---|
| Fencing | Fenced |
| Parking Features | Detached |
| Lot Features | Deciduous Trees,Level,Abuts Public Open Space,Abuts Private Open Space,House Faces South,Paved,Gutters |
| Water Source | City |
| Lot Size Area | 5443 |
| Lot Size Acres | 0.12 |
| Waterfront Y/N | No |
| Road Frontage Type | Privately Maintained |
Amenities
- Foreclosure
- Views
- Short Sale
- New Construction
- Adult 55+
- Lease To Own
- No HOA Fees
- Furnished
- Primary On Main
- Air Conditioning
- Seller Finance
- Green
- Fixer Upper
- Horse
- Golf
- Fireplace
- Deck
- Garage
- Basement
- Pool
Property vs Single Family Average in 80504
Price
Taxes
Year Built
Visits
 Information deemed reliable but not guaranteed by the MLS. © 2026 Information and Real Estate Services, LLC.
Information source: Information and Real Estate Services, LLC. Provided for limited non-commercial use only under IRES Rules. © Copyright IRES.
The information being provided is for the consumers personal, non-commercial use and may not be used for any purpose other than to identify prospective properties consumer may be interested in purchasing.
The IRES, LLC Data on this
Information deemed reliable but not guaranteed by the MLS. © 2026 Information and Real Estate Services, LLC.
Information source: Information and Real Estate Services, LLC. Provided for limited non-commercial use only under IRES Rules. © Copyright IRES.
The information being provided is for the consumers personal, non-commercial use and may not be used for any purpose other than to identify prospective properties consumer may be interested in purchasing.
The IRES, LLC Data on this
