
Open House Sat, Sep 26th 11:00 AM - 03:00 PM - Primary on Main








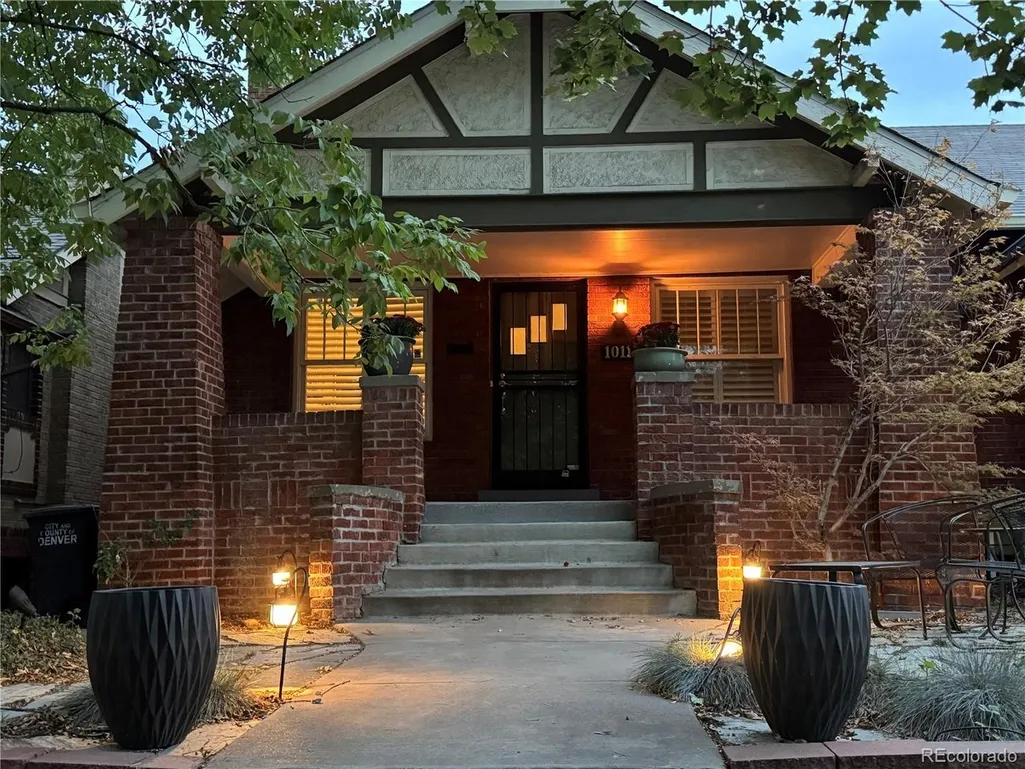
Address
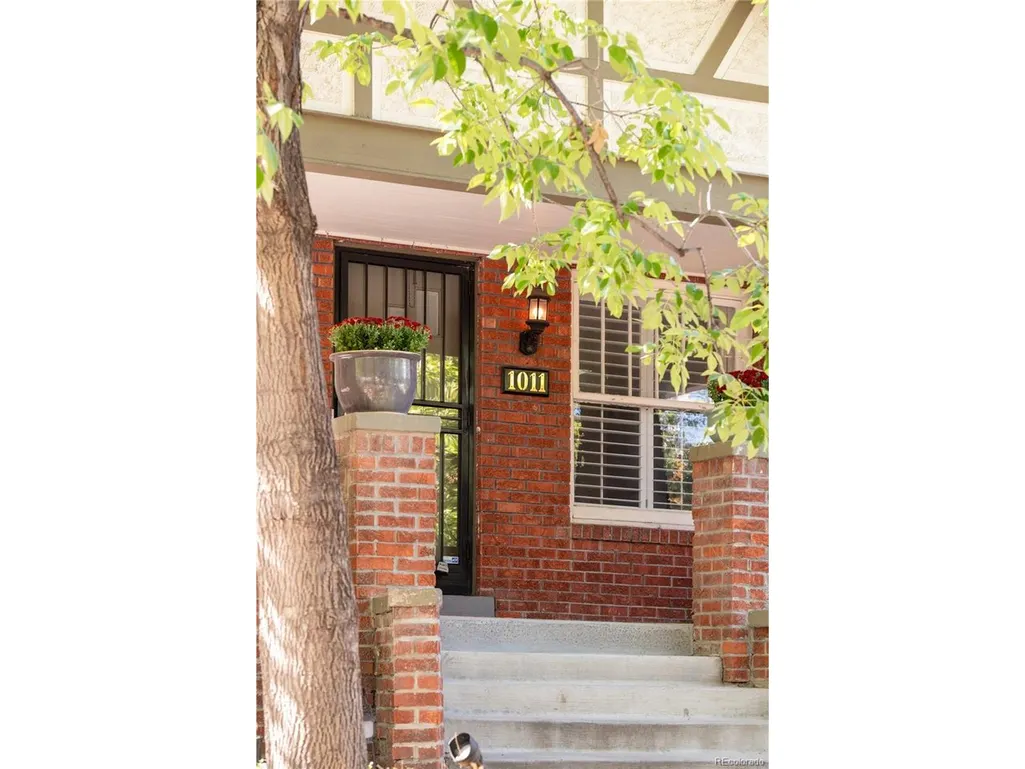
1011 Adams St, Denver, CO
Price
$ 880,000
Property Attributes
- MLS#9412283
- TypeSingle Family
- Listing Status Active
- CountyDENVER
- CityDenver
- AreaMetro Denver
- NeighborhoodCongress Park
- Zip80206
- StyleDuplex
- Year Built1922
- Taxes$ 5002
- Price$ 880,000
- Bedrooms4
- Full Bathrooms3
- Half Bathrooms0
- Sqr Footage2676
- Lot Size0.08 Acres
Data Source:
Information and Real Estate Services (IRES)
Property Description
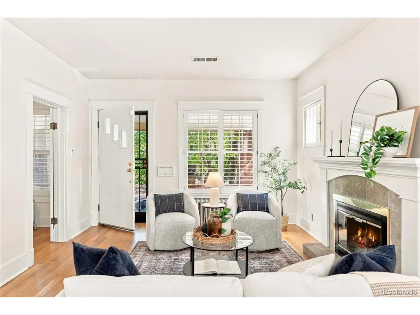
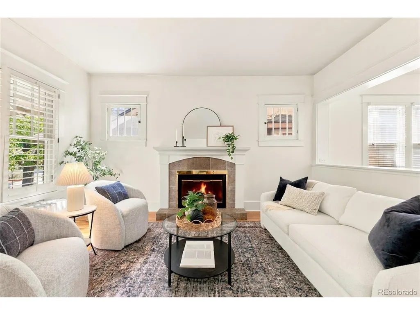
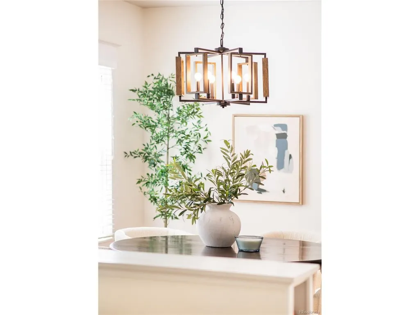
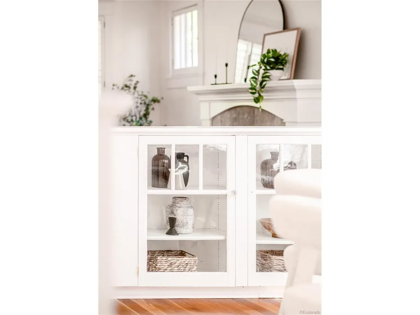
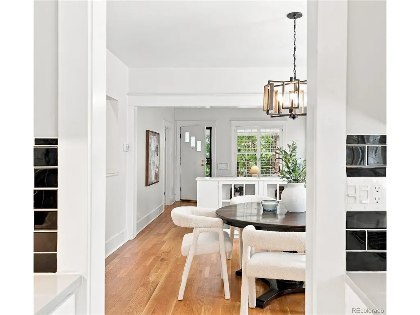
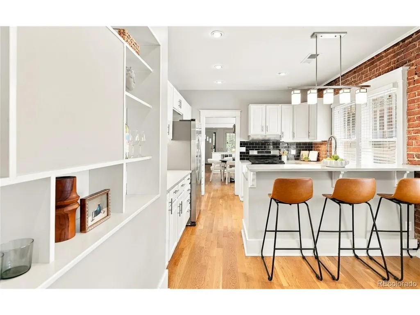
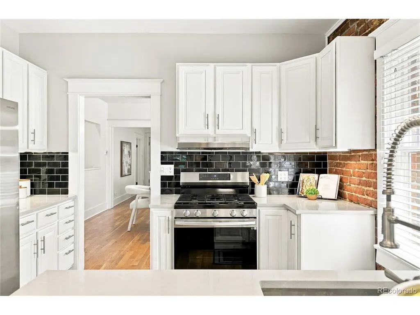
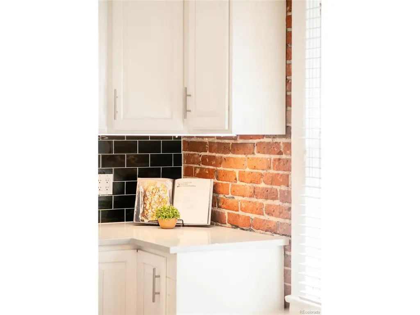
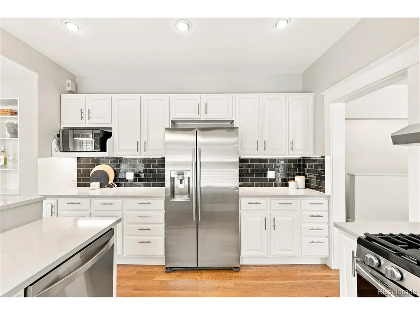
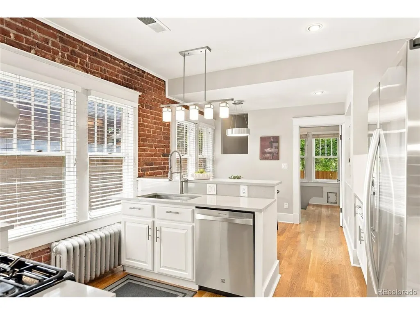
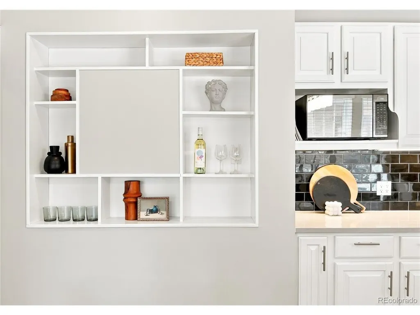
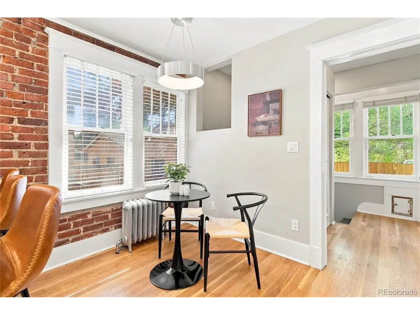
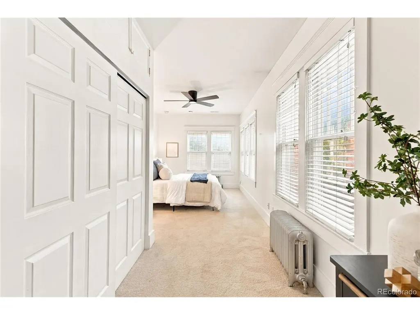
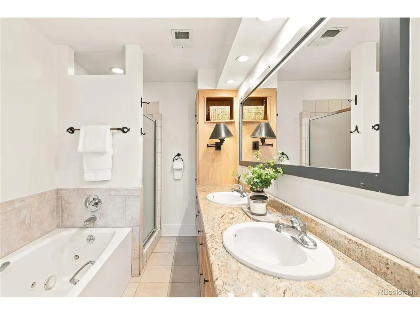
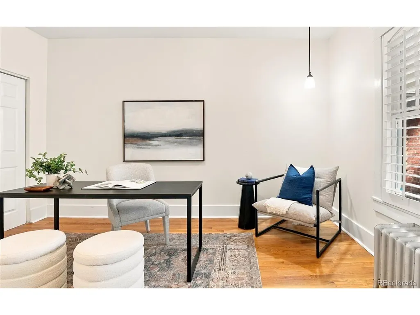
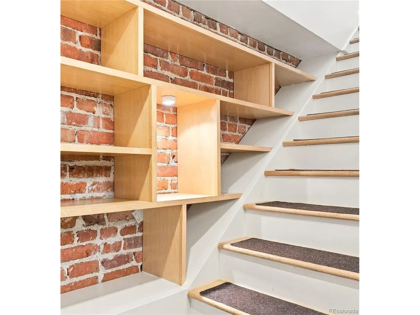
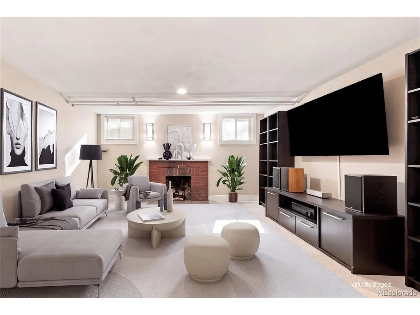
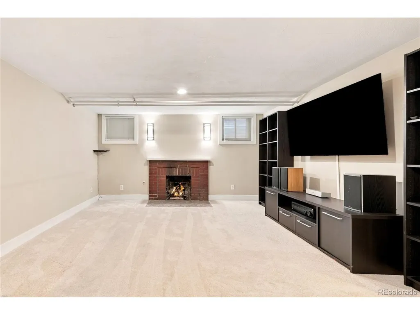
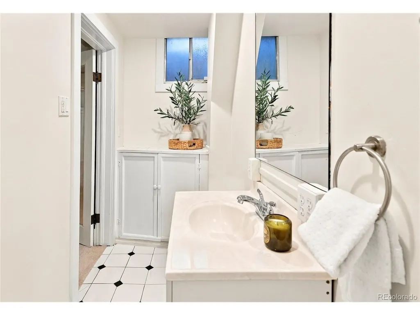
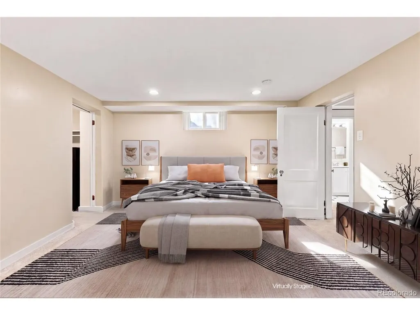
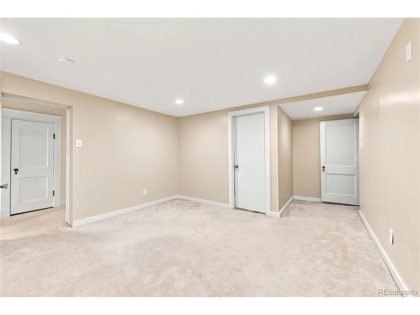
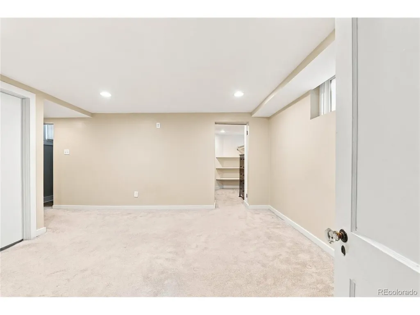
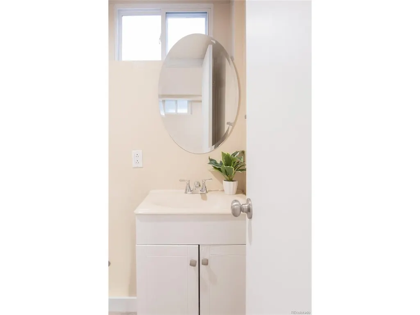
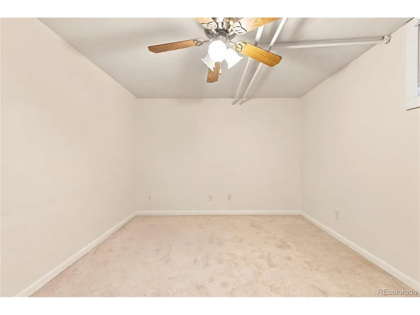
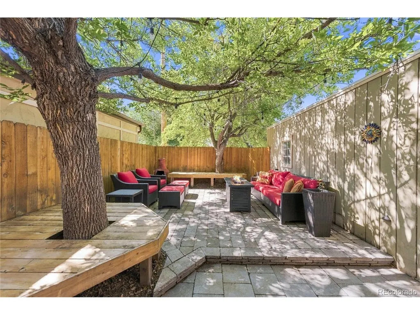
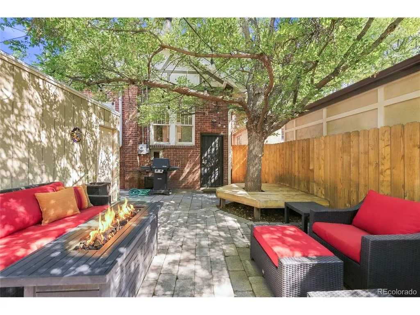
Classic Congress Park character meets fresh, comfortable living in this beautifully updated brick home. Step inside from the covered front porch to a bright and welcoming interior where new hardwood floors, fresh paint, and original details give the home a warm, polished feel. The living room is anchored by a tiled fireplace, while the adjoining dining room features charming built-ins and flows naturally into the updated kitchen. Crisp white cabinetry, stainless steel appliances, exposed brick, and a sunny eat-in nook make the kitchen both stylish and functional. Two bedrooms with large closets are on the main level, along with a spacious bathroom featuring two sinks, a separate shower, and a soaking tub. Downstairs, the finished basement adds two more bedrooms and a generous second living area with plenty of room for guests, a home office, movie nights, or game days. Outside, enjoy a private, fenced-in, low maintenance yard, mature trees, and a patio perfect for summer dinners and entertaining. A detached one-car garage completes the home, all in the heart of Congress Park with neighborhood restaurants, shops, and local favorites just blocks away.
| Elementary School | Middle School | High School |
|---|---|---|
| Teller Elementary School | Morey Middle School | East High School |
| Price History | |
|---|---|
| 9/25/2026 | Listed $880,000 |
General Features
| Living Area | 2588 |
|---|---|
| Sewer | Public Sewer |
| Heating | Forced Air,Radiant |
| Cooling | Central Air |
| Utilities | Electricity Available |
| Roof | Composition |
| Appliances | Dishwasher,Refrigerator |
| Zoning | U-SU-B |
| Garage Spaces | 1 |
| Patio/Porch Features | Patio |
| Construction Materials | Brick |
| Exclusions | Seller's personal property + all staging items. |
| Year Built | 1922 |
| Levels | One |
| Property Subtype | Duplex |
| Tax Year | 2025 |
| Accessibility | Level Lot |
| County | Denver |
| New Construction | No |
| Property Type | Residential |
| HOA | No |
| Subdivision Name | Congress Park |
| Full Baths | 1 |
| Status | Active |
| High School | East |
| City | Denver |
| High School District | Denver District 1 |
| MLS Area | Metro Denver |
| Elementary School | Teller |
| Property Attached Y/N | Yes |
| Tax Annual Amount | 5002 |
| Middle/Junior High School | Morey |
| MLS Area Minor | Metro18/DSE |
| Structure Type | 1/2 Duplex |
| Standard Status | Active |
| Expected Active Date | 2026-09-24 |
| AttributionContact | Paula@Milehimodern.com,303-919-9016 |
Interior Features
| Interior Amenities | Eat-in Kitchen,Open Floorplan |
|---|---|
| Basement | Full,Partially Finished |
| Fireplace Features | Two or More,Living Room,Basement |
| Above Grade Finished Area | 1338 |
| 3/4 Baths | 2 |
| Total Bedrooms | 4 |
| LivingAreaSource | Assessor |
| Total Baths | 3 |
Exterior Features
| Parking Features | Detached |
|---|---|
| Lot Features | Level,Paved |
| Water Source | Public |
| Lot Size Area | 3410 |
| Lot Size Acres | 0.08 |
| Waterfront Y/N | No |
Amenities
- Foreclosure
- Views
- Short Sale
- New Construction
- Adult 55+
- Lease To Own
- No HOA Fees
- Furnished
- Primary On Main
- Air Conditioning
- Seller Finance
- Green
- Fixer Upper
- Horse
- Golf
- Fireplace
- Deck
- Garage
- Basement
- Pool
Property vs Single Family Average in 80206
Price
Taxes
Year Built
 Information deemed reliable but not guaranteed by the MLS. © 2026 Information and Real Estate Services, LLC.
Information source: Information and Real Estate Services, LLC. Provided for limited non-commercial use only under IRES Rules. © Copyright IRES.
The information being provided is for the consumers personal, non-commercial use and may not be used for any purpose other than to identify prospective properties consumer may be interested in purchasing.
The IRES, LLC Data on this
Information deemed reliable but not guaranteed by the MLS. © 2026 Information and Real Estate Services, LLC.
Information source: Information and Real Estate Services, LLC. Provided for limited non-commercial use only under IRES Rules. © Copyright IRES.
The information being provided is for the consumers personal, non-commercial use and may not be used for any purpose other than to identify prospective properties consumer may be interested in purchasing.
The IRES, LLC Data on this
