
Short Sale - Golf Course





Address
16166 E 109th Pl, Commerce City, CO
Price
$ 825,000
Property Attributes
- MLS#9398898
- TypeSingle Family
- Listing Status Active
- CountyADAMS
- CityCommerce City
- AreaMetro Denver
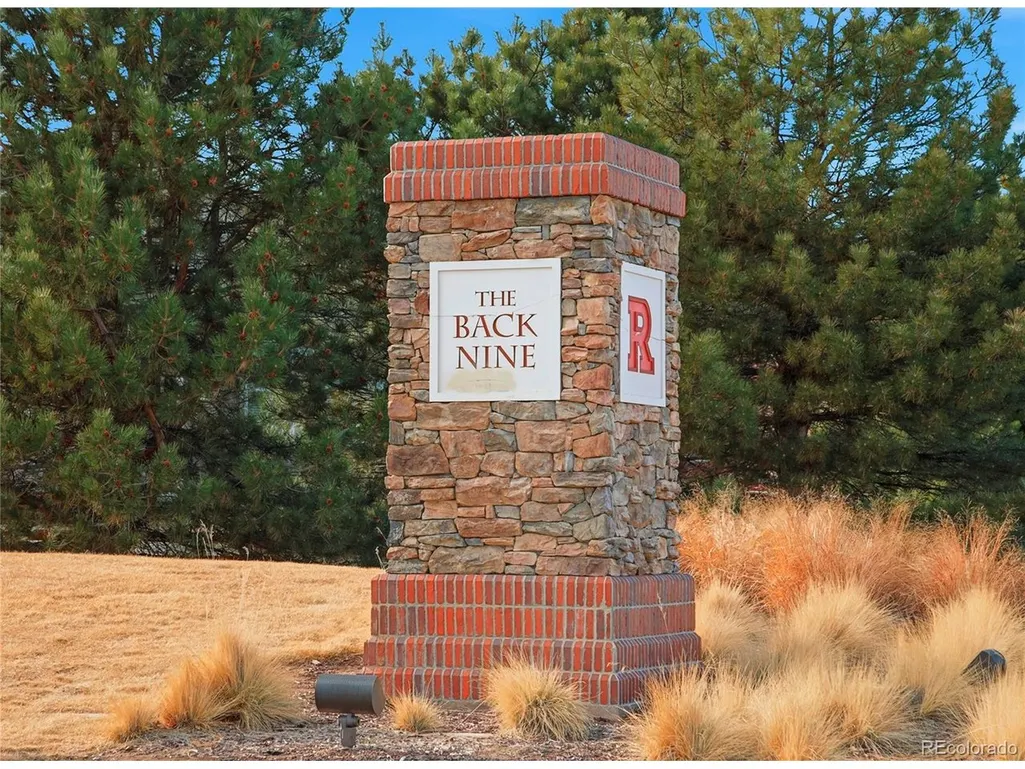
- NeighborhoodThe Gallery at Reunion
- Zip80022
- StyleIn-Law Area
- Year Built2021
- Taxes$ 10865
- Price$ 825,000
- Bedrooms6
- Full Bathrooms5
- Half Bathrooms1
- Sqr Footage5576
- Lot Size0.17 Acres
Data Source:
Information and Real Estate Services (IRES)
Property Description
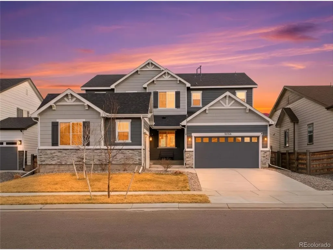
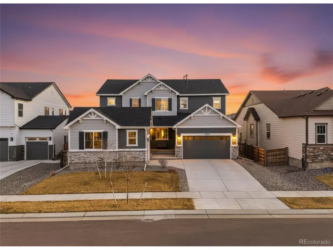
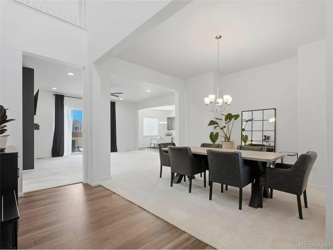
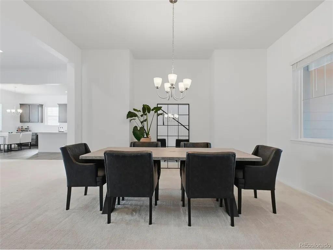
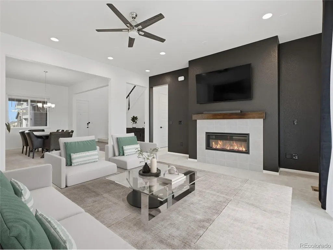
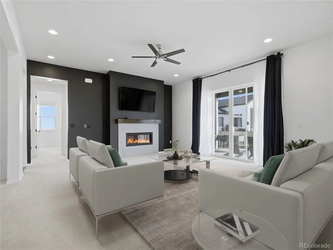
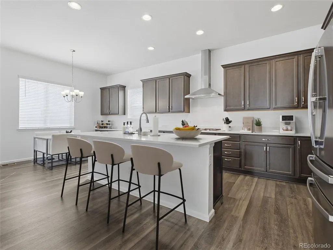
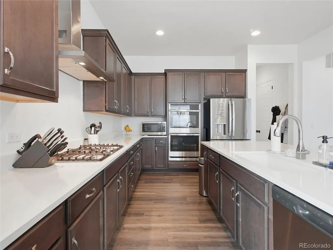
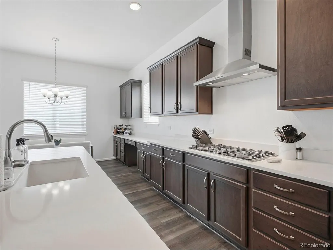
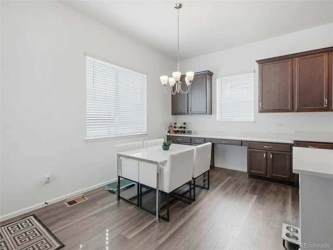
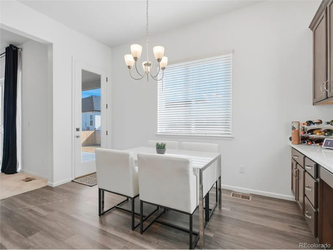
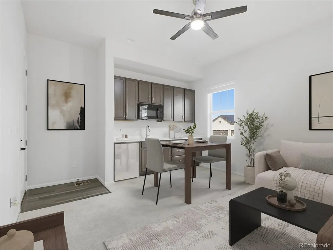
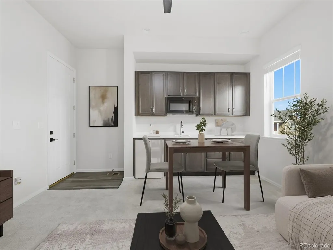
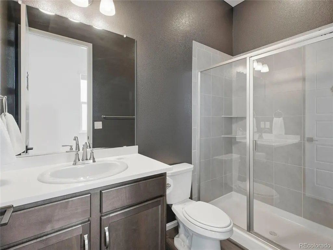
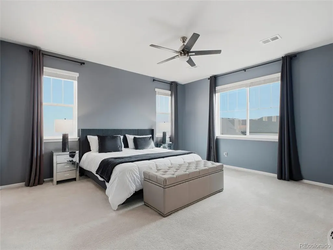
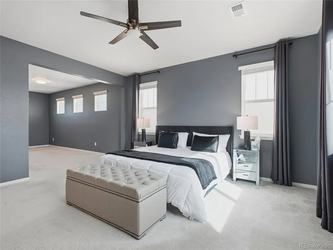
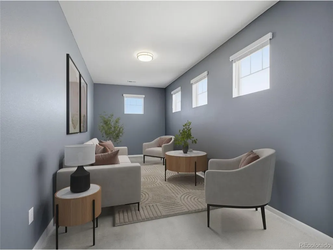
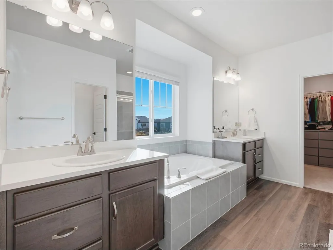
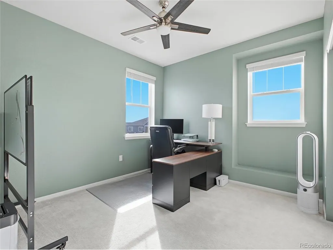
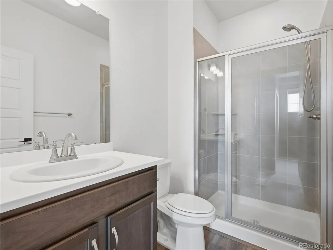
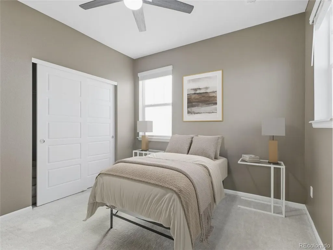
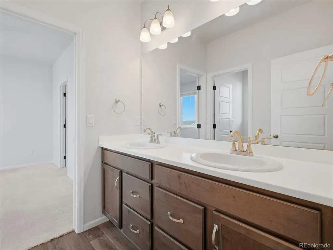
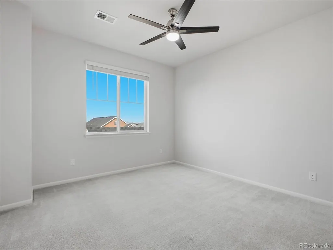
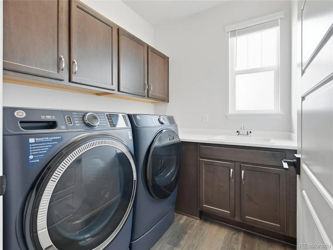
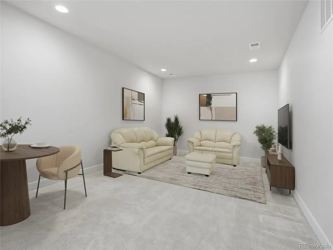
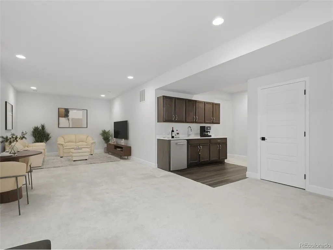
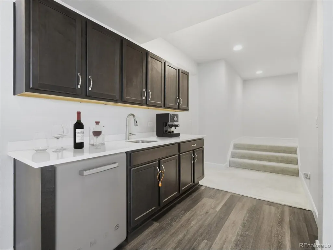
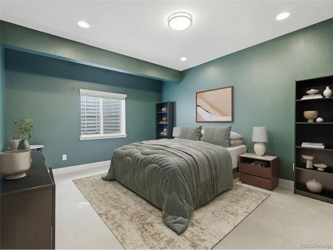
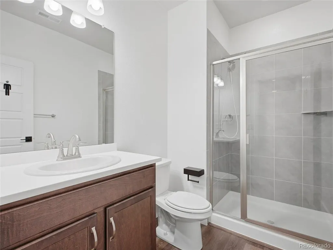
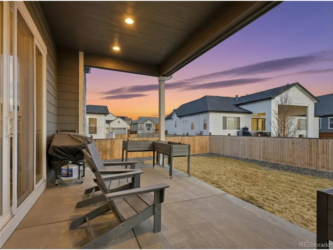
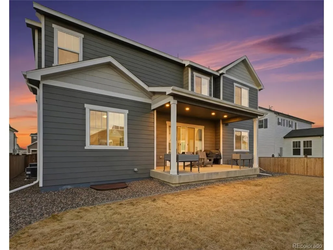
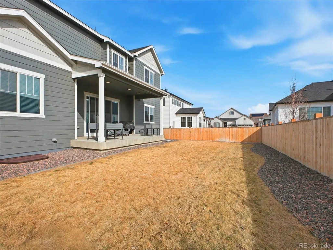
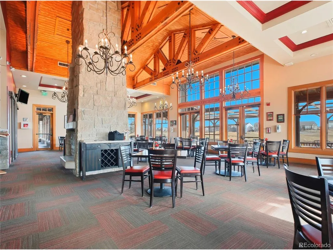
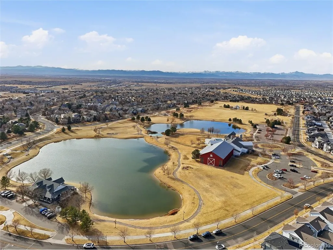
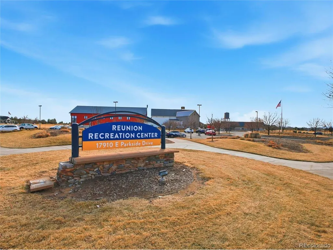
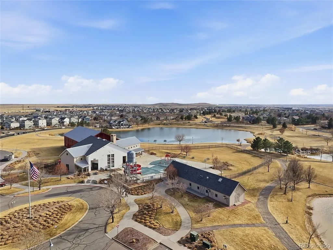
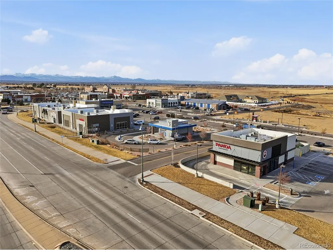
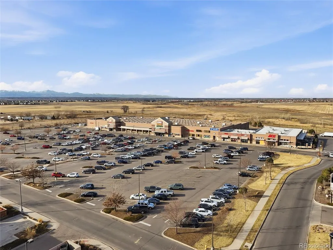
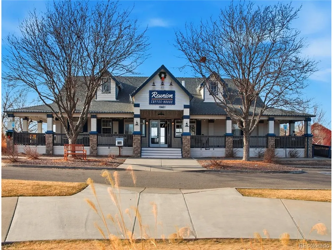
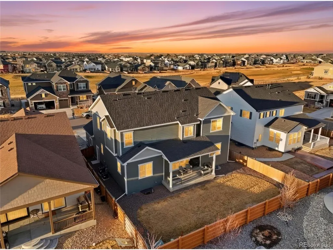
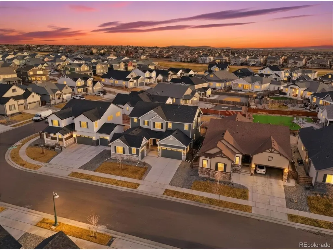
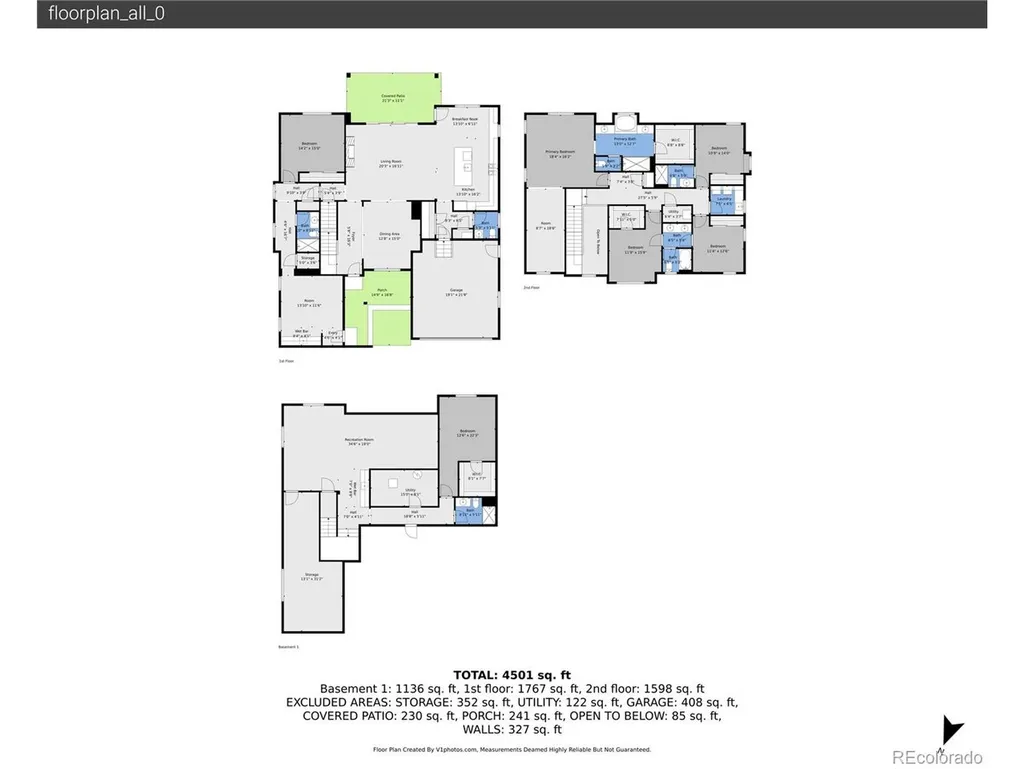
Welcome to this six-bedroom, six-bathroom home in the gated Gallery at Reunion community. This stunning home features a highly sought after In-law floor plan. A completely separate main-floor wing is a private suite, featuring a large bedroom, bathroom, living room, kitchenette, private entrance, and dedicated garage, perfect for multi-generational living or rental income! As you enter the main home, you will be greeted by a spacious dining area, open to the main entertainment section of the home. The living room offers plenty of space, natural light, and is anchored by a charming gas fireplace, enjoy the easy access to anywhere, perfect for entertaining. The kitchen is a chef's dream, featuring a large island, plenty of cabinetry, spacious countertops, and an open concept, allowing you to cook while enjoying company. Upstairs, you will find the spacious and bright primary oasis with a generously sized sitting area, great for coffee in the morning or relaxing at night. Plus, enjoy the easy access to a five-piece, en-suite bathroom and a large walk-in closet. Three bedrooms and two bathrooms, as well as the laundry room, complete the upper level. But wait, there's more! Head downstairs to the finished basement, where you will find a great room area, ideal for just about anything, including a game room, movie room, kids' playroom, the possibilities are endless. You will also love the luxury of having a kitchenette, an entertainer's dream! The sixth bedroom and bathroom complete the basement, offering plenty of room to grow! This home offers a great location close to the Reunion Rec Center and a variety of restaurants are also nearby. Whether you're planning for multi-generational living or exploring rental income potential, a home like this is hard to find! This property is being sold as a short sale and in as-is condition. Please allow 90-180 days for negotiation with the lien holder from the time an offer is submitted to receive short sale approval.
| Elementary School | Middle School | High School |
|---|---|---|
| Reunion Elementary School | Prairie View Middle School | Prairie View High School |
| Price History | |
|---|---|
| 2/13/2026 | Listed $900,000 |
| 3/3/2026 | 3$875,000 |
| 3/21/2026 | 3$850,000 |
| 4/2/2026 | 3$825,000 |
General Features
| Living Area | 4749 |
|---|---|
| Sewer | Public Sewer |
| Heating | Forced Air |
| Cooling | Central Air,Ceiling Fan(s) |
| Utilities | Electricity Available,Cable Available |
| Roof | Composition |
| Appliances | Refrigerator,Microwave,Disposal,Fire Alarm |
| HOA Fee | 110 |
| Garage Spaces | 3 |
| Patio/Porch Features | Patio |
| Architectural Style | In-Law Area |
| Construction Materials | Frame,Stone |
| Exclusions | Kitchen Fridge are negotiable. Curtains rods and drapes in the living room and master bedroom. Dressers in the master bedroom closet. Washer and Dryer. Television and wall mount in the living room. T |
| Year Built | 2021 |
| Levels | Two |
| Property Subtype | Single Family Residence |
| Tax Year | 2024 |
| Community Features | Clubhouse,Pool,Playground,Fitness Center,Park,Trail(s),Gated |
| HOA Fee 2 | 109.5 |
| Assoc Fee Paid Per | Monthly |
| County | Adams |
| New Construction | No |
| Property Type | Residential |
| HOA | Yes |
| Energy Efficient | Windows |
| Subdivision Name | The Gallery at Reunion |
| Full Baths | 2 |
| Status | Active |
| Directions | From E-470,head North. Exit onto East 104th Avenue,and turn left. Right onto Landmark Drive and continue left. Left onto Heartland Drive,right on Fairway Drive. Take the second round-a-bout exit and |
| High School | Prairie View |
| City | Commerce City |
| Association Name | Reunion |
| High School District | Brighton Dist 27J |
| MLS Area | Metro Denver |
| HOA Fee 2 Frequency | Quarterly |
| Elementary School | Reunion |
| Property Attached Y/N | No |
| Tax Annual Amount | 10865 |
| Middle/Junior High School | Prairie View |
| MLS Area Minor | Metro8/NSE |
| Virtual Tour | https://www.zillow.com/view-imx/cc542db5-b8e9-465a-8818-2a1c982ff617?setAttribution=mls&wl=true&initialViewType=pano |
| AssociationName2 | Reunion Metro District |
| Standard Status | Active |
| Expected Active Date | 2026-02-12 |
| AttributionContact | tatyana@exitrealtydtc.com,720-273-7419 |
Interior Features
| Interior Amenities | Eat-in Kitchen,Open Floorplan,Walk-In Closet(s),Jack & Jill Bathroom,Kitchen Island |
|---|---|
| Basement | Partial,Partially Finished,Slab |
| Fireplace Features | Gas,Living Room,One |
| Above Grade Finished Area | 3652 |
| Half Baths | 1 |
| 3/4 Baths | 3 |
| Total Bedrooms | 6 |
| LivingAreaSource | Assessor |
| Total Baths | 6 |
Exterior Features
| Exterior Amenities | Sprinkler System |
|---|---|
| Fencing | Fenced |
| Parking Features | Attached |
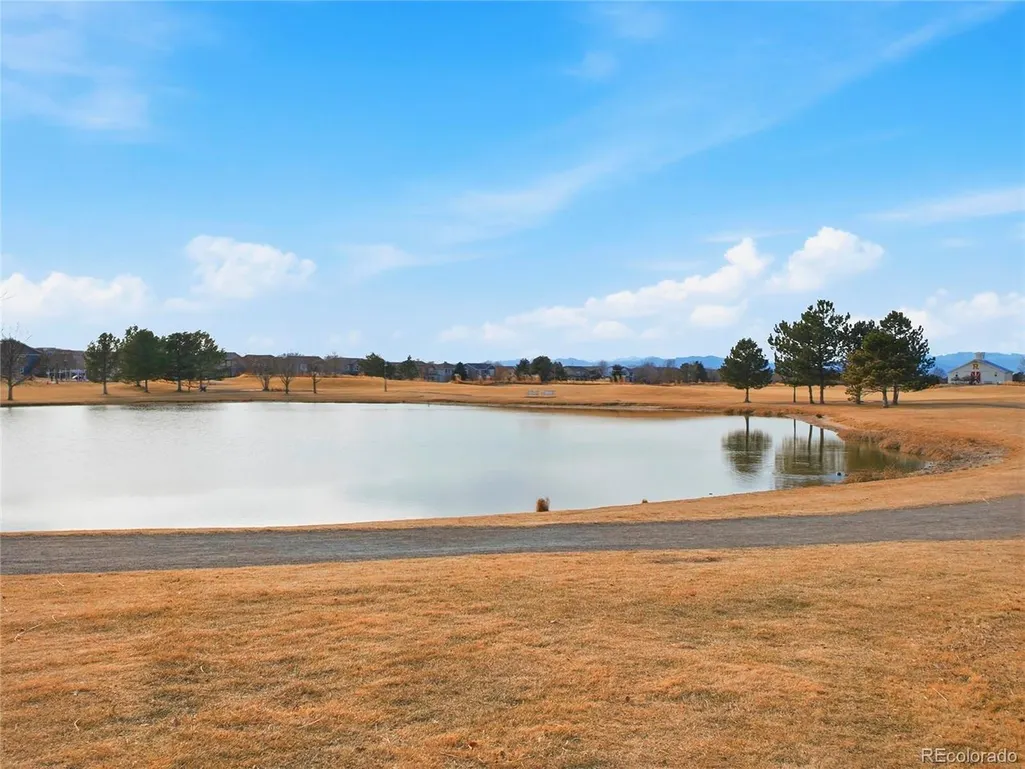
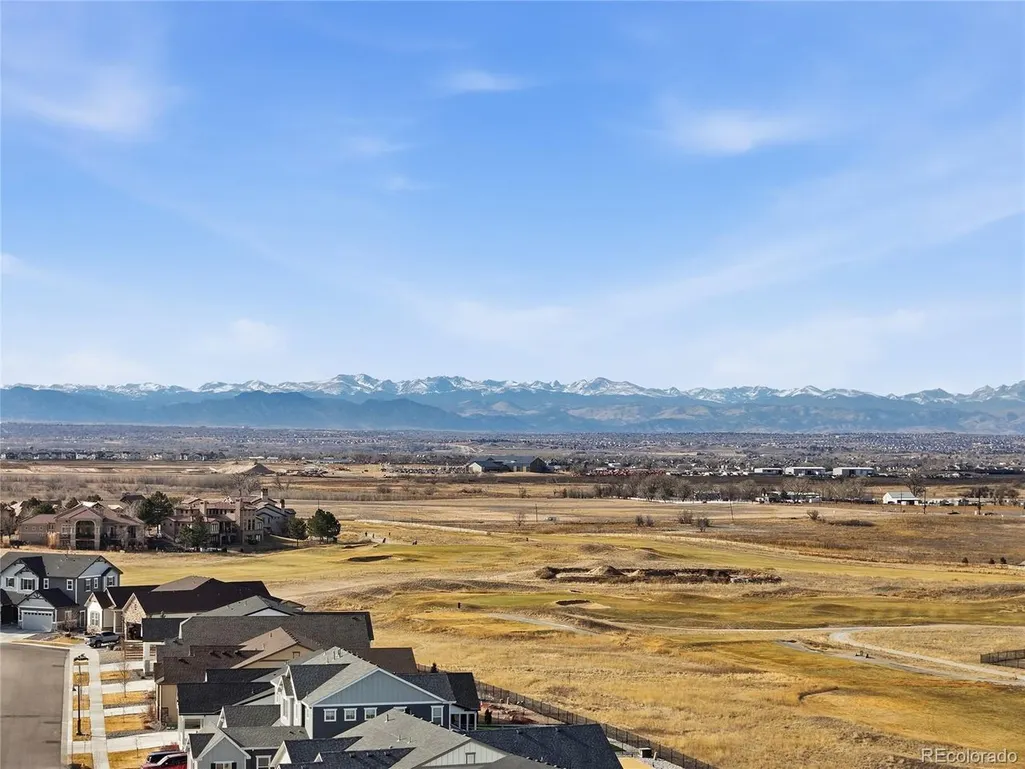
| Lot Features | Golf Course Neighborhood,Paved |
| Water Source | City |
| Lot Size Area | 7289 |
| Lot Size Acres | 0.17 |
| Waterfront Y/N | No |
| Road Frontage Type | Security Gate |
Amenities
- Foreclosure
- Views
- Short Sale
- New Construction
- Adult 55+
- Lease To Own
- No HOA Fees
- Furnished
- Primary On Main
- Air Conditioning
- Seller Finance
- Green
- Fixer Upper
- Horse
- Golf
- Fireplace
- Deck
- Garage
- Basement
- Pool
Property vs Single Family Average in 80022
Price
Taxes
Year Built
Visits
 Information deemed reliable but not guaranteed by the MLS. © 2026 Information and Real Estate Services, LLC.
Information source: Information and Real Estate Services, LLC. Provided for limited non-commercial use only under IRES Rules. © Copyright IRES.
The information being provided is for the consumers personal, non-commercial use and may not be used for any purpose other than to identify prospective properties consumer may be interested in purchasing.
The IRES, LLC Data on this
Information deemed reliable but not guaranteed by the MLS. © 2026 Information and Real Estate Services, LLC.
Information source: Information and Real Estate Services, LLC. Provided for limited non-commercial use only under IRES Rules. © Copyright IRES.
The information being provided is for the consumers personal, non-commercial use and may not be used for any purpose other than to identify prospective properties consumer may be interested in purchasing.
The IRES, LLC Data on this
