
Primary on Main








Address
1940 Quince St, Denver, CO
Price
$ 695,000
Property Attributes
- MLS#9361783
- TypeSingle Family
- Listing Status Active
- CountyDENVER
- CityDenver
- AreaMetro Denver
- NeighborhoodEast Colfax Place
- Zip80220
- StyleSingle Family Residence
- Year Built1947
- Taxes$ 2052
- Price$ 695,000
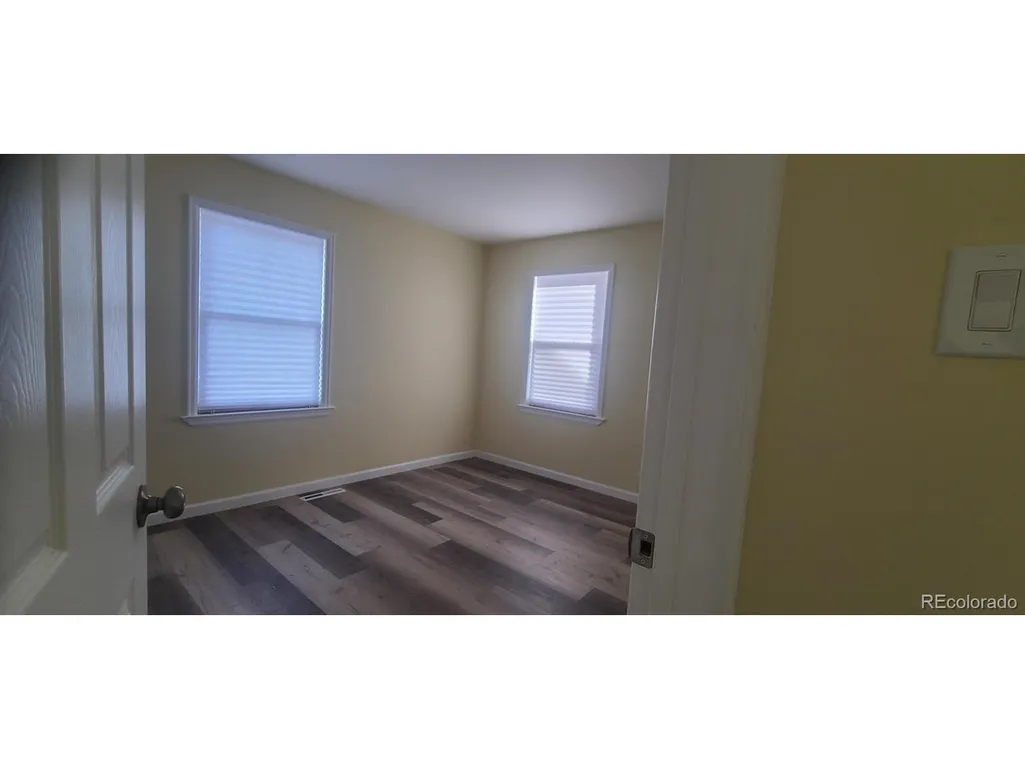
- Bedrooms3
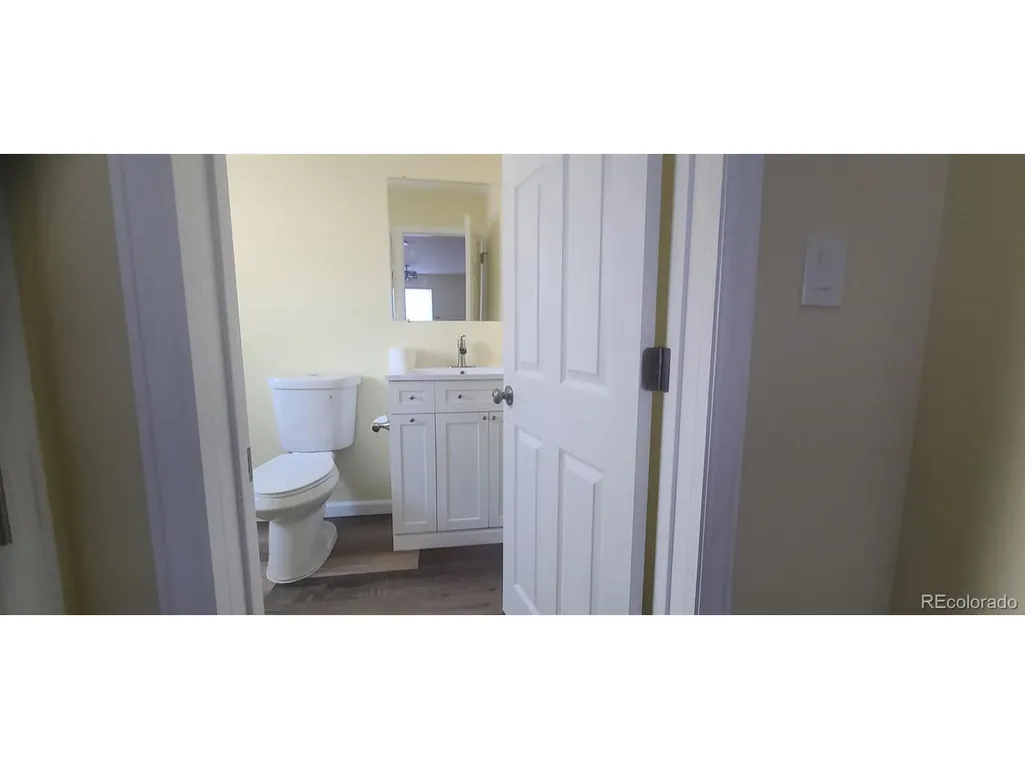
- Full Bathrooms1
- Half Bathrooms0
- Sqr Footage1066
- Lot Size0.17 Acres
Data Source:
Information and Real Estate Services (IRES)
Property Description
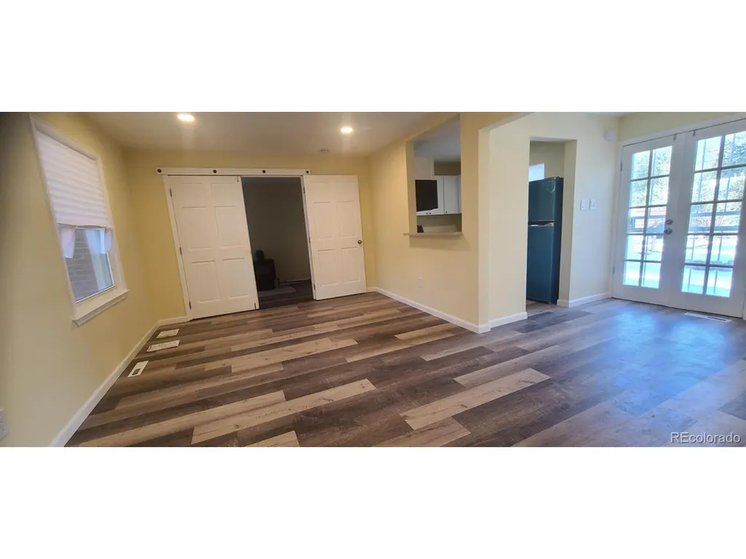
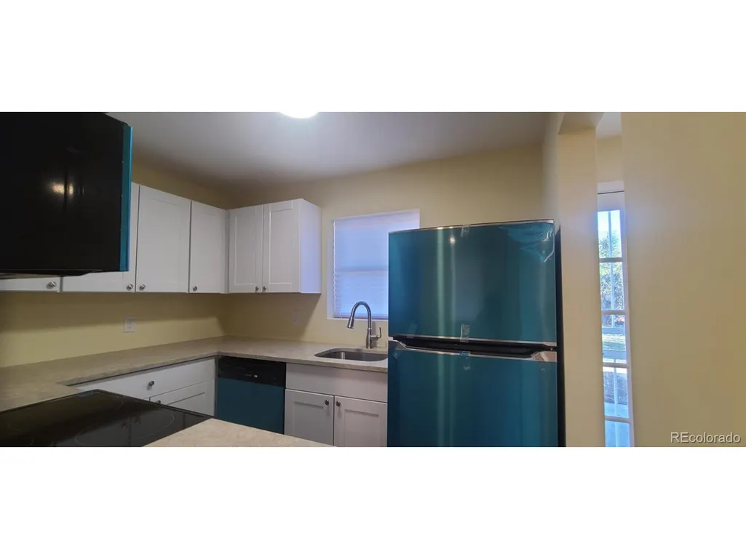
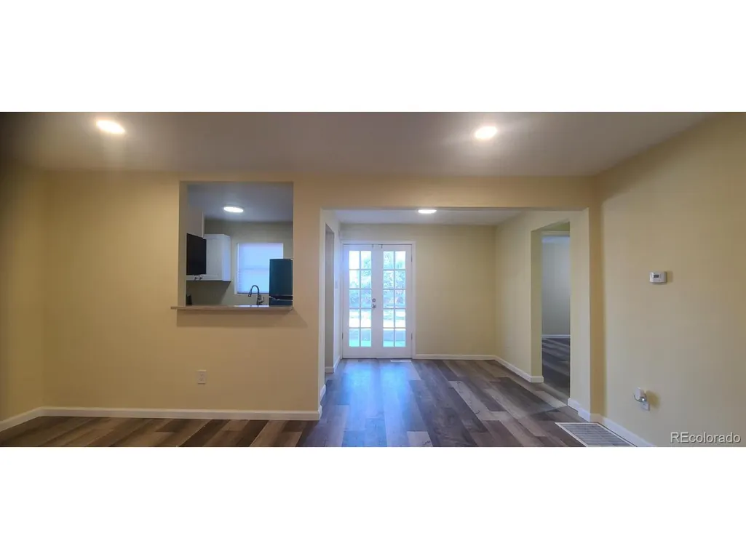
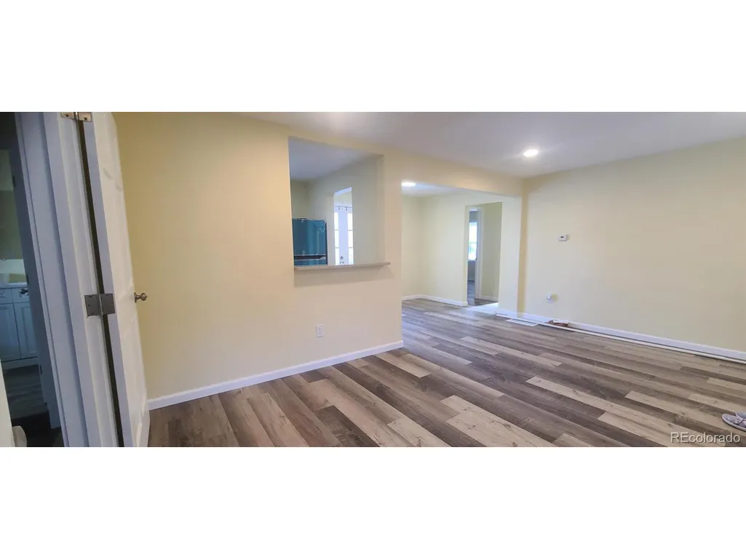
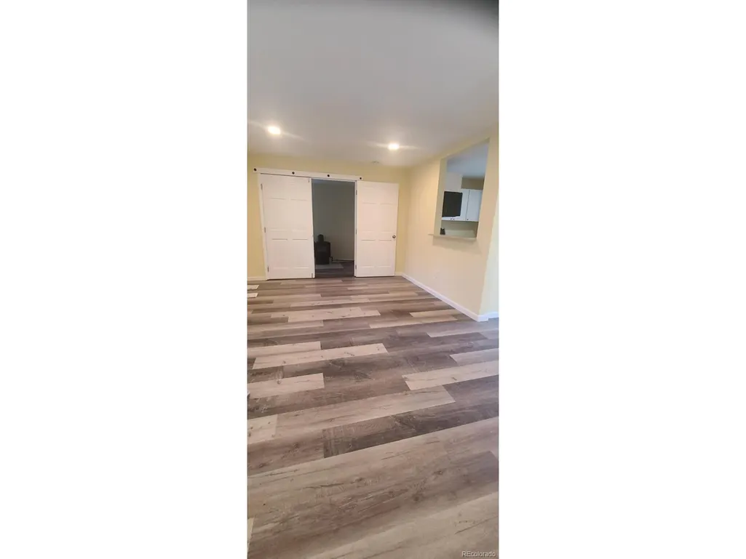
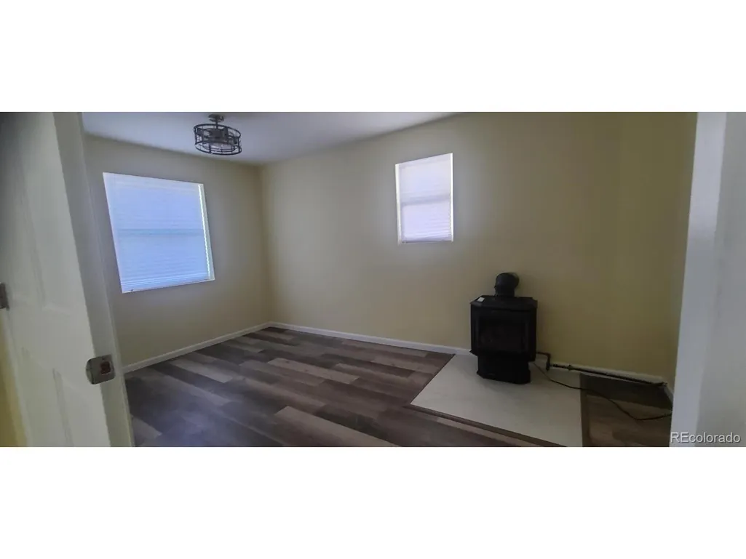
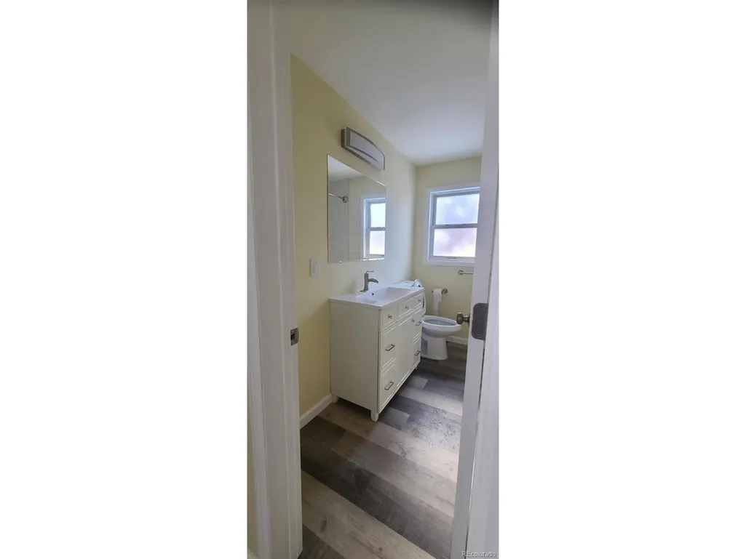
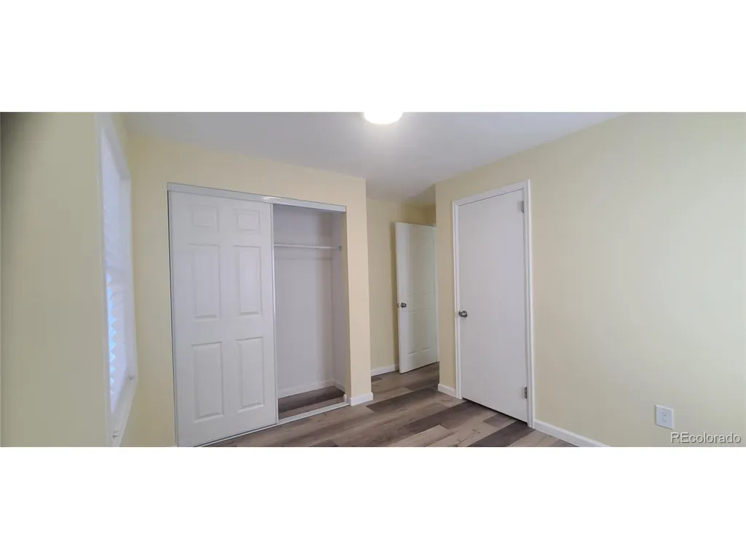
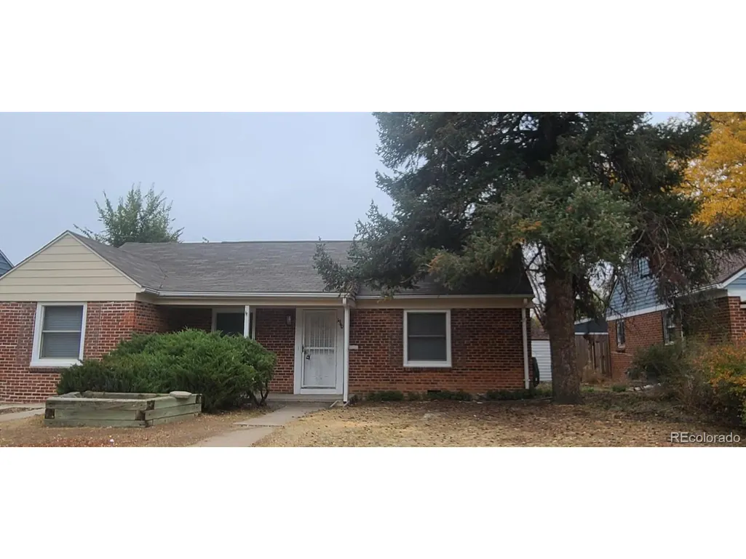
Tenant occupied. Please contract any and all access to unit; that is, serious purchasers only; Broker-relationships welcome. Home must be sold at market value, so any short-sale offers will need to go through a potentially legal process. Home fully renovated, including systems, plus all appliances replaced/upgraded late 2023. Tankless water heater. Newer roof. Open kitchen/dining to living room layout, all brick ranch, with huge yards, good size rooms, east of Park Hill and south/west of Central Park. A closet in each room, with an extra closet in third bedroom. Crawl space/ no-basement. Bike west to Downtown or east to Anschutz Medical Campus; walk to dog park or neighborhood playground blocks away. Nice lilac bushes around property line. Another upside: Denver Water updated up to house in 2023 too, and Denver sewer updated at alleyway, not too long ago. Central location, location, location! Seller-Owner/Broker also open to investor partnership to maximize property utilization, contact directly for details.
| Elementary School | Middle School | High School |
|---|---|---|
| Ashley Elementary School | Hill Middle School | George Washington High School |
| Price History | |
|---|---|
| 12/29/2024 | Listed $695,000 |
General Features
| Living Area | 1066 |
|---|---|
| Sewer | Public Sewer |
| Heating | Forced Air |
| Cooling | Central Air,Ceiling Fan(s) |
| Utilities | Electricity Available |
| Roof | Composition |
| Appliances | Self Cleaning Oven,Dishwasher,Refrigerator,Washer,Dryer,Microwave,Disposal,Fire Alarm |
| Zoning | E-SU-DX |
| Garage Spaces | 2 |
| Patio/Porch Features | Patio |
| Construction Materials | Brick |
| Exclusions | Personal property,in home/sheds. |
| Year Built | 1947 |
| Levels | One |
| Property Subtype | Single Family Residence |
| Tax Year | 2021 |
| Accessibility | Level Lot |
| County | Denver |
| New Construction | No |
| Property Type | Residential |
| HOA | No |
| Energy Efficient | Solar Hot Water,Windows,High Efficiency Furnace |
| Subdivision Name | East Colfax Place |
| Full Baths | 1 |
| Status | Active |
| High School | George Washington |
| City | Denver |
| High School District | Denver District 1 |
| MLS Area | Metro Denver |
| Elementary School | Ashley |
| Property Attached Y/N | No |
| Tax Annual Amount | 2052 |
| Middle/Junior High School | Hill |
| MLS Area Minor | Metro14/DNE |
| Standard Status | Active |
| Expected Active Date | 2024-12-29 |
| AttributionContact | proservices@Irinatenenbaum.onmicrosoft.com |
Interior Features
| Interior Amenities | Open Floorplan |
|---|---|
| Basement | Crawl Space |
| Fireplace Features | Free Standing,Gas,Bedroom,One |
| Above Grade Finished Area | 1066 |
| Total Bedrooms | 3 |
| LivingAreaSource | Assessor |
| Total Baths | 2 |
Exterior Features
| Fencing | Fenced |
|---|---|
| Lot Features | Level,Outbuildings,House Faces West,Paved |
| Water Source | City |
| Lot Size Area | 7240 |
| Lot Size Acres | 0.17 |
| Waterfront Y/N | No |
Amenities
- Foreclosure
- Views
- Short Sale
- New Construction
- Adult 55+
- Lease To Own
- No HOA Fees
- Furnished
- Primary On Main
- Air Conditioning
- Seller Finance
- Green
- Fixer Upper
- Horse
- Golf
- Fireplace
- Deck
- Garage
- Basement
- Pool
Property vs Single Family Average in 80220
Price
Taxes
Year Built
Visits
 Information deemed reliable but not guaranteed by the MLS. © 2026 Information and Real Estate Services, LLC.
Information source: Information and Real Estate Services, LLC. Provided for limited non-commercial use only under IRES Rules. © Copyright IRES.
The information being provided is for the consumers personal, non-commercial use and may not be used for any purpose other than to identify prospective properties consumer may be interested in purchasing.
The IRES, LLC Data on this
Information deemed reliable but not guaranteed by the MLS. © 2026 Information and Real Estate Services, LLC.
Information source: Information and Real Estate Services, LLC. Provided for limited non-commercial use only under IRES Rules. © Copyright IRES.
The information being provided is for the consumers personal, non-commercial use and may not be used for any purpose other than to identify prospective properties consumer may be interested in purchasing.
The IRES, LLC Data on this
