
Views - Primary on Main





Address
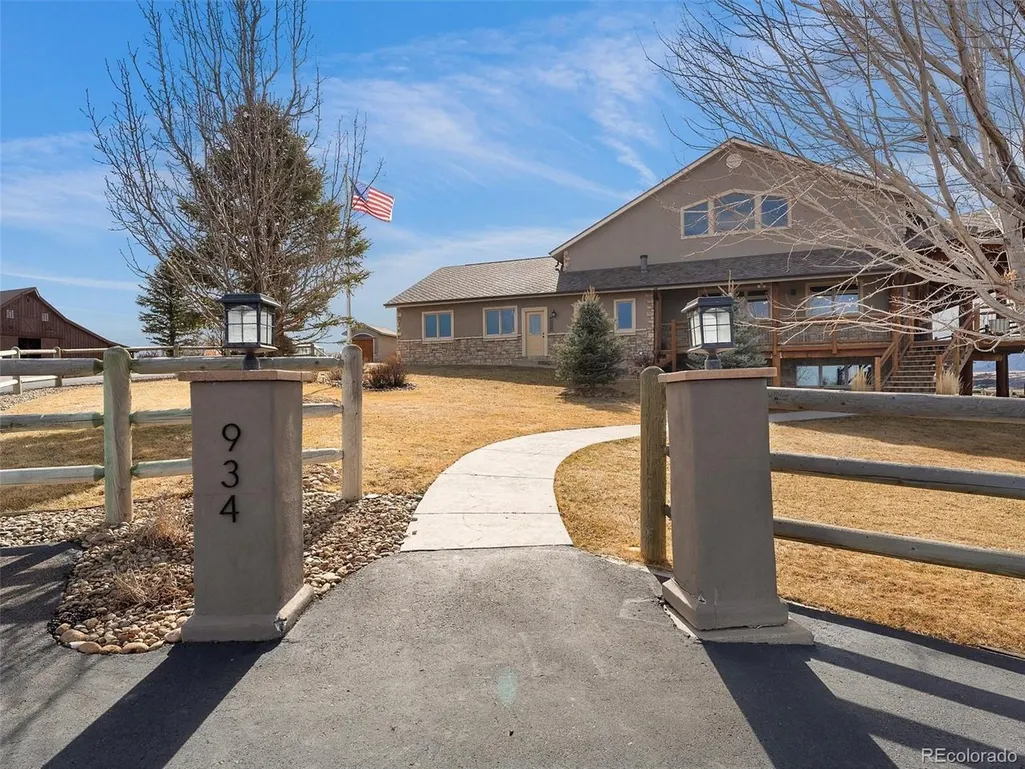
934 S Perry Park Rd, Sedalia, CO
Price
$ 3,899,999
Property Attributes
- MLS#8414476
- TypeSingle Family
- Listing Status Active
- CountyDOUGLAS
- CitySedalia
- AreaMetro Denver
- NeighborhoodMetes and Bounds
- Zip80135
- StyleIn-Law Area,Chalet
- Year Built2003
- Taxes$ 12911
- Price$ 3,899,999
- Bedrooms6
- Full Bathrooms4
- Half Bathrooms1
- Sqr Footage8325
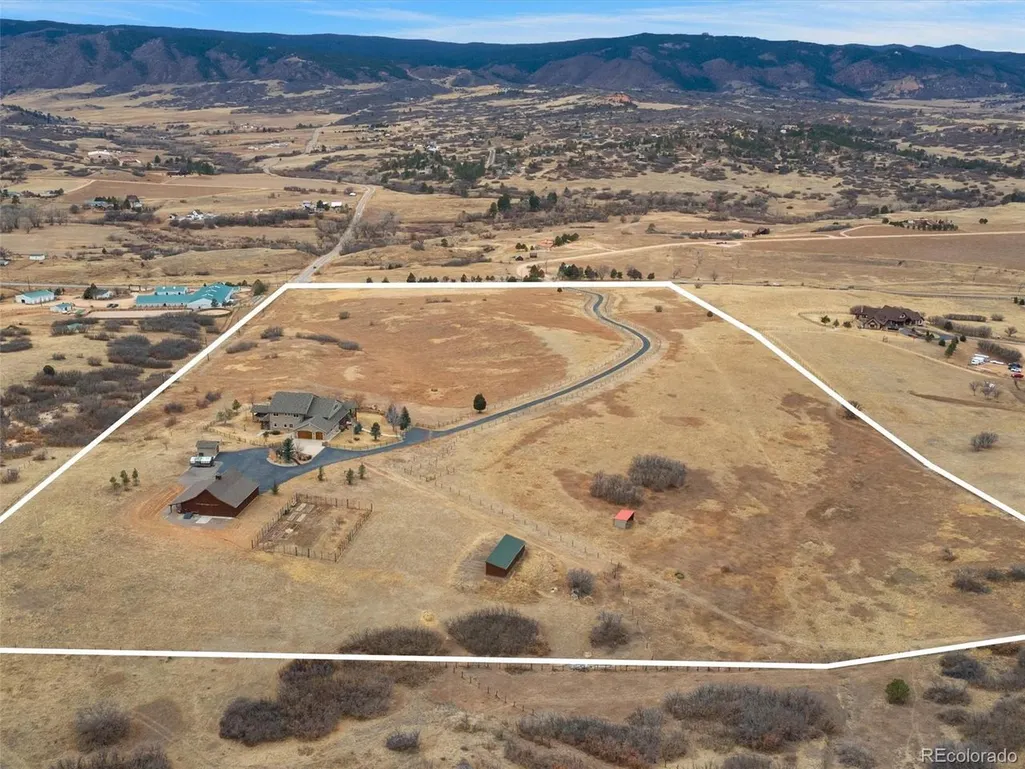
- Lot Size40.1 Acres
Data Source:
Information and Real Estate Services (IRES)
Property Description
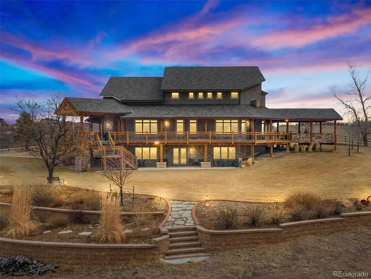
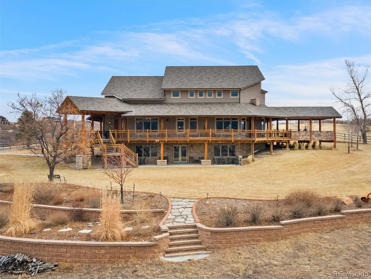
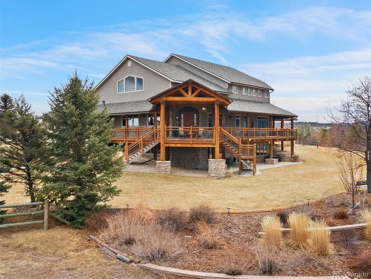
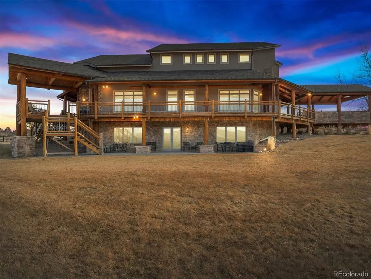
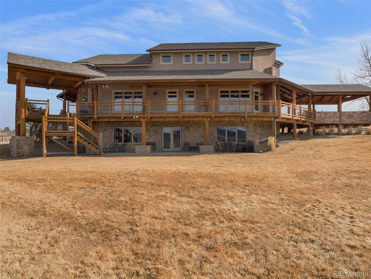
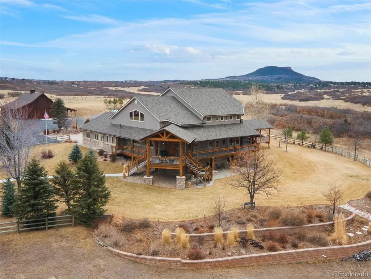
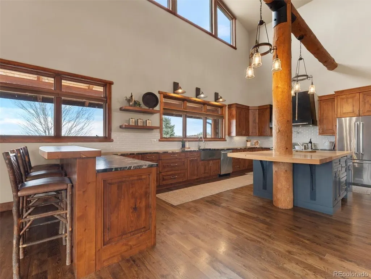
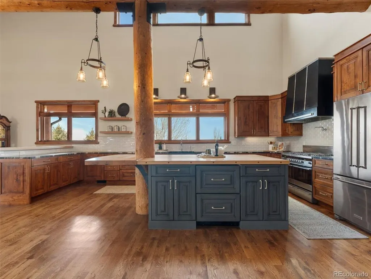
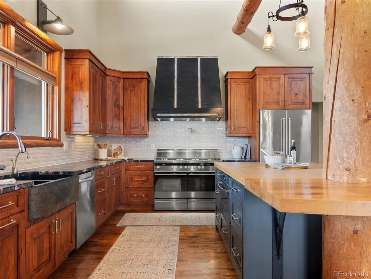
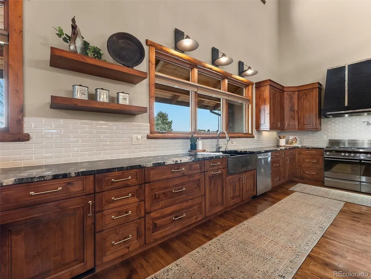
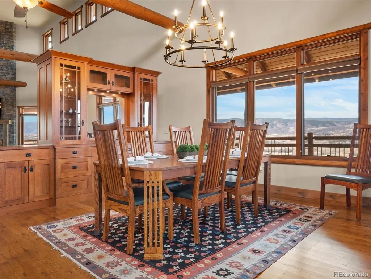
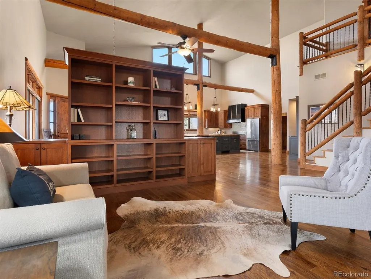
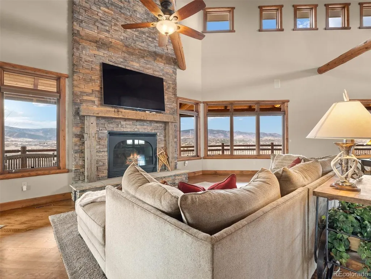
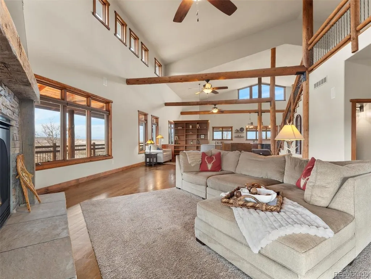
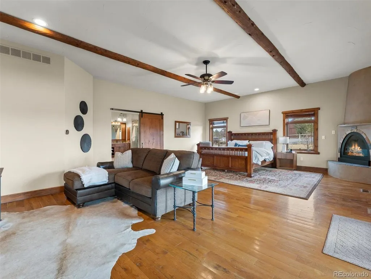
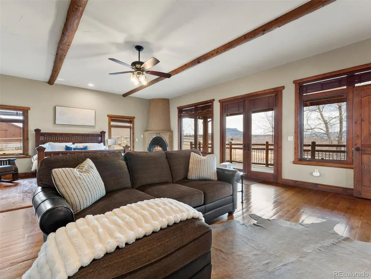
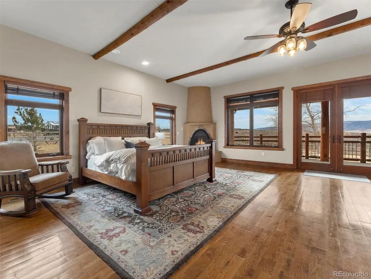
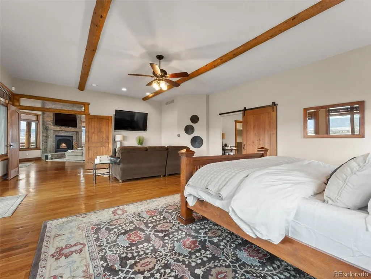
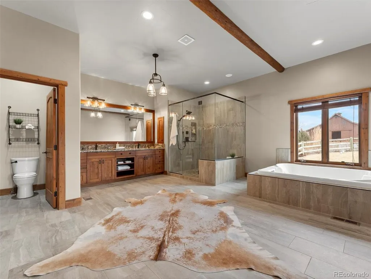
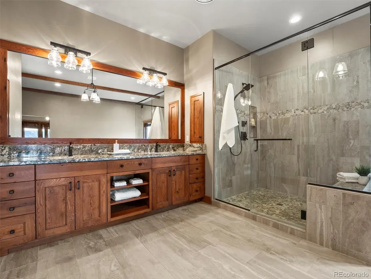
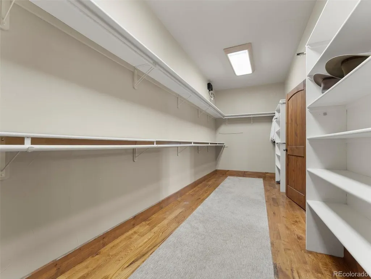
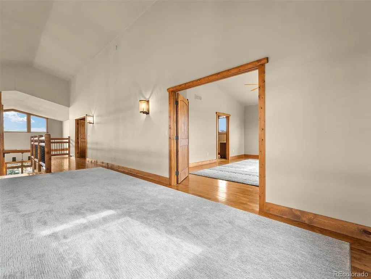
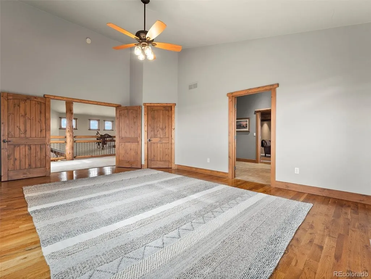
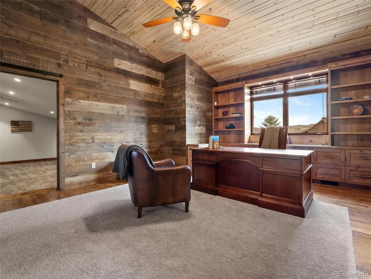
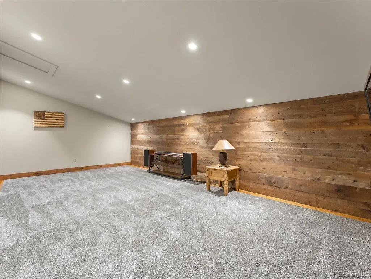
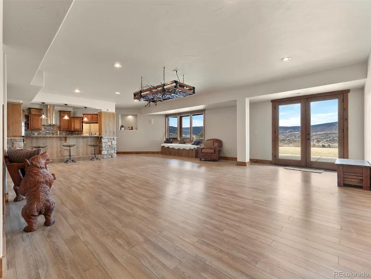
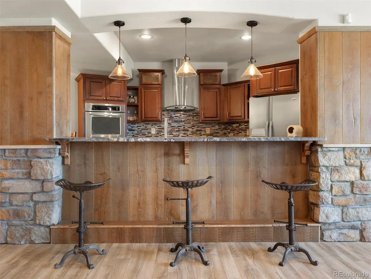
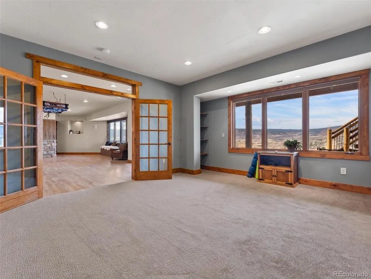
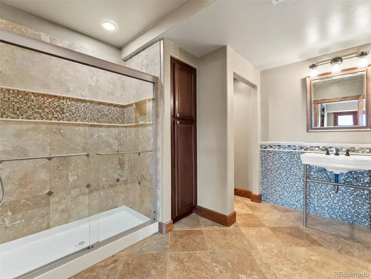
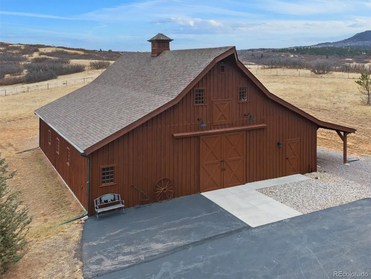
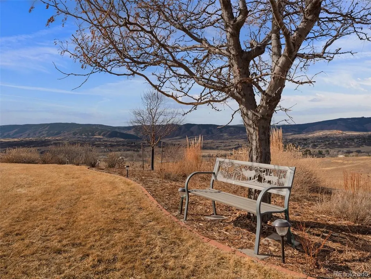
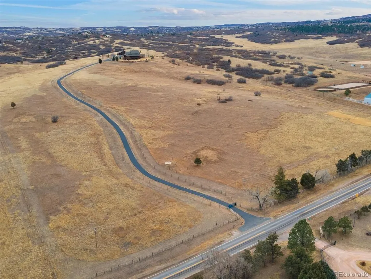
Magnificent and exceptionally private 40-acre equestrian estate nestled among the gorgeous rolling hills of highly desirable Plum Creek Valley along Perry Park Road (Hwy 105). Ideally located just 10 minutes to Castle Rock, 15 minutes to the Outlets at Castle Rock, 22 minutes to Park Meadows, and 25 minutes to the Denver Tech Center, this extraordinary property offers the perfect balance of serene country living and convenient city access. The completely remodeled "Lodge" showcases an open, expansive floor plan highlighted by exposed log beams and breathtaking views of the valley and surrounding foothills. Offering 6 large bedrooms and 5 spacious bathrooms, this home was thoughtfully designed to provide both luxury and comfort on every level. The massive wraparound covered deck captures incredible mountain views and creates seamless indoor-outdoor living. The newly expanded outdoor kitchen and dining area on the south side features a built-in grill, granite countertops, ceiling fans, a fire feature, and TV wiring-perfect for entertaining year-round. Inside, the updated chef's kitchen blends beauty and function with new custom cabinetry, granite and butcher block countertops, a granite sink with hot water dispenser, a premium Fisher & Paykel 6-burner cooktop with double oven, refrigerator drawers in island, and custom dry bar with glass doors and wine refrigerator. The enormous main-floor primary suite is a true retreat, featuring a large private seating area with fireplace, direct access to the wraparound deck, and an incredible oversized walk-in closet. The fully remodeled primary bath offers heated floors, new cabinetry, and elegant tile finishes, delivering a spa-like experience.
| Elementary School | Middle School | High School |
|---|---|---|
| Sedalia Elementary School | Castle Rock Middle School | Castle View High School |
| Price History | |
|---|---|
| 3/1/2026 | Listed $4,199,999 |
| 6/1/2026 | 8$3,899,999 |
General Features
| Living Area | 8157 |
|---|---|
| Sewer | Septic Tank |
| Heating | Forced Air |
| Cooling | Central Air,Ceiling Fan(s) |
| Utilities | Electricity Available,Propane |
| Roof | Composition |
| Appliances | Self Cleaning Oven,Double Oven,Dishwasher,Refrigerator,Gas Bar-B-Q,Disposal,Fire Alarm |
| Zoning | A1 |
| Garage Spaces | 4 |
| Patio/Porch Features | Patio,Deck |
| Architectural Style | In-Law Area,Chalet |
| Construction Materials | Frame,Log,Stucco,Moss Rock |
| Exclusions | Sellers personal property |
| Year Built | 2003 |
| View | Mountain(s),Hills,Plains View |
| Levels | Two |
| Property Subtype | Mixed Use |
| Tax Year | 2023 |
| County | Douglas |
| New Construction | No |
| Property Type | Residential |
| HOA | No |
| Energy Efficient | Windows |
| Subdivision Name | Metes and Bounds |
| Possible Use | Farm,Business |
| Full Baths | 3 |
| Status | Active |
| Directions | Take Hwy 105 (Perry Park Rd) South from Wolfensberger Rd 1.9 miles to Property on East side of road |
| High School | Castle View |
| City | Sedalia |
| High School District | Douglas County RE-1 |
| MLS Area | Metro Denver |
| Spa Features | Bath |
| Elementary School | Sedalia |
| Property Attached Y/N | No |
| Tax Annual Amount | 12911 |
| Middle/Junior High School | Castle Rock |
| MLS Area Minor | Metro23/DCW |
| Virtual Tour | https://www.youtube.com/embed/9QnarLlhC14 |
| Standard Status | Active |
| Expected Active Date | 2026-03-01 |
| AttributionContact | Joywilliamshomes@yahoo.com,303-562-4016 |
Interior Features
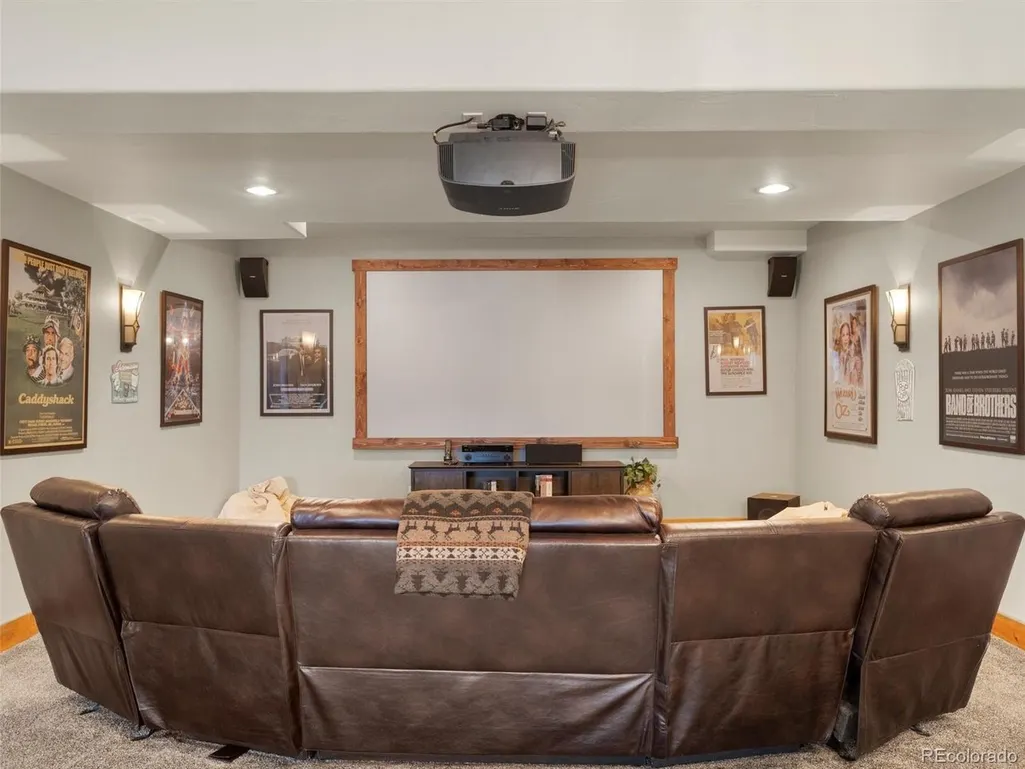
| Interior Amenities | Eat-in Kitchen,Open Floorplan,Pantry,Walk-In Closet(s),Jack & Jill Bathroom,Kitchen Island,Theatre Room,Central Vacuum |
|---|---|
| Basement | Full,Partially Finished,Slab,Walk-Out Access,Built-In Radon,Radon Test Available |
| Fireplace Features | Two or More,Gas Log,Bedroom,Great Room |
| Window Features | Window Coverings |
| Above Grade Finished Area | 4982 |
| Half Baths | 1 |
| 3/4 Baths | 1 |
| Total Bedrooms | 6 |
| Room Type | Loft,Media Room |
| LivingAreaSource | Assessor |
| Total Baths | 5 |
Exterior Features
| Exterior Amenities | Sprinkler System,Balcony,Heated Garage,Oversized Garage |
|---|---|
| Fencing | Fenced |
| Parking Features | Attached |
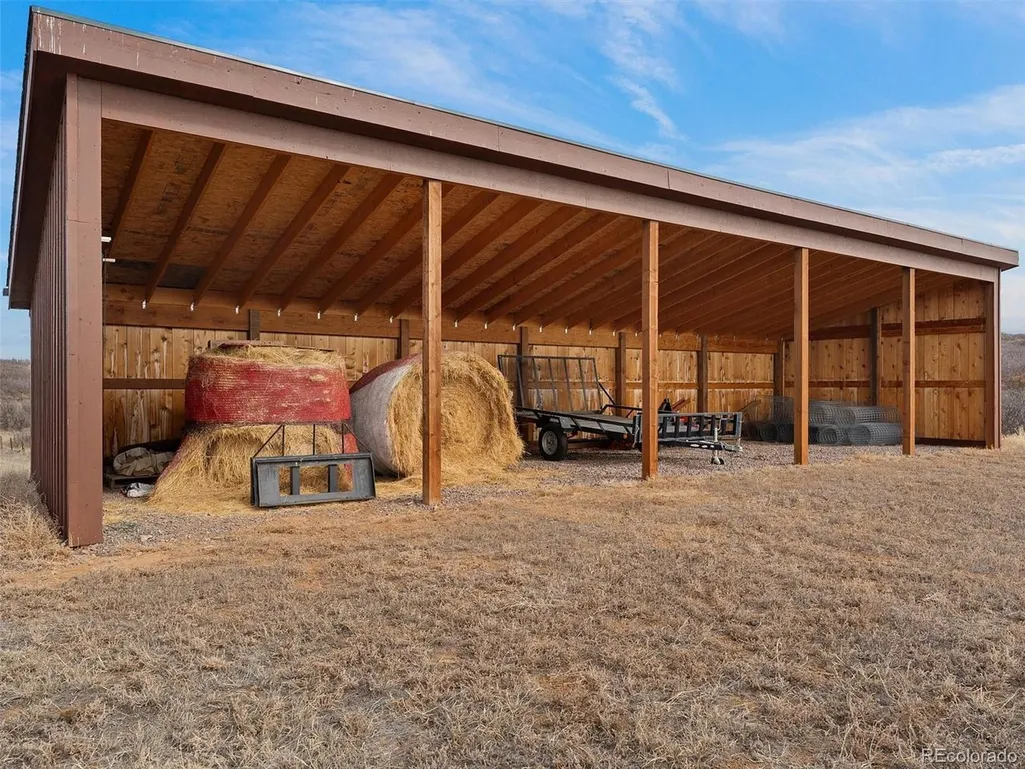
| Lot Features | Rolling Lot,Sloping Lot,Meadow,Outbuildings,House/Lot Faces SW,Paved,Gutters |
| Water Source | Well |
| Lot Size Area | 1746756 |
| Lot Size Acres | 40.1 |
| Waterfront Y/N | No |
| Horse Amenities | Horse(s) Allowed,Pasture |
Amenities
- Foreclosure
- Views
- Short Sale
- New Construction
- Adult 55+
- Lease To Own
- No HOA Fees
- Furnished
- Primary On Main
- Air Conditioning
- Seller Finance
- Green
- Fixer Upper
- Horse
- Golf
- Fireplace
- Deck
- Garage
- Basement
- Pool
Property vs Single Family Average in 80135
Price
Taxes
Year Built
Visits
 Information deemed reliable but not guaranteed by the MLS. © 2026 Information and Real Estate Services, LLC.
Information source: Information and Real Estate Services, LLC. Provided for limited non-commercial use only under IRES Rules. © Copyright IRES.
The information being provided is for the consumers personal, non-commercial use and may not be used for any purpose other than to identify prospective properties consumer may be interested in purchasing.
The IRES, LLC Data on this
Information deemed reliable but not guaranteed by the MLS. © 2026 Information and Real Estate Services, LLC.
Information source: Information and Real Estate Services, LLC. Provided for limited non-commercial use only under IRES Rules. © Copyright IRES.
The information being provided is for the consumers personal, non-commercial use and may not be used for any purpose other than to identify prospective properties consumer may be interested in purchasing.
The IRES, LLC Data on this
