
Views - New Construction
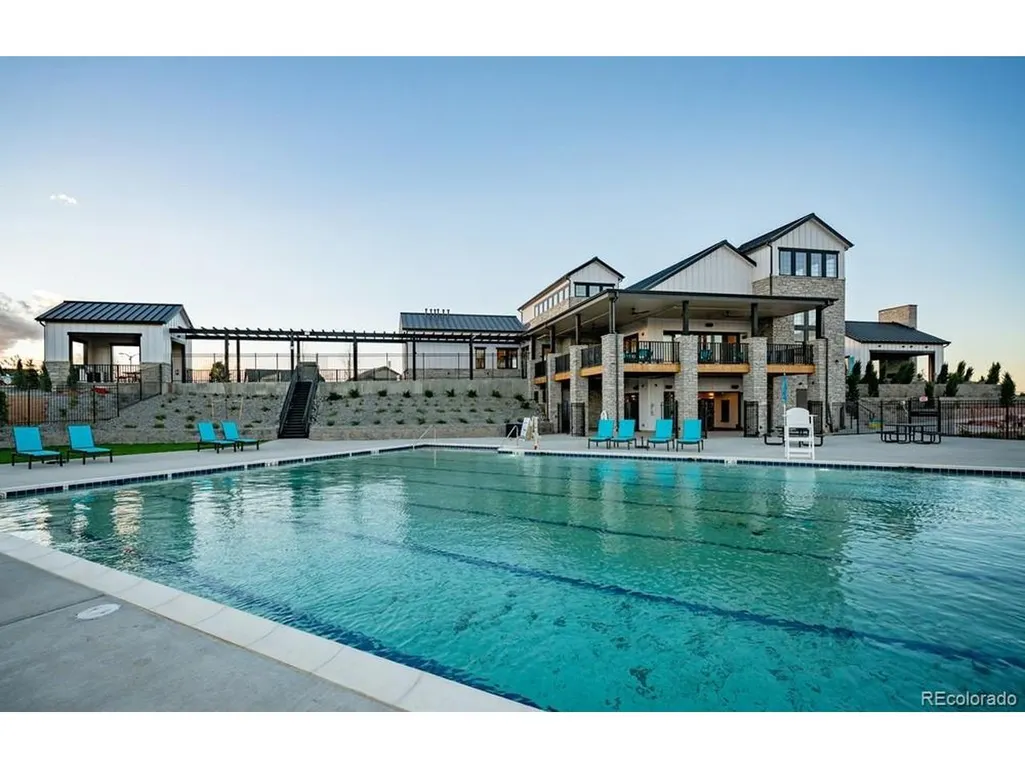
Address
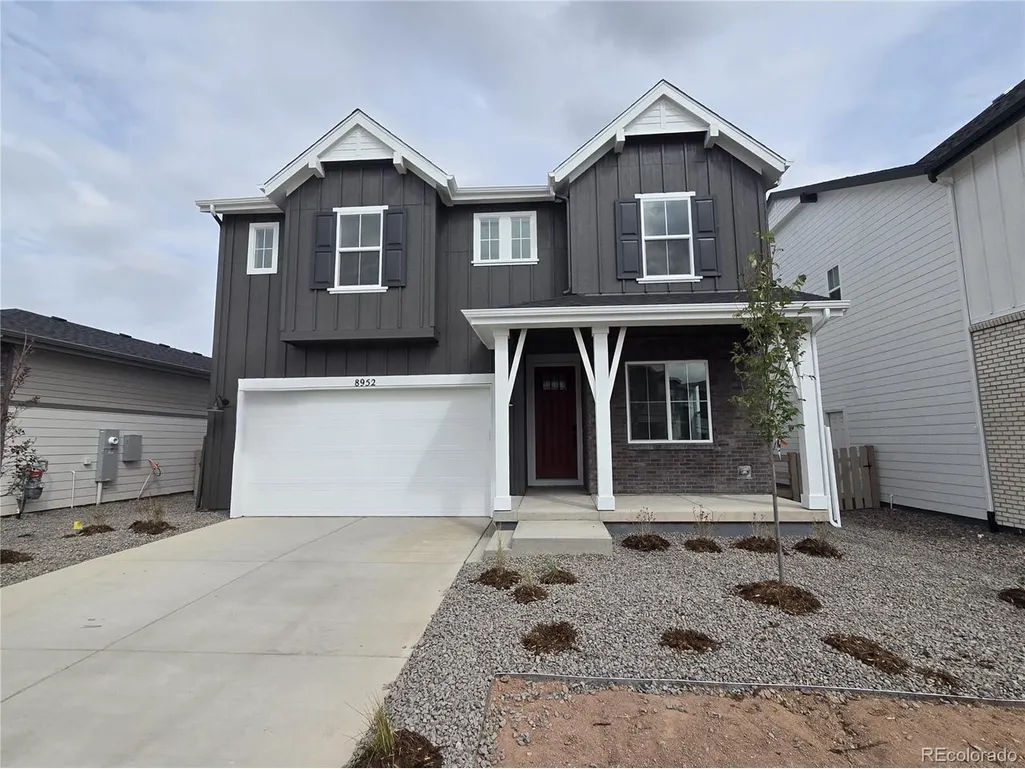
8952 Whiteclover St, Littleton, CO
Price
$ 850,899
Property Attributes
- MLS#8160988
- TypeSingle Family
- Listing Status Active
- CountyDOUGLAS
- CityLittleton
- AreaMetro Denver
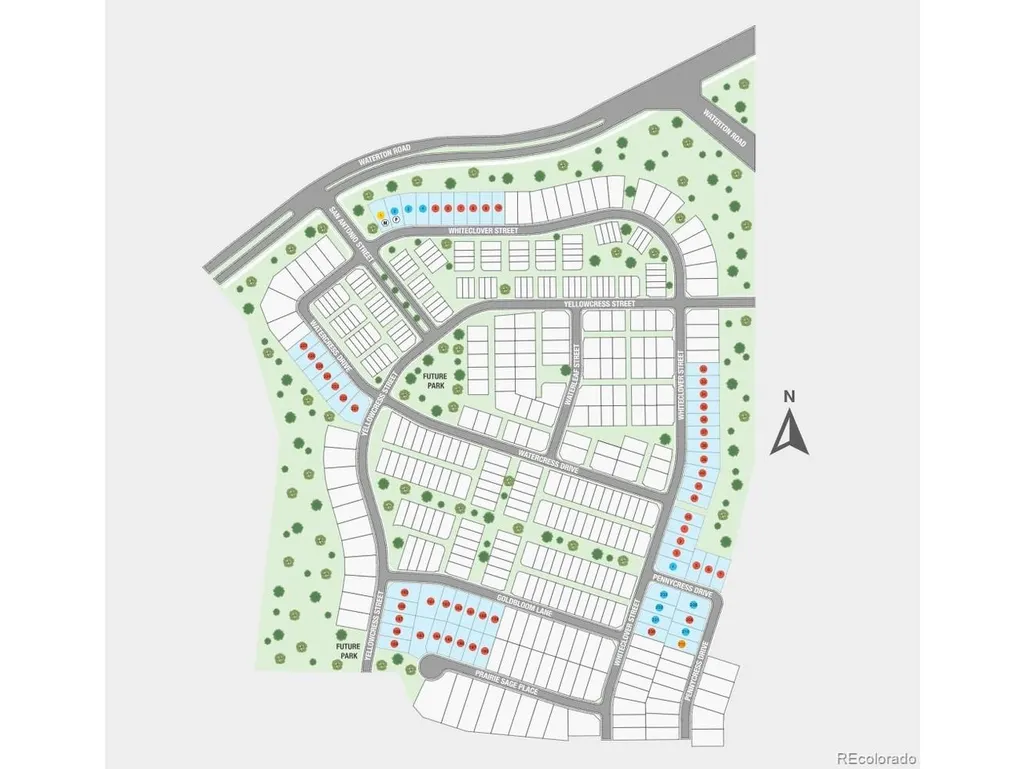
- NeighborhoodSterling Ranch
- Zip80125
- StyleSingle Family Residence
- Year Built2026
- Taxes$ 10636
- Price$ 850,899
- Bedrooms3
- Full Bathrooms2
- Half Bathrooms1
- Sqr Footage3679
- Lot Size0.12 Acres
Data Source:
Information and Real Estate Services (IRES)
Property Description
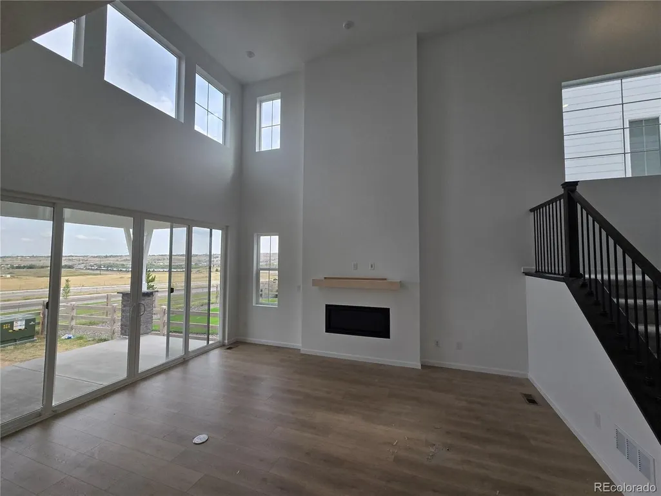
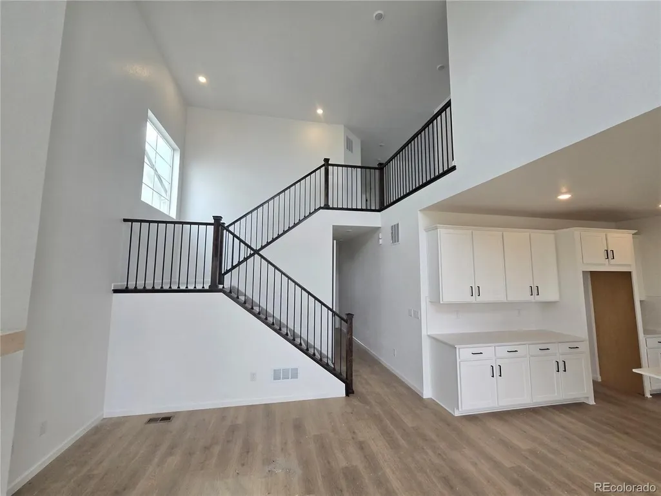
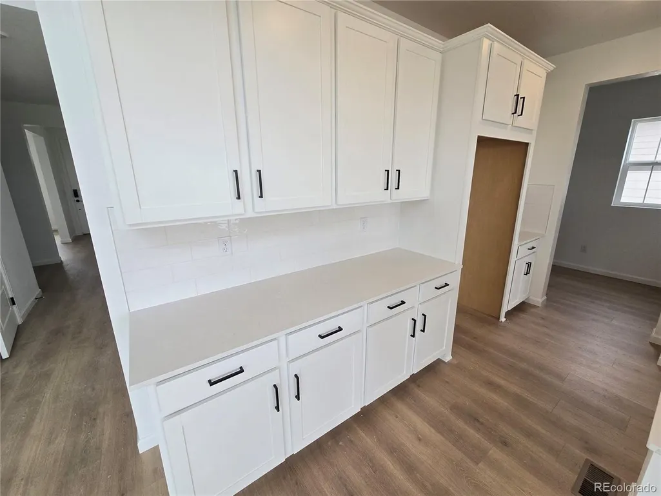
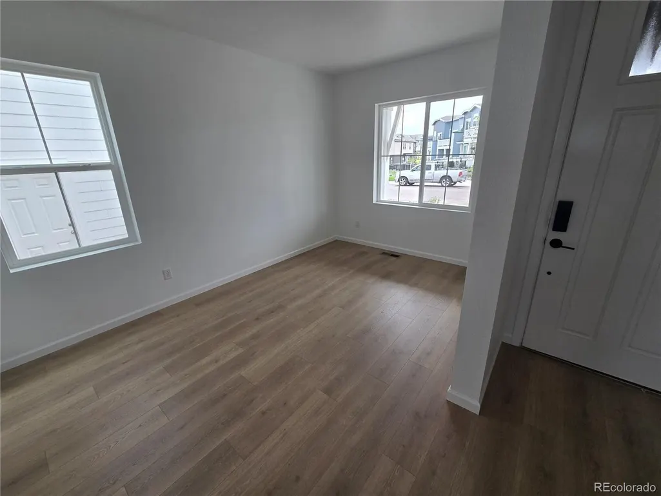
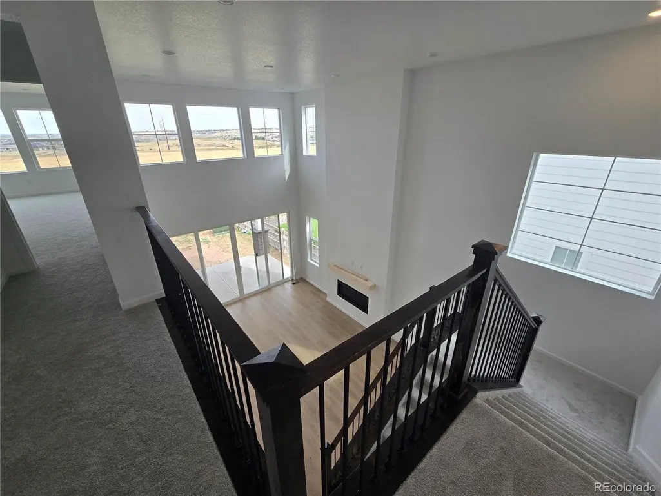
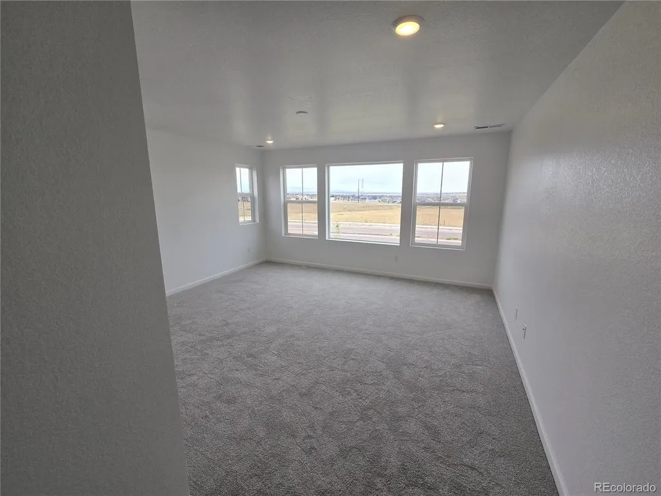
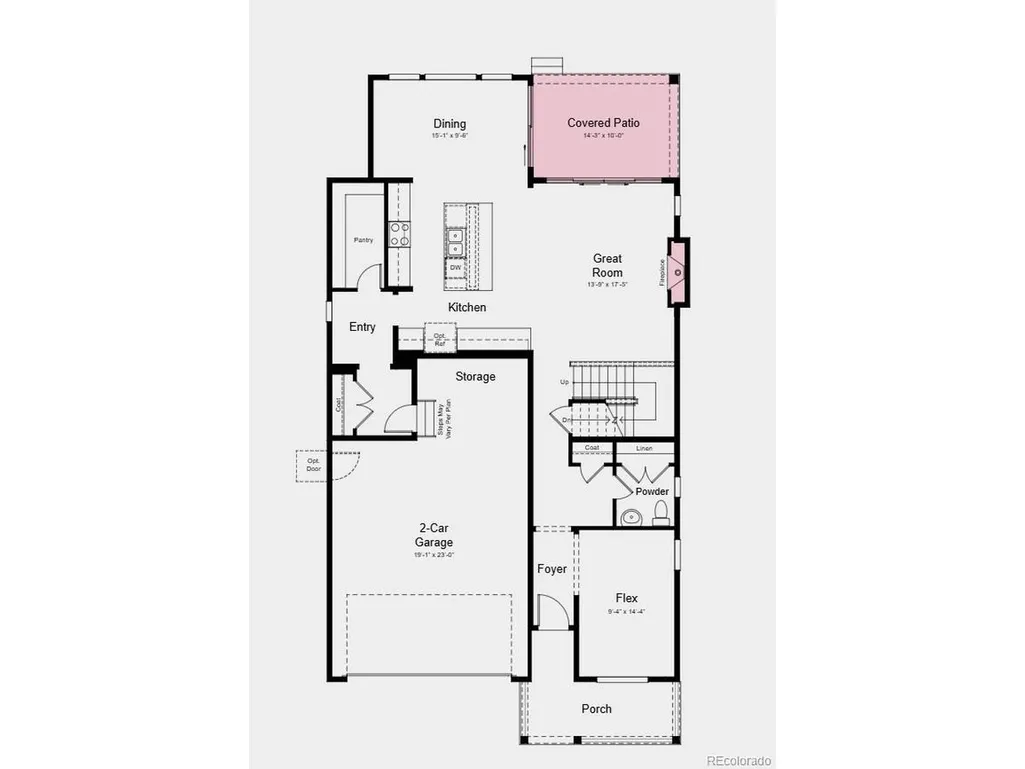
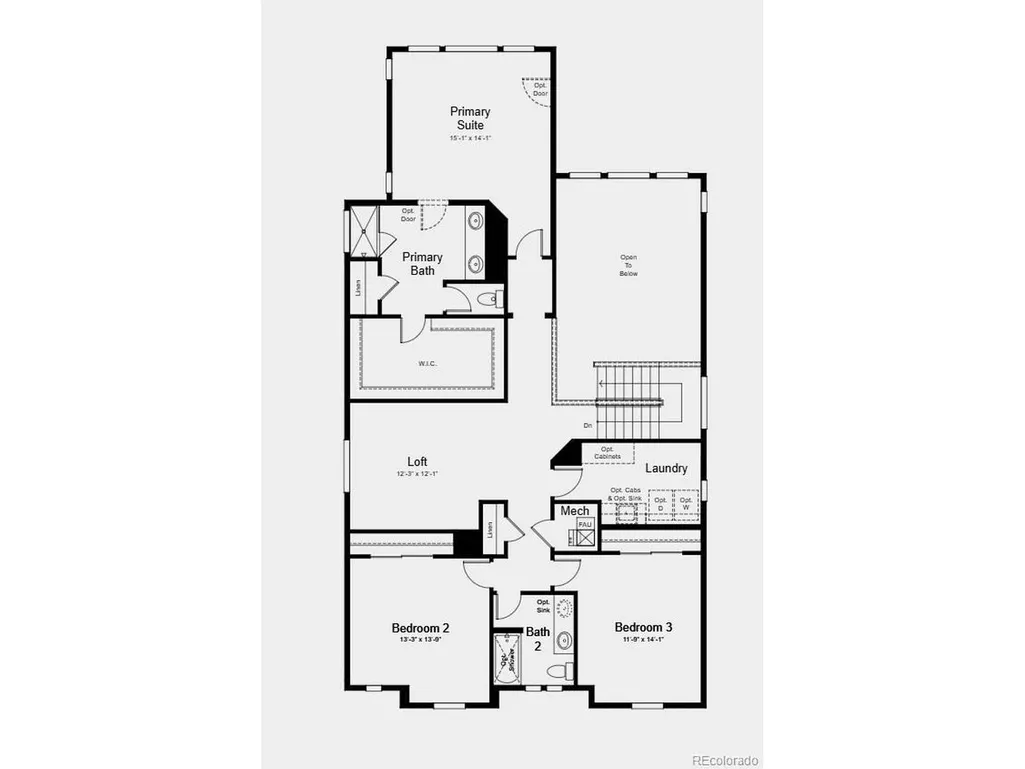
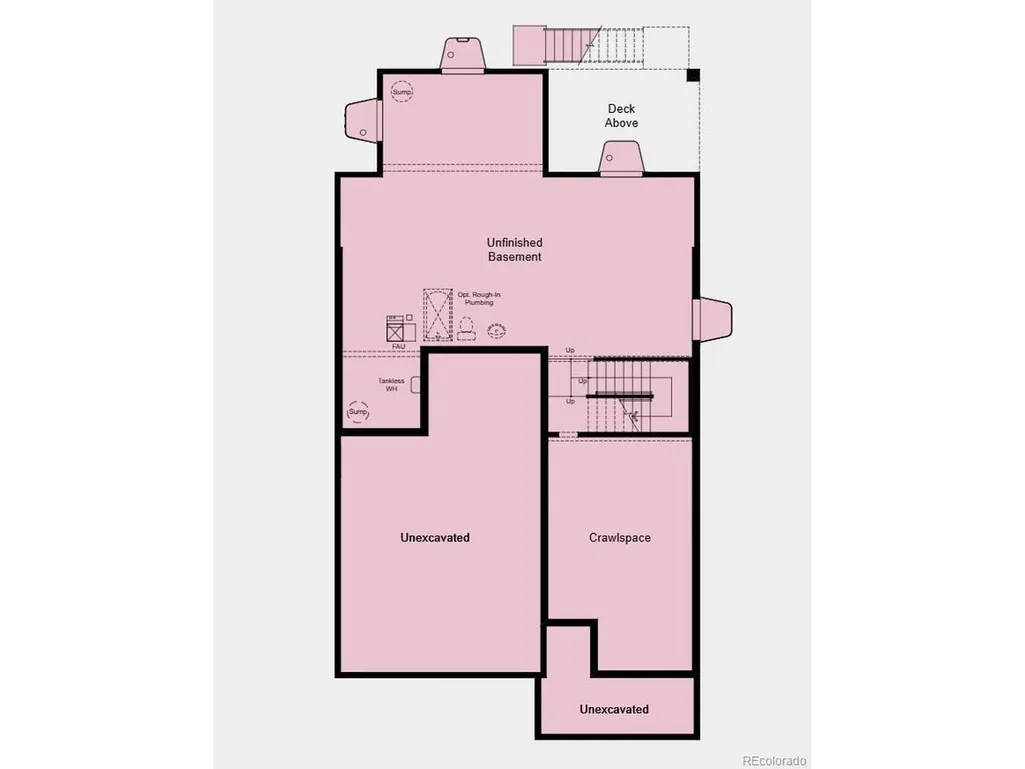
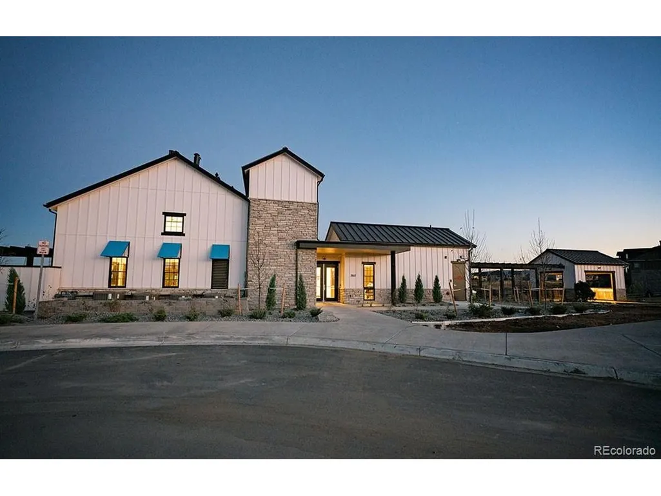
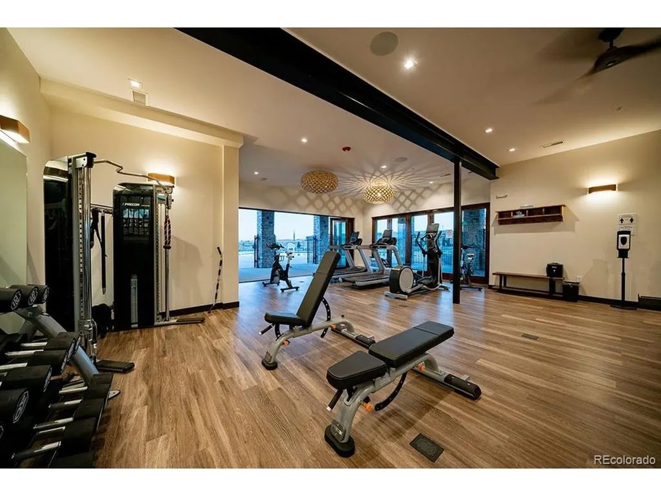
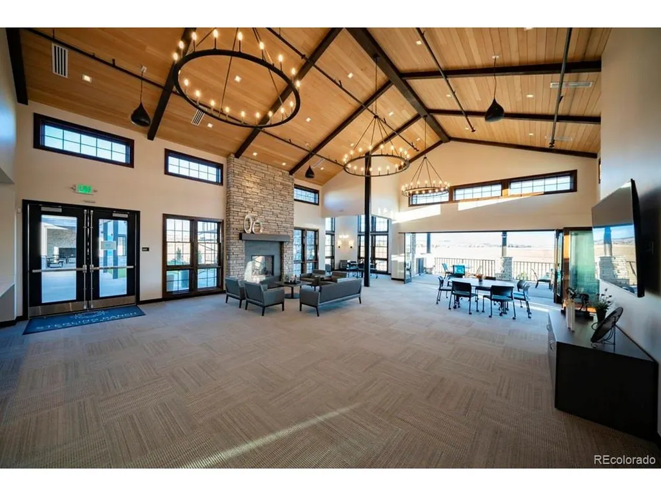
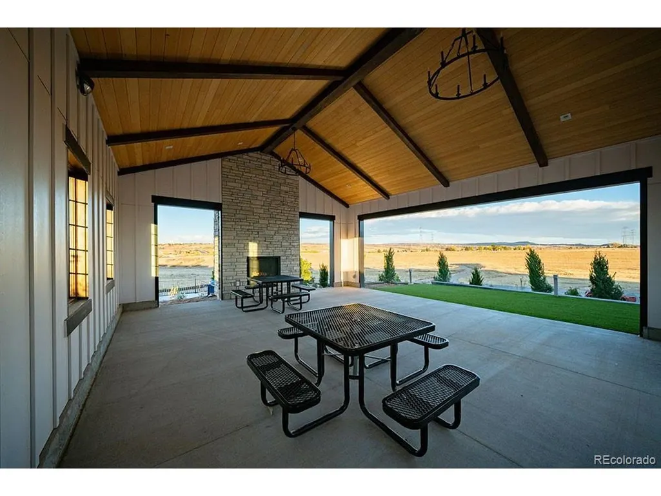
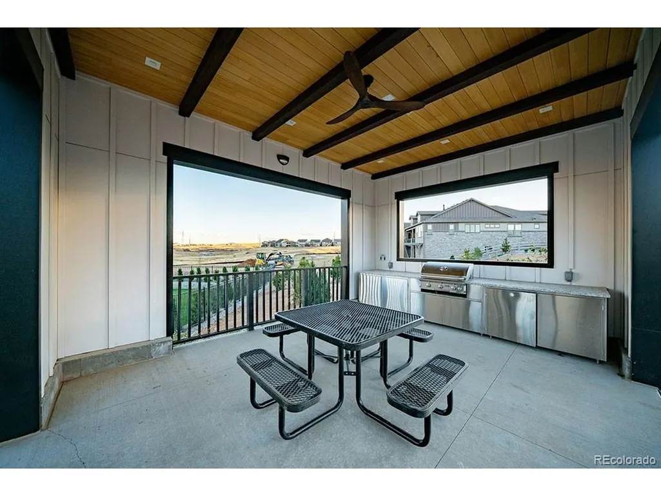
What's Special: No Rear Neighbors | 2-Story Great Room with Fireplace | Covered Patio. New Construction - October Completion! Built by America's Most Trusted Home Builder. Welcome to the Ridgeway at 8952 Whiteclover Street in Sterling Ranch! This stunning two-story home offers room to grow and gather, with a thoughtfully designed main level featuring an open kitchen, dining area, and great room that flow together effortlessly. A versatile flex room near the entry is perfect for a home office or sitting area. Upstairs, the serene primary suite boasts a spa-like bathroom and oversized walk-in closet, joined by two additional bedrooms, a shared full bathroom, a cozy loft, and a dedicated laundry room. With an unfinished basement offering endless possibilities for future expansion, this home is truly made for making lasting memories. Every resident receives a Colorado state park pass. Sterling Ranch sits at the gateway to the Front Range with rolling terrain, mountain views, and quick access to Chatfield, Roxborough, and Waterton Canyon. Enjoy 30+ miles of trails, abundant open space, smart-home features, vibrant community events, the Sterling Center, the Overlook Clubhouse, and top Douglas County schools. Additional Highlights Include: gourmet kitchen, 8' interior doors and designer finishes throughout. MLS#8160988
| Elementary School | Middle School | High School |
|---|---|---|
| Coyote Creek Elementary School | Ranch View Middle School | ThunderRidge High School |
| Price History | |
|---|---|
| 9/24/2026 | Listed $850,899 |
General Features
| Living Area | 2820 |
|---|---|
| Sewer | Public Sewer |
| Cooling | Central Air |
| Utilities | Natural Gas Available,Electricity Available,Cable Available |
| Roof | Composition |
| Appliances | Self Cleaning Oven,Double Oven,Dishwasher,Microwave,Disposal,Fire Alarm |
| Zoning | Res |
| HOA Fee | 154 |
| Garage Spaces | 2 |
| Patio/Porch Features | Patio |
| Construction Materials | Frame,Brick,Wood Siding |
| Exclusions | NA |
| Year Built | 2026 |
| View | Mountain(s),Hills |
| Levels | Two |
| Property Subtype | Single Family Residence |
| Tax Year | 2025 |
| Community Features | Pool,Playground,Park,Trail(s) |
| Accessibility | Level Lot |
| Assoc Fee Paid Per | Monthly |
| County | Douglas |
| New Construction | Yes |
| Property Type | Residential |
| HOA | Yes |
| Subdivision Name | Sterling Ranch |
| Full Baths | 2 |
| Status | Active |
| Directions | From US-85: Head south on Santa Fe (Hwy 85) to Titan Road. Exit at Titan Road and head west. Turn left onto Waterton Road,continue straight. Turn left onto San Antonio Street,our model home will be o |
| High School | Thunderridge |
| City | Littleton |
| Association Name | Sterling Ranch Metro Taxing District |
| High School District | Douglas County RE-1 |
| MLS Area | Metro Denver |
| Elementary School | Coyote Creek |
| Property Attached Y/N | No |
| Tax Annual Amount | 10636 |
| Middle/Junior High School | Ranch View |
| MLS Area Minor | Metro23/DCW |
| Builder Name | Taylor Morrison |
| Standard Status | Active |
| Expected Active Date | 2026-09-24 |
| AttributionContact | RPALESE@CLASSICNHS.COM,303-799-9898 |
Interior Features
| Interior Amenities | Open Floorplan,Kitchen Island |
|---|---|
| Basement | Partial,Unfinished,Crawl Space,Slab,Sump Pump |
| Fireplace Features | Insert,Gas,One |
| Above Grade Finished Area | 2820 |
| Half Baths | 1 |
| Total Bedrooms | 3 |
| Room Type | Loft |
| LivingAreaSource | Plans |
| Total Baths | 3 |
Exterior Features
| Exterior Amenities | Sprinkler System,>8' Garage Door |
|---|---|
| Parking Features | Attached |
| Lot Features | Level,House Faces South,Gutters |
| Water Source | Public |
| Lot Size Area | 5040 |
| Lot Size Acres | 0.12 |
| Waterfront Y/N | No |
| Builder Model | Ridgeway |
Amenities
- Foreclosure
- Views
- Short Sale
- New Construction
- Adult 55+
- Lease To Own
- No HOA Fees
- Furnished
- Primary On Main
- Air Conditioning
- Seller Finance
- Green
- Fixer Upper
- Horse
- Golf
- Fireplace
- Deck
- Garage
- Basement
- Pool
Property vs Single Family Average in 80125
Price
Taxes
Year Built
 Information deemed reliable but not guaranteed by the MLS. © 2026 Information and Real Estate Services, LLC.
Information source: Information and Real Estate Services, LLC. Provided for limited non-commercial use only under IRES Rules. © Copyright IRES.
The information being provided is for the consumers personal, non-commercial use and may not be used for any purpose other than to identify prospective properties consumer may be interested in purchasing.
The IRES, LLC Data on this
Information deemed reliable but not guaranteed by the MLS. © 2026 Information and Real Estate Services, LLC.
Information source: Information and Real Estate Services, LLC. Provided for limited non-commercial use only under IRES Rules. © Copyright IRES.
The information being provided is for the consumers personal, non-commercial use and may not be used for any purpose other than to identify prospective properties consumer may be interested in purchasing.
The IRES, LLC Data on this
