
Views - Golf Course
Address
2799 Red Hawk Ridge Dr, Castle Rock, CO
Price
$ 1,000,000
Property Attributes
- MLS#7655617
- TypeSingle Family
- Listing Status Active
- CountyDOUGLAS
- CityCastle Rock
- AreaMetro Denver
- NeighborhoodRed Hawk
- Zip80109
- StyleSingle Family Residence
- Year Built2010
- Taxes$ 4170
- Price$ 1,000,000
- Bedrooms6
- Full Bathrooms5
- Half Bathrooms0
- Sqr Footage6218
- Lot Size0.24 Acres
Data Source:
Information and Real Estate Services (IRES)
Property Description
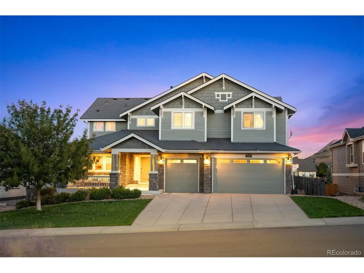
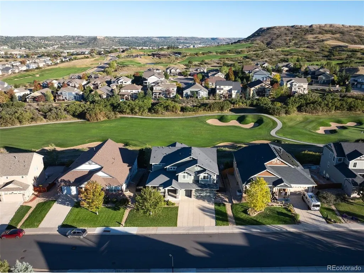
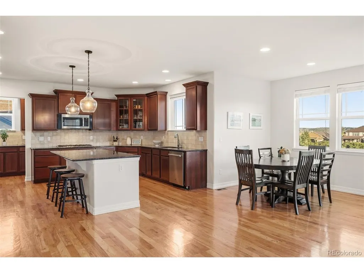
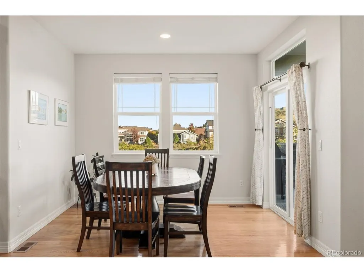
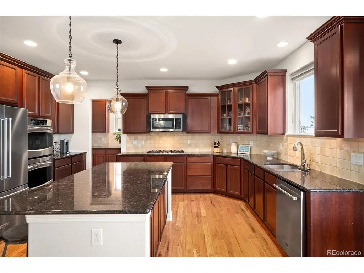
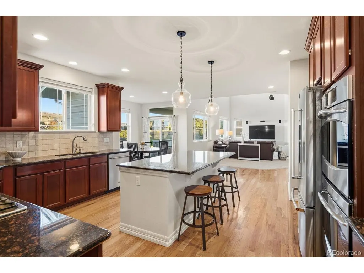
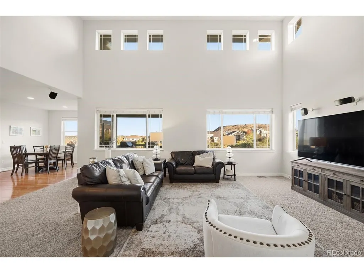
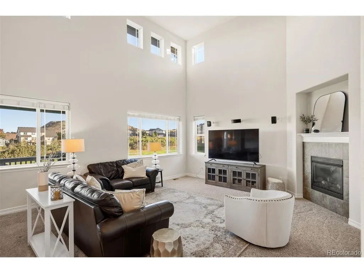
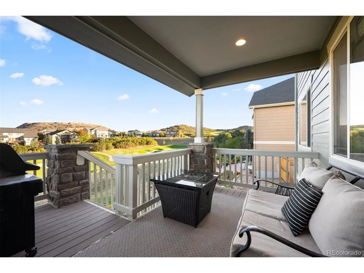
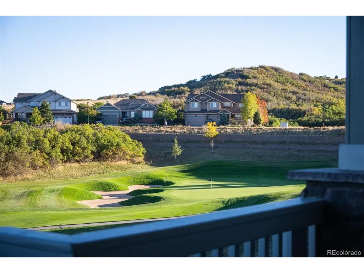
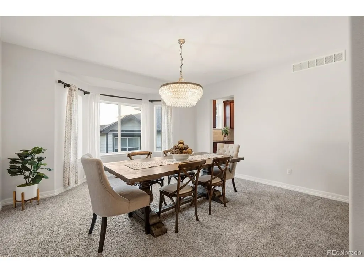
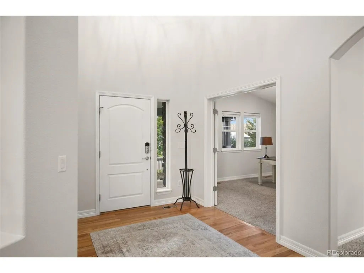
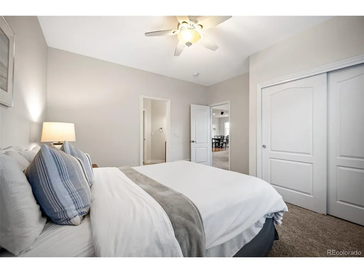
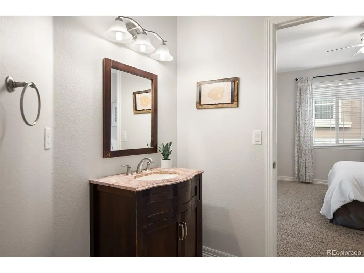
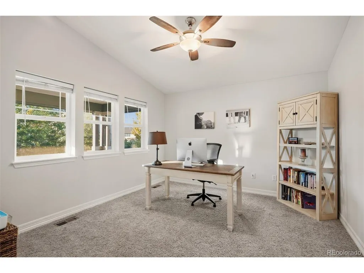
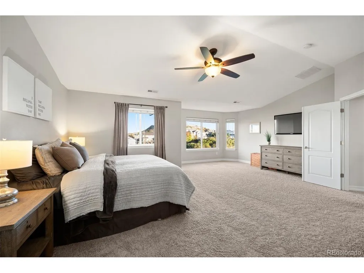
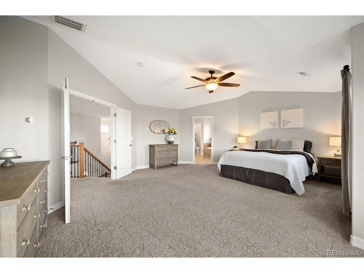
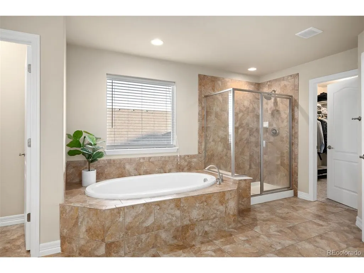
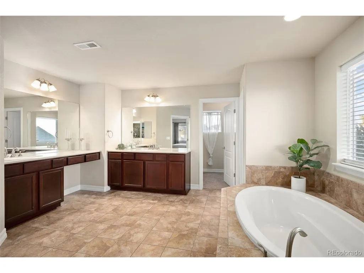
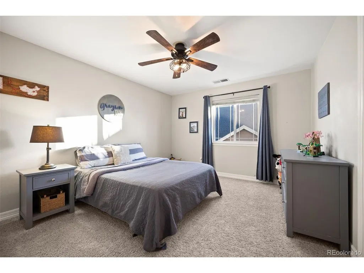
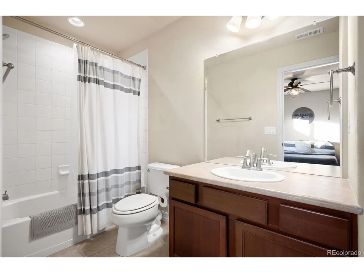
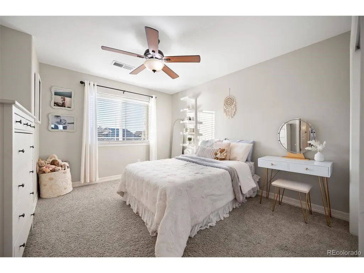
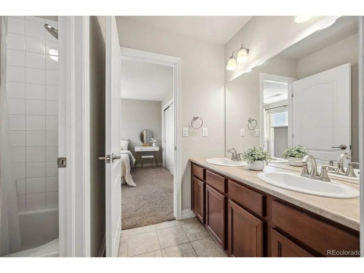
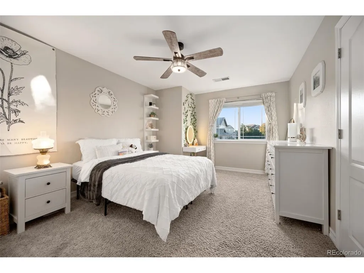
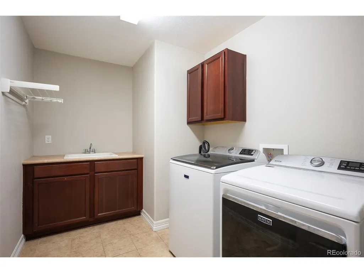
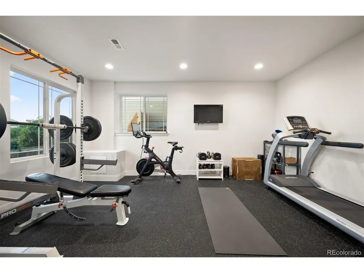
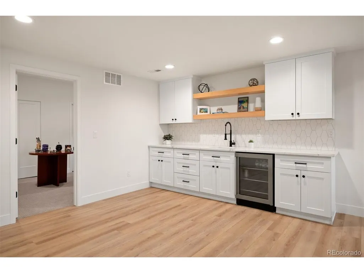
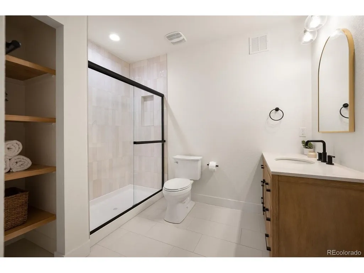
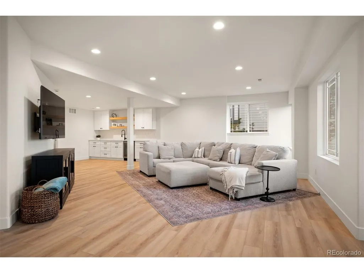
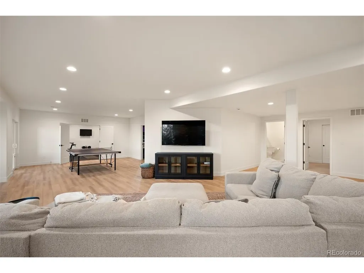
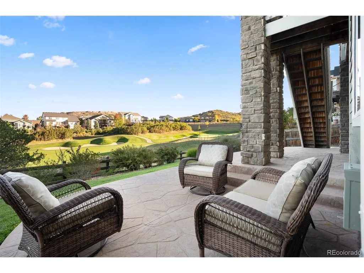
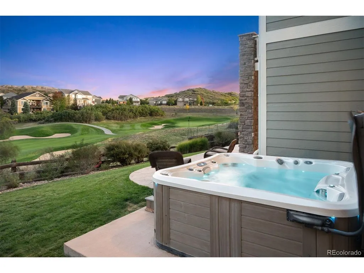
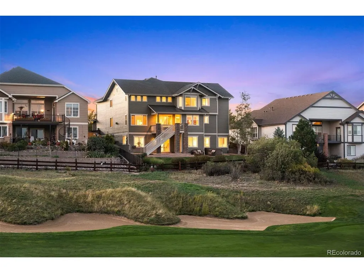
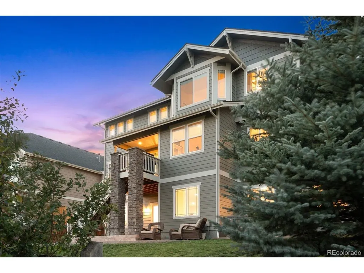
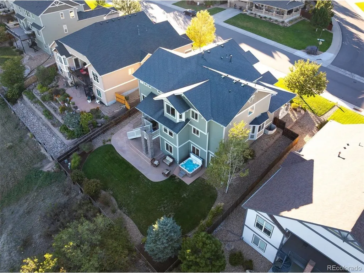
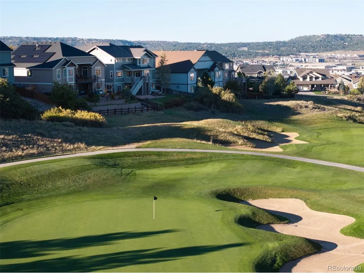
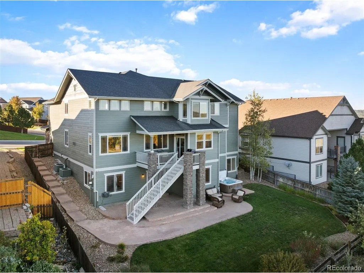
Step into a home where generous space, thoughtful design, and the beauty of golf-course living come together in an exceptional Castle Rock setting. Positioned along the 12th hole of Red Hawk Ridge Golf Course, this impressive 6-bedroom, 5-bath residence offers more than 6,000 total square feet of beautifully designed living space, blending comfort, flexibility, and effortless entertaining. From the inviting covered front porch, Inside, abundant natural light fills the main level, creating an easy flow from room to room. A dedicated office provides a space for work or study, while the family room offers a comfortable gathering place for everyday living. The dining area flows seamlessly, creating an inviting atmosphere for daily life and entertaining. At the heart of the home, the chef's kitchen features a massive center island, granite countertops, stainless-steel appliances, gas cooktop, double ovens, abundant cabinetry, a butler's area, and walk-in pantry. The generous eating area opens naturally to the family room, creating a beautifully connected gathering space overlooking the golf course. Large windows frame scenic views and bring the outdoors in. A private main-level bedroom with a 3/4 bath provides an retreat for guests or multigenerational living. Upstairs, the spacious primary suite offers a peaceful retreat with a luxurious 5-piece bath and dual walk-in closets. Generously sized secondary bedrooms provide flexibility for family, guests, hobbies, or additional workspaces, while the conveniently located laundry room adds everyday ease. The finished walk-out basement expands the living experience with warm vinyl flooring, a spacious family room, game area, workout room, and stylish bar. Direct walk-out access extends to the low-brush landscape and golf-course setting, offering an inviting backdrop for relaxing or entertaining along the 12th hole. In addition to Douglas County Schools, you are walking distance to Aspen View Academy Charter School.
| Elementary School | Middle School | High School |
|---|---|---|
| Clear Sky Elementary School | Castle Rock Middle School | Castle View High School |
| Price History | |
|---|---|
| 10/26/2026 | Listed $1,000,000 |
General Features
| Living Area | 5729 |
|---|---|
| Sewer | Public Sewer |
| Heating | Forced Air |
| Cooling | Central Air,Ceiling Fan(s) |
| Utilities | Electricity Available |
| Roof | Composition |
| Appliances | Double Oven,Dishwasher,Refrigerator,Washer,Dryer,Microwave,Disposal |
| HOA Fee | 190 |
| Garage Spaces | 3 |
| Association Fee Includes | Trash |
| Patio/Porch Features | Patio,Deck |
| Construction Materials | Frame |
| Exclusions | Sellers Personal Property is Excluded. Wall Mount TVs,Furniture,Basement/Garage Shelving,Rugs,Living Room Speakers,Outside Furniture,Grill,Table Tennis Table,Basement Chest Freezer are excluded but c |
| Year Built | 2010 |
| Levels | Two |
| Property Subtype | Single Family Residence |
| Tax Year | 2025 |
| Community Features | Fitness Center |
| Assoc Fee Paid Per | Quarterly |
| County | Douglas |
| New Construction | No |
| Property Type | Residential |
| HOA | Yes |
| Energy Efficient | Windows |
| Subdivision Name | Red Hawk |
| Full Baths | 3 |
| Status | Active |
| High School | Castle View |
| City | Castle Rock |
| Association Name | Red Hawk Filing 3 |
| High School District | Douglas County RE-1 |
| MLS Area | Metro Denver |
| Elementary School | Clear Sky |
| Property Attached Y/N | No |
| Tax Annual Amount | 4170 |
| Middle/Junior High School | Castle Rock |
| MLS Area Minor | Metro23/DCW |
| Virtual Tour | https://u.listvt.com/mls/265349921 |
| Standard Status | Active |
| Expected Active Date | 2026-10-26 |
| AttributionContact | ADresser@LivSothebysRealty.com,303-893-3200 |
Interior Features
| Interior Amenities | Cathedral Ceiling(s),Open Floorplan,Pantry,Walk-In Closet(s),Jack & Jill Bathroom,Kitchen Island |
|---|---|
| Basement | Full,Partially Finished,Walk-Out Access |
| Fireplace Features | Gas Log,Family Room,One |
| Above Grade Finished Area | 4083 |
| 3/4 Baths | 2 |
| Total Bedrooms | 6 |
| LivingAreaSource | Appraiser |
| Total Baths | 5 |
Exterior Features
| Exterior Amenities | Sprinkler System,Hot Tub |
|---|---|
| Parking Features | Attached |
| Lot Features | Deciduous Trees,Abuts Golf Course,Golf Course Neighborhood,House/Lot Faces NW,Paved |
| Water Source | Public |
| Lot Size Area | 10454 |
| Lot Size Acres | 0.24 |
| Waterfront Y/N | No |
Amenities
- Foreclosure
- Views
- Short Sale
- New Construction
- Adult 55+
- Lease To Own
- No HOA Fees
- Furnished
- Primary On Main
- Air Conditioning
- Seller Finance
- Green
- Fixer Upper
- Horse
- Golf
- Fireplace
- Deck
- Garage
- Basement
- Pool
Property vs Single Family Average in 80109
Price
Taxes
Year Built
Visits
 Information deemed reliable but not guaranteed by the MLS. © 2026 Information and Real Estate Services, LLC.
Information source: Information and Real Estate Services, LLC. Provided for limited non-commercial use only under IRES Rules. © Copyright IRES.
The information being provided is for the consumers personal, non-commercial use and may not be used for any purpose other than to identify prospective properties consumer may be interested in purchasing.
The IRES, LLC Data on this
