
Primary on Main




Address
14285 Kalamath St, Westminster, CO
Price
$ 1,225,000
Property Attributes
- MLS#7641517
- TypeSingle Family
- Listing Status Active
- CountyADAMS
- CityWestminster
- AreaMetro Denver
- NeighborhoodHuntington Trails
- Zip80023
- StyleSingle Family Residence
- Year Built2010
- Taxes$ 9837
- Price$ 1,225,000
- Bedrooms3
- Full Bathrooms2
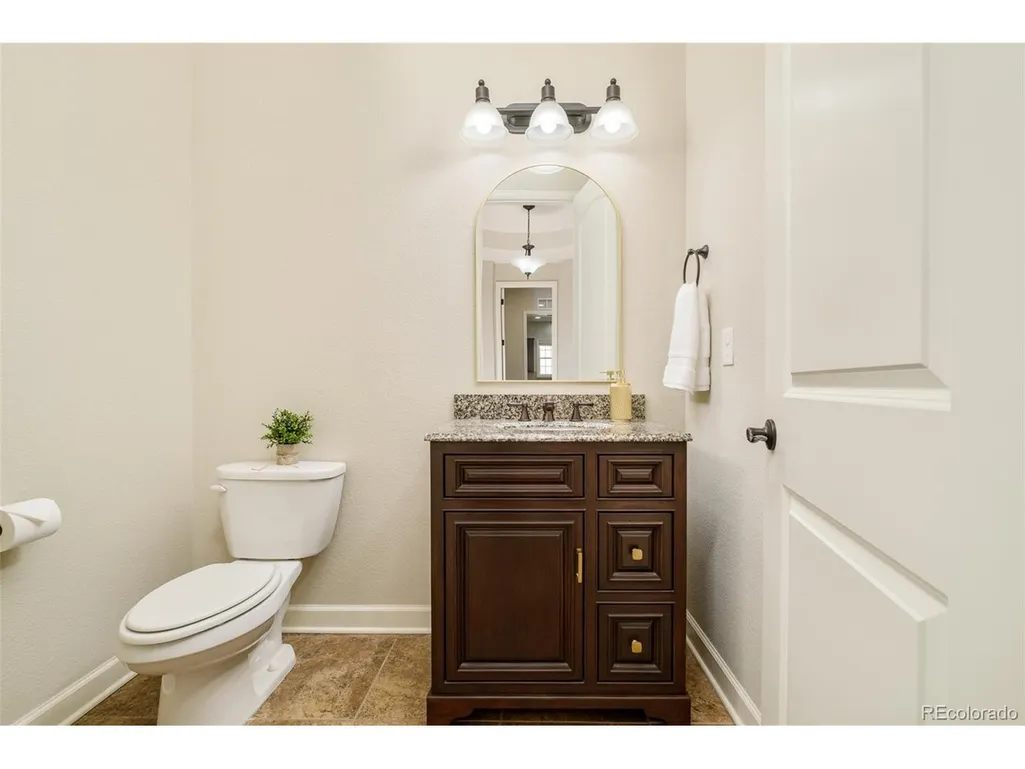
- Half Bathrooms1
- Sqr Footage5988
- Lot Size0.24 Acres
Data Source:
Information and Real Estate Services (IRES)
Property Description
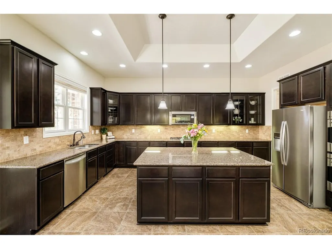
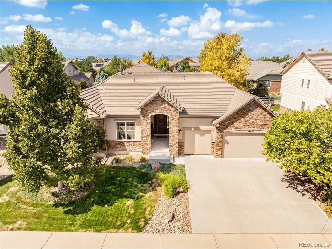
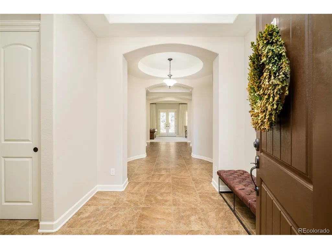
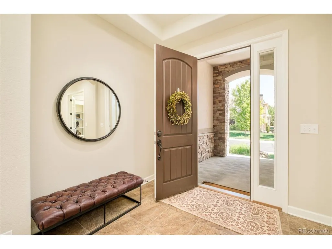
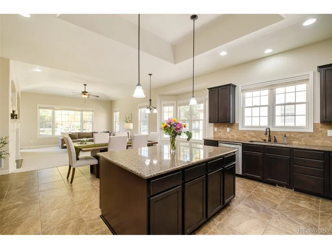
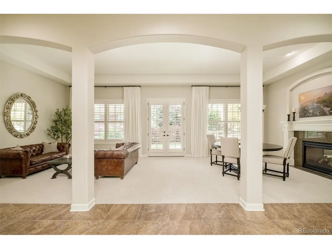
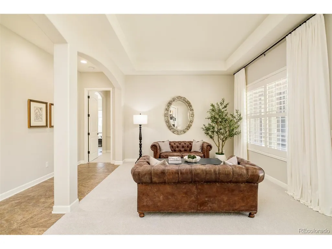
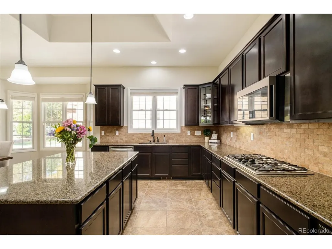
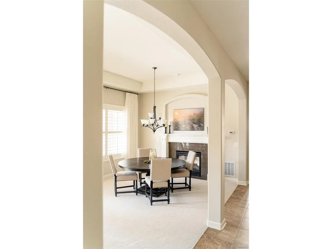
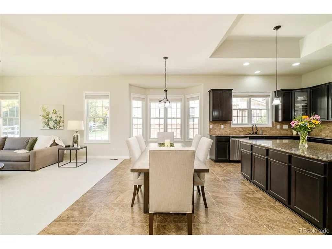
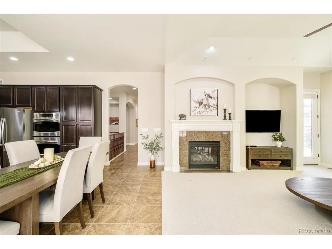
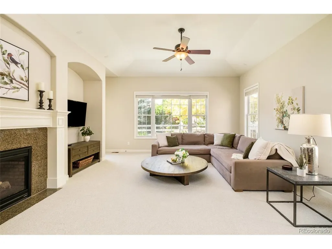
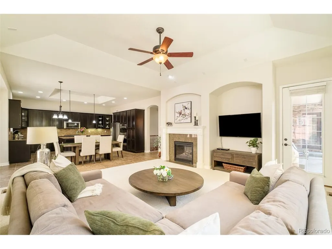
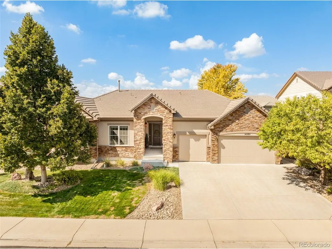
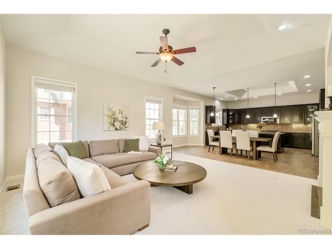
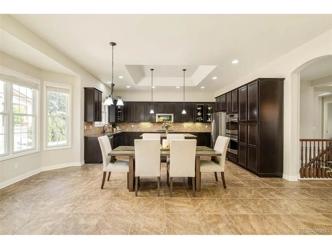
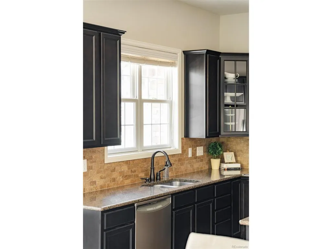
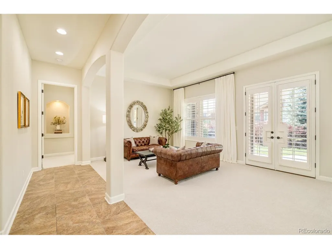
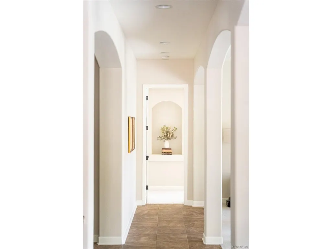
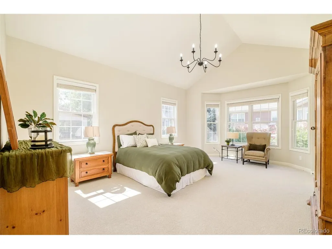
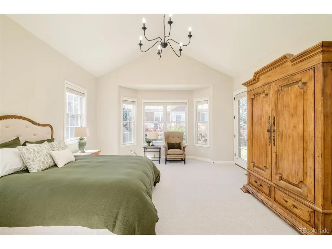
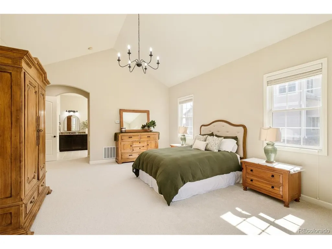
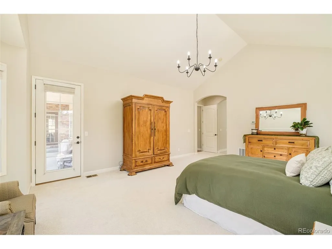
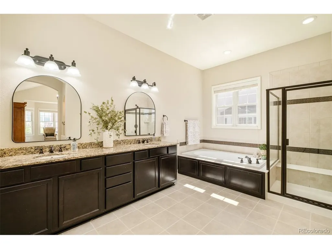
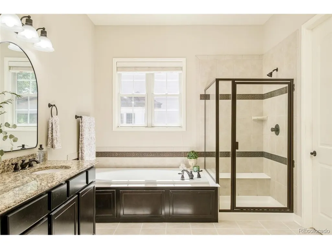
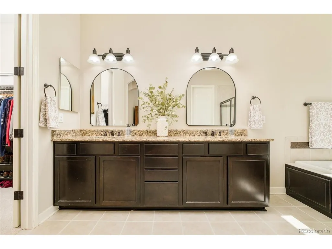
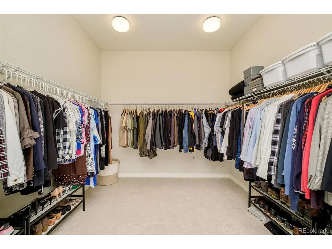
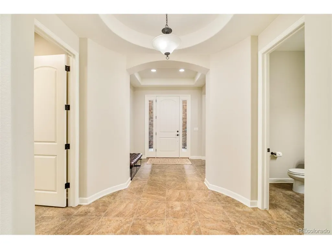
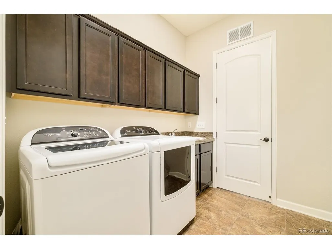
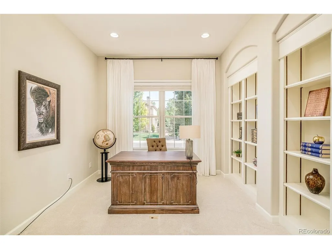
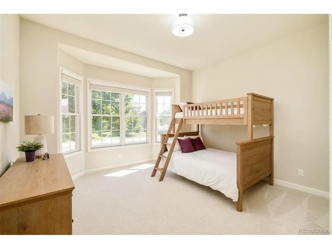
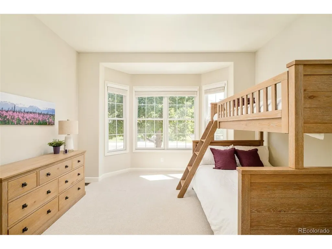
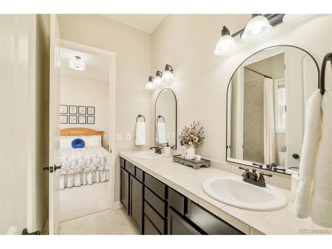
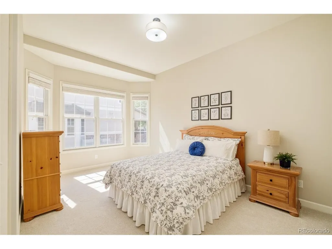
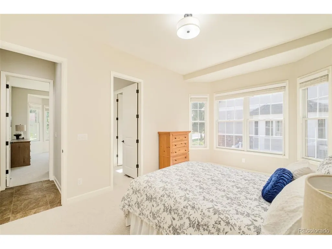
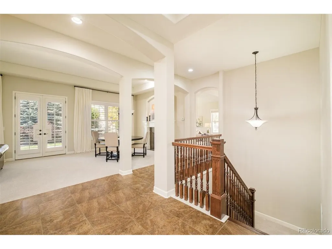
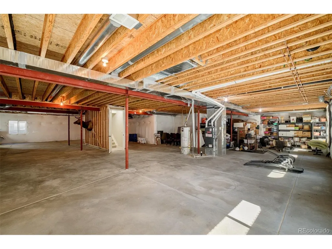
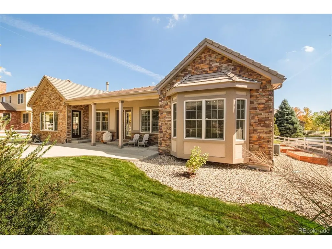
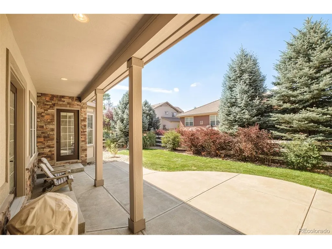
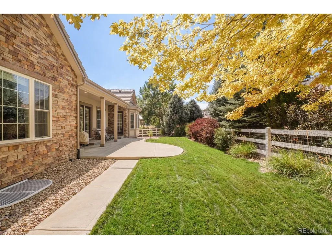
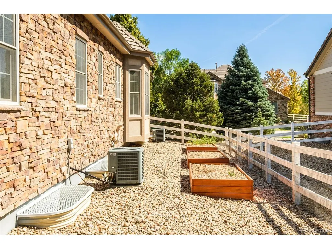
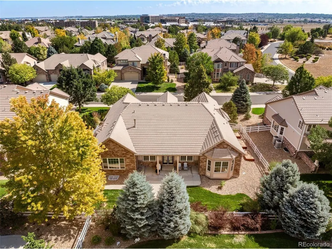
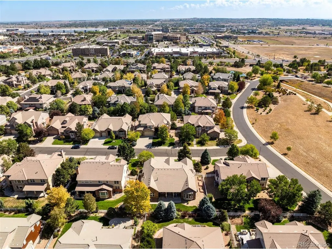
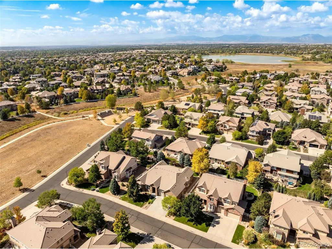
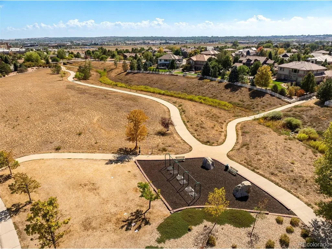
Welcome to a home that manages to feel peaceful & tucked away while nearly everything is conveniently close. I-25, shopping, restaurants, groceries, healthcare & entertainment are all within easy reach, & DIA is approximately 20 minutes away. Life is better when errands & airport runs don't require an expedition. A beautiful foyer offers a gracious arrival & privacy from the main living areas. Inside, high ceilings, architectural arches & a 2-sided gas fireplace create warmth & character, while the private office with built-in shelving makes working from home feel decidedly more polished. The generously sized kitchen is ready for everything from Tuesday-night takeout to holiday feasts, with a large island, abundant counter space/storage, double ovens-including convection-a 5-burner gas cooktop & a multitasking microwave that air fries, grills, steams, bakes & keeps food warm. Frankly, it may be the hardest-working member of the household. The spacious primary suite is separated from the other bedrooms & includes a comfortable sitting area & an inviting bath with a soaker tub installed in spring 2026. New carpet (September 2026), interior paint (2025) & exterior paint (2023) make the home feel fresh & well cared for. The unfinished basement is nearly as large as the main level, with high ceilings and seemingly endless possibilities-home theater, gym, additional bedrooms, workshop or an exceptionally impressive storage kingdom. Out back, enjoy a lovely patio, mature trees, established landscaping, three redwood garden boxes and an easy-maintenance yard with a sprinkler system. Three rooms provide backyard access, making indoor-outdoor living wonderfully effortless. Located in a peaceful, upscale neighborhood of custom and semi-custom homes, residents enjoy a community pool, playgrounds, open space, nearby trails and McKay Lake. A Ring doorbell adds convenience, while the setting offers the rare combination of serenity, recreation and accessibility.
| Elementary School | Middle School | High School |
|---|---|---|
| Meridian Elementary School | Rocky Top Middle School | Legacy High School |
| Price History | |
|---|---|
| 9/23/2026 | Listed $1,225,000 |
General Features
| Living Area | 3188 |
|---|---|
| Sewer | Public Sewer |
| Heating | Forced Air |
| Cooling | Central Air,Ceiling Fan(s) |
| Utilities | Natural Gas Available,Electricity Available,Cable Available |
| Roof | Tile |
| Appliances | Self Cleaning Oven,Double Oven,Dishwasher,Refrigerator,Washer,Dryer,Microwave,Disposal,Fire Alarm |
| Zoning | Res |
| HOA Fee | 1764 |
| Garage Spaces | 3 |
| Association Fee Includes | Trash |
| Patio/Porch Features | Patio |
| Construction Materials | Stone,Stucco,Concrete |
| Exclusions | Seller's Personal Property |
| Year Built | 2010 |
| Levels | One |
| Property Subtype | Single Family Residence |
| Tax Year | 2025 |
| Community Features | Clubhouse,Pool,Playground,Trail(s) |
| Assoc Fee Paid Per | Annually |
| County | Adams |
| New Construction | No |
| Property Type | Residential |
| HOA | Yes |
| Energy Efficient | Windows |
| Subdivision Name | Huntington Trails |
| Full Baths | 2 |
| Status | Active |
| Directions | From I25,go west on 144th ave,left onto Huron,right onto Huntington Trails Parkway,take the first right onto W 142nd Circle and then another right onto Kalamath Street. Property is 2nd home on the le |
| High School | Legacy |
| City | Westminster |
| Association Name | Huntington Trails HOA |
| High School District | Adams CO. Dist 12 |
| MLS Area | Metro Denver |
| Elementary School | Meridian |
| Property Attached Y/N | No |
| Tax Annual Amount | 9837 |
| Middle/Junior High School | Rocky Top |
| MLS Area Minor | Metro7/NSW |
| Builder Name | Richmond American Homes |
| Standard Status | Active |
| Expected Active Date | 2026-09-23 |
| AttributionContact | marie@callawaygroup.com,303-945-5918 |
Interior Features
| Interior Amenities | Eat-in Kitchen,Open Floorplan,Pantry,Walk-In Closet(s),Jack & Jill Bathroom,Kitchen Island |
|---|---|
| Basement | Full,Unfinished,Built-In Radon,Radon Test Available,Sump Pump |
| Fireplace Features | Gas Log,Great Room,One |
| Window Features | Window Coverings |
| Above Grade Finished Area | 3188 |
| Half Baths | 1 |
| Total Bedrooms | 3 |
| LivingAreaSource | Assessor |
| Total Baths | 3 |
Exterior Features
| Exterior Amenities | Oversized Garage |
|---|---|
| Fencing | Fenced |
| Parking Features | Attached |
| Lot Features | House Faces East,Paved |
| Water Source | Public |
| Lot Size Area | 10620 |
| Lot Size Acres | 0.24 |
| Waterfront Y/N | No |
Amenities
- Foreclosure
- Views
- Short Sale
- New Construction
- Adult 55+
- Lease To Own
- No HOA Fees
- Furnished
- Primary On Main
- Air Conditioning
- Seller Finance
- Green
- Fixer Upper
- Horse
- Golf
- Fireplace
- Deck
- Garage
- Basement
- Pool
Property vs Single Family Average in 80023
Price
Taxes
Year Built
 Information deemed reliable but not guaranteed by the MLS. © 2026 Information and Real Estate Services, LLC.
Information source: Information and Real Estate Services, LLC. Provided for limited non-commercial use only under IRES Rules. © Copyright IRES.
The information being provided is for the consumers personal, non-commercial use and may not be used for any purpose other than to identify prospective properties consumer may be interested in purchasing.
The IRES, LLC Data on this
Information deemed reliable but not guaranteed by the MLS. © 2026 Information and Real Estate Services, LLC.
Information source: Information and Real Estate Services, LLC. Provided for limited non-commercial use only under IRES Rules. © Copyright IRES.
The information being provided is for the consumers personal, non-commercial use and may not be used for any purpose other than to identify prospective properties consumer may be interested in purchasing.
The IRES, LLC Data on this
