
Primary on Main - Eco Friendly



Address
4055 S Hazel Ct, Englewood, CO
Price
$ 430,000
Property Attributes
- MLS#7631368
- TypeSingle Family
- Listing Status Active
- CountyARAPAHOE
- CityEnglewood
- AreaMetro Denver
- NeighborhoodSheridan Hills
- Zip80110
- StyleSingle Family Residence
- Year Built1955
- Taxes$ 2433
- Price$ 430,000
- Bedrooms2
- Full Bathrooms1
- Half Bathrooms0
- Sqr Footage720
- Lot Size0.16 Acres
Data Source:
Information and Real Estate Services (IRES)
Property Description
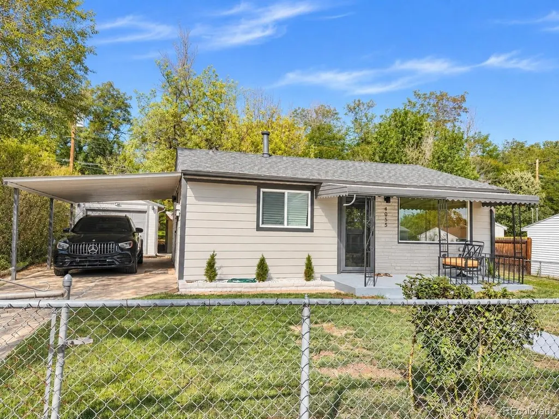
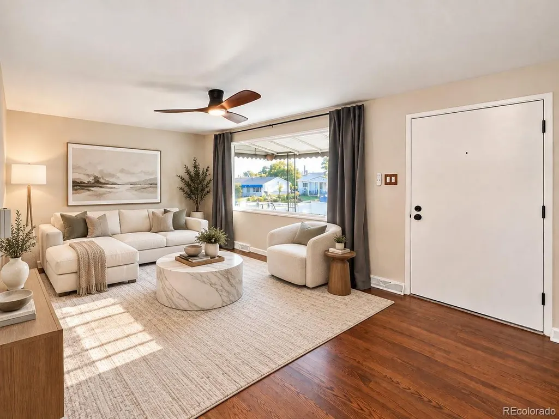
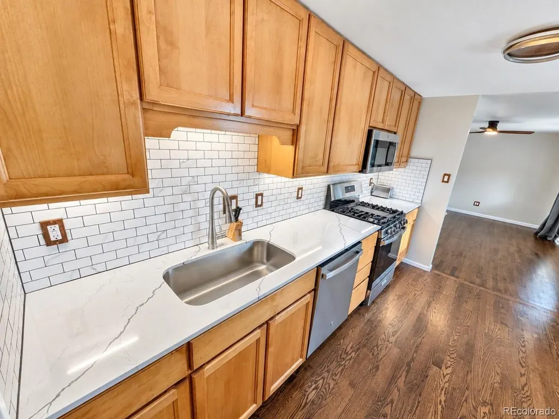
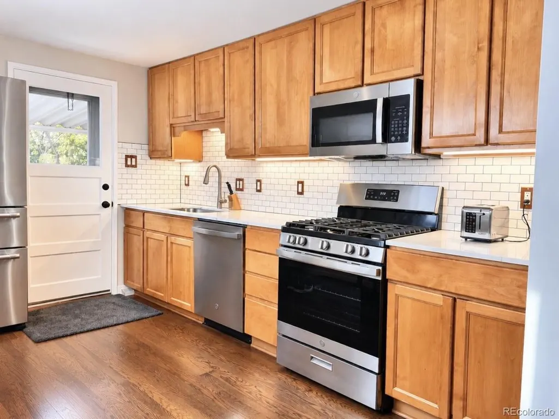
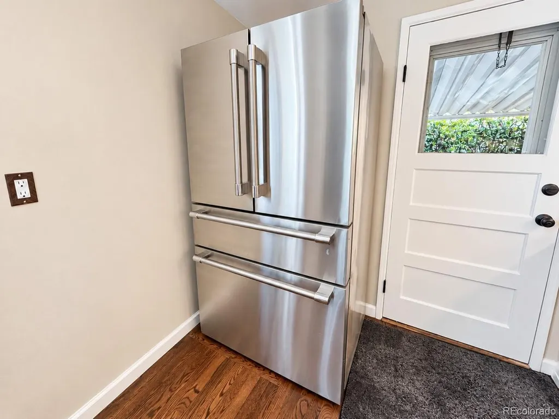
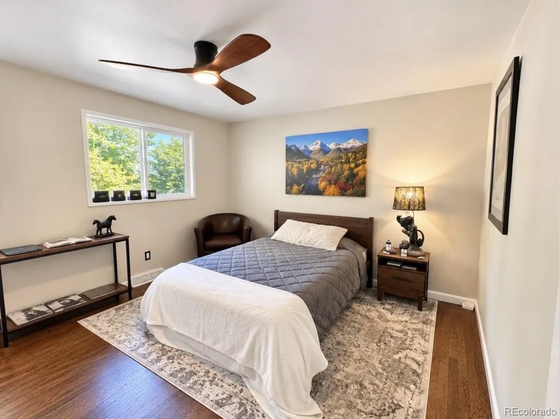
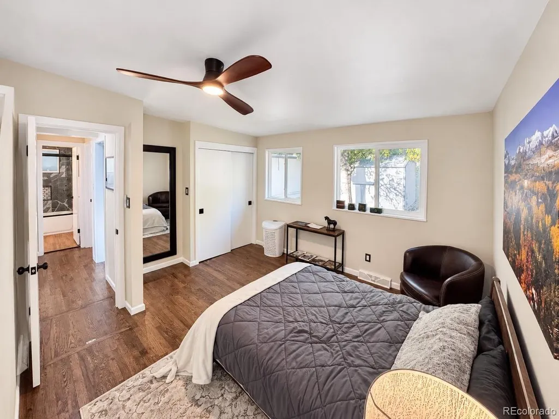
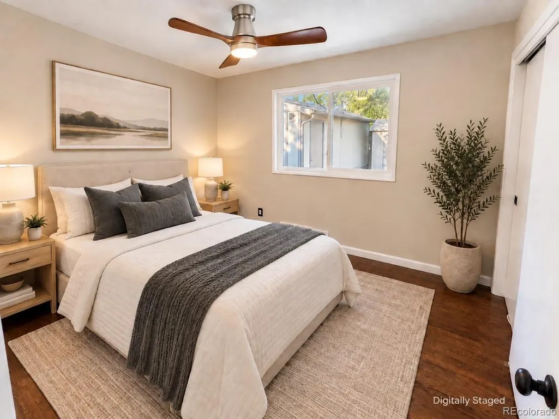
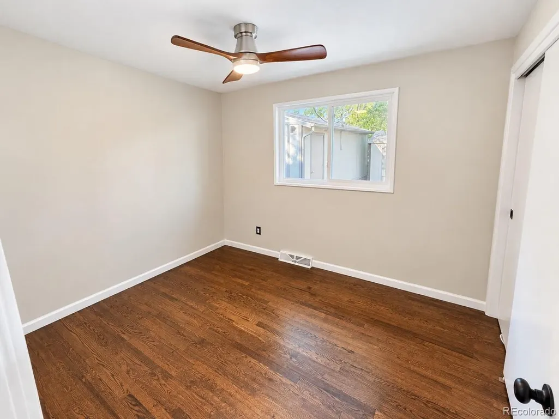
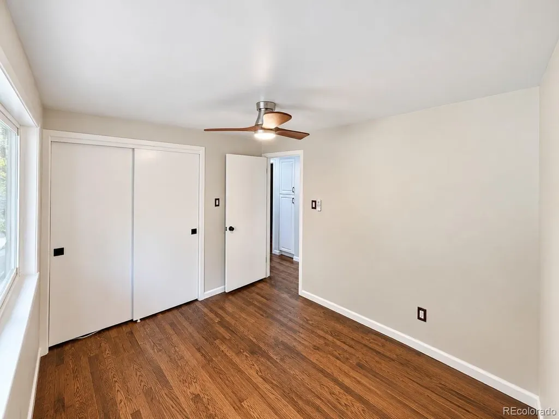
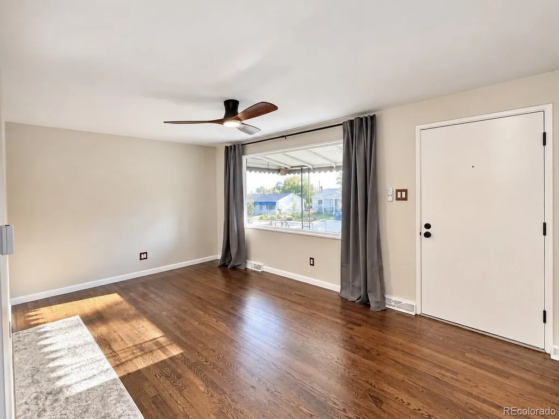
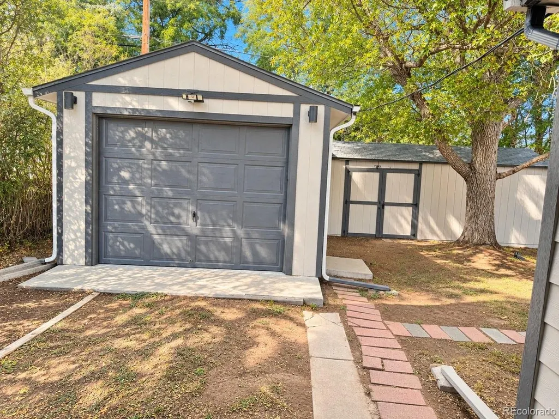
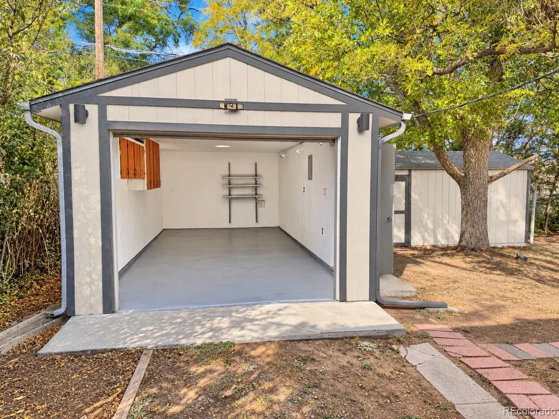
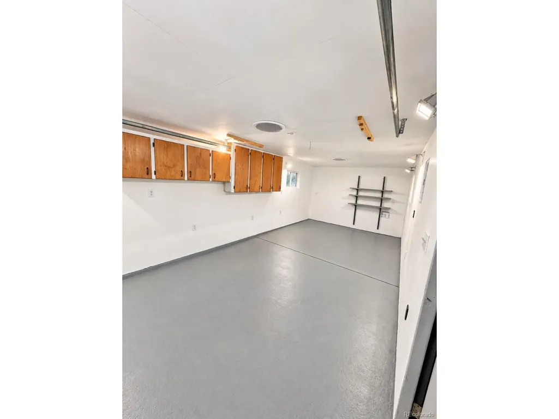
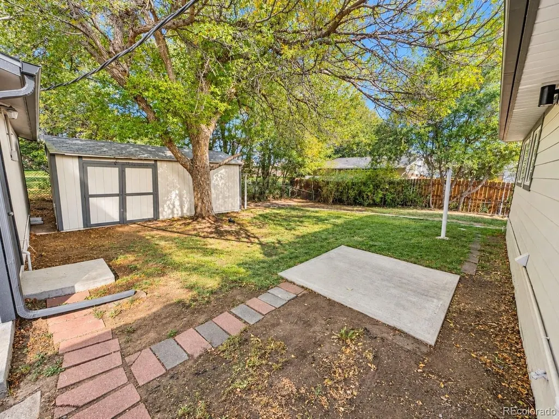
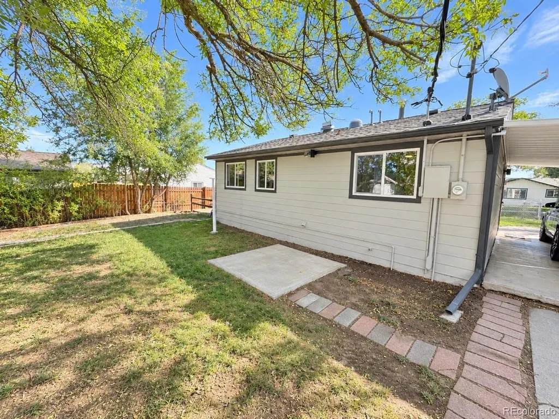
Welcome to this beautifully updated 2026 remodel, thoughtfully designed with high-end finishes, quality materials, and modern functionality throughout. Featuring a bright, open floor plan and beautiful hardwood floors throughout the main living areas, this home blends everyday comfort with substantial recent upgrades. Key Features & Upgrades Kitchen: Remodeled in 2026 with brand-new, top-of-the-line stainless steel appliances, anchored by a premium Thermador refrigerator. Beautiful Hardwood Floors: Classic hardwood flooring . Luxury Bathroom: Updated with sleek black marble tiling and modern finishes. Natural Light: Three newly installed solar tube skylights bring additional natural light into the home, creating a brighter and more inviting interior. Exterior Upgrades: New Hardie Board siding provides a clean, updated appearance along with long-lasting durability and low maintenance. (Very hail resistant!) New Windows & Entry Door: New double-pane windows improve comfort and energy efficiency throughout the home, while a new Andersen front door adds quality, security, and curb appeal. Upgraded Utilities: Features a brand-new tankless water heater for improved energy efficiency and continuous hot water. Flexible Living Space: Includes two comfortable bedrooms, a featured primary bedroom, an open living area, and a functional layout designed for both everyday living and entertaining. Outdoor Spaces: Low-maintenance front landscaping is paired with a backyard sprinkler system, creating an easy-to-maintain outdoor space ideal for gatherings, pets, or relaxing. Parking & Storage: Includes an attached carport, outdoor storage shed, and plenty of additional off-street driveway parking. Detached Garage: A spacious two-car detached garage offers generous additional room for a workshop, studio, home gym, craft space, or extra storage.
| Elementary School | Middle School | High School |
|---|---|---|
| Sheridan Elementary School | Sheridan Middle School | Sheridan High School |
| Price History | |
|---|---|
| 9/20/2026 | Listed $430,000 |
General Features
| Living Area | 720 |
|---|---|
| Sewer | Public Sewer |
| Heating | Forced Air |
| Utilities | Electricity Available |
| Roof | Fiberglass |
| Appliances | Self Cleaning Oven,Dishwasher,Refrigerator,Washer,Microwave,Freezer,Disposal |
| Zoning | RES-SF |
| Garage Spaces | 1 |
| Patio/Porch Features | Patio |
| Construction Materials | Brick,Stone,Composition,Wood Siding,Concrete |
| Exclusions | All furniture,window air conditioning units,wall hangings,photos,artwork,and personal property. |
| Year Built | 1955 |
| Levels | One |
| Property Subtype | Single Family Residence |
| Tax Year | 2025 |
| County | Arapahoe |
| New Construction | No |
| Property Type | Residential |
| HOA | No |
| Subdivision Name | Sheridan Hills |
| Full Baths | 1 |
| Status | Active |
| High School | Sheridan |
| City | Englewood |
| High School District | Sheridan District 2 |
| MLS Area | Metro Denver |
| Elementary School | Sheridan |
| Property Attached Y/N | No |
| Tax Annual Amount | 2433 |
| Middle/Junior High School | Sheridan |
| MLS Area Minor | Metro21/SSC |
| Virtual Tour | https://www.zillow.com/view-imx/b16f4433-9c30-4127-96c6-efe5abc64068?setAttribution=mls&wl=true&initialViewType=pano |
| Standard Status | Active |
| Expected Active Date | 2026-09-20 |
| AttributionContact | Nick@chosenrealtyco.com,330-858-5322 |
Interior Features
| Interior Amenities | Eat-in Kitchen |
|---|---|
| Basement | Slab |
| Above Grade Finished Area | 720 |
| Total Bedrooms | 2 |
| LivingAreaSource | Assessor |
| Total Baths | 1 |
Exterior Features
| Exterior Amenities | Sprinkler System |
|---|---|
| Fencing | Other |
| Parking Features | Detached |
| Lot Features | Deciduous Trees,Paved,Gutters |
| Lot Size Area | 6970 |
| Lot Size Acres | 0.16 |
| Waterfront Y/N | No |
Amenities
- Foreclosure
- Views
- Short Sale
- New Construction
- Adult 55+
- Lease To Own
- No HOA Fees
- Furnished
- Primary On Main
- Air Conditioning
- Seller Finance
- Green
- Fixer Upper
- Horse
- Golf
- Fireplace
- Deck
- Garage
- Basement
- Pool
Property vs Single Family Average in 80110
Price
Taxes
Year Built
Visits
 Information deemed reliable but not guaranteed by the MLS. © 2026 Information and Real Estate Services, LLC.
Information source: Information and Real Estate Services, LLC. Provided for limited non-commercial use only under IRES Rules. © Copyright IRES.
The information being provided is for the consumers personal, non-commercial use and may not be used for any purpose other than to identify prospective properties consumer may be interested in purchasing.
The IRES, LLC Data on this
Information deemed reliable but not guaranteed by the MLS. © 2026 Information and Real Estate Services, LLC.
Information source: Information and Real Estate Services, LLC. Provided for limited non-commercial use only under IRES Rules. © Copyright IRES.
The information being provided is for the consumers personal, non-commercial use and may not be used for any purpose other than to identify prospective properties consumer may be interested in purchasing.
The IRES, LLC Data on this
