






Address
10495 W Keene Ave, Denver, CO
Price
$ 450,000
Property Attributes
- MLS#7625528
- TypeSingle Family
- Listing Status Active
- CountyJEFFERSON
- CityDenver
- AreaMetro Denver
- NeighborhoodMount Carbon Park Estates Flg #3 Amd
- Zip80235
- StyleSingle Family Residence
- Year Built1973
- Taxes$ 3441
- Price$ 450,000
- Bedrooms3
- Full Bathrooms1
- Half Bathrooms0
- Sqr Footage1350
- Lot Size0.24 Acres
Data Source:
Information and Real Estate Services (IRES)
Property Description
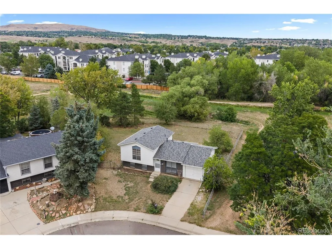
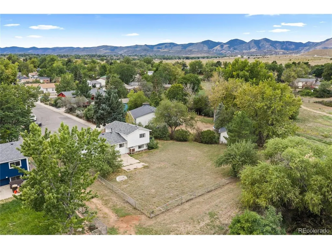
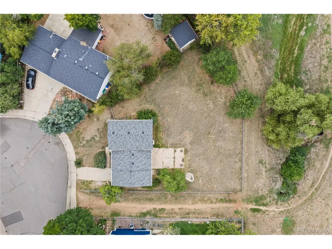
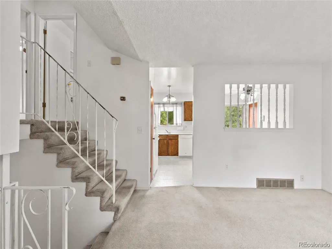
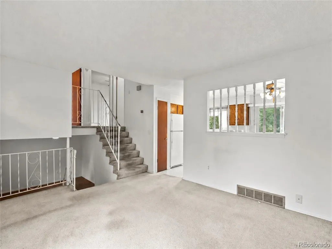
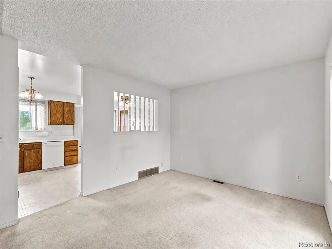
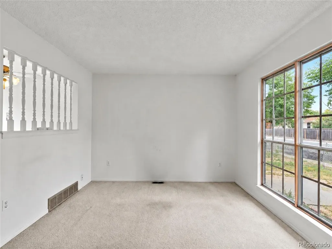
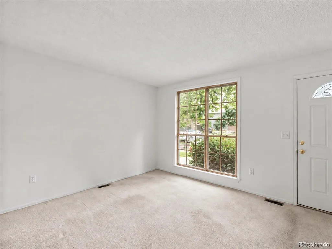
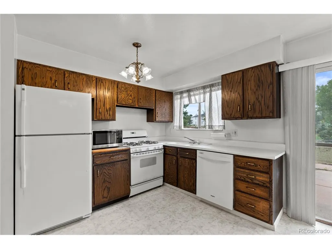
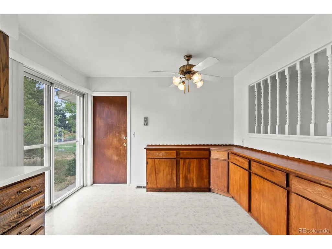
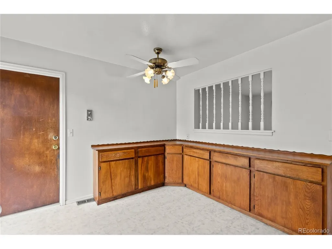
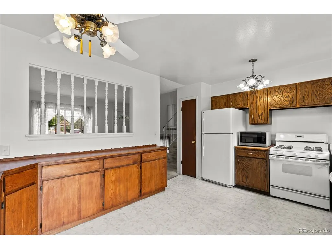
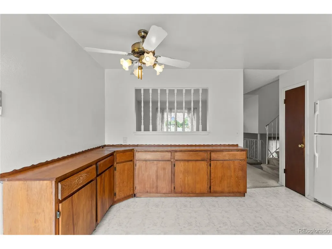
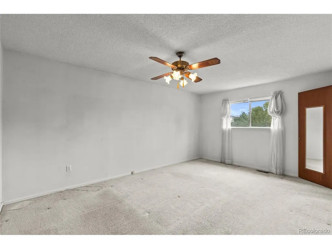
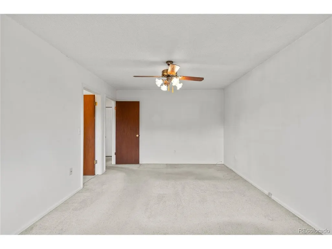
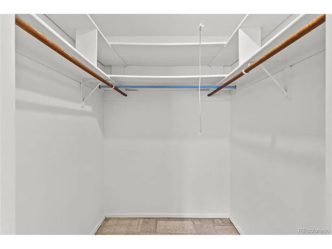
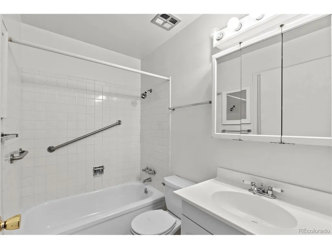
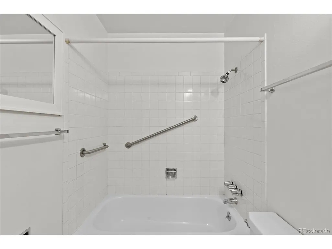
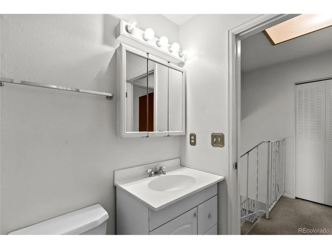
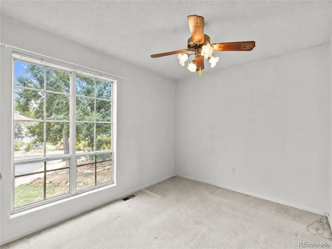
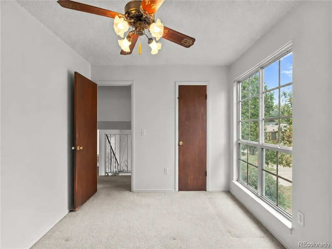
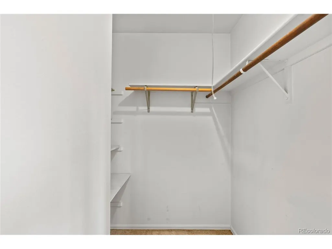
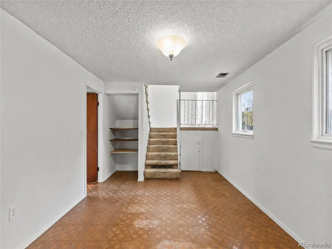
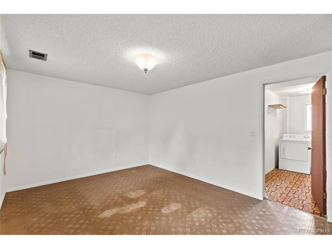
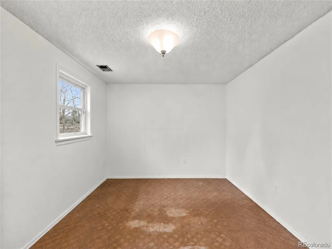
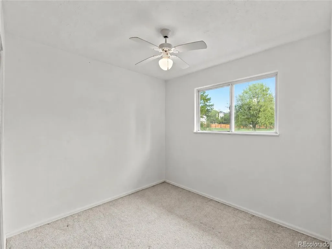
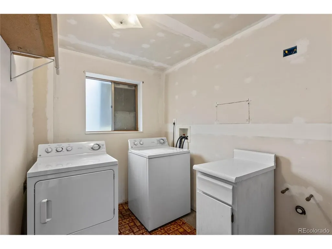
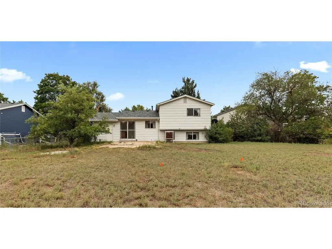
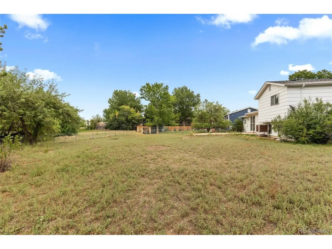
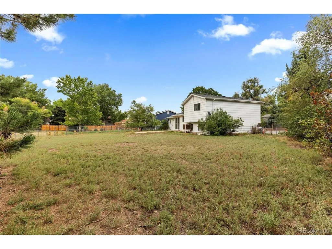
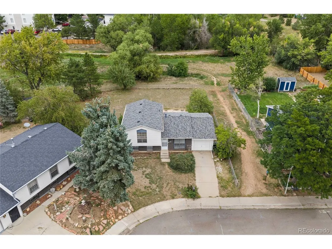
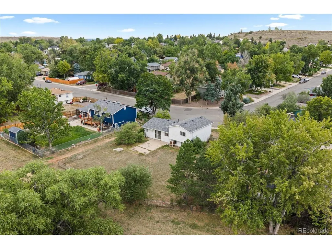
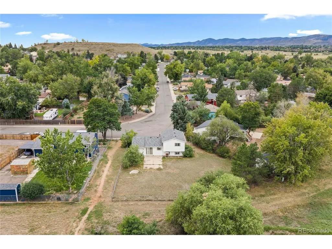
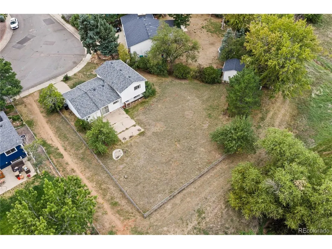
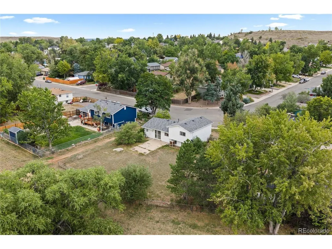
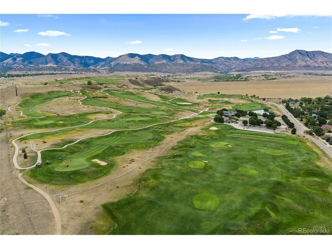
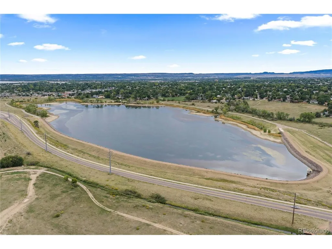
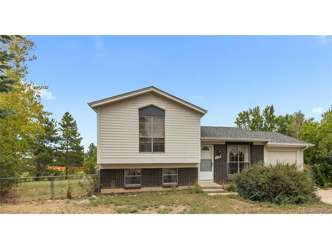
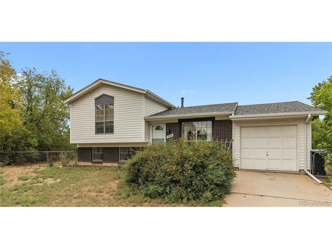
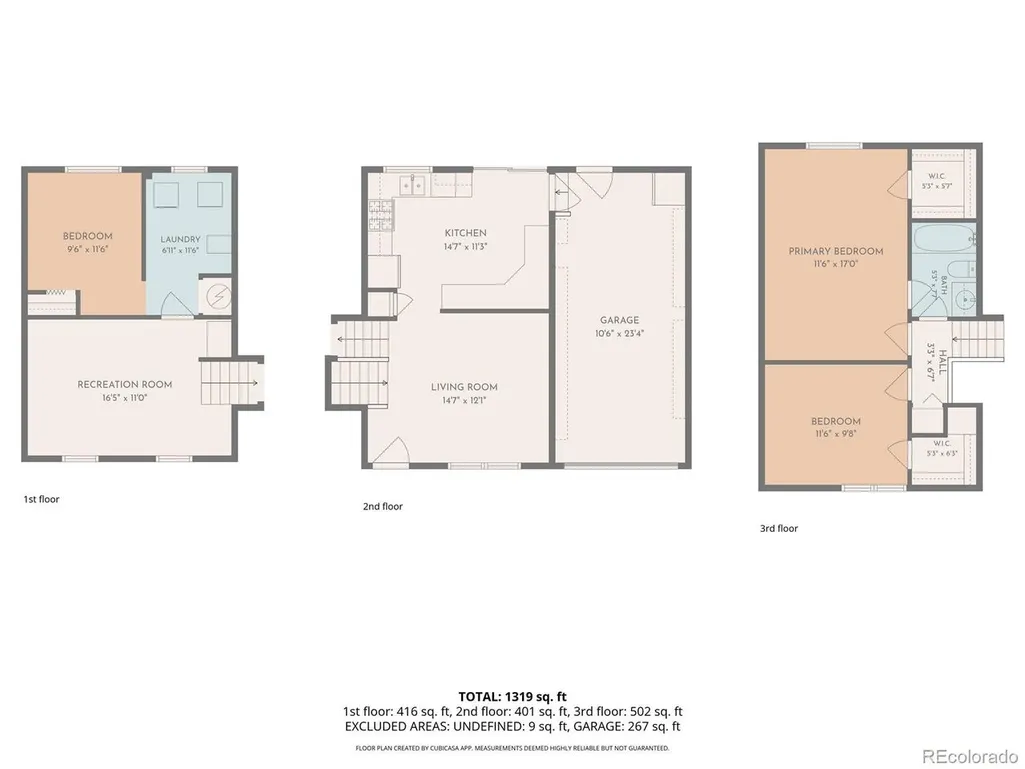
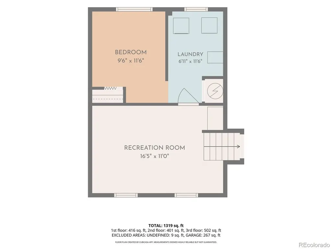
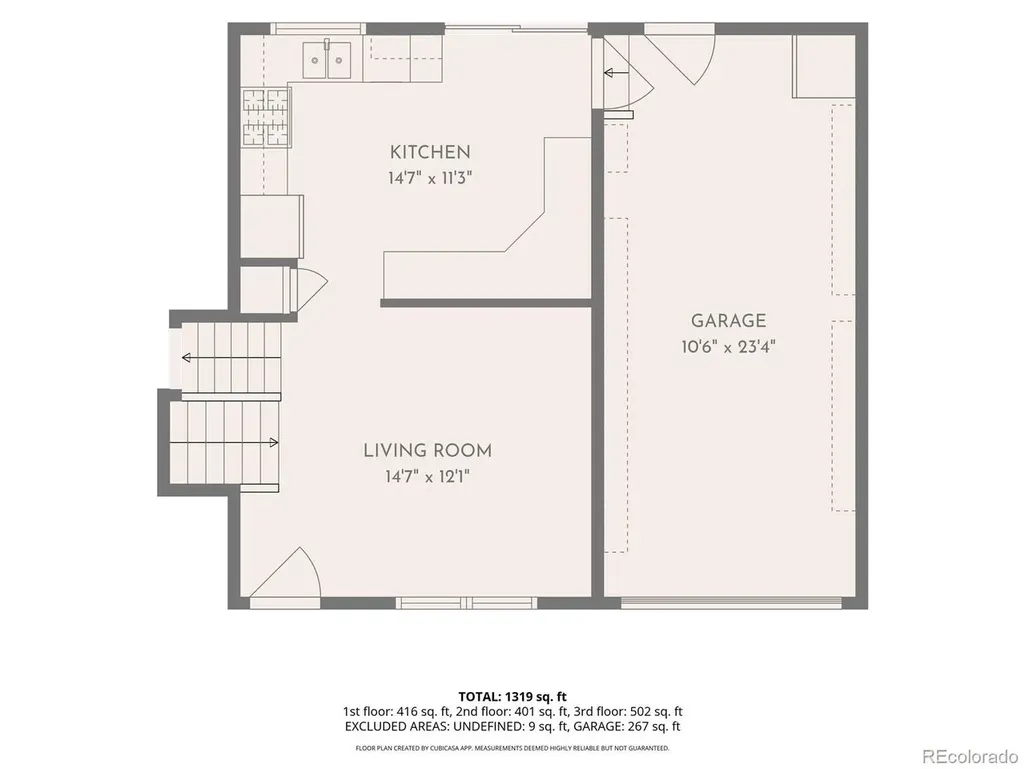
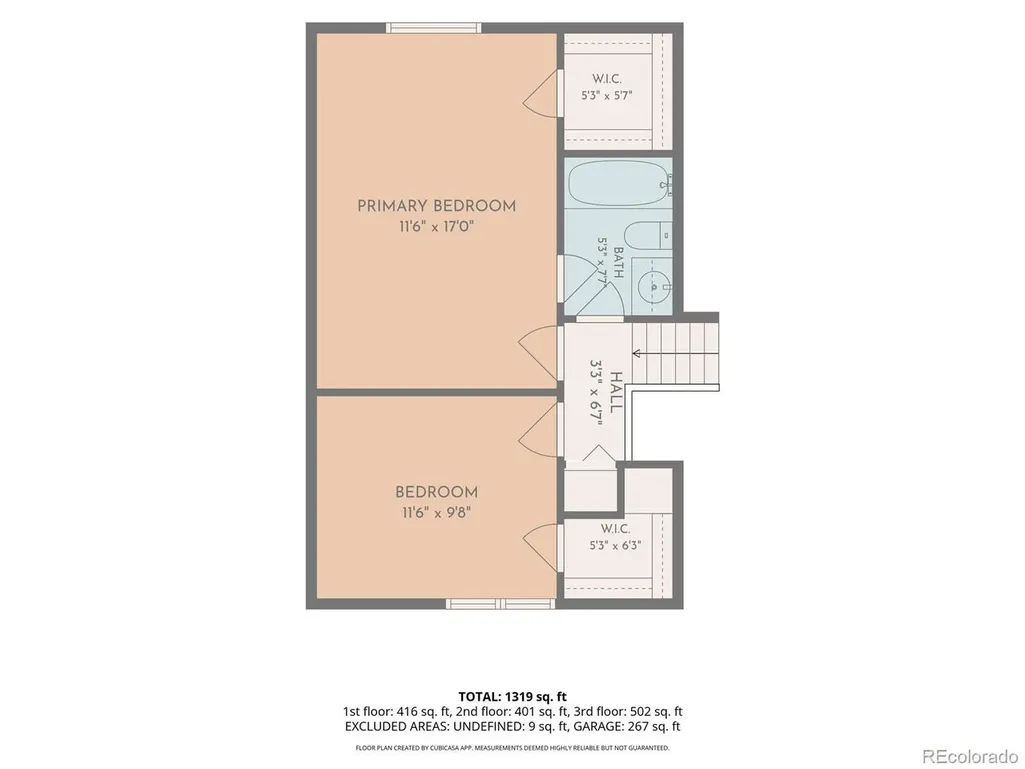
Welcome to 10495 W Keene Avenue, a well-loved 3-bedroom, 1-bathroom tri-level home tucked on a quiet corner lot in Denver's desirable Mount Carbon Park Estates. Set on 0.24 acres surrounded by mature trees and a greenbelt, this home offers 1,350 finished square feet of comfortable living space, with two bedrooms upstairs and a third on the main level. Inside, you'll find a functional layout with an upper-level living room and kitchen, forced-air heating, and convenient in-unit laundry. Outside, enjoy a fully fenced yard, ideal for pets, gardening, or simply relaxing under the mature tree canopy. An attached one-car garage adds everyday convenience. Close to parks, trails, and everyday amenities in a fantastic, tree-lined neighborhood. Being sold AS-IS. This is a wonderful opportunity for a buyer ready to bring their vision into a solid home. **Ask about our preferred lender incentives on this home worth up to $7,400!**
| Elementary School | Middle School | High School |
|---|---|---|
| Bear Creek Elementary School | Carmody Middle School | Bear Creek High School |
| Price History | |
|---|---|
| 9/16/2026 | Listed $450,000 |
General Features
| Living Area | 1350 |
|---|---|
| Sewer | Public Sewer |
| Heating | Forced Air |
| Cooling | Wall/Window Unit(s) |
| Utilities | Natural Gas Available,Electricity Available,Cable Available |
| Roof | Composition |
| Appliances | Dishwasher,Refrigerator,Washer,Dryer,Microwave |
| Zoning | R-1B |
| Garage Spaces | 1 |
| Construction Materials | Wood Siding |
| Exclusions | Sellers personal property |
| Year Built | 1973 |
| Levels | Tri-Level |
| Property Subtype | Single Family Residence |
| Tax Year | 2025 |
| County | Jefferson |
| New Construction | No |
| Property Type | Residential |
| HOA | No |
| Subdivision Name | Mount Carbon Park Estates Flg #3 Amd |
| Full Baths | 1 |
| Status | Active |
| High School | Bear Creek |
| City | Denver |
| High School District | Jefferson Dist R-1 |
| MLS Area | Metro Denver |
| Elementary School | Bear Creek |
| Property Attached Y/N | No |
| Tax Annual Amount | 3441 |
| Middle/Junior High School | Carmody |
| MLS Area Minor | Metro20/JFS |
| Standard Status | Active |
| Expected Active Date | 2026-09-17 |
| AttributionContact | karla@milehighlifestyles.com,505-386-8581 |
Interior Features
| Basement | Partially Finished,Slab |
|---|---|
| Above Grade Finished Area | 1350 |
| Total Bedrooms | 3 |
| LivingAreaSource | Assessor |
| Total Baths | 1 |
Exterior Features
| Fencing | Fenced |
|---|---|
| Parking Features | Attached |
| Lot Features | Corner Lot,Deciduous Trees,Abuts Private Open Space,House Faces South,Paved,Gutters |
| Water Source | Public |
| Lot Size Area | 10585 |
| Lot Size Acres | 0.24 |
| Waterfront Y/N | No |
Amenities
- Foreclosure
- Views
- Short Sale
- New Construction
- Adult 55+
- Lease To Own
- No HOA Fees
- Furnished
- Primary On Main
- Air Conditioning
- Seller Finance
- Green
- Fixer Upper
- Horse
- Golf
- Fireplace
- Deck
- Garage
- Basement
- Pool
Property vs Single Family Average in 80235
Price
Taxes
Year Built
Visits
 Information deemed reliable but not guaranteed by the MLS. © 2026 Information and Real Estate Services, LLC.
Information source: Information and Real Estate Services, LLC. Provided for limited non-commercial use only under IRES Rules. © Copyright IRES.
The information being provided is for the consumers personal, non-commercial use and may not be used for any purpose other than to identify prospective properties consumer may be interested in purchasing.
The IRES, LLC Data on this
Information deemed reliable but not guaranteed by the MLS. © 2026 Information and Real Estate Services, LLC.
Information source: Information and Real Estate Services, LLC. Provided for limited non-commercial use only under IRES Rules. © Copyright IRES.
The information being provided is for the consumers personal, non-commercial use and may not be used for any purpose other than to identify prospective properties consumer may be interested in purchasing.
The IRES, LLC Data on this
