
Price Reduction - Primary on Main


Address
1414 Spruce St, Denver, CO
Price
$ 449,900
Property Attributes
- MLS#7502694
- TypeSingle Family
- Listing Status Active
- CountyDENVER
- CityDenver
- AreaMetro Denver
- NeighborhoodKensington
- Zip80220
- StyleContemporary
- Year Built1948
- Taxes$ 2236
- Price$ 449,900
- Bedrooms4
- Full Bathrooms2
- Half Bathrooms0
- Sqr Footage1680
- Lot Size0.08 Acres
Data Source:
Information and Real Estate Services (IRES)
Property Description
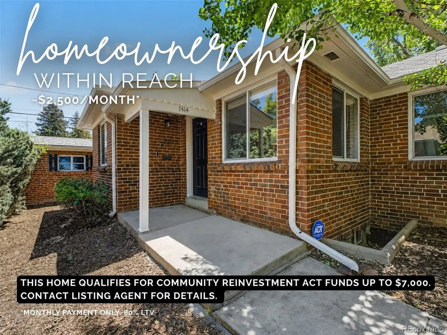
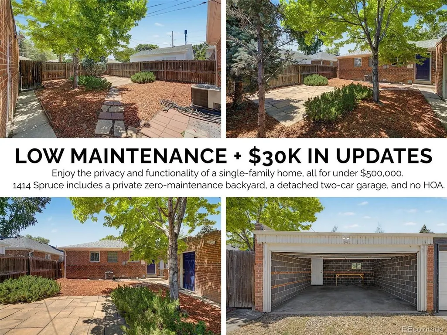
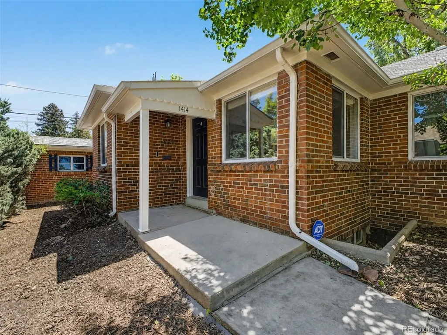
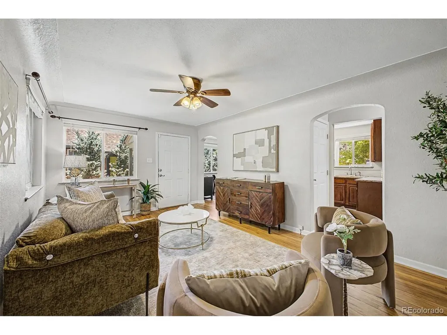
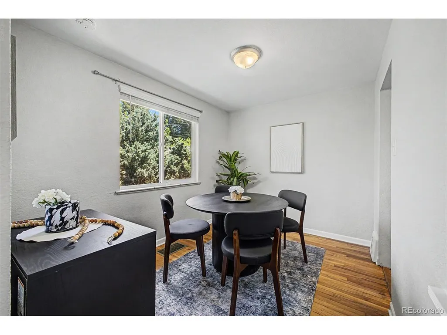
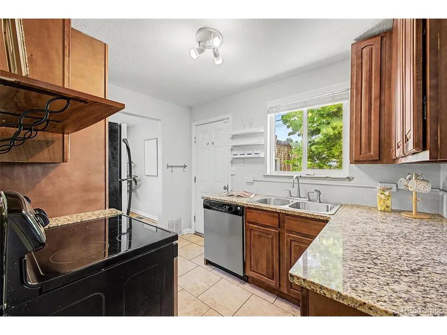
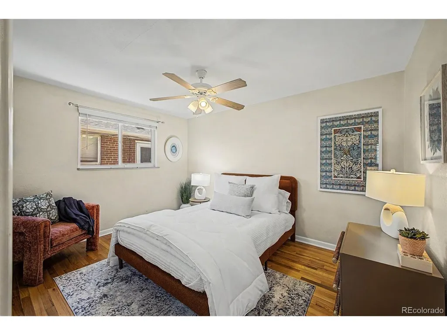
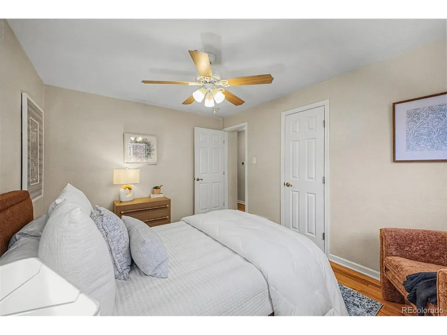
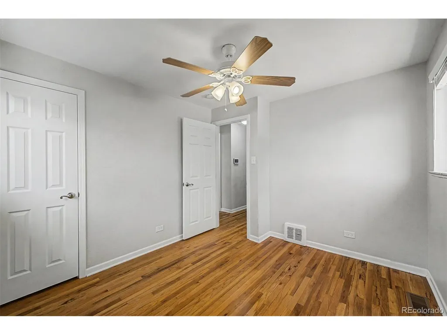
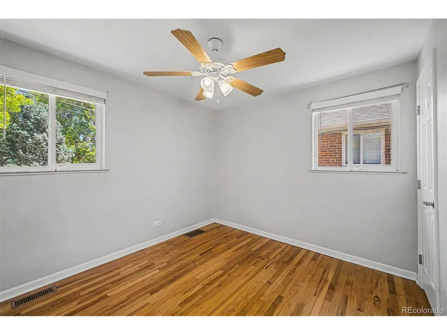
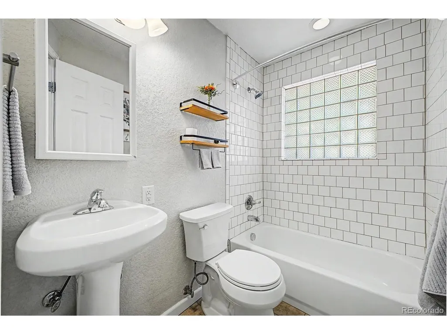
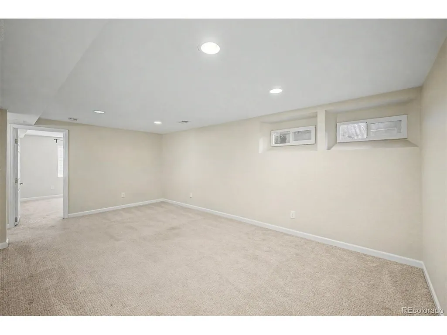
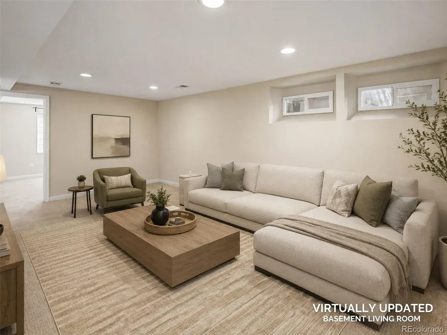
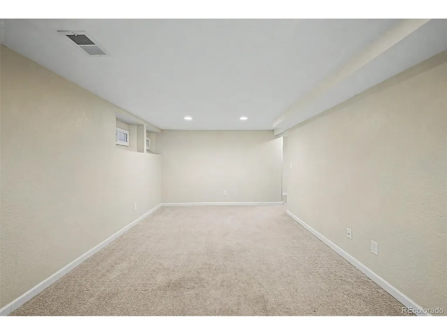
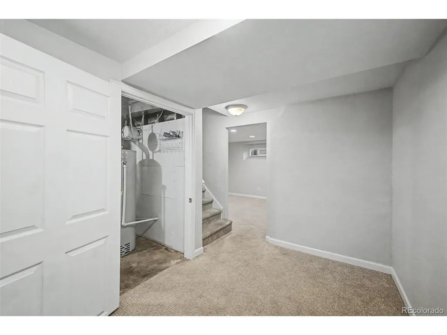
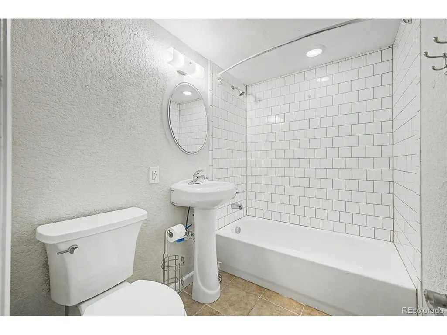
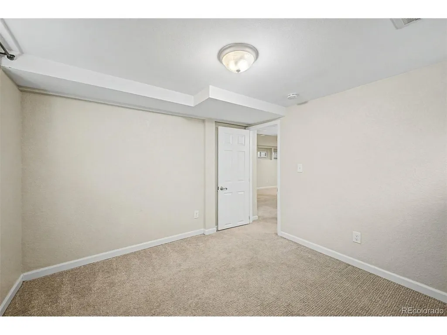
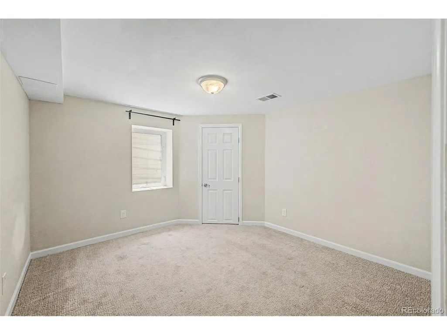
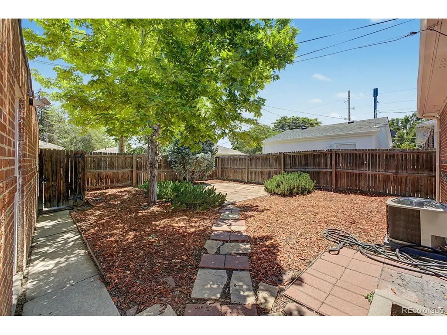
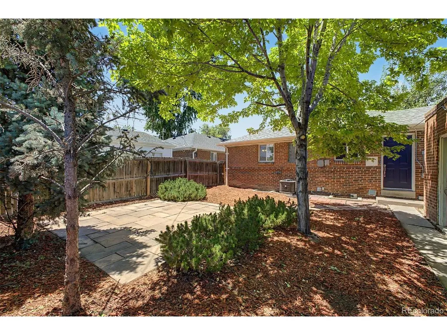
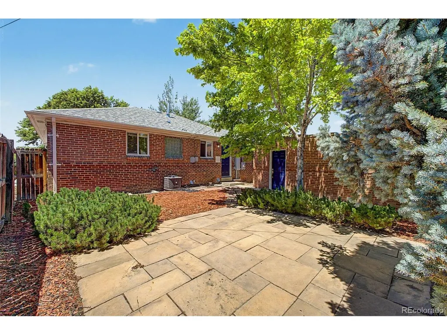
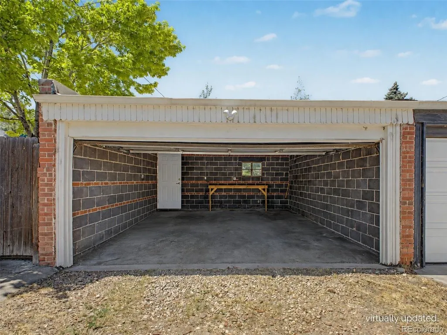
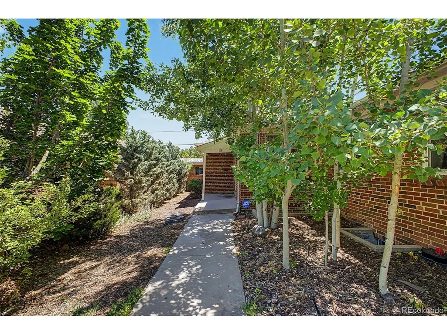
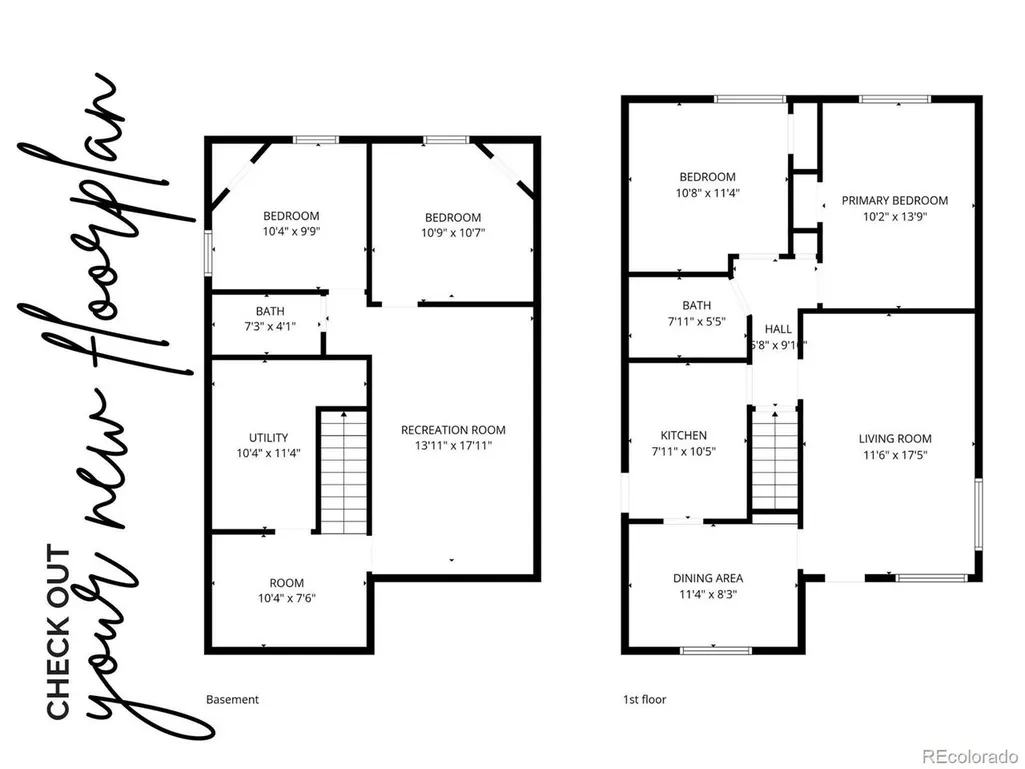
Now offered under $450,000, this four-bedroom, two-bath Denver home includes a finished basement, detached two-car garage, central AC, and no HOA. The main level features original hardwood floors, abundant natural light, and an updated kitchen with granite countertops and stainless steel appliances. Downstairs, the finished basement adds two bedrooms, a full bathroom, laundry, and flexible living space ideal for a home office, guests, or additional living arrangements. A private fenced backyard provides outdoor space to relax or entertain, while the detached two-car garage offers secure parking and additional storage. More than $30,000 in recent improvements include central AC installed in summer 2025, new carpet, exterior paint, gutters, fencing, custom window blinds, and a full security system. This home also qualifies for a special financing program offering up to $7,000 in credits toward closing costs, pre-paids, or discount points, putting real money back in a buyer's pocket on day one. Conveniently located with easy access to Anschutz Medical Campus, Lowry, Central Park, downtown Denver, and major commuter routes. Schedule your showing today and see for yourself why this one stands out.
| Elementary School | Middle School | High School |
|---|---|---|
| Montclair Elementary School | Hill Middle School | George Washington High School |
| Price History | |
|---|---|
| 9/10/2026 | Listed $479,000 |
| 9/23/2026 | 7$449,900 |
General Features
| Living Area | 1540 |
|---|---|
| Sewer | Public Sewer |
| Heating | Forced Air |
| Cooling | Central Air |
| Utilities | Electricity Available |
| Roof | Composition |
| Appliances | Dishwasher,Refrigerator,Washer,Dryer |
| Zoning | E-TU-B |
| Garage Spaces | 2 |
| Patio/Porch Features | Patio |
| Architectural Style | Contemporary |
| Construction Materials | Brick |
| Exclusions | Seller's Personal Property |
| Pets Allowed | Private Yard |
| Year Built | 1948 |
| Levels | One |
| Property Subtype | Duplex |
| Tax Year | 2025 |
| Accessibility | Level Lot |
| County | Denver |
| New Construction | No |
| Property Type | Residential |
| HOA | No |
| Energy Efficient | Windows |
| Subdivision Name | Kensington |
| Full Baths | 2 |
| Status | Active |
| Directions | From 13th or 14th Avenue,head north on Spruce,home is on the East side of the street |
| High School | George Washington |
| City | Denver |
| High School District | Denver District 1 |
| MLS Area | Metro Denver |
| Elementary School | Montclair |
| Property Attached Y/N | Yes |
| Tax Annual Amount | 2236 |
| Middle/Junior High School | Hill |
| MLS Area Minor | Metro18/DSE |
| Structure Type | 1/2 Duplex |
| Standard Status | Active |
| Expected Active Date | 2026-06-25 |
| AttributionContact | maci@livelaughcolorado.com,303-775-9669 |
Interior Features
| Basement | Full,Partially Finished,Slab |
|---|---|
| Above Grade Finished Area | 840 |
| Total Bedrooms | 4 |
| LivingAreaSource | Assessor |
| Total Baths | 2 |
Exterior Features
| Fencing | Fenced |
|---|---|
| Parking Features | Detached |
| Lot Features | Level,House Faces West,Paved |
| Water Source | Public |
| Lot Size Area | 3413 |
| Lot Size Acres | 0.08 |
| Waterfront Y/N | No |
Amenities
- Foreclosure
- Views
- Short Sale
- New Construction
- Adult 55+
- Lease To Own
- No HOA Fees
- Furnished
- Primary On Main
- Air Conditioning
- Seller Finance
- Green
- Fixer Upper
- Horse
- Golf
- Fireplace
- Deck
- Garage
- Basement
- Pool
Property vs Single Family Average in 80220
Price
Taxes
Year Built
Visits
 Information deemed reliable but not guaranteed by the MLS. © 2026 Information and Real Estate Services, LLC.
Information source: Information and Real Estate Services, LLC. Provided for limited non-commercial use only under IRES Rules. © Copyright IRES.
The information being provided is for the consumers personal, non-commercial use and may not be used for any purpose other than to identify prospective properties consumer may be interested in purchasing.
The IRES, LLC Data on this
Information deemed reliable but not guaranteed by the MLS. © 2026 Information and Real Estate Services, LLC.
Information source: Information and Real Estate Services, LLC. Provided for limited non-commercial use only under IRES Rules. © Copyright IRES.
The information being provided is for the consumers personal, non-commercial use and may not be used for any purpose other than to identify prospective properties consumer may be interested in purchasing.
The IRES, LLC Data on this
