
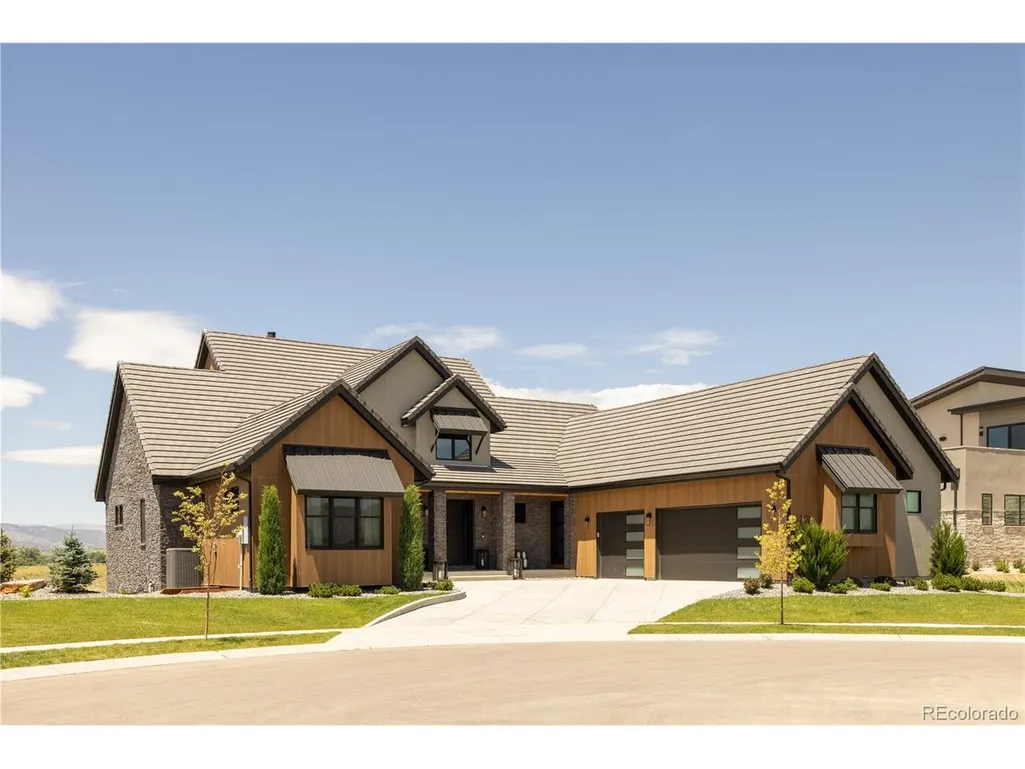
Price Reduction - Views - Golf Course - Primary on Main
Address
2531 Southwind Rd, Berthoud, CO
Price
$ 2,690,000
Property Attributes
- MLS#7350550
- TypeSingle Family
- Listing Status Active
- CountyLARIMER
- CityBerthoud
- AreaLoveland-Berthoud
- NeighborhoodHeron Lakes
- Zip80513
- StyleContemporary
- Year Built2022
- Taxes$ 21249
- Price$ 2,690,000
- Bedrooms5
- Full Bathrooms5
- Half Bathrooms3
- Sqr Footage6048
- Lot Size0.37 Acres
Data Source:
Information and Real Estate Services (IRES)
Property Description
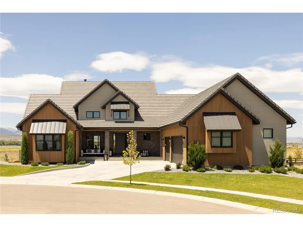
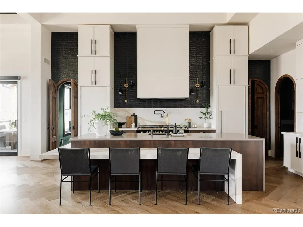
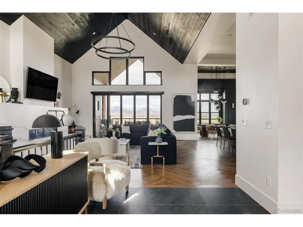
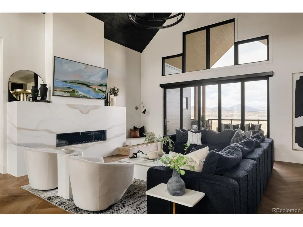
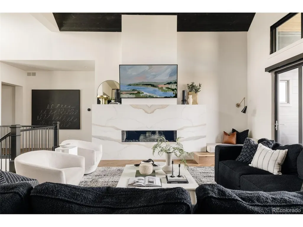
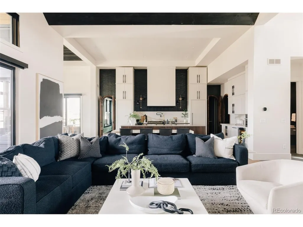
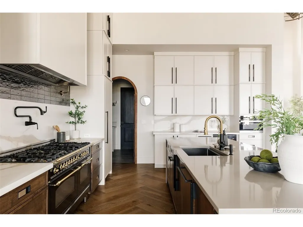
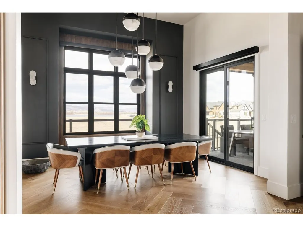
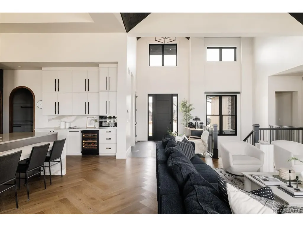
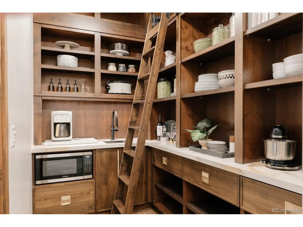
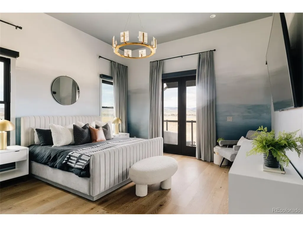
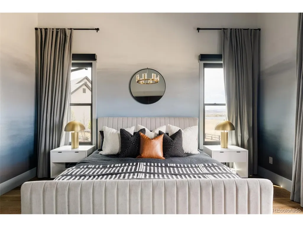
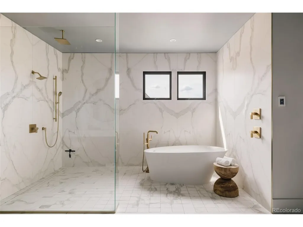
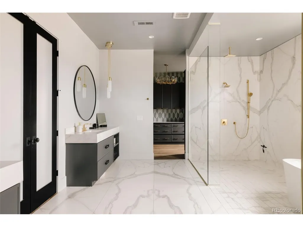
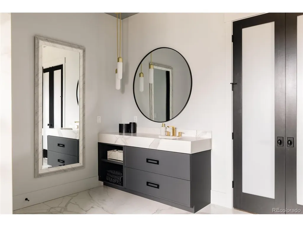
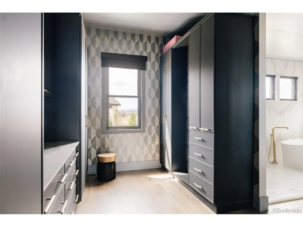
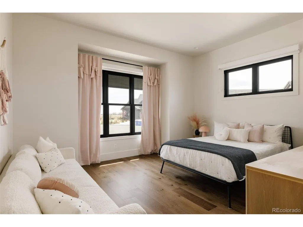
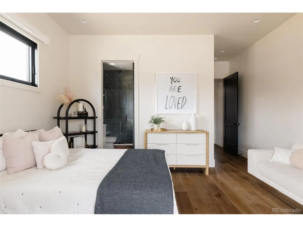
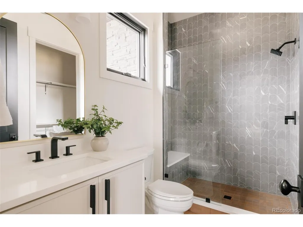
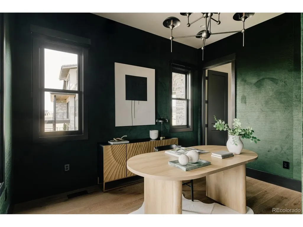
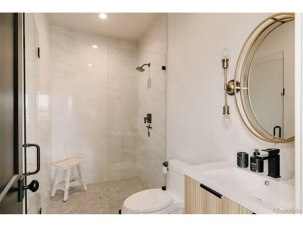
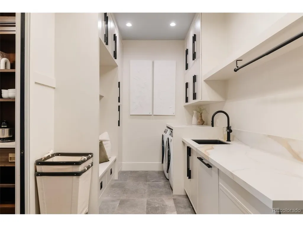
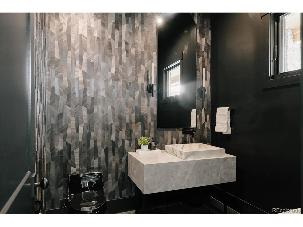
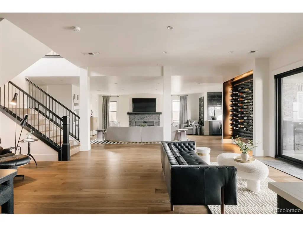
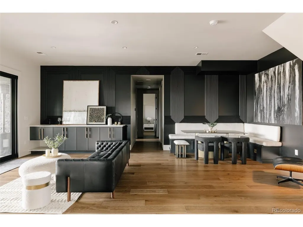
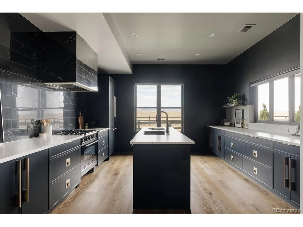
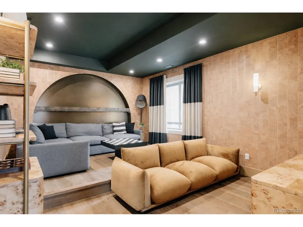
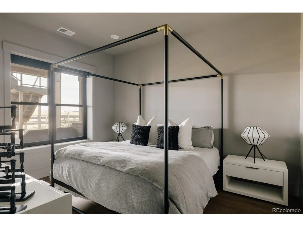
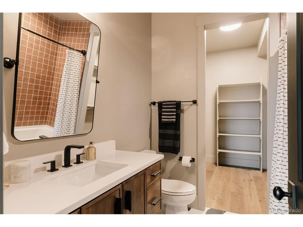
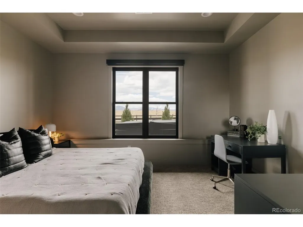
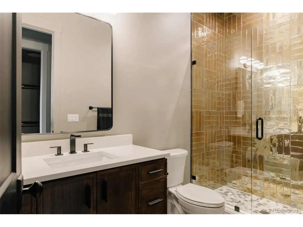
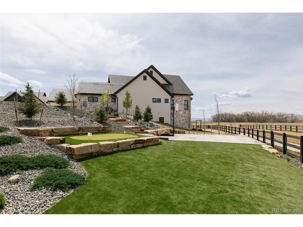
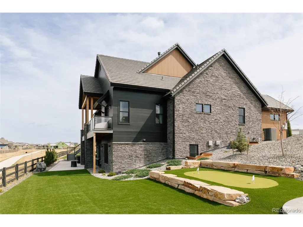
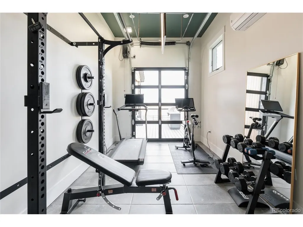
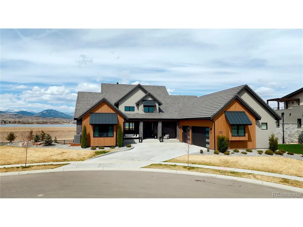
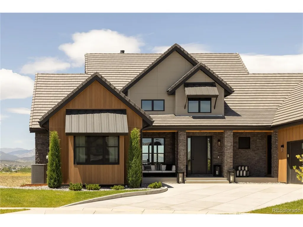
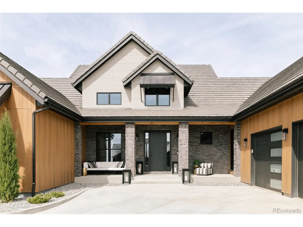
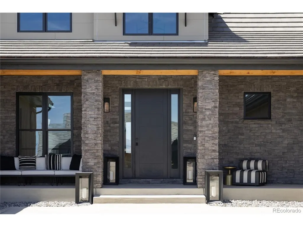
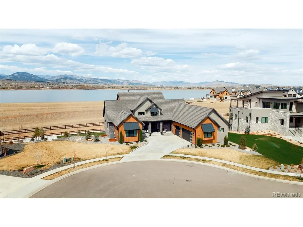
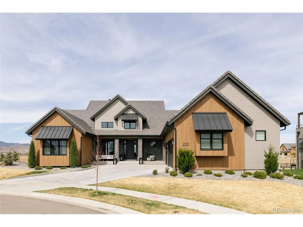
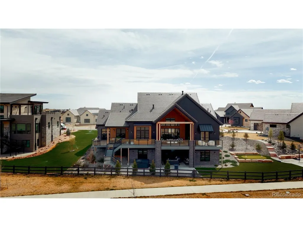
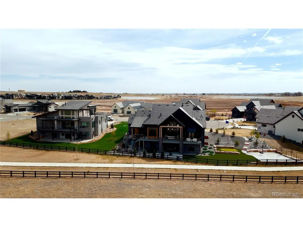
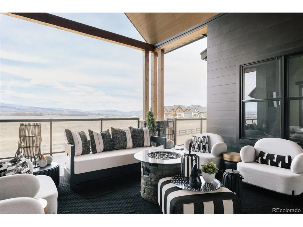
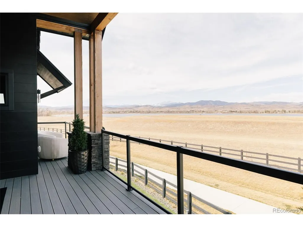
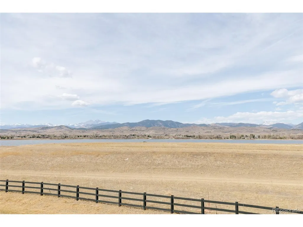
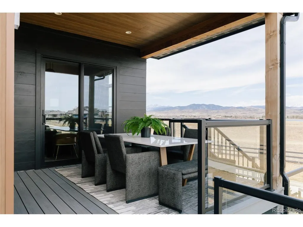
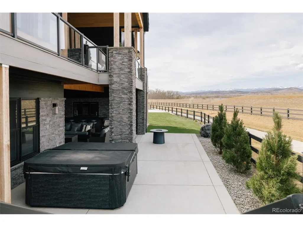
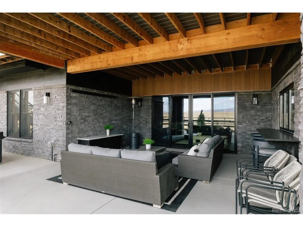
Award-winning Modern Mountain home-featured on HGTV's Rock the Block-on a quiet cul-de-sac in the gated Rookery at Heron Lakes. The home makes a statement with soaring 5" beetle-kill pine vaulted ceilings, herringbone hardwood floors, a sleek linear gas fireplace & a striking RH chandelier. Motorized blinds & expansive windows flood the open-concept main level with light while framing serene views. The chef's kitchen is a true centerpiece, blending design & performance with porcelain & quartz countertops, dark Emtek hardware with inset pulls, a 60" Ilve dual-oven gas range, Dacor refrigerator, freezer, dishwasher, built-in steam oven & a boutique-style pantry concealed behind rounded solid wood doors. Seamless indoor-outdoor living unfolds through expansive accordion doors opening to a covered deck with sweeping views of Lone Tree Reservoir, the Rookery & the Rocky Mountains-an exceptional setting for both quiet mornings & sunset entertaining. The main level hosts three ensuite bedrooms, including a luxurious primary retreat with radiant heated bathroom floors, a boutique custom closet & private laundry-one of three laundry areas throughout. A designer ombre bedroom adds a distinctive, curated touch. The walk-out lower level is designed for entertaining with a full second kitchen (Ilve range, Dacor appliances), a theater room with cork walls, tiered seating & custom lighting & a climate-controlled gym with overhead door access. Outdoor spaces rival a private resort with custom landscaping, locally sourced boulders, a water feature, private basketball court, putting green & turf yard with integrated drainage. The oversized garage features epoxy floors, built-in storage & a 240V EV outlet. Enjoy TPC golf privileges (full deeded membership) & access to resort-style amenities to the Golf Course, clubhouse, pool, fitness center, trails, dining, boating & over 130 acres of open space-an elevated lifestyle within one of Northern Colorado's most exclusive gated communities.
| Elementary School | Middle School | High School |
|---|---|---|
| Carrie Martin Elementary School | Bill Reed Middle School | Thompson Valley High School |
| Price History | |
|---|---|
| 8/12/2026 | Listed $2,750,000 |
| 9/8/2026 | 3$2,690,000 |
General Features
| Living Area | 5760 |
|---|---|
| Sewer | Public Sewer |
| Heating | Forced Air,Humidity Control |
| Cooling | Central Air |
| Utilities | Electricity Available,Cable Available |
| Roof | Tile |
| Appliances | Double Oven,Dishwasher,Refrigerator,Washer,Dryer,Microwave,Disposal,Fire Alarm |
| HOA Fee | 7900 |
| Garage Spaces | 3 |
| Patio/Porch Features | Patio,Deck |
| Architectural Style | Contemporary |
| Construction Materials | Stone,Concrete |
| Exclusions | Gym equipment,personal furniture and staging items. |
| Year Built | 2022 |
| View | Mountain(s) |
| Levels | One |
| Property Subtype | Single Family Residence |
| Tax Year | 2025 |
| Community Features | Clubhouse,Hot Tub,Pool,Fitness Center,Park,Trail(s) |
| Accessibility | Level Lot |
| Assoc Fee Paid Per | Annually |
| County | Larimer |
| New Construction | No |
| Property Type | Residential |
| HOA | Yes |
| Energy Efficient | Windows |
| Subdivision Name | Heron Lakes |
| Full Baths | 4 |
| Status | Active |
| High School | Thompson Valley |
| City | Berthoud |
| Association Name | Berthoud-Heritage Metropolitan District |
| High School District | Thompson R2-J |
| MLS Area | Loveland/Berthoud |
| Elementary School | Carrie Martin |
| Property Attached Y/N | No |
| Tax Annual Amount | 21249 |
| Middle/Junior High School | Bill Reed |
| Virtual Tour | https://youtu.be/OeiDpwwzBx8?si=_miqJhdzjhhVw7dC |
| Builder Name | Landmark Homes |
| Standard Status | Active |
| Expected Active Date | 2026-08-12 |
| AttributionContact | Jason@JasonCummingsDenver.com,720-409-7330 |
Interior Features
| Interior Amenities | Eat-in Kitchen,Cathedral Ceiling(s),Open Floorplan,Pantry,Walk-In Closet(s),Wet Bar,Kitchen Island |
|---|---|
| Basement | Full,Partially Finished,Walk-Out Access,Structural Floor,Sump Pump |
| Fireplace Features | Two or More,Gas,Living Room,Family Room |
| Window Features | Window Coverings |
| Above Grade Finished Area | 3203 |
| Half Baths | 3 |
| 3/4 Baths | 1 |
| Total Bedrooms | 5 |
| Room Type | Media Room |
| LivingAreaSource | Assessor |
| Total Baths | 8 |
Exterior Features
| Exterior Amenities | Sprinkler System,Hot Tub,>8' Garage Door,Oversized Garage |
|---|---|
| Fencing | Partial |
| Parking Features | Attached |
| Lot Features | Cul-De-Sac,Level,Golf Course Neighborhood,Paved,Gutters |
| Water Source | City |
| Lot Size Area | 16019 |
| Lot Size Acres | 0.37 |
| Waterfront Y/N | No |
Amenities
- Foreclosure
- Views
- Short Sale
- New Construction
- Adult 55+
- Lease To Own
- No HOA Fees
- Furnished
- Primary On Main
- Air Conditioning
- Seller Finance
- Green
- Fixer Upper
- Horse
- Golf
- Fireplace
- Deck
- Garage
- Basement
- Pool
Property vs Single Family Average in 80513
Price
Taxes
Year Built
Visits
 Information deemed reliable but not guaranteed by the MLS. © 2026 Information and Real Estate Services, LLC.
Information source: Information and Real Estate Services, LLC. Provided for limited non-commercial use only under IRES Rules. © Copyright IRES.
The information being provided is for the consumers personal, non-commercial use and may not be used for any purpose other than to identify prospective properties consumer may be interested in purchasing.
The IRES, LLC Data on this
Information deemed reliable but not guaranteed by the MLS. © 2026 Information and Real Estate Services, LLC.
Information source: Information and Real Estate Services, LLC. Provided for limited non-commercial use only under IRES Rules. © Copyright IRES.
The information being provided is for the consumers personal, non-commercial use and may not be used for any purpose other than to identify prospective properties consumer may be interested in purchasing.
The IRES, LLC Data on this
