
Open House Sat, Sep 26th 01:00 PM - 03:00 PM



Address
9389 Blanca St, Arvada, CO
Price
$ 785,000
Property Attributes
- MLS#7320166
- TypeSingle Family
- Listing Status Active
- CountyJEFFERSON
- CityArvada
- AreaMetro Denver
- NeighborhoodCandelas
- Zip80007
- StyleIn-Law Area,Contemporary
- Year Built2020
- Taxes$ 10007
- Price$ 785,000
- Bedrooms5
- Full Bathrooms4
- Half Bathrooms0
- Sqr Footage3666
- Lot Size0.15 Acres
Data Source:
Information and Real Estate Services (IRES)
Property Description
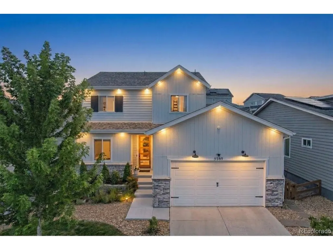
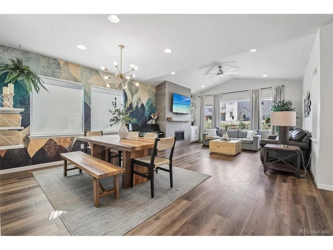
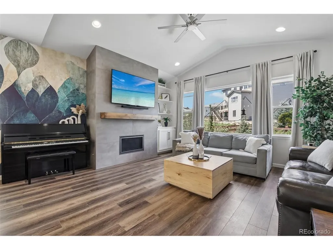
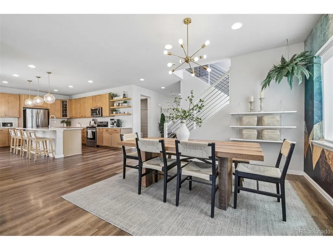
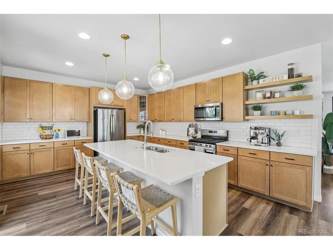
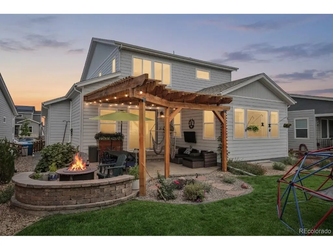
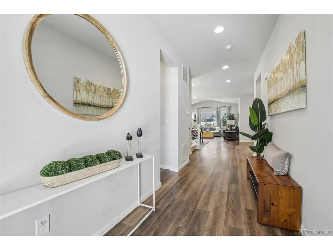
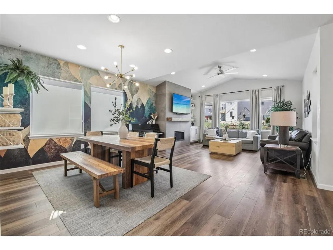
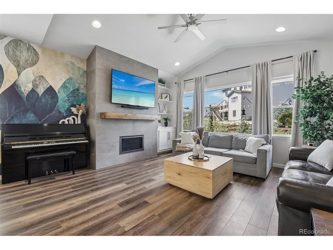
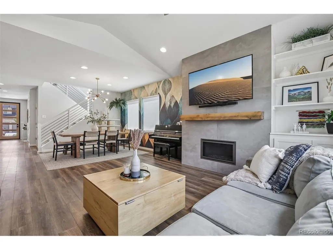
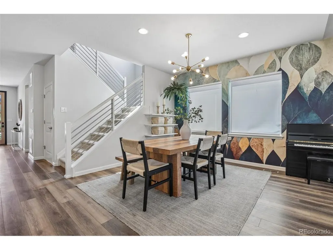
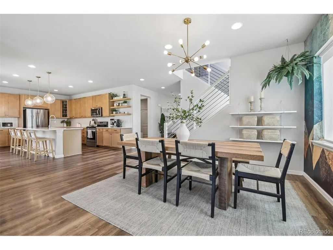
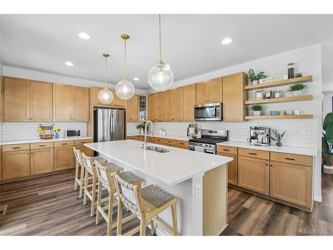
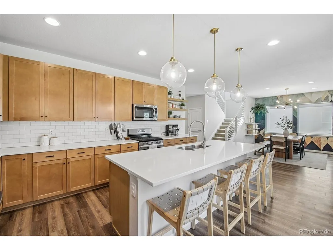
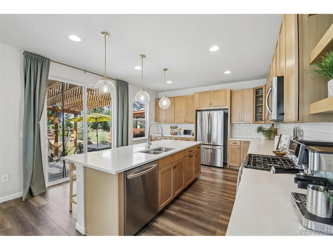
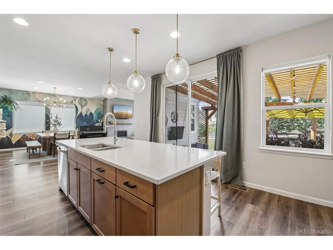
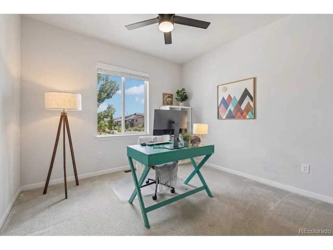
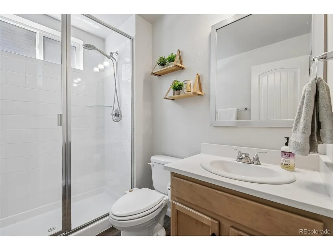
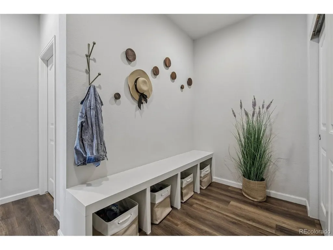
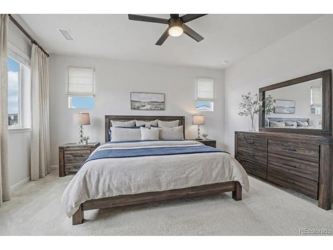
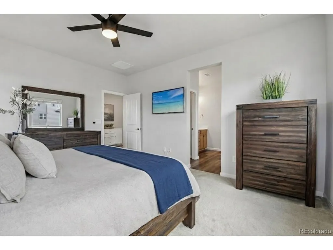
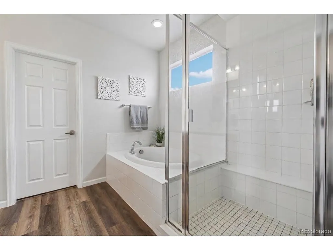
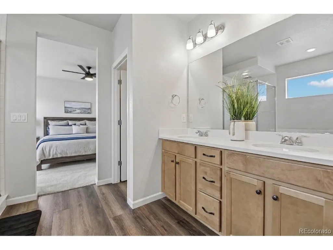
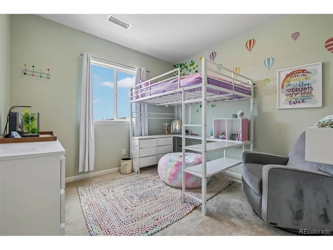
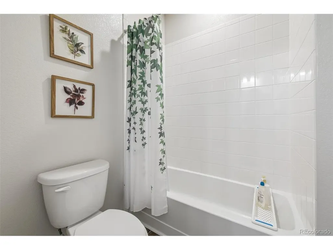
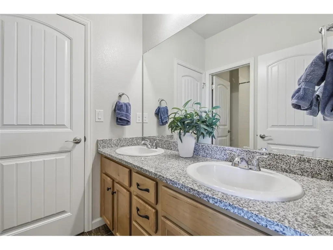
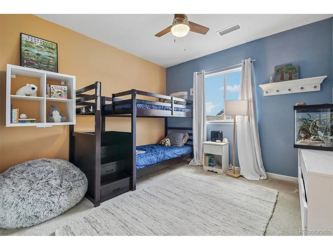
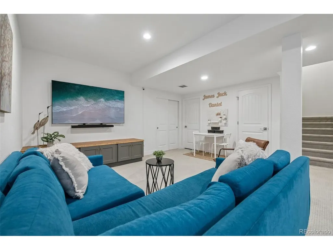
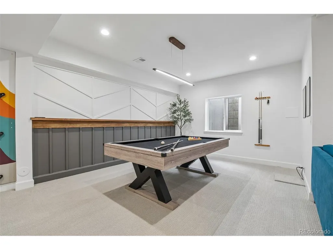
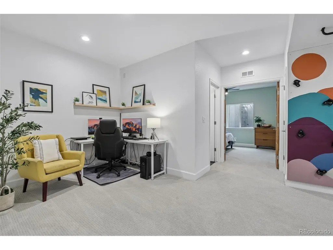
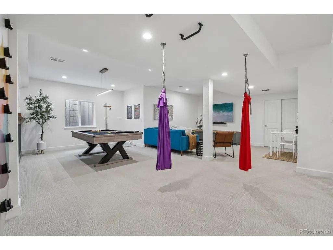
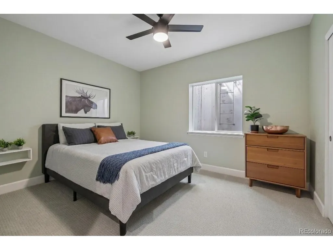
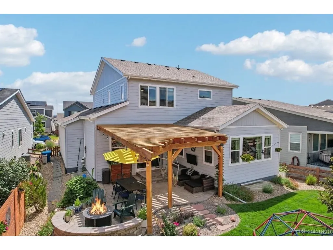
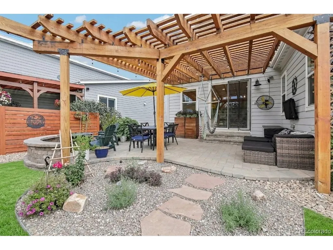
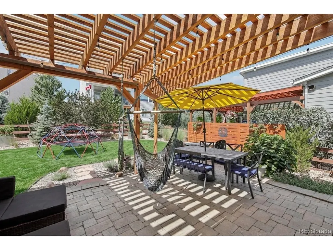
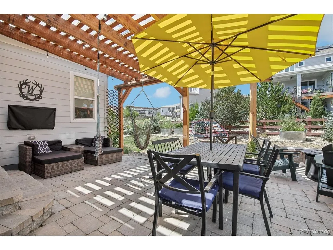
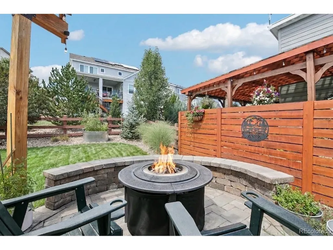
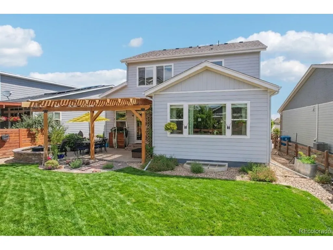
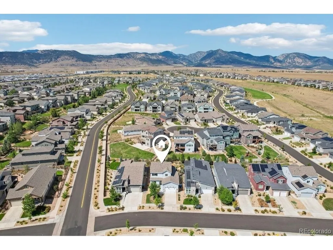
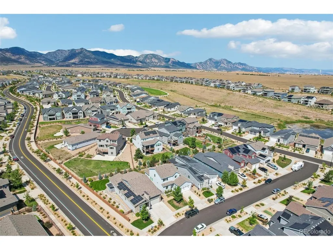
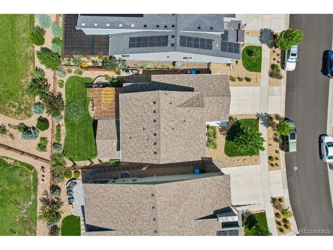
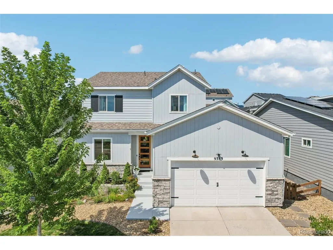
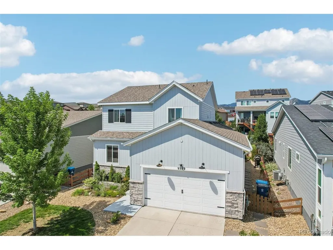
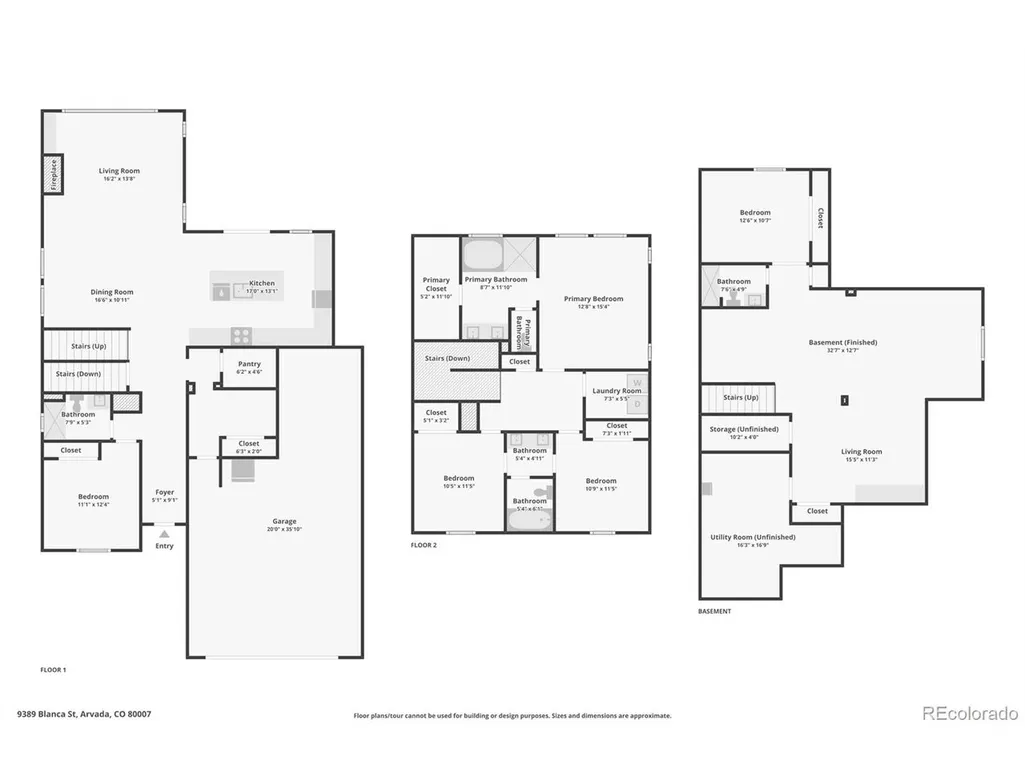
Designed for the way Colorado lives, 9389 Blanca Street pairs elevated design with spaces made for gathering, entertaining and everyday life. More than $150K in thoughtful enhancements since purchase sets this Candelas home apart. Wide-plank LVP flows throughout the light-filled main level to the home's defining design moment-a dramatic floor-to-ceiling tiled gas fireplace with custom wood mantel and built-ins. The kitchen is equally considered with shaker cabinetry, quartz surfaces, stainless appliances, subway tile, floating shelves, statement pendants, expansive island and walk-in pantry. A main-floor bedroom/office with adjacent 3/4 bath offers flexibility, while a built-in mudroom connects to the 3-car garage. Upstairs, the primary suite offers a sunlit 5-piece bath, dual vanities, soaking tub and generous walk-in closet. Two secondary bedrooms share a Jack-and-Jill bath with dual vanity, alongside an oversized laundry room. Below, upgraded 9' ceilings and carpeting elevate the professionally finished basement with a game area, included pool table, rock-climbing wall, built-ins, 5th bedroom, office/flex space and abundant storage. A whole-home humidifier adds comfort and thoughtful functionality. Outdoors may be the home's best room. A cultivated landscape of perennials, flowers, fruit trees, evergreens, herbs and vines surrounds the stone patio and pergola. Bistro lighting and privacy shades set the scene for long Colorado evenings, while exterior and JellyFish lighting create a striking presence after sunset. Enjoy Candelas pools, fitness clubs, tennis, 6 parks, 13.5 miles of trails and K-8 school, with Golden, Boulder and Denver within easy reach. Truly move-in ready. Thoughtfully curated. Effortlessly elevated. Colorado living, beautifully realized.
| Elementary School | Middle School | High School |
|---|---|---|
| Three Creeks Elementary School | Three Creeks Middle School | Ralston Valley High School |
| Price History | |
|---|---|
| 8/27/2026 | Listed $785,000 |
General Features
| Living Area | 3666 |
|---|---|
| Sewer | Public Sewer |
| Heating | Forced Air,Humidity Control |
| Cooling | Central Air,Ceiling Fan(s) |
| Roof | Composition |
| Appliances | Dishwasher,Refrigerator,Microwave,Disposal,Fire Alarm |
| Zoning | PUD |
| Garage Spaces | 3 |
| Patio/Porch Features | Patio |
| Architectural Style | In-Law Area,Contemporary |
| Construction Materials | Wood Siding |
| Exclusions | Sellers Personal Property,Washer,Dryer,Refrigerator (Garage),Wall Hooks (Kids Bedrooms),Four Metal Planters (Backyard),Mounted Tv's (Family Room,Back Patio,Primary,Basement),Hammock Swings (Patio),Se |
| Year Built | 2020 |
| Levels | Two |
| Property Subtype | Single Family Residence |
| Tax Year | 2025 |
| Community Features | Clubhouse,Tennis Court(s),Pool,Playground,Fitness Center,Park,Trail(s) |
| County | Jefferson |
| New Construction | No |
| Property Type | Residential |
| HOA | Yes |
| Energy Efficient | Windows |
| Subdivision Name | Candelas |
| Full Baths | 2 |
| Status | Active |
| Directions | GPS |
| High School | Ralston Valley |
| City | Arvada |
| Association Name | Vauxmount Special Metro District |
| High School District | Jefferson Dist R-1 |
| MLS Area | Metro Denver |
| Elementary School | Three Creeks |
| Property Attached Y/N | No |
| Tax Annual Amount | 10007 |
| Middle/Junior High School | Three Creeks |
| MLS Area Minor | Metro9/JFW |
| Virtual Tour | https://www.listingsmagic.com/sps/tour-slider/index.php?property_ID=285416&ld_reg=Y |
| Builder Name | TRI Pointe Homes |
| Standard Status | Active |
| Expected Active Date | 2026-08-27 |
| AttributionContact | shaylinwerner@remax.net,303-551-2311 |
Interior Features
| Interior Amenities | Eat-in Kitchen,Open Floorplan,Pantry,Walk-In Closet(s),Jack & Jill Bathroom,Kitchen Island |
|---|---|
| Basement | Full,Slab,Built-In Radon,Radon Test Available,Sump Pump |
| Fireplace Features | Living Room,One |
| Window Features | Window Coverings |
| Above Grade Finished Area | 2321 |
| 3/4 Baths | 2 |
| Total Bedrooms | 5 |
| Room Type | Media Room |
| LivingAreaSource | Assessor |
| Total Baths | 4 |
Exterior Features
| Exterior Amenities | Sprinkler System |
|---|---|
| Parking Features | Attached |
| Lot Features | Deciduous Trees,House Faces East,Gutters |
| Lot Size Area | 6490 |
| Lot Size Acres | 0.15 |
| Waterfront Y/N | No |
Amenities
- Foreclosure
- Views
- Short Sale
- New Construction
- Adult 55+
- Lease To Own
- No HOA Fees
- Furnished
- Primary On Main
- Air Conditioning
- Seller Finance
- Green
- Fixer Upper
- Horse
- Golf
- Fireplace
- Deck
- Garage
- Basement
- Pool
Property vs Single Family Average in 80007
Price
Taxes
Year Built
Visits
 Information deemed reliable but not guaranteed by the MLS. © 2026 Information and Real Estate Services, LLC.
Information source: Information and Real Estate Services, LLC. Provided for limited non-commercial use only under IRES Rules. © Copyright IRES.
The information being provided is for the consumers personal, non-commercial use and may not be used for any purpose other than to identify prospective properties consumer may be interested in purchasing.
The IRES, LLC Data on this
Information deemed reliable but not guaranteed by the MLS. © 2026 Information and Real Estate Services, LLC.
Information source: Information and Real Estate Services, LLC. Provided for limited non-commercial use only under IRES Rules. © Copyright IRES.
The information being provided is for the consumers personal, non-commercial use and may not be used for any purpose other than to identify prospective properties consumer may be interested in purchasing.
The IRES, LLC Data on this
