
Price Reduction






Address
4725 E Pinewood Cir, Centennial, CO
Price
$ 1,100,000
Property Attributes
- MLS#7096294
- TypeSingle Family
- Listing Status Active
- CountyARAPAHOE
- CityCentennial
- AreaMetro Denver
- NeighborhoodThe Pines
- Zip80121
- StyleSingle Family Residence
- Year Built1992
- Taxes$ 8271
- Price$ 1,100,000
- Bedrooms4
- Full Bathrooms3
- Half Bathrooms1
- Sqr Footage4065
- Lot Size0.18 Acres
Data Source:
Information and Real Estate Services (IRES)
Property Description
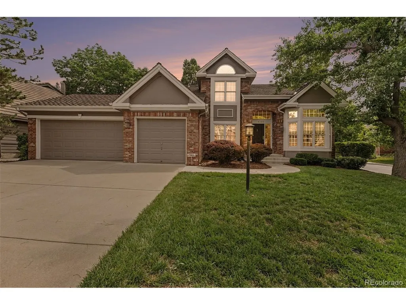
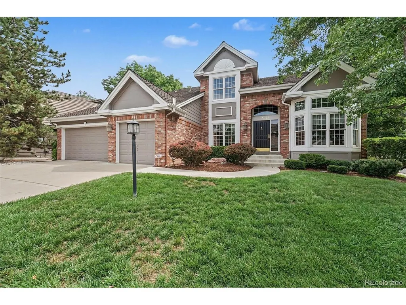
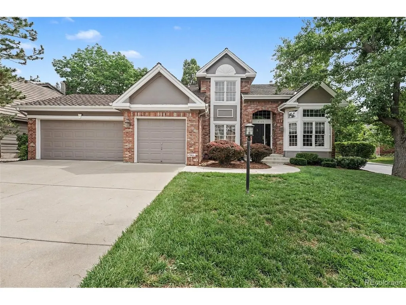
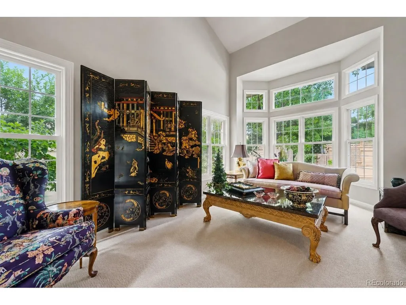
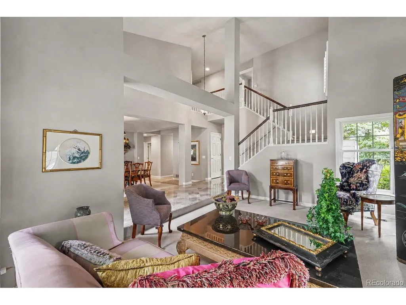
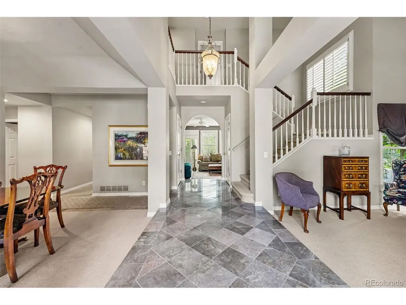
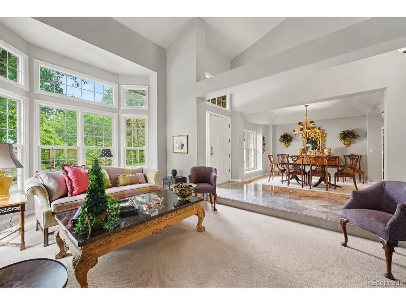
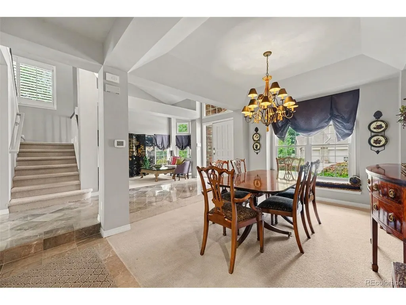
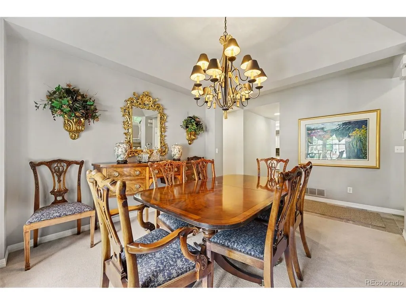
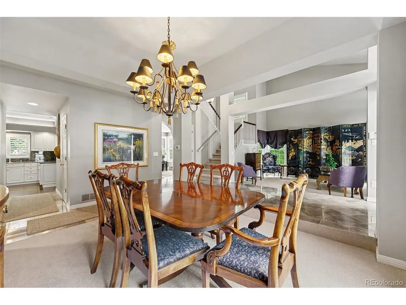
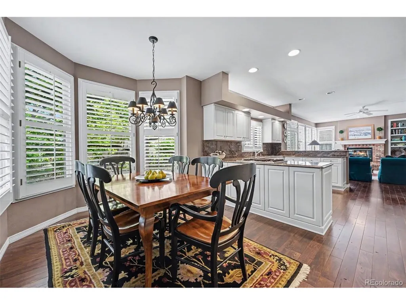
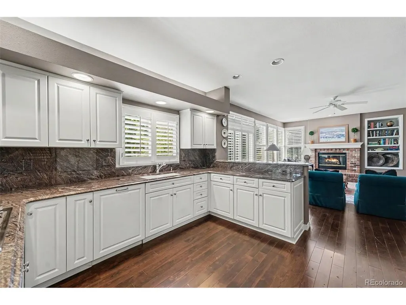
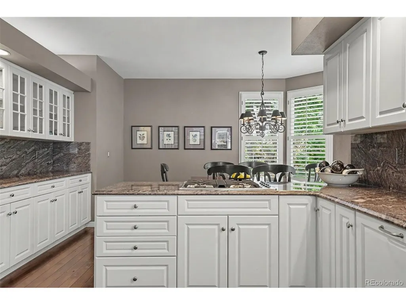
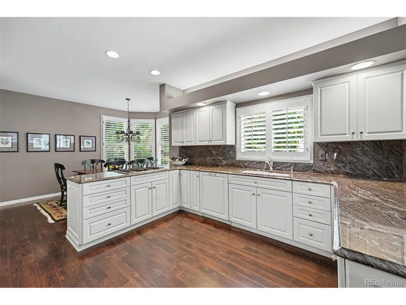
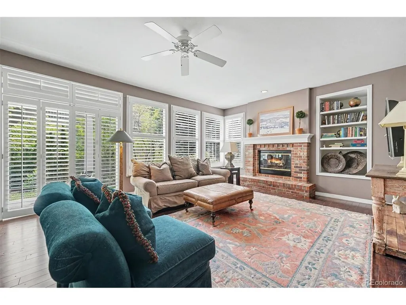
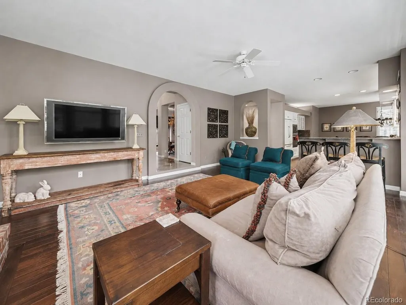
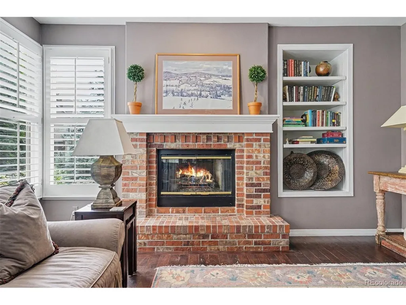
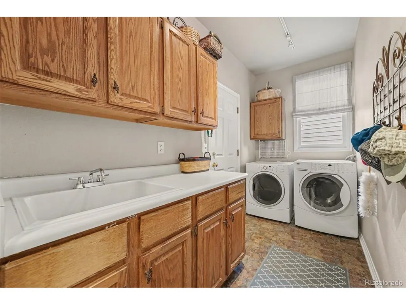
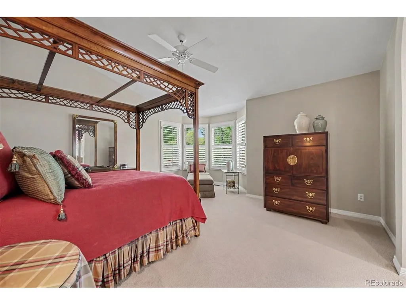
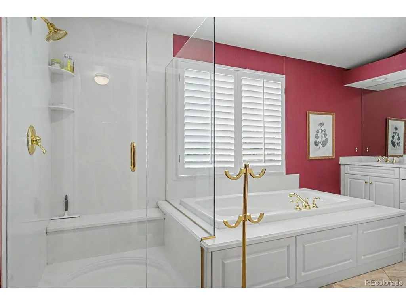
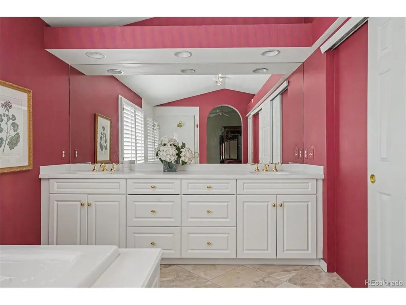
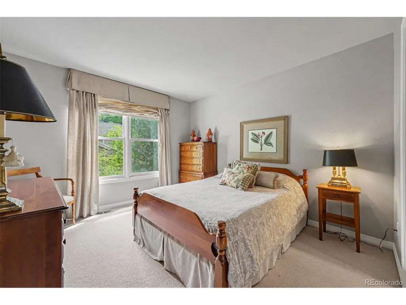
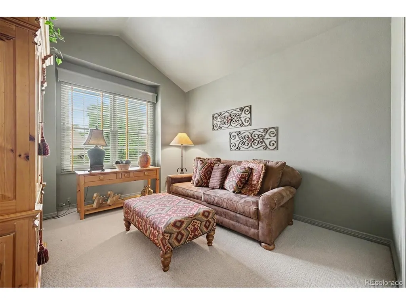
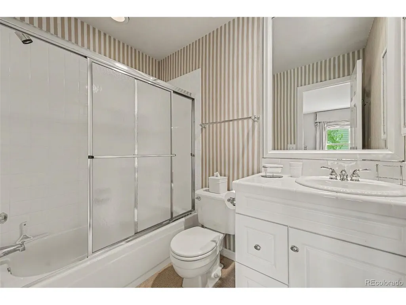
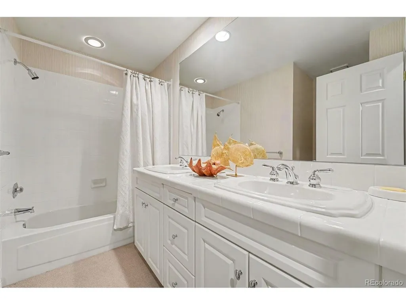
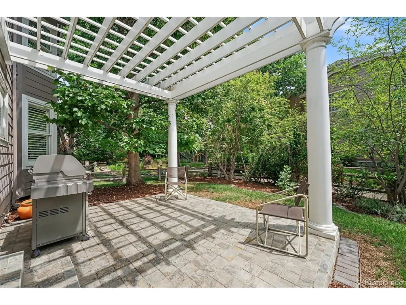
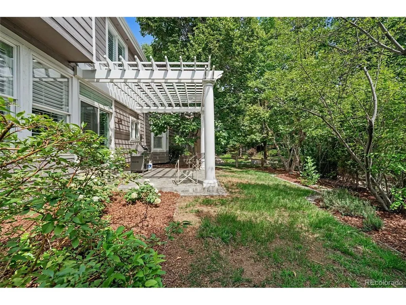
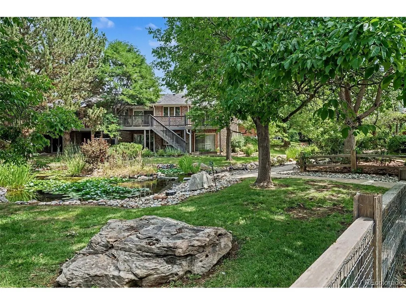
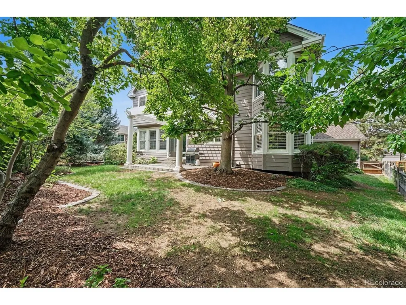
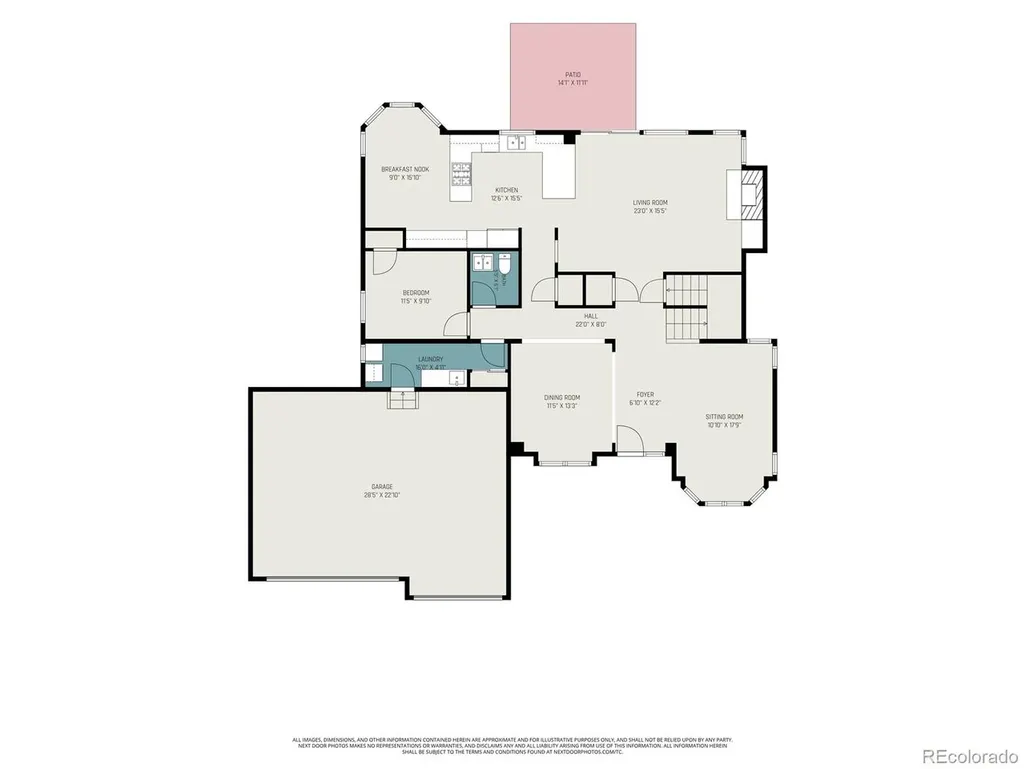
A rare opportunity in the highly sought-after Pines neighborhood, this spacious home offers a thoughtful layout, plenty of natural light and room for everyone to spread out. The main floor works equally well for everyday living and entertaining. It includes a formal dining room, a comfortable living room with a fireplace and a separate family room with vaulted ceilings. The large eat-in kitchen features granite countertops, a built-in refrigerator, gas cooktop and a sunny breakfast nook that is perfect for morning coffee or casual meals. A private home office, powder bathroom and oversized laundry and mudroom with direct access to the three-car garage complete the main level. Upstairs, the primary suite offers a quiet place to unwind, with a five-piece bathroom and large walk-in closet. There are three additional bedrooms, including one with its own private full bathroom. The other two bedrooms share another full bathroom, providing a practical setup for family members, guests or multigenerational living. The backyard feels private and peaceful, surrounded by mature trees and established landscaping. There is plenty of space to entertain, dine outside or simply relax at the end of the day. Located close to shopping, restaurants, the Denver Tech Center and the High Line Canal Trail, this home offers a wonderful combination of space, privacy and convenience in one of the area's most desirable neighborhoods.
| Elementary School | Middle School | High School |
|---|---|---|
| Lois Lenski Elementary School | Newton Middle School | Littleton High School |
| Price History | |
|---|---|
| 7/31/2026 | Listed $1,125,000 |
| 8/29/2026 | 3$1,100,000 |
General Features
| Living Area | 2901 |
|---|---|
| Sewer | Public Sewer |
| Heating | Forced Air |
| Cooling | Central Air,Ceiling Fan(s) |
| Roof | Composition |
| Appliances | Dishwasher,Refrigerator,Washer,Dryer,Microwave,Disposal |
| HOA Fee | 308 |
| Garage Spaces | 3 |
| Association Fee Includes | Trash,Snow Removal |
| Patio/Porch Features | Patio |
| Construction Materials | Frame |
| Exclusions | Sellers personal property |
| Year Built | 1992 |
| Levels | Two |
| Property Subtype | Single Family Residence |
| Tax Year | 2025 |
| Accessibility | Level Lot |
| Assoc Fee Paid Per | Monthly |
| County | Arapahoe |
| New Construction | No |
| Property Type | Residential |
| HOA | Yes |
| Energy Efficient | Windows |
| Subdivision Name | The Pines |
| Full Baths | 3 |
| Status | Active |
| Directions | GPS |
| High School | Littleton |
| City | Centennial |
| Association Name | The Pines |
| High School District | Littleton District 6 |
| MLS Area | Metro Denver |
| Elementary School | Lois Lenski |
| Property Attached Y/N | No |
| Tax Annual Amount | 8271 |
| Middle/Junior High School | Newton |
| MLS Area Minor | Metro21/SSC |
| Virtual Tour | https://listings.nextdoorphotos.com/vd/258414906 |
| Builder Name | Larsen Homes |
| Standard Status | Active |
| Expected Active Date | 2026-07-30 |
| AttributionContact | corey@martinhomegroup.com,720-350-3363 |
Interior Features
| Interior Amenities | Eat-in Kitchen,Cathedral Ceiling(s),Open Floorplan,Walk-In Closet(s) |
|---|---|
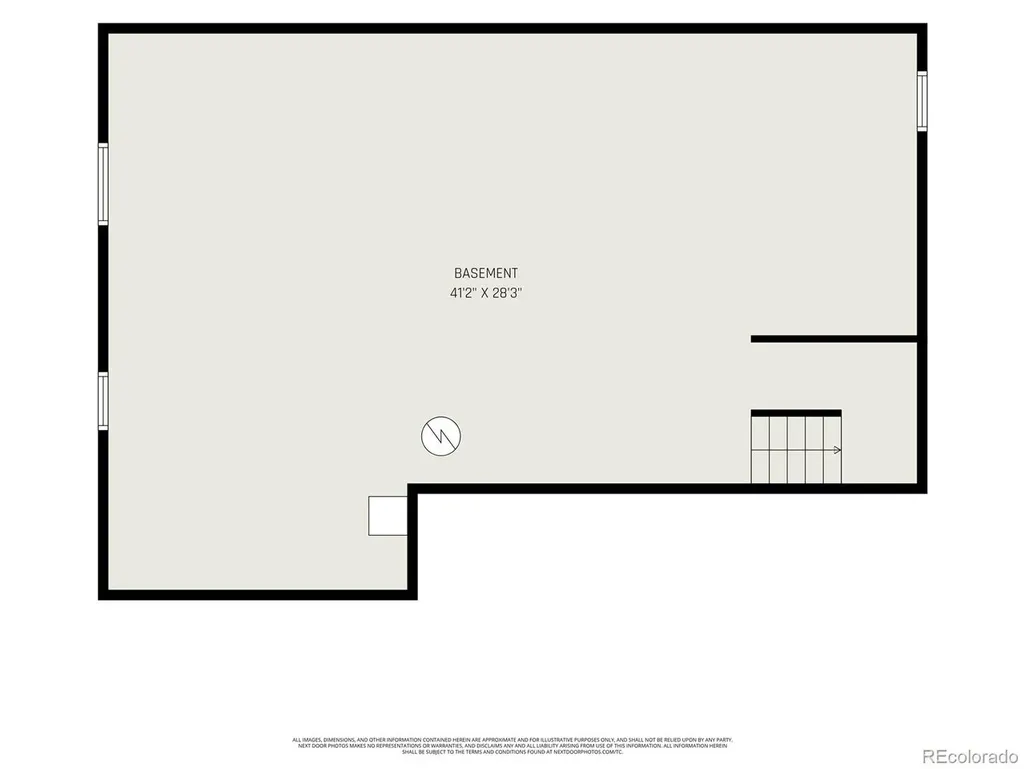
| Basement | Partial,Unfinished,Slab,Daylight |
| Fireplace Features | Gas,Gas Log,Living Room,One |
| Window Features | Window Coverings |
| Above Grade Finished Area | 2901 |
| Half Baths | 1 |
| Total Bedrooms | 4 |
| LivingAreaSource | Assessor |
| Total Baths | 4 |
Exterior Features
| Exterior Amenities | Sprinkler System |
|---|---|
| Fencing | Fenced |
| Parking Features | Attached |
| Lot Features | Corner Lot,Deciduous Trees,Level,Gutters |
| Water Source | Public |
| Lot Size Area | 7754 |
| Lot Size Acres | 0.18 |
| Waterfront Y/N | No |
| Builder Model | Stratford II |
Amenities
- Foreclosure
- Views
- Short Sale
- New Construction
- Adult 55+
- Lease To Own
- No HOA Fees
- Furnished
- Primary On Main
- Air Conditioning
- Seller Finance
- Green
- Fixer Upper
- Horse
- Golf
- Fireplace
- Deck
- Garage
- Basement
- Pool
Property vs Single Family Average in 80121
Price
Taxes
Year Built
Visits
 Information deemed reliable but not guaranteed by the MLS. © 2026 Information and Real Estate Services, LLC.
Information source: Information and Real Estate Services, LLC. Provided for limited non-commercial use only under IRES Rules. © Copyright IRES.
The information being provided is for the consumers personal, non-commercial use and may not be used for any purpose other than to identify prospective properties consumer may be interested in purchasing.
The IRES, LLC Data on this
Information deemed reliable but not guaranteed by the MLS. © 2026 Information and Real Estate Services, LLC.
Information source: Information and Real Estate Services, LLC. Provided for limited non-commercial use only under IRES Rules. © Copyright IRES.
The information being provided is for the consumers personal, non-commercial use and may not be used for any purpose other than to identify prospective properties consumer may be interested in purchasing.
The IRES, LLC Data on this
