
Open House Sat, Nov 14th 01:00 PM - 02:30 PM - Views

Address
6781 W 99th Ave, Westminster, CO
Price
$ 949,000
Property Attributes
- MLS#6942101
- TypeSingle Family
- Listing Status Active
- CountyJEFFERSON
- CityWestminster
- AreaMetro Denver
- NeighborhoodWestcliff
- Zip80021
- StyleSingle Family Residence
- Year Built1997
- Taxes$ 3715
- Price$ 949,000
- Bedrooms5
- Full Bathrooms3
- Half Bathrooms1
- Sqr Footage3803
- Lot Size0.2 Acres
Data Source:
Information and Real Estate Services (IRES)
Property Description
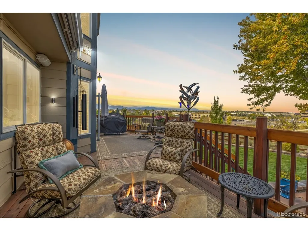
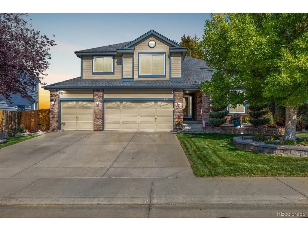
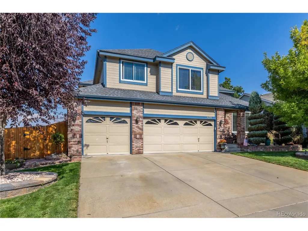
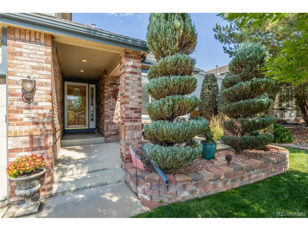
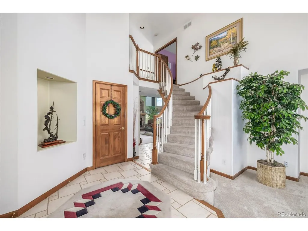
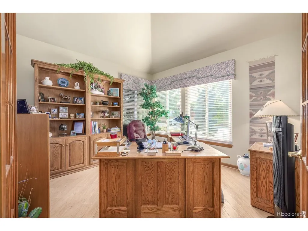
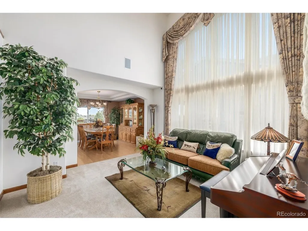
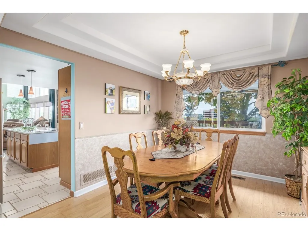
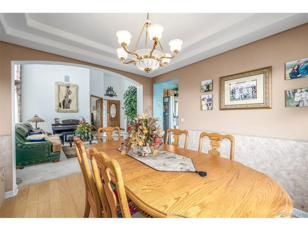
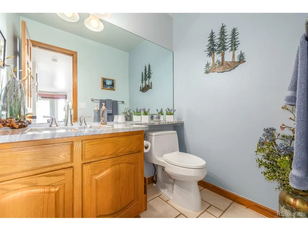
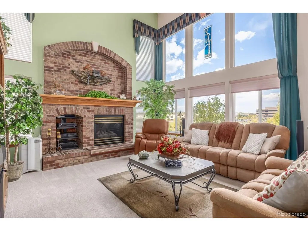
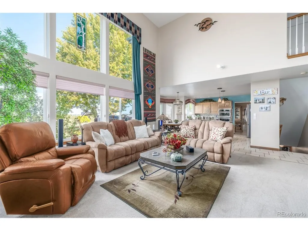
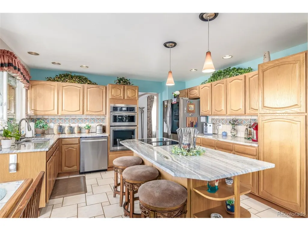
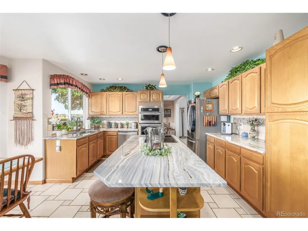
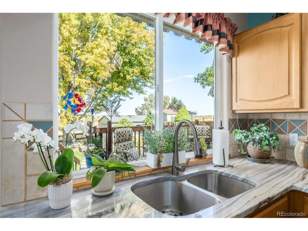
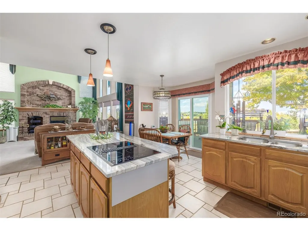
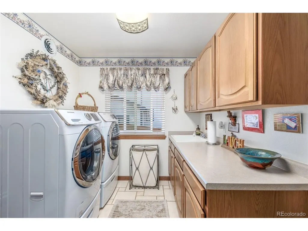
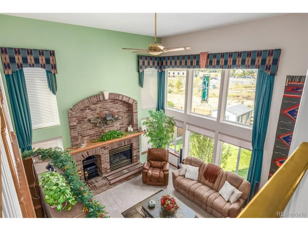
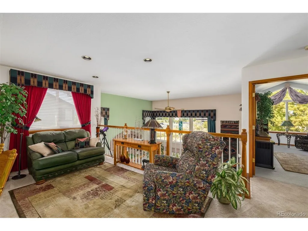
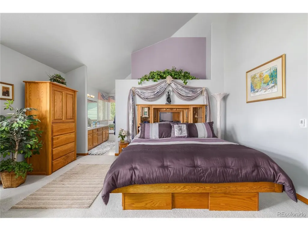
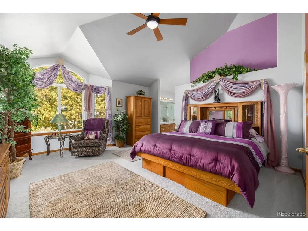
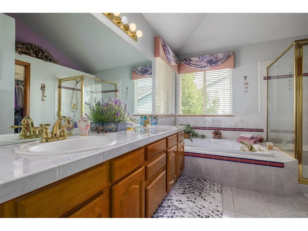
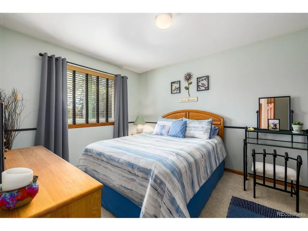
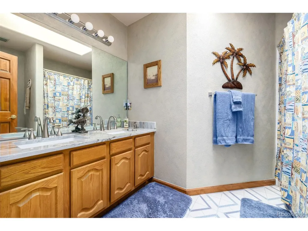
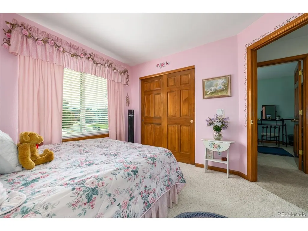
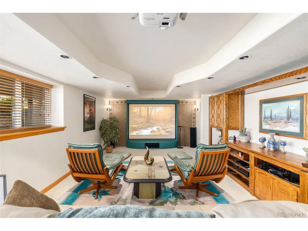
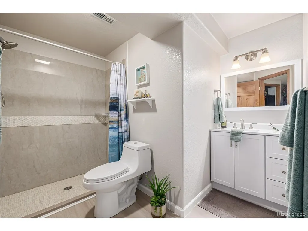
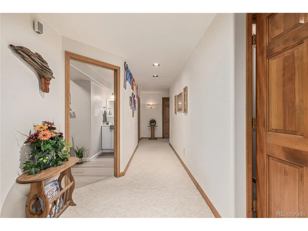
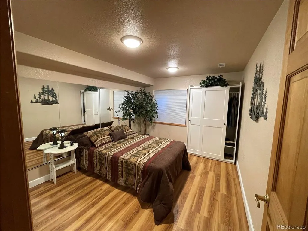
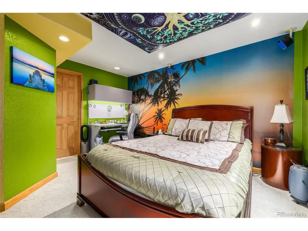
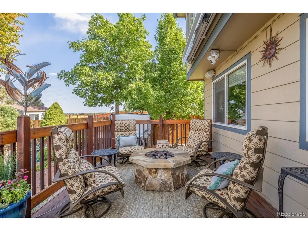
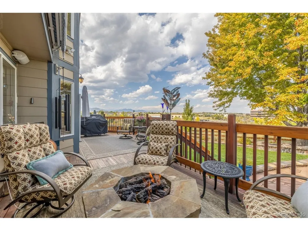
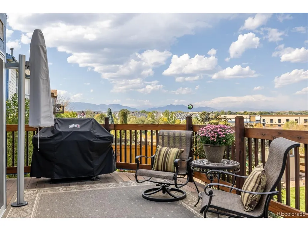
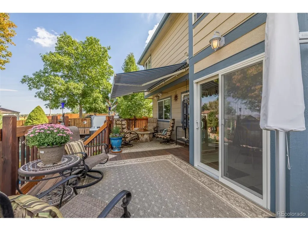
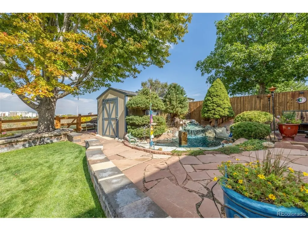
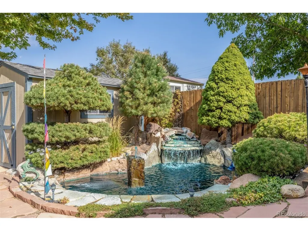
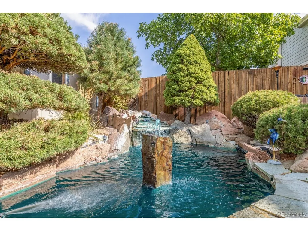
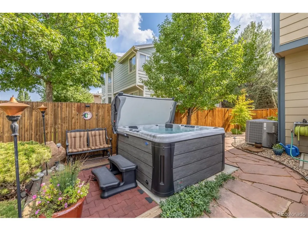
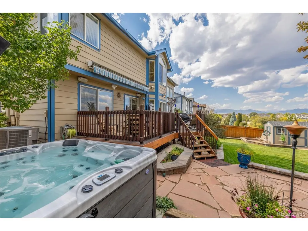
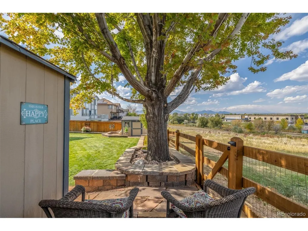
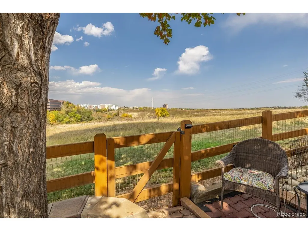
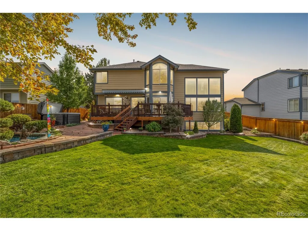
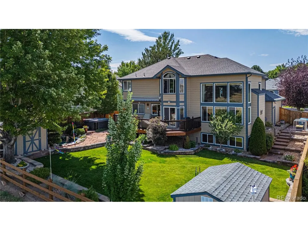
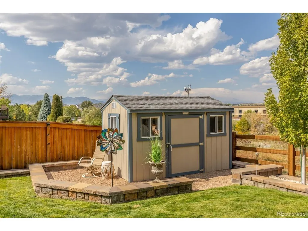
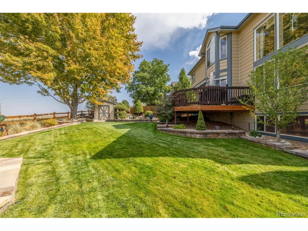
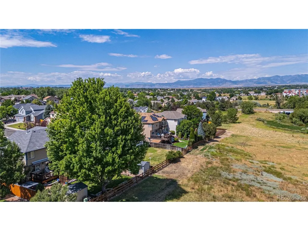
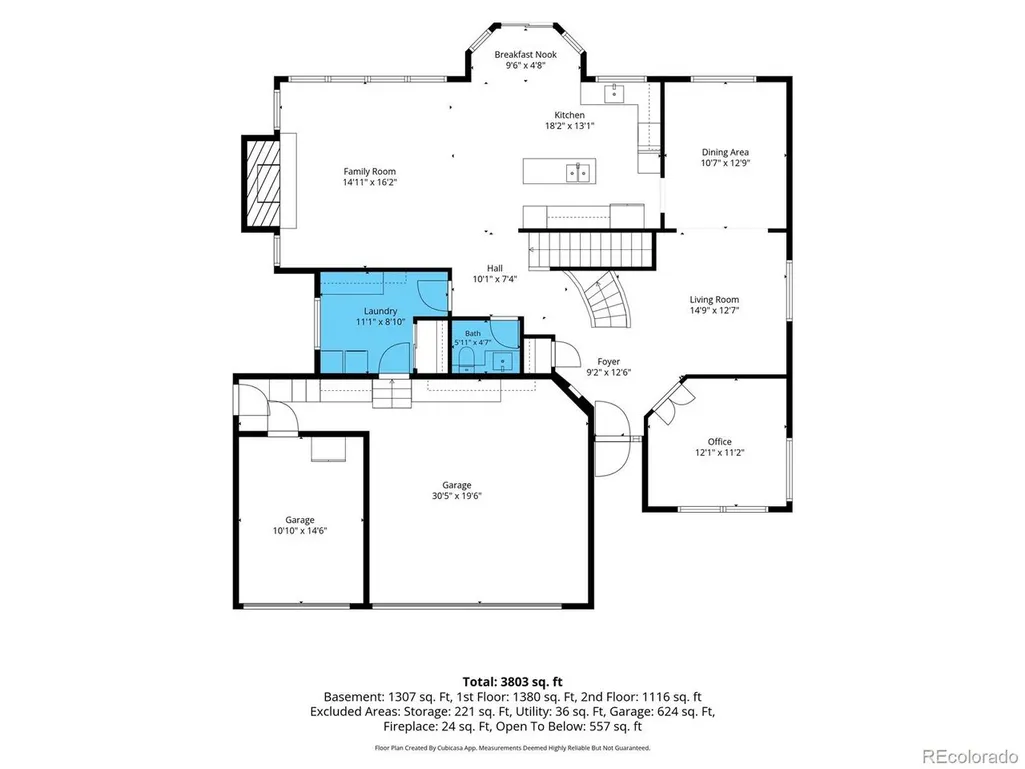
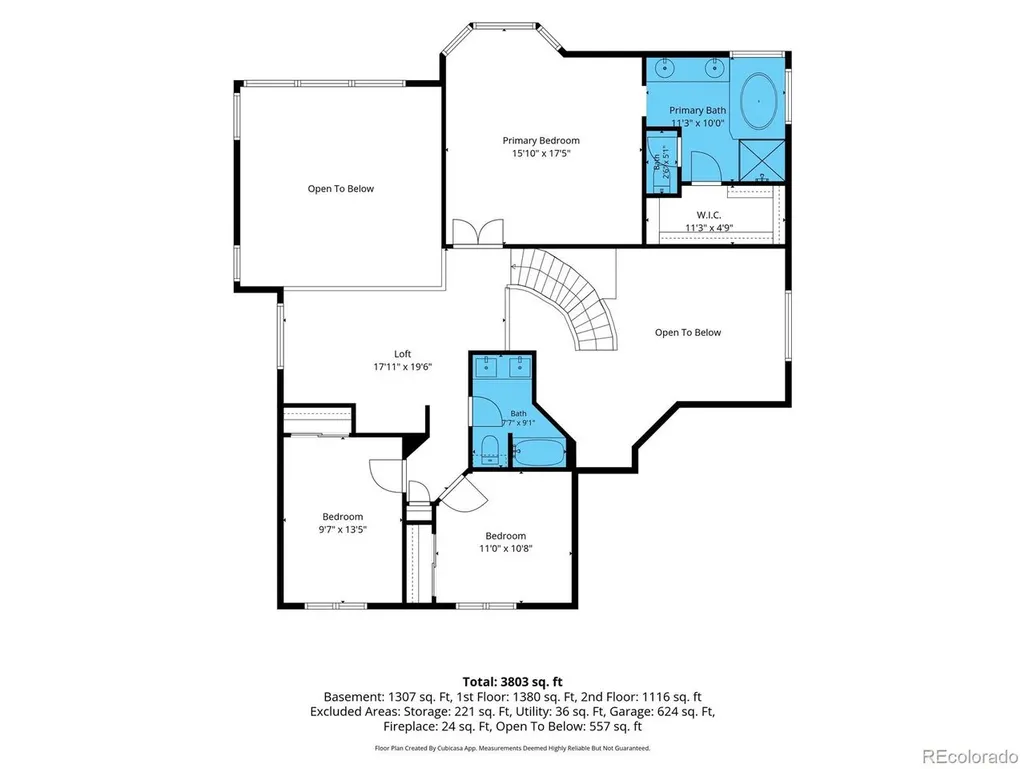
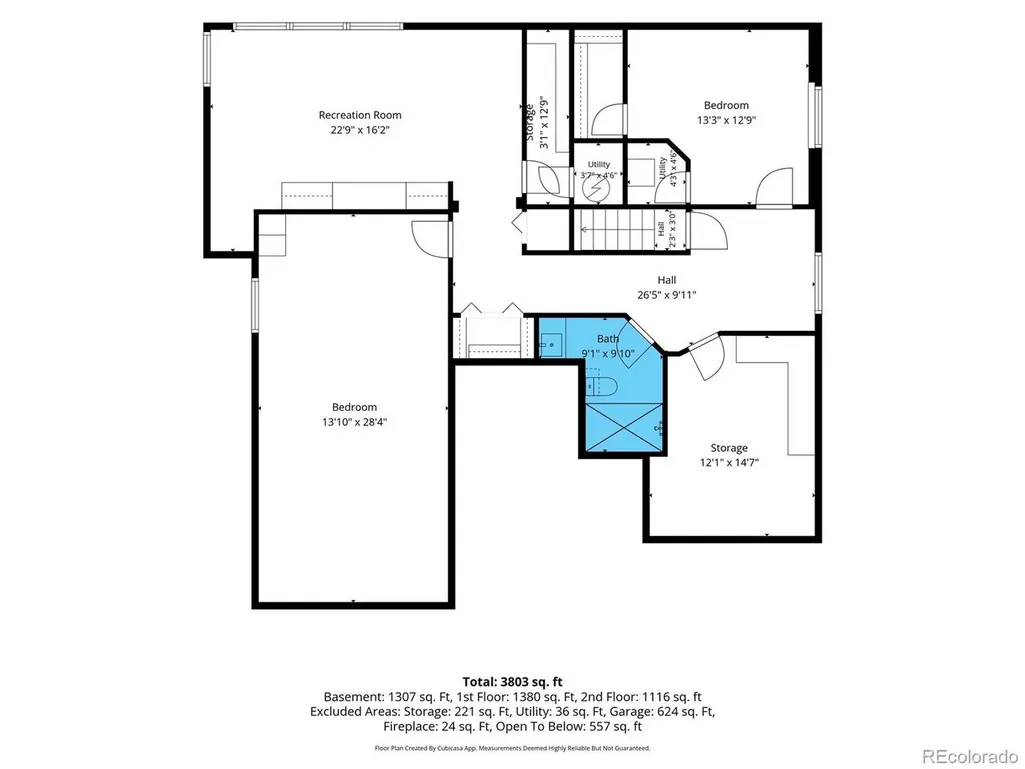
SERENE MOUNTAIN VIEWS * METICULOUSLY MAINTAINED * OPEN LAYOUT * STELLAR LOCATION * PRIVACY * OPEN SPACE * these are just a few of the adjectives that describe this truly special Westminster home. Lovingly cared for by the original owners, this semi-custom 5-bedroom, 4-bathroom home with 5 additional flex rooms (office, loft, etc) Offering plenty of space, flexibility, and a backyard setting we all DREAM of. To top it off, this home backs to open space, creating a rare sense of privacy with spectacular mountain views as your backdrop. Step inside and feel welcomed in by the dramatic half-spiral staircase and soaring two-story ceilings. The main floor-where all life happens-offers a spacious office/flex space, an en-suite to kitchen formal dining room, a nicely updated half bath, and an abundance of natural light pouring through 10 huge windows in the living room alone. The living room was expanded during construction to create a larger gathering area, and the beautiful custom brick fireplace completes the space. The stunning chef-inspired kitchen features level 6 granite countertops, stainless steel appliances, a prep island, and a custom tile backsplash. The finished 3-car garage adds even more functionality. Head downstairs to the fully finished basement which features a movie/recreation room, two larger bedrooms, a new 3/4 bathroom, and a large flex room (used as a workshop). Step out to your backyard and enjoy the expansive deck, natural gas fire-pit, amazing water feature, professional landscaping, hot tub, and let's talk about those mountain views... Enjoy your morning coffee or evening sunset while taking in the Colorado mountains without anyone blocking your view! Plush high end carpets, custom window coverings, and custom ceiling fans are on a list of the many upgrades that have been done. Come experience it for yourself-you may have found the "home" you've been waiting for. BUYER BONUS: A comprehensive 2 Year Home Warranty is included for the next owner.
| Elementary School | Middle School | High School |
|---|---|---|
| Lukas Elementary School | Mandalay Middle School | Standley Lake High School |
| Price History | |
|---|---|
| 10/9/2026 | Listed $949,000 |
General Features
| Living Area | 3432 |
|---|---|
| Sewer | Public Sewer |
| Heating | Forced Air |
| Cooling | Central Air,Ceiling Fan(s) |
| Utilities | Electricity Available,Cable Available |
| Roof | Composition |
| Appliances | Dishwasher,Refrigerator,Washer,Dryer,Microwave,Fire Alarm |
| HOA Fee | 210 |
| Garage Spaces | 3 |
| Association Fee Includes | Trash |
| Patio/Porch Features | Patio,Deck |
| Construction Materials | Frame,Brick,Wood Siding |
| Exclusions | Sellers Personal Property |
| Year Built | 1997 |
| View | Mountain(s),Plains View |
| Levels | Two |
| Property Subtype | Single Family Residence |
| Tax Year | 2025 |
| Community Features | Playground,Park |
| Accessibility | Level Lot |
| Assoc Fee Paid Per | Quarterly |
| County | Jefferson |
| New Construction | No |
| Property Type | Residential |
| HOA | Yes |
| Energy Efficient | Solar Hot Water,Windows,High Efficiency Furnace,Thermostat |
| Subdivision Name | Westcliff |
| Full Baths | 2 |
| Status | Active |
| Directions | GPS gets you there,listing sign should be easily seen too. |
| High School | Standley Lake |
| City | Westminster |
| Association Name | MSI |
| High School District | Jefferson Dist R-1 |
| MLS Area | Metro Denver |
| Elementary School | Lukas |
| Property Attached Y/N | No |
| Tax Annual Amount | 3715 |
| Middle/Junior High School | Mandalay |
| MLS Area Minor | Metro6/JFN |
| Virtual Tour | https://<iframe width='853' height='480' src='https://my.matterport.com/show/?m=m777ezFQ8Nh&mls=1' frameborder='0' allowfullscreen allow='xr-spatial-tracking'></iframe> |
| Builder Name | Sheffield Homes |
| Standard Status | Active |
| Expected Active Date | 2026-10-08 |
| AttributionContact | Josh@EvolveHomeGroup.com,720-401-0455 |
Interior Features
| Interior Amenities | Eat-in Kitchen,Cathedral Ceiling(s),Open Floorplan,Pantry,Bay or Bow Window,Walk-In Closet(s),Kitchen Island,Theatre Room |
|---|---|
| Basement | Full,Partially Finished,Daylight |
| Fireplace Features | Living Room,One |
| Window Features | Window Coverings |
| Above Grade Finished Area | 2436 |
| Half Baths | 1 |
| 3/4 Baths | 1 |
| Total Bedrooms | 5 |
| Room Type | Loft,Media Room |
| LivingAreaSource | Other |
| Total Baths | 4 |
Exterior Features
| Exterior Amenities | Sprinkler System,Hot Tub,Heated Garage |
|---|---|
| Fencing | Fenced |
| Parking Features | Attached |
| Lot Features | Level,Abuts Public Open Space,Abuts Private Open Space,Paved,Gutters |
| Water Source | Public |
| Lot Size Area | 8581 |
| Lot Size Acres | 0.2 |
| Waterfront Y/N | No |
| Builder Model | Summerfield |
Amenities
- Foreclosure
- Views
- Short Sale
- New Construction
- Adult 55+
- Lease To Own
- No HOA Fees
- Furnished
- Primary On Main
- Air Conditioning
- Seller Finance
- Green
- Fixer Upper
- Horse
- Golf
- Fireplace
- Deck
- Garage
- Basement
- Pool
Property vs Single Family Average in 80021
Price
Taxes
Year Built
Visits
 Information deemed reliable but not guaranteed by the MLS. © 2026 Information and Real Estate Services, LLC.
Information source: Information and Real Estate Services, LLC. Provided for limited non-commercial use only under IRES Rules. © Copyright IRES.
The information being provided is for the consumers personal, non-commercial use and may not be used for any purpose other than to identify prospective properties consumer may be interested in purchasing.
The IRES, LLC Data on this
