
New Construction
Address
20321 E 57th Ave, Aurora, CO
Price
$ 464,990
Property Attributes
- MLS#6904996
- TypeSingle Family
- Listing Status Active
- CountyADAMS
- CityAurora
- AreaMetro Denver
- NeighborhoodPainted Prairie
- Zip80019
- StyleSingle Family Residence
- Year Built2026
- Taxes$ 741
- Price$ 464,990
- Bedrooms3
- Full Bathrooms2
- Half Bathrooms1
- Sqr Footage1613
- Lot Size0.05 Acres
Data Source:
Information and Real Estate Services (IRES)
Property Description
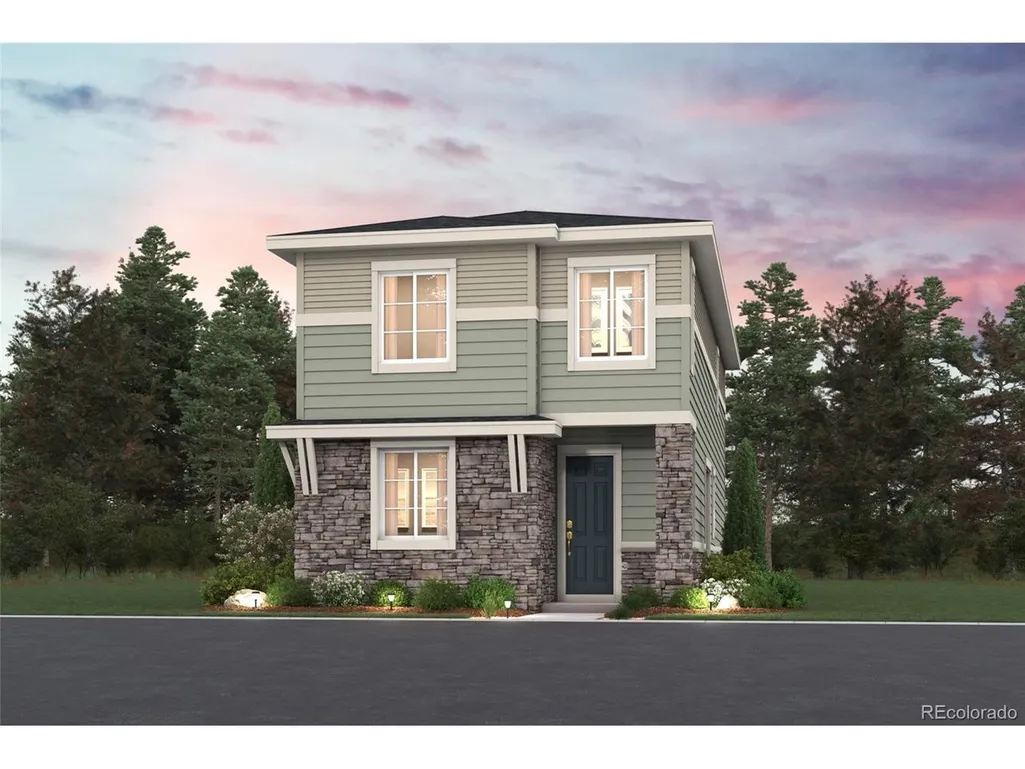
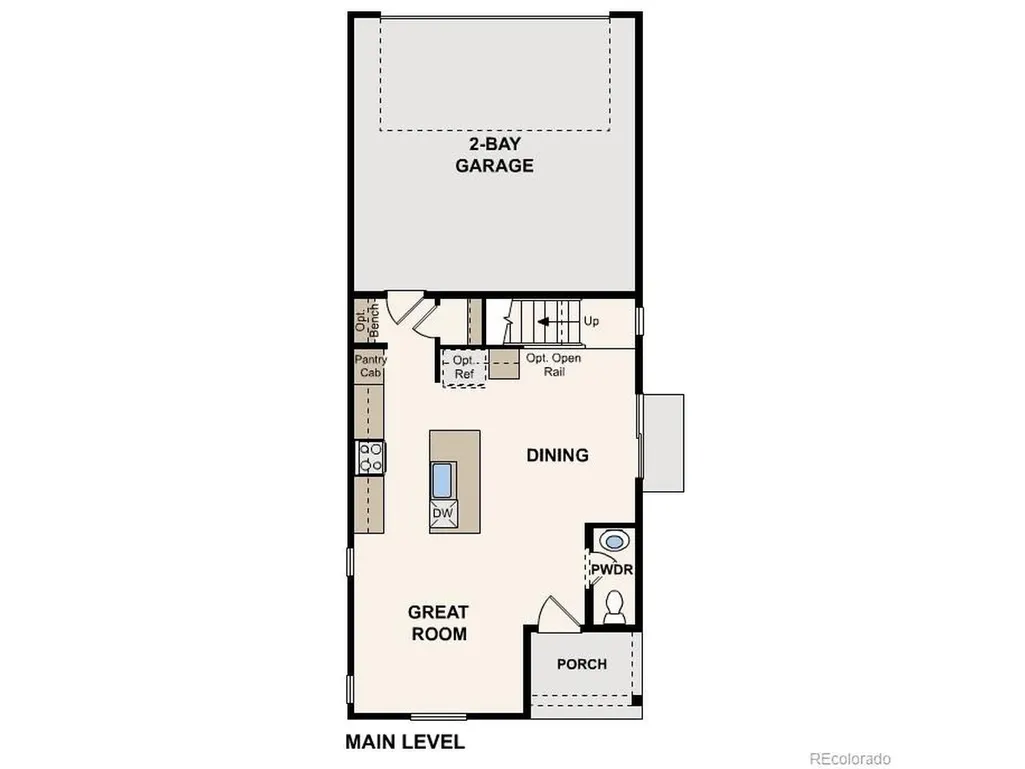
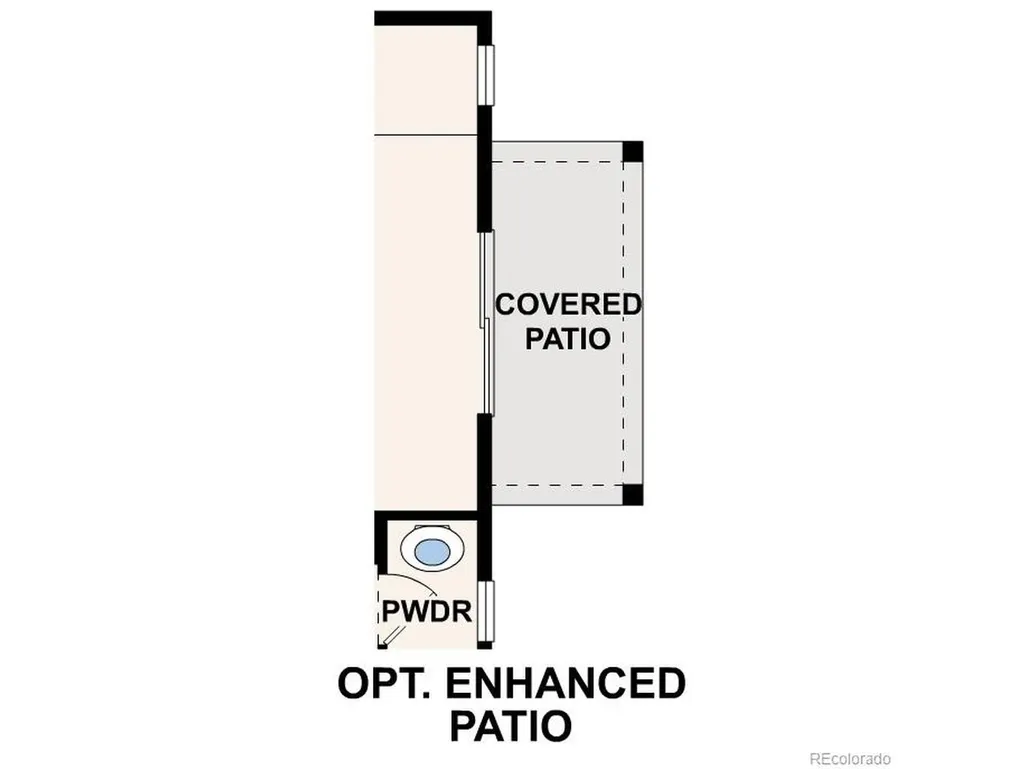
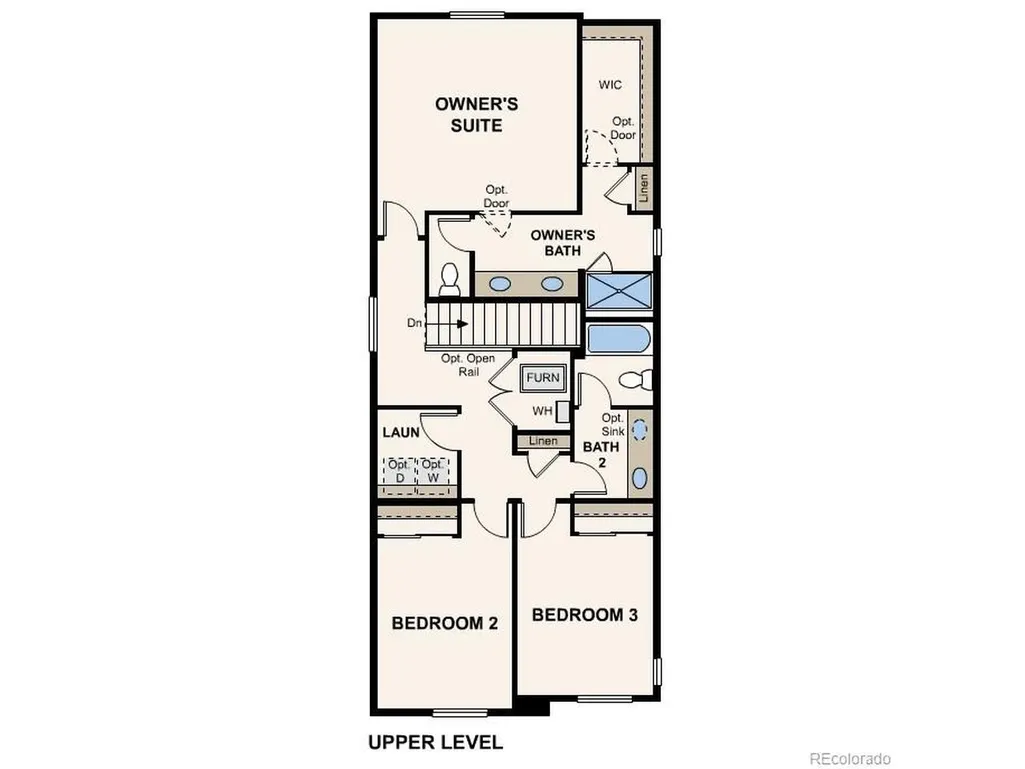
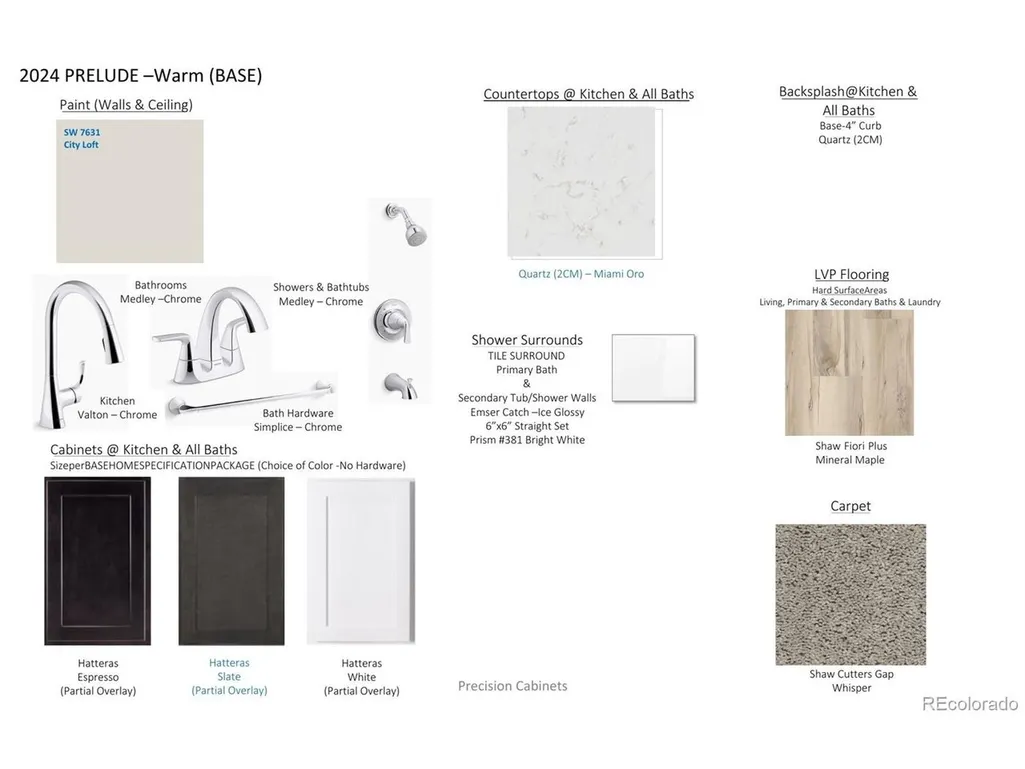
Two stories of smartly designed living space await you at Painted Prairie's Rosewood floor plan. The main floor features an inviting open-concept layout with a spacious kitchen-boasting a center island and walk-in pantry-overlooking a versatile dining area and great room. You'll also love convenient main-floor features like a mudroom and half bathroom for everyday practicality. Heading upstairs, two generous secondary bedrooms share a full hall bath, and a secluded owner's suite dazzles with a roomy walk-in closet and attached dual-vanity bath. Additional home highlights include appliances included, gas range, chrome hardware, alley load, and near park. Renderings and model photos are provided for representational purposes only and may not depict this exact property. Contact the builder for specifics on this property.
| Elementary School | Middle School | High School |
|---|---|---|
| Aurora Highlands | Aurora Highlands | Vista Peak High School |
| Price History | |
|---|---|
| 9/18/2026 | Listed $464,990 |
General Features
| Living Area | 1613 |
|---|---|
| Sewer | Public Sewer |
| Heating | Forced Air |
| Cooling | Central Air |
| Roof | Composition |
| Appliances | Dishwasher,Refrigerator,Washer,Dryer,Microwave,Disposal,Fire Alarm |
| HOA Fee | 90 |
| Garage Spaces | 2 |
| Association Fee Includes | Trash,Snow Removal |
| Construction Materials | Frame |
| Exclusions | None |
| Year Built | 2026 |
| Levels | Two |
| Property Subtype | Single Family Residence |
| Tax Year | 2025 |
| Community Features | Playground,Park,Trail(s) |
| Assoc Fee Paid Per | Monthly |
| County | Adams |
| New Construction | Yes |
| Property Type | Residential |
| HOA | Yes |
| Subdivision Name | Painted Prairie |
| Full Baths | 2 |
| Status | Active |
| Directions | From I-25,take E-470 east,exit at Tower Road,then turn left on E-59th Ave to reach Painted Prairie Century Communities. |
| High School | Vista Peak |
| City | Aurora |
| Association Name | Painted Prairie Owners Association - PPOA |
| High School District | Adams-Arapahoe 28J |
| MLS Area | Metro Denver |
| Elementary School | Aurora Highlands |
| Property Attached Y/N | No |
| Tax Annual Amount | 741 |
| Middle/Junior High School | Aurora Highlands |
| MLS Area Minor | Metro8/NSE |
| Builder Name | Century Communities |
| Standard Status | Active |
| Expected Active Date | 2026-09-18 |
| AttributionContact | yan@elitemetro.com,720-248-7653 |
Interior Features
| Interior Amenities | Pantry,Walk-In Closet(s),Kitchen Island |
|---|---|
| Basement | Crawl Space |
| Above Grade Finished Area | 1613 |
| Half Baths | 1 |
| Total Bedrooms | 3 |
| LivingAreaSource | Plans |
| Total Baths | 3 |
Exterior Features
| Parking Features | Attached |
|---|---|
| Water Source | City |
| Lot Size Area | 2304 |
| Lot Size Acres | 0.05 |
| Waterfront Y/N | No |
| Builder Model | Rosewood - 22121613 |
Amenities
- Foreclosure
- Views
- Short Sale
- New Construction
- Adult 55+
- Lease To Own
- No HOA Fees
- Furnished
- Primary On Main
- Air Conditioning
- Seller Finance
- Green
- Fixer Upper
- Horse
- Golf
- Fireplace
- Deck
- Garage
- Basement
- Pool
Property vs Single Family Average in 80019
Price
Taxes
Year Built
 Information deemed reliable but not guaranteed by the MLS. © 2026 Information and Real Estate Services, LLC.
Information source: Information and Real Estate Services, LLC. Provided for limited non-commercial use only under IRES Rules. © Copyright IRES.
The information being provided is for the consumers personal, non-commercial use and may not be used for any purpose other than to identify prospective properties consumer may be interested in purchasing.
The IRES, LLC Data on this
Information deemed reliable but not guaranteed by the MLS. © 2026 Information and Real Estate Services, LLC.
Information source: Information and Real Estate Services, LLC. Provided for limited non-commercial use only under IRES Rules. © Copyright IRES.
The information being provided is for the consumers personal, non-commercial use and may not be used for any purpose other than to identify prospective properties consumer may be interested in purchasing.
The IRES, LLC Data on this
