
Primary on Main

Address
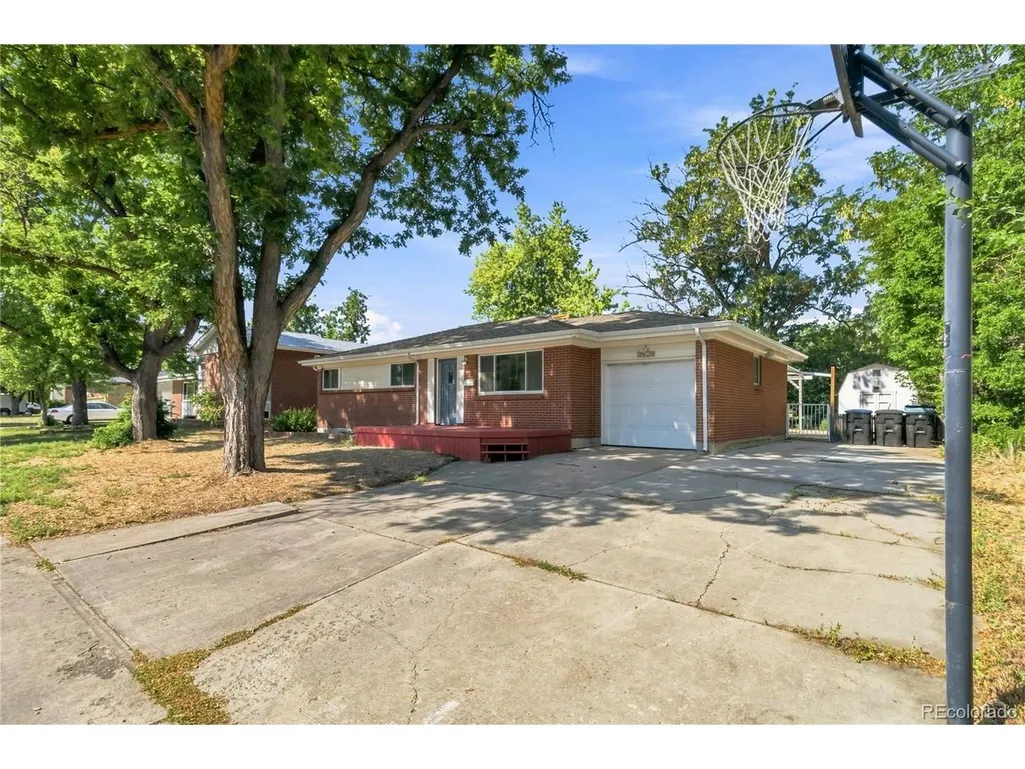
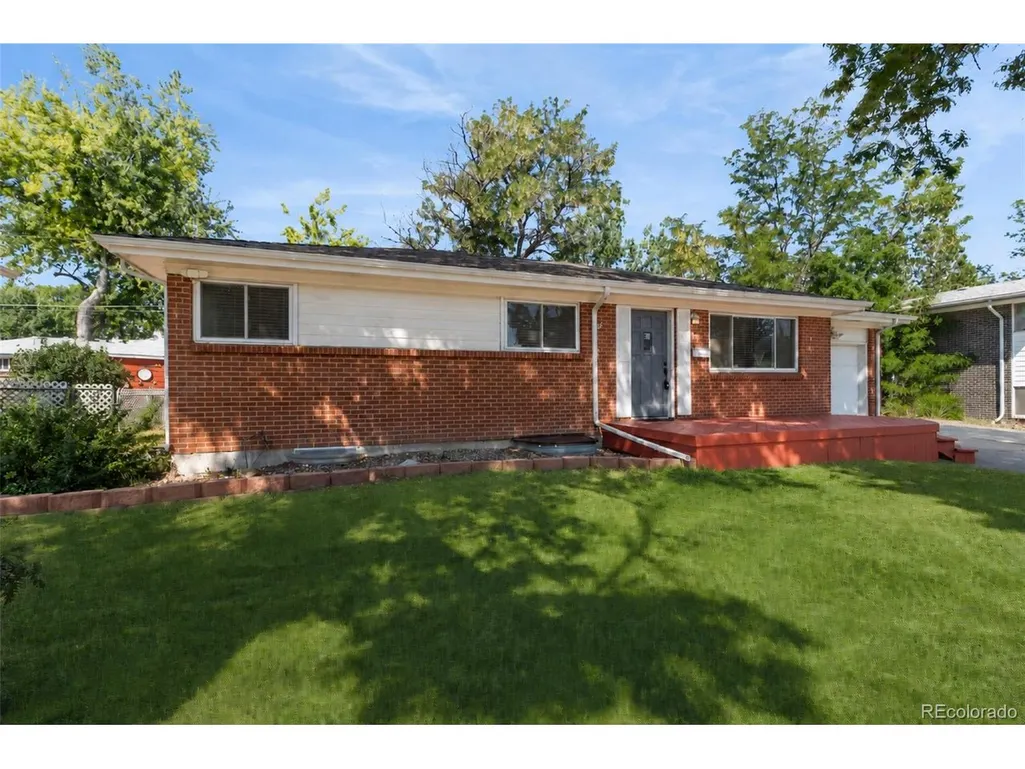
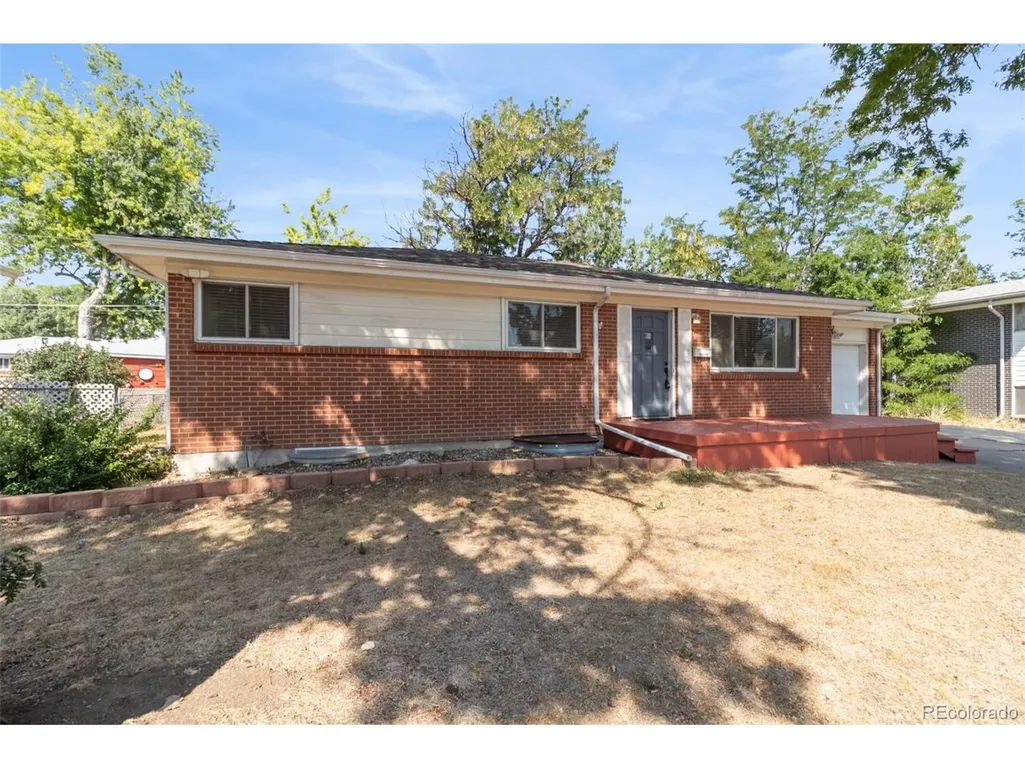
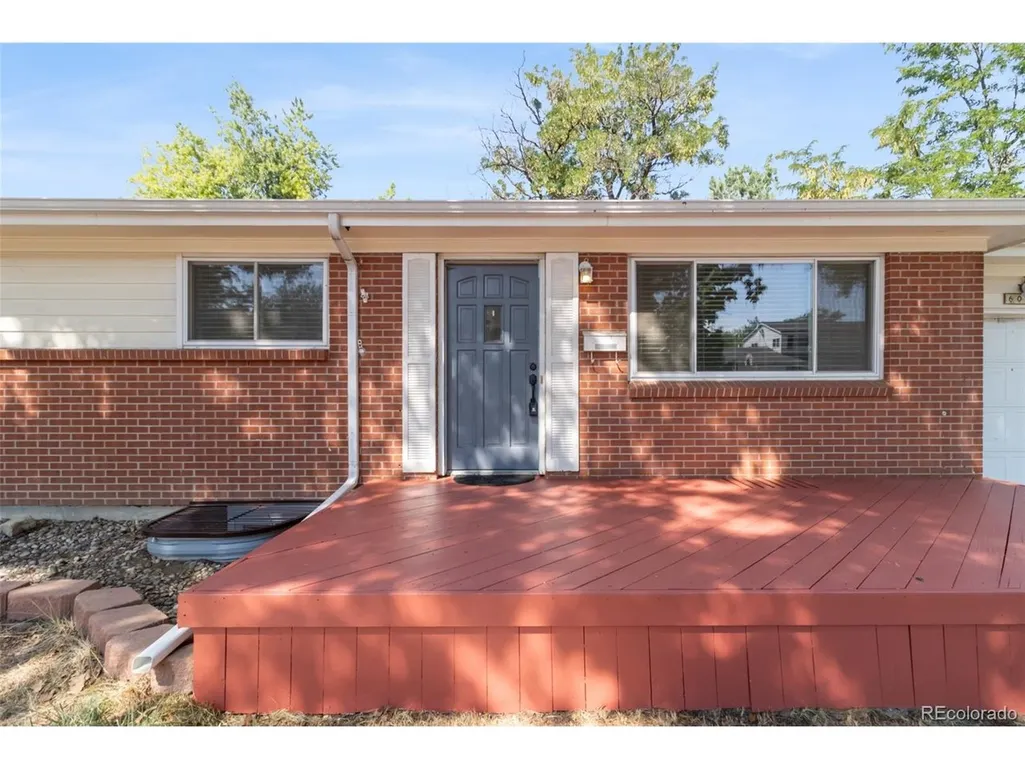
6085 Parfet St, Arvada, CO
Price
$ 550,000
Property Attributes
- MLS#6516806
- TypeSingle Family
- Listing Status Active
- CountyJEFFERSON
- CityArvada
- AreaMetro Denver
- NeighborhoodAllendale 4th Flg
- Zip80004
- StyleSingle Family Residence
- Year Built1960
- Taxes$ 3466
- Price$ 550,000
- Bedrooms6
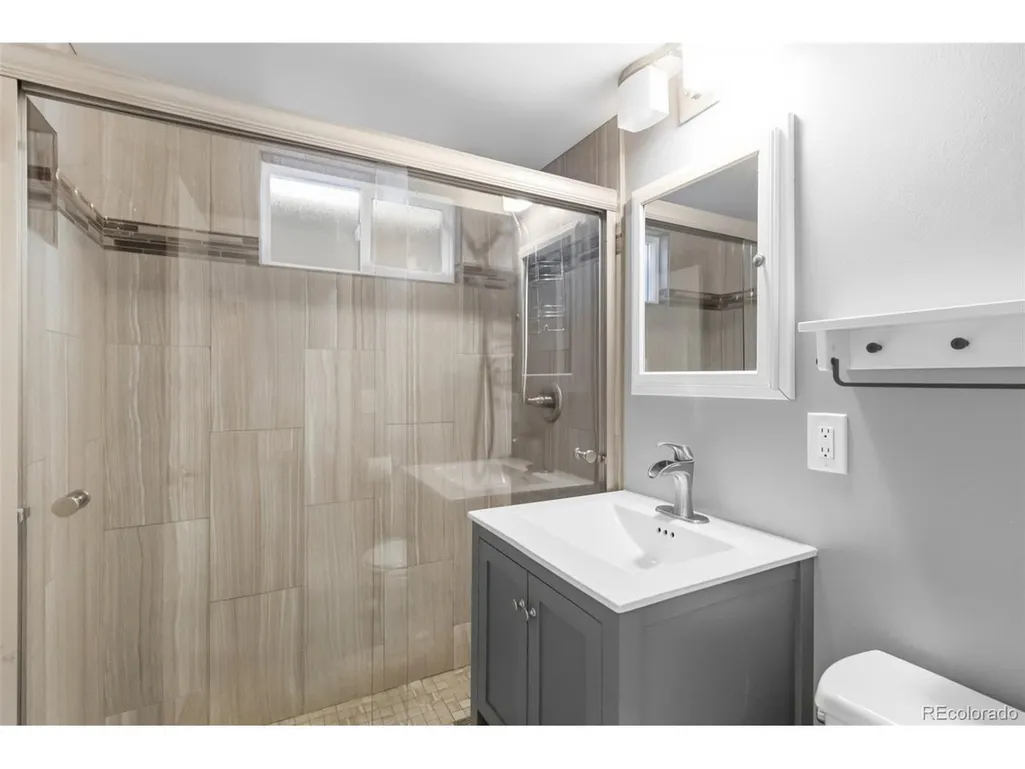
- Full Bathrooms2
- Half Bathrooms0
- Sqr Footage2212
- Lot Size0.19 Acres
Data Source:
Information and Real Estate Services (IRES)
Property Description
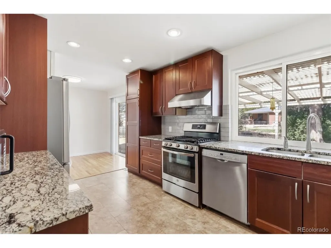
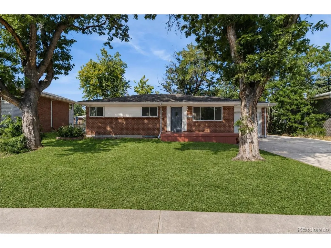
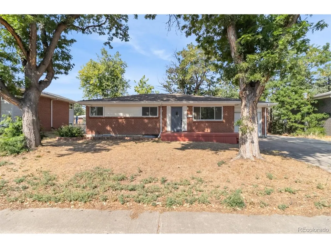
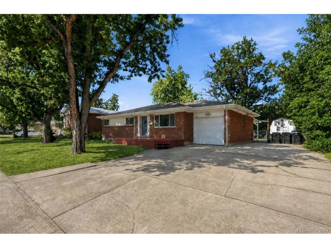
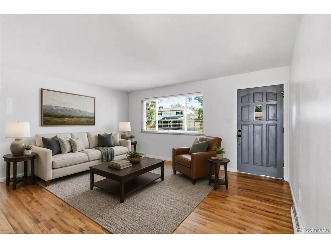
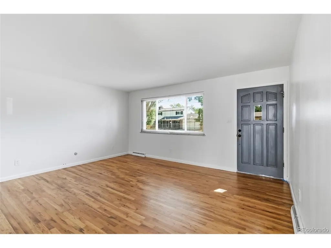
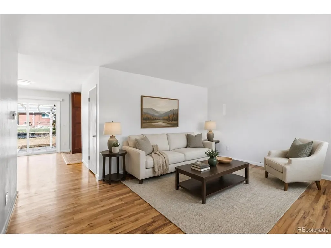
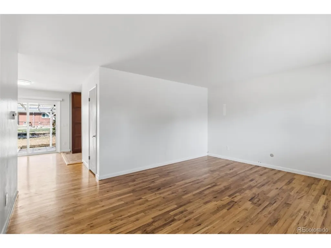
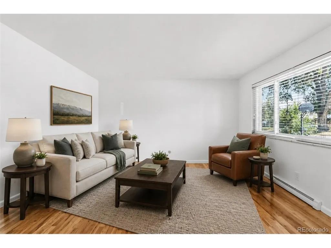
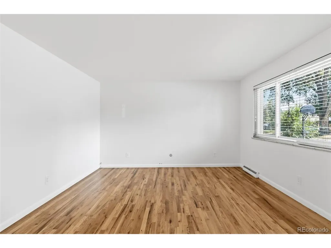
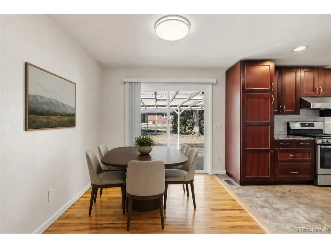
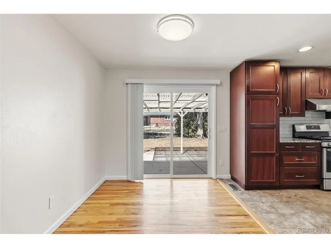
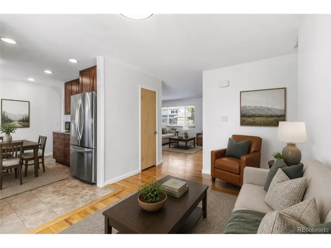
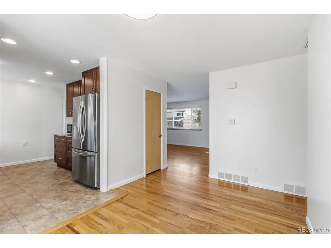
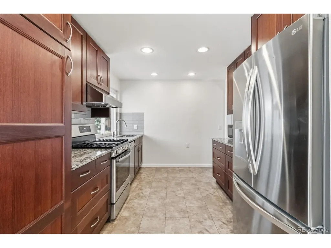
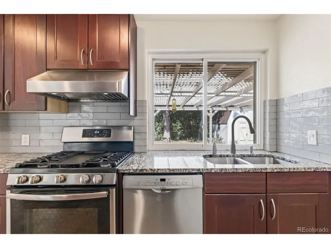
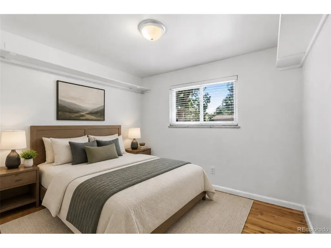
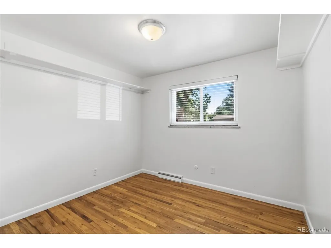
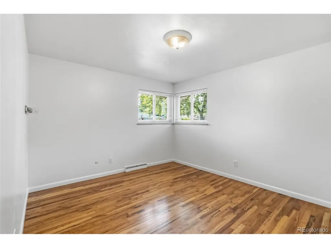
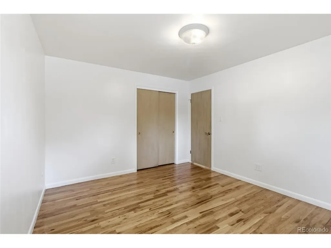
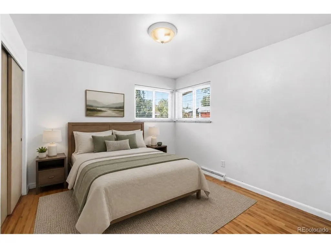
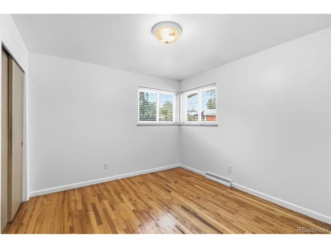
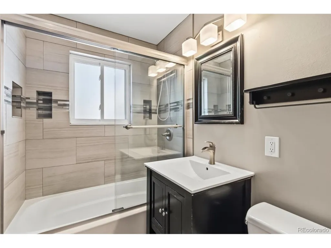
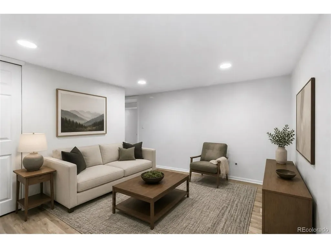
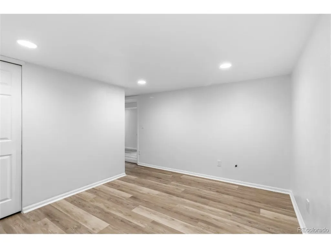
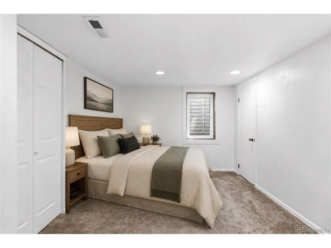
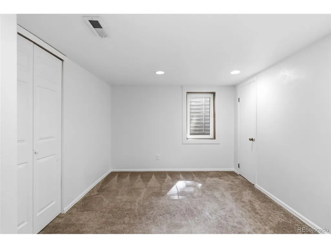
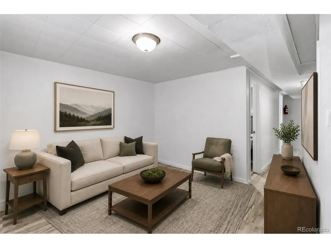
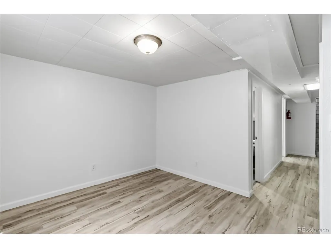
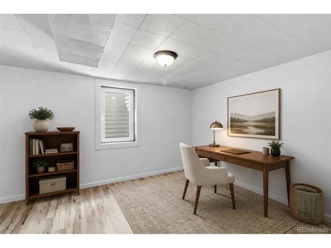
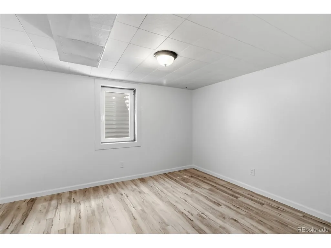
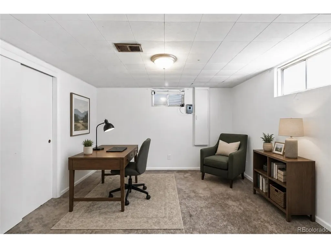
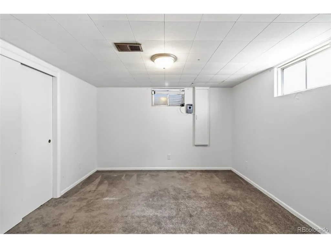
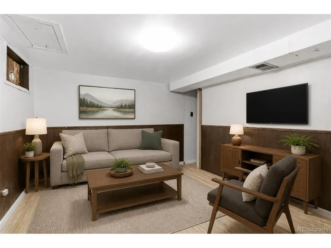
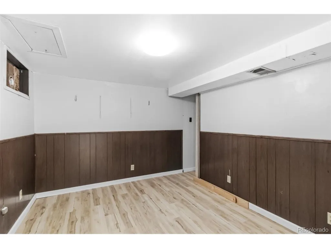
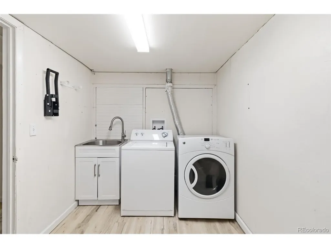
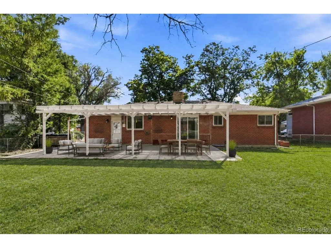
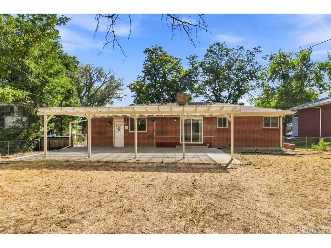
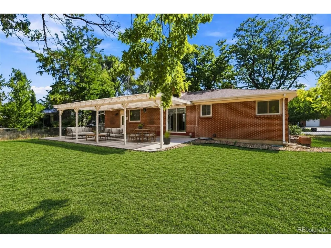
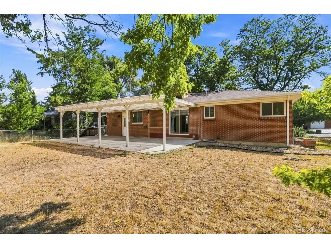
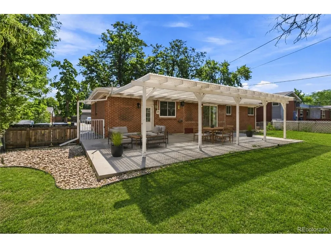
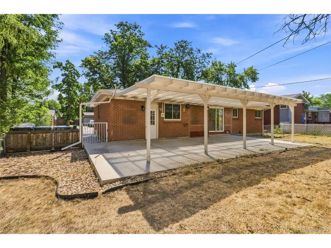
From the moment you walk in, this home feels comfortable, familiar and easy to settle into. Natural light fills the living room, hardwood floors add warmth, and the layout gives everyday life room to happen without feeling disconnected. The kitchen is practical and inviting, with granite countertops, stainless steel appliances and plenty of workspace for everything from rushed weekday breakfasts to a slower dinner at home. Nearby living and dining spaces keep everyone connected, while the bedrooms on the main level offer a comfortable place to unwind at the end of the day. Downstairs adds a completely different layer to the home. There's room for movie nights, a home office, guests, hobbies, workouts or whatever life happens to need next. It's the kind of flexibility that becomes more valuable the longer you live there. Outside may be where this home really earns its keep. Mature trees bring shade and character to the yard, while the large patio and pergola create an easy place to grill, gather with friends or enjoy a Colorado evening without needing to leave home. There's also plenty of room for the bikes, tools, toys and weekend projects that somehow multiply when nobody is watching. When you do want to get out, parks, trails and outdoor recreation are nearby, with Olde Town Arvada's restaurants, shops and G Line station within easy reach. This is the kind of home that doesn't ask you to live around it. It simply gives you the space, comfort and flexibility to make it your own.
| Elementary School | Middle School | High School |
|---|---|---|
| Allendale Elementary School | Drake Middle School | Arvada West High School |
| Price History | |
|---|---|
| 8/17/2026 | Listed $550,000 |
General Features
| Living Area | 2101 |
|---|---|
| Sewer | Public Sewer |
| Heating | Forced Air |
| Cooling | Evaporative Cooling |
| Roof | Composition |
| Appliances | Dishwasher,Dryer,Disposal,Fire Alarm |
| Zoning | Res |
| Garage Spaces | 1 |
| Construction Materials | Brick |
| Exclusions | Seller`s Personal Property |
| Year Built | 1960 |
| Levels | One |
| Property Subtype | Single Family Residence |
| Tax Year | 2025 |
| Accessibility | Level Lot |
| County | Jefferson |
| New Construction | No |
| Property Type | Residential |
| HOA | No |
| Subdivision Name | Allendale 4th Flg |
| Full Baths | 1 |
| Status | Active |
| Directions | Google maps:) |
| High School | Arvada West |
| City | Arvada |
| High School District | Jefferson Dist R-1 |
| MLS Area | Metro Denver |
| Elementary School | Allendale |
| Property Attached Y/N | No |
| Tax Annual Amount | 3466 |
| Middle/Junior High School | Drake |
| MLS Area Minor | Metro10/JNC |
| Standard Status | Active |
| Expected Active Date | 2026-08-20 |
| AttributionContact | Sean@readygroupkw.com,813-326-6074 |
Interior Features
| Basement | Full,Partially Finished |
|---|---|
| Above Grade Finished Area | 1106 |
| 3/4 Baths | 1 |
| Total Bedrooms | 6 |
| LivingAreaSource | Assessor |
| Total Baths | 2 |
Exterior Features
| Exterior Amenities | Oversized Garage |
|---|---|
| Parking Features | Attached |
| Lot Features | Level,House Faces East |
| Water Source | City |
| Lot Size Area | 8364 |
| Lot Size Acres | 0.19 |
| Waterfront Y/N | No |
Amenities
- Foreclosure
- Views
- Short Sale
- New Construction
- Adult 55+
- Lease To Own
- No HOA Fees
- Furnished
- Primary On Main
- Air Conditioning
- Seller Finance
- Green
- Fixer Upper
- Horse
- Golf
- Fireplace
- Deck
- Garage
- Basement
- Pool
Property vs Single Family Average in 80004
Price
Taxes
Year Built
Visits
 Information deemed reliable but not guaranteed by the MLS. © 2026 Information and Real Estate Services, LLC.
Information source: Information and Real Estate Services, LLC. Provided for limited non-commercial use only under IRES Rules. © Copyright IRES.
The information being provided is for the consumers personal, non-commercial use and may not be used for any purpose other than to identify prospective properties consumer may be interested in purchasing.
The IRES, LLC Data on this
Information deemed reliable but not guaranteed by the MLS. © 2026 Information and Real Estate Services, LLC.
Information source: Information and Real Estate Services, LLC. Provided for limited non-commercial use only under IRES Rules. © Copyright IRES.
The information being provided is for the consumers personal, non-commercial use and may not be used for any purpose other than to identify prospective properties consumer may be interested in purchasing.
The IRES, LLC Data on this
