
Views







Address
10089 Astorbrook Ln, Highlands Ranch, CO
Price
$ 759,900
Property Attributes
- MLS#6510578
- TypeSingle Family
- Listing Status Active
- CountyDOUGLAS
- CityHighlands Ranch
- AreaMetro Denver
- NeighborhoodKentley Hills
- Zip80126
- StyleContemporary
- Year Built1999
- Taxes$ 4550
- Price$ 759,900
- Bedrooms4
- Full Bathrooms4
- Half Bathrooms0
- Sqr Footage2743
- Lot Size0.12 Acres
Data Source:
Information and Real Estate Services (IRES)
Property Description
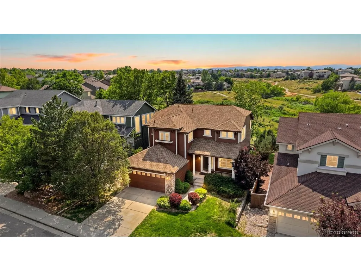
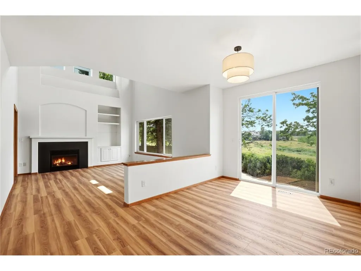
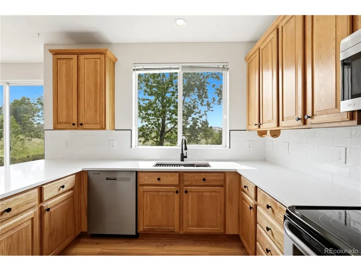
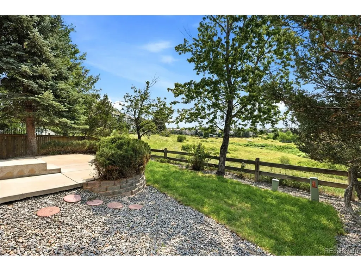
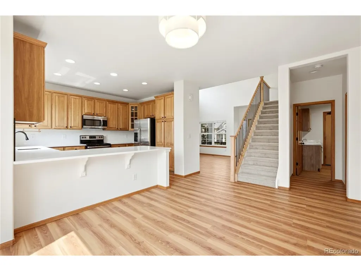
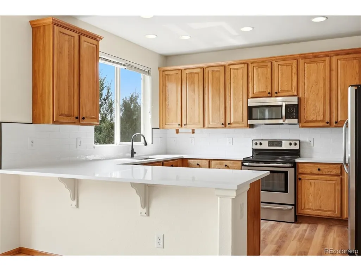
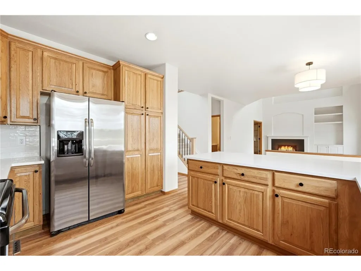
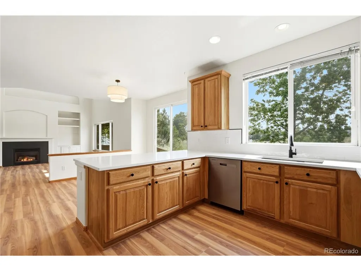
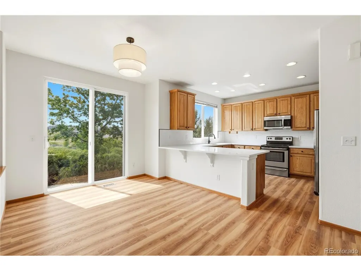
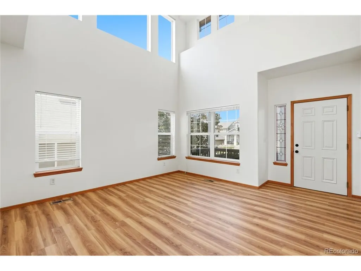
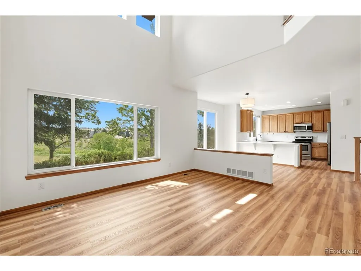
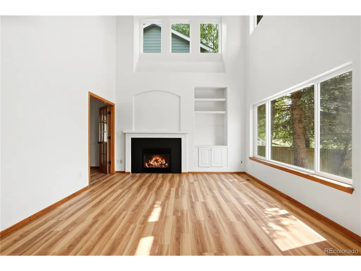
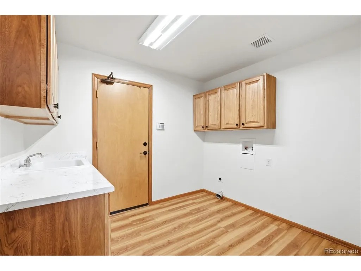
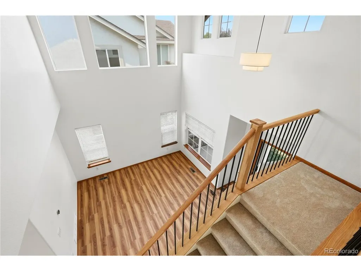
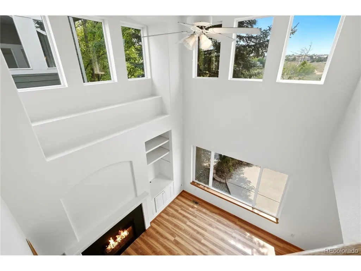
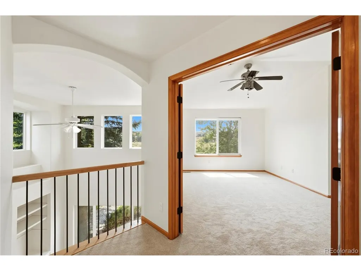
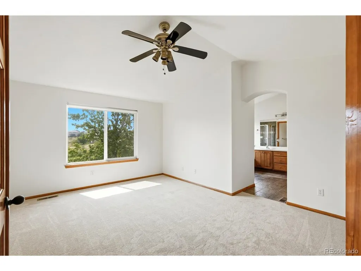
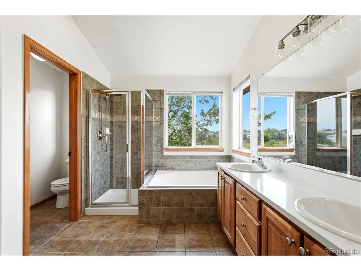
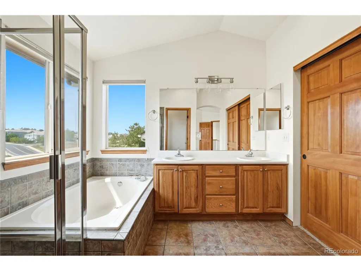
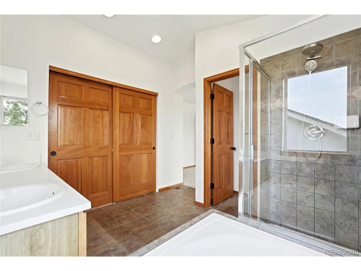
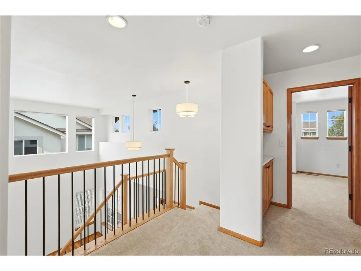
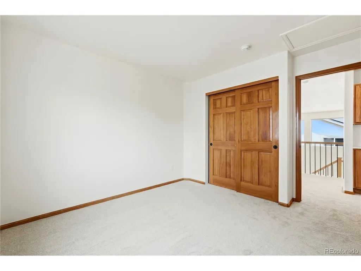
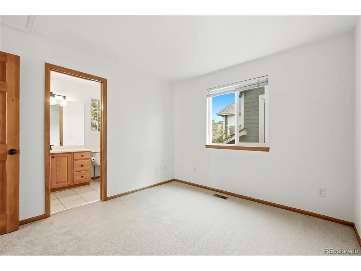
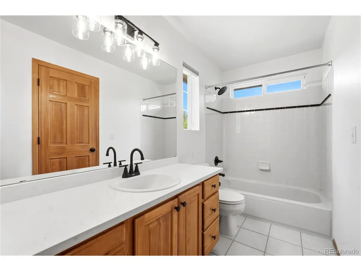
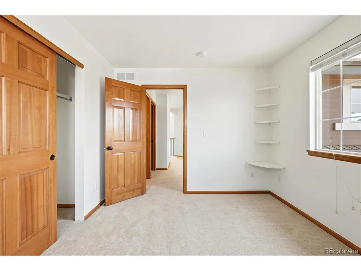
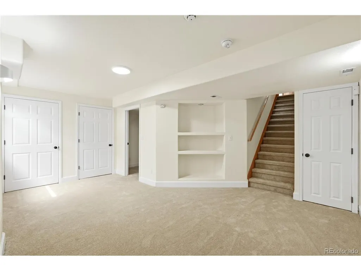
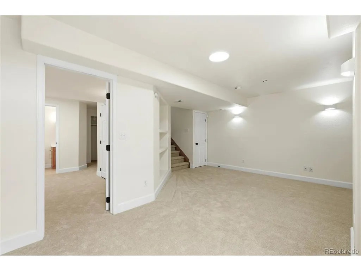
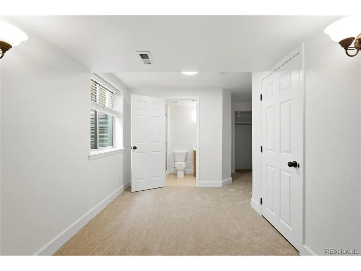
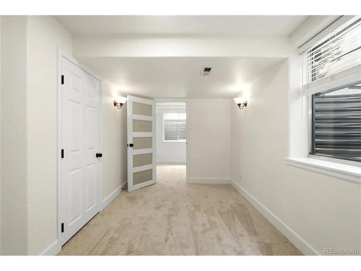
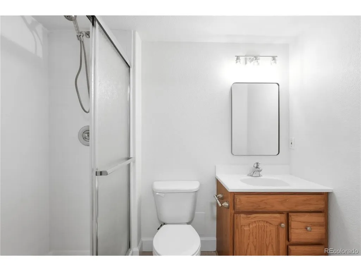
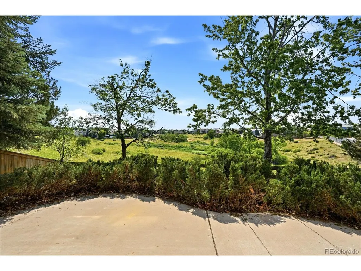
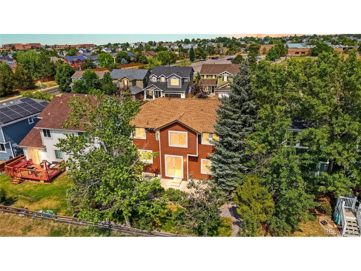
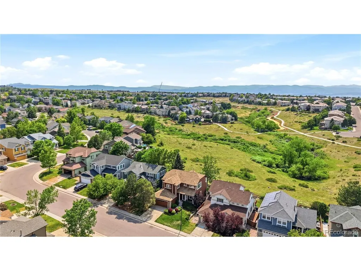
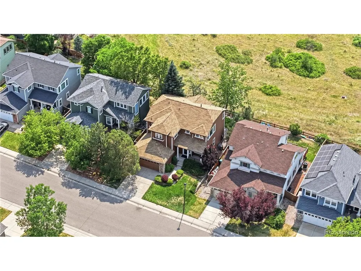
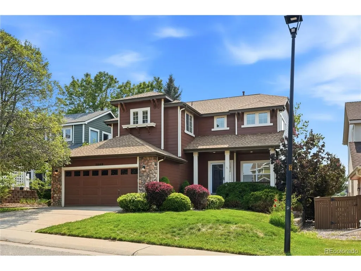
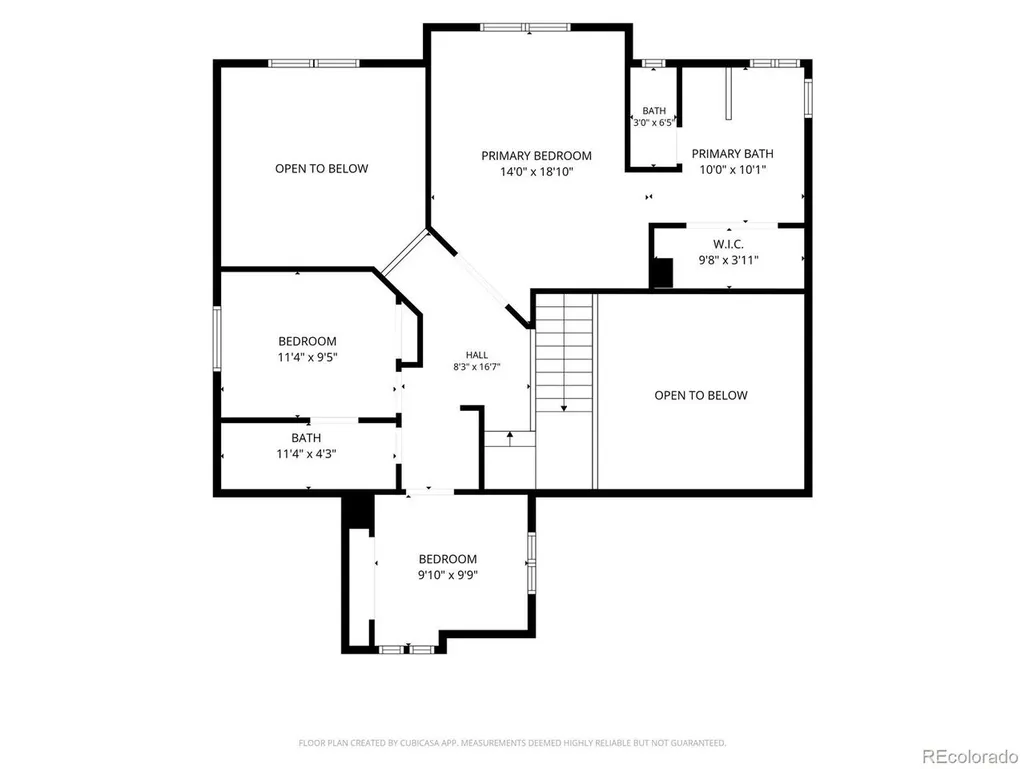
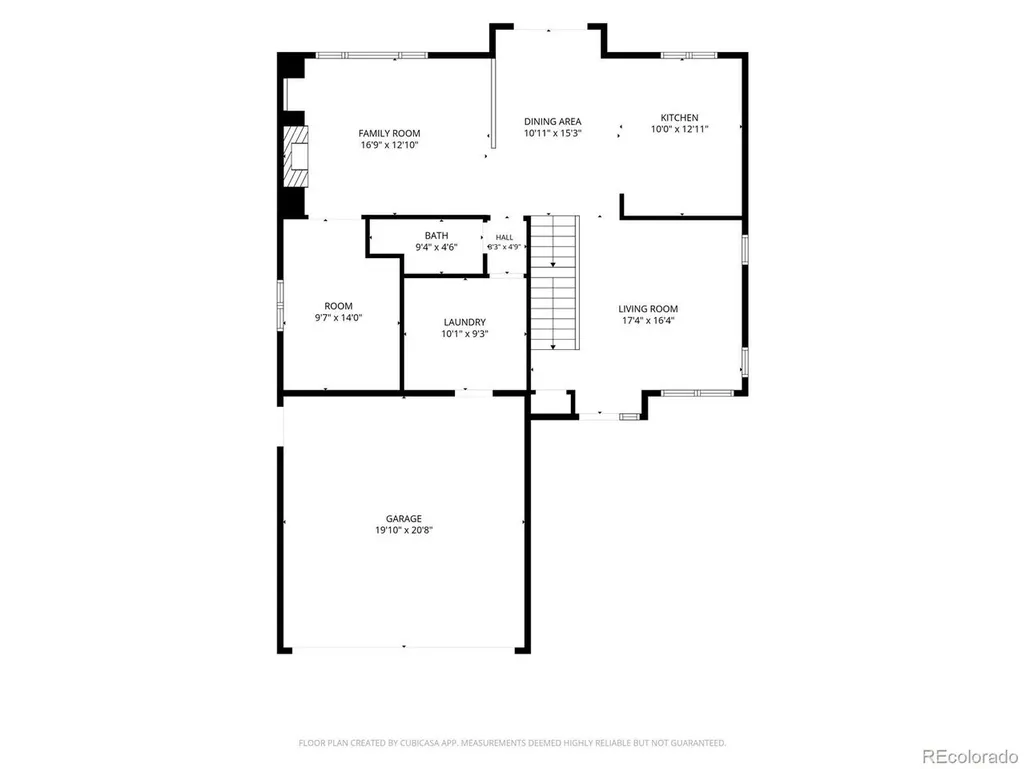
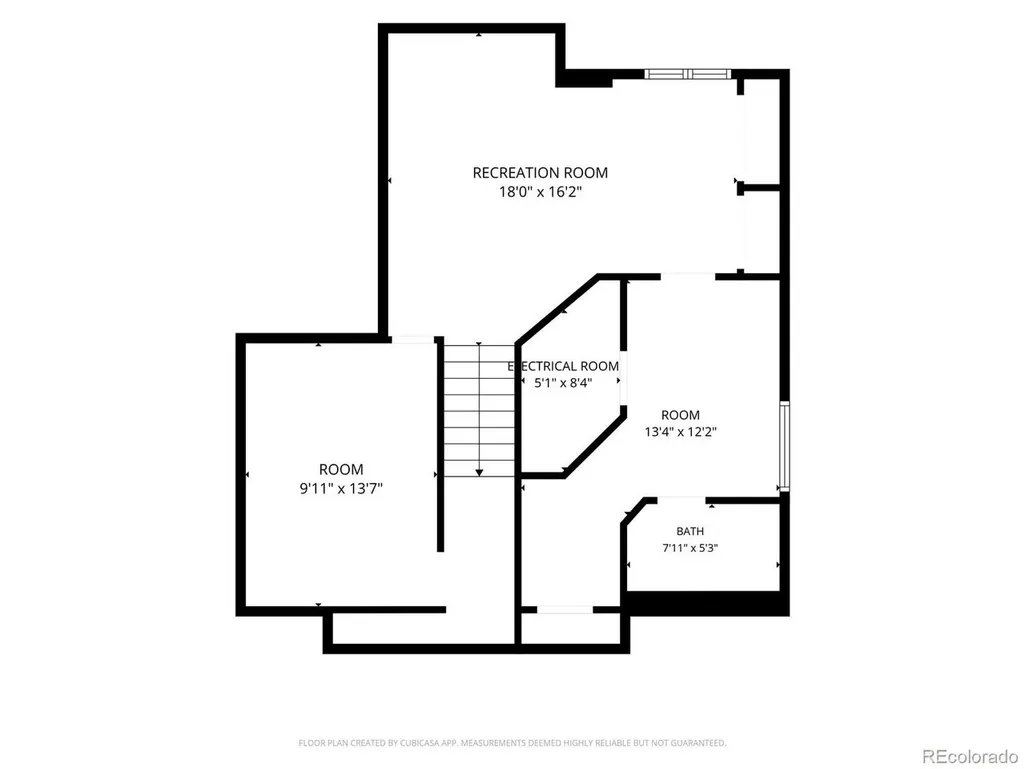
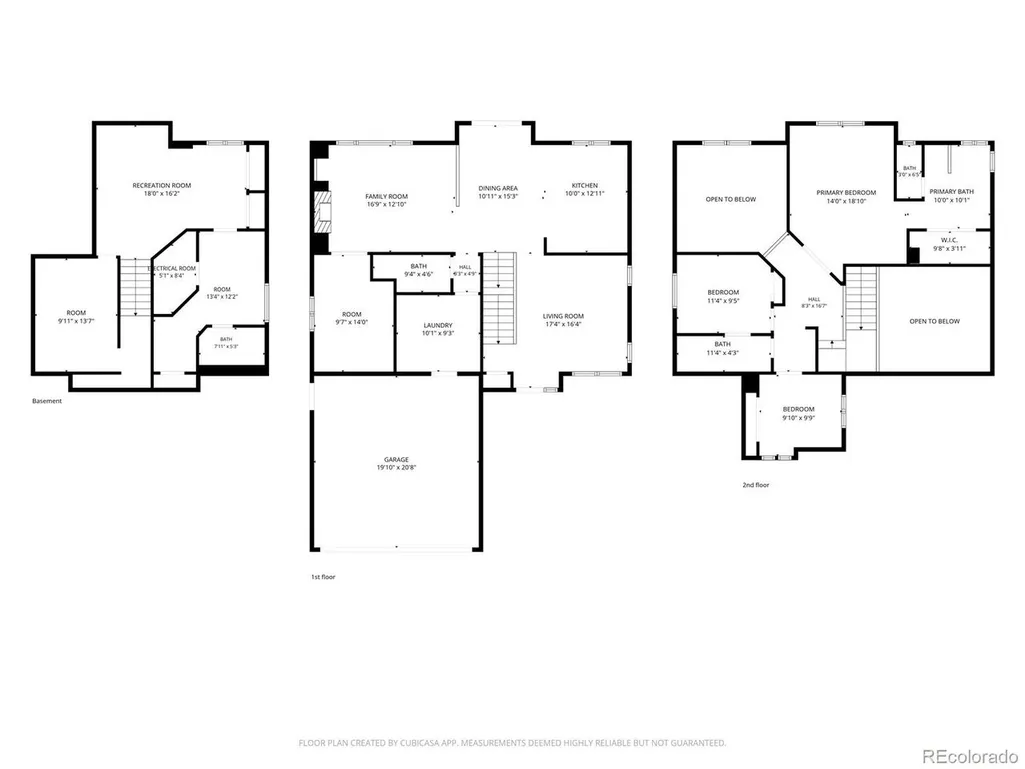
Welcome to this beautifully remodeled four-bedroom home with an office, where modern updates and an exceptional setting come together seamlessly. Thoughtfully renovated throughout, this move-in-ready residence showcases stylish new countertops, updated flooring, fresh interior paint, contemporary hardware, modern light fixtures, and beautifully updated faucets and sinks. Additionally, there are abundant windows which fill the home with tons of natural light, creating a bright, warm, and inviting atmosphere throughout. The spacious floor plan offers comfortable living and effortless entertaining, featuring a desirable main-floor office and convenient 3/4 bath, ideal for today's flexible lifestyle. The finished basement expands the home's versatility with an additional bedroom and full bathroom-perfect for guests, multi-generational living, or added privacy. One of the property's most desirable features is its incredible location backing to an expansive open space, providing peaceful views, added privacy, and a wonderful backdrop for outdoor enjoyment. Combining tasteful upgrades, sun-filled living spaces, and a premier setting, this exceptional home offers the perfect blend of comfort, style, and convenience. This home is a must-see and will go fast!
| Elementary School | Middle School | High School |
|---|---|---|
| Heritage Elementary School | Mountain Ridge Middle School | Mountain Vista High School |
| Price History | |
|---|---|
| 6/24/2026 | Listed $789,900 |
| 7/20/2026 | 2$774,900 |
| 8/19/2026 | 2$759,900 |
General Features
| Living Area | 2534 |
|---|---|
| Sewer | Public Sewer |
| Heating | Forced Air |
| Cooling | Central Air,Ceiling Fan(s) |
| Roof | Composition |
| Appliances | Dishwasher,Refrigerator,Microwave,Disposal |
| Zoning | PDU |
| HOA Fee | 171 |
| Garage Spaces | 2 |
| Patio/Porch Features | Patio |
| Architectural Style | Contemporary |
| Construction Materials | Frame |
| Exclusions | None |
| Year Built | 1999 |
| Levels | Two |
| Property Subtype | Single Family Residence |
| Tax Year | 2025 |
| Community Features | Clubhouse,Hot Tub,Pool,Sauna,Playground,Fitness Center,Park,Trail(s) |
| Assoc Fee Paid Per | Quarterly |
| County | Douglas |
| New Construction | No |
| Property Type | Residential |
| HOA | Yes |
| Energy Efficient | Windows |
| Subdivision Name | Kentley Hills |
| Full Baths | 2 |
| Status | Active |
| High School | Mountain Vista |
| City | Highlands Ranch |
| Association Name | Highlands Ranch |
| High School District | Douglas County RE-1 |
| MLS Area | Metro Denver |
| Elementary School | Heritage |
| Property Attached Y/N | No |
| Tax Annual Amount | 4550 |
| Middle/Junior High School | Mountain Ridge |
| MLS Area Minor | Metro24/DHL |
| Virtual Tour | https://www.brianpetrelli.com/Houses/Highlands_Ranch/Tours/Kentley-Hills-Highlands-Ranch-Homes-For-Sale-Virtual-Tour.asp |
| Standard Status | Active |
| Expected Active Date | 2026-06-26 |
| AttributionContact | BRIAN@PETRELLITEAM.COM,303-817-0209 |
Interior Features
| Interior Amenities | Open Floorplan,Walk-In Closet(s),Jack & Jill Bathroom |
|---|---|
| Basement | Partial,Partially Finished,Crawl Space,Slab,Daylight |
| Fireplace Features | Family Room,One |
| Above Grade Finished Area | 2034 |
| 3/4 Baths | 2 |
| Total Bedrooms | 4 |
| LivingAreaSource | Assessor |
| Total Baths | 4 |
Exterior Features
| Exterior Amenities | Sprinkler System |
|---|---|
| Fencing | Partial |
| Parking Features | Attached |
| Lot Features | Abuts Public Open Space,Gutters |
| Water Source | City |
| Lot Size Area | 5227 |
| Lot Size Acres | 0.12 |
| Waterfront Y/N | No |
Amenities
- Foreclosure
- Views
- Short Sale
- New Construction
- Adult 55+
- Lease To Own
- No HOA Fees
- Furnished
- Primary On Main
- Air Conditioning
- Seller Finance
- Green
- Fixer Upper
- Horse
- Golf
- Fireplace
- Deck
- Garage
- Basement
- Pool
Property vs Single Family Average in 80126
Price
Taxes
Year Built
Visits
 Information deemed reliable but not guaranteed by the MLS. © 2026 Information and Real Estate Services, LLC.
Information source: Information and Real Estate Services, LLC. Provided for limited non-commercial use only under IRES Rules. © Copyright IRES.
The information being provided is for the consumers personal, non-commercial use and may not be used for any purpose other than to identify prospective properties consumer may be interested in purchasing.
The IRES, LLC Data on this
Information deemed reliable but not guaranteed by the MLS. © 2026 Information and Real Estate Services, LLC.
Information source: Information and Real Estate Services, LLC. Provided for limited non-commercial use only under IRES Rules. © Copyright IRES.
The information being provided is for the consumers personal, non-commercial use and may not be used for any purpose other than to identify prospective properties consumer may be interested in purchasing.
The IRES, LLC Data on this
