
Price Reduction - Views




Address
1633 Sinton Rd, Evergreen, CO
Price
$ 809,000
Property Attributes
- MLS#6496950
- TypeSingle Family
- Listing Status Active
- CountyCLEAR CREEK
- CityEvergreen
- AreaSuburban Mountains
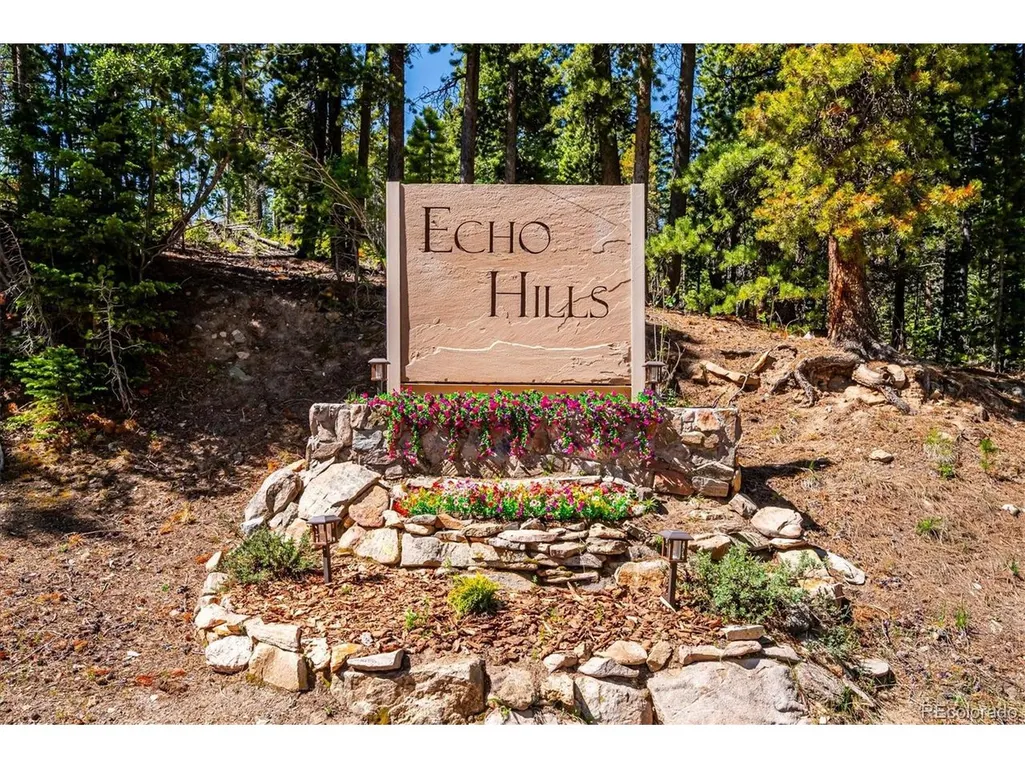
- NeighborhoodEcho Hills
- Zip80439
- StyleChalet
- Year Built1983
- Taxes$ 2500
- Price$ 809,000
- Bedrooms3
- Full Bathrooms2
- Half Bathrooms0
- Sqr Footage2266
- Lot Size1.02 Acres
Data Source:
Information and Real Estate Services (IRES)
Property Description
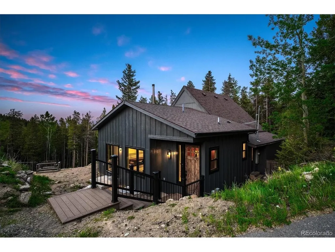
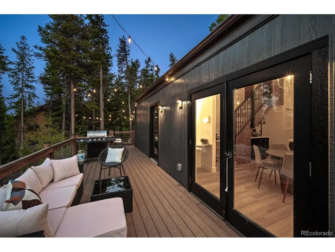
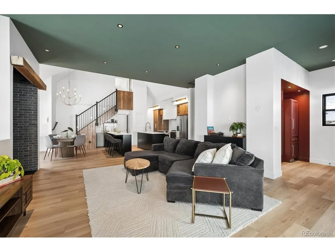
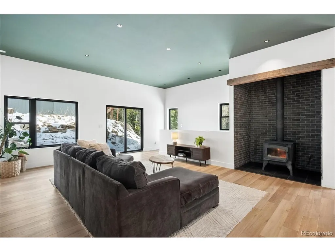
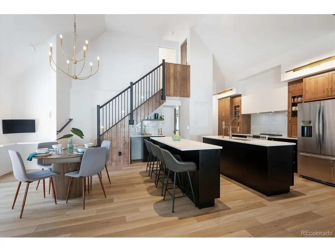
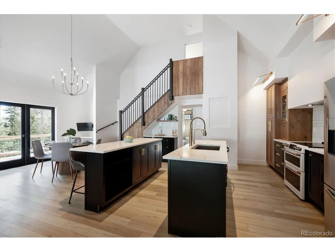
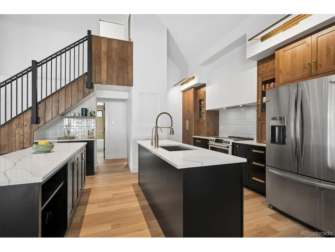
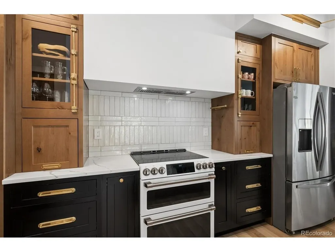
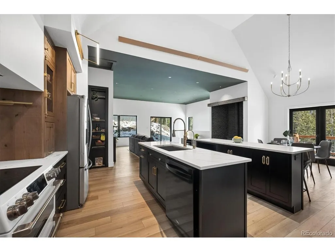
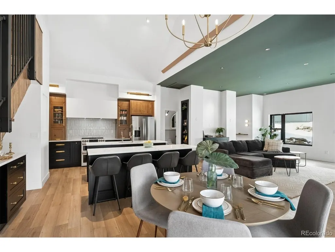
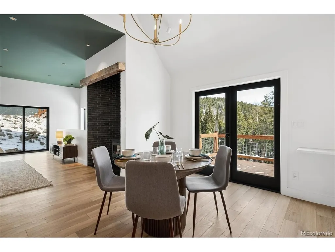
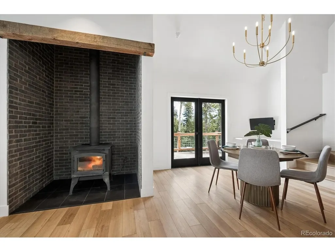
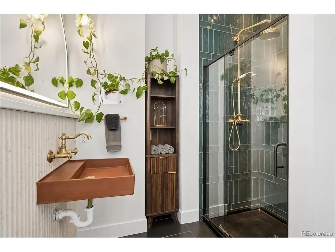
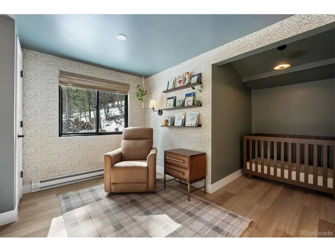
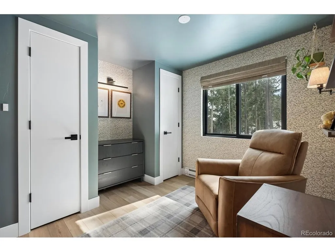
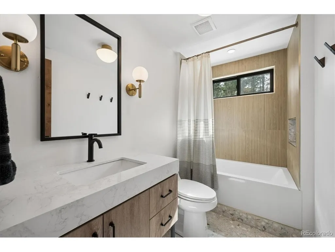
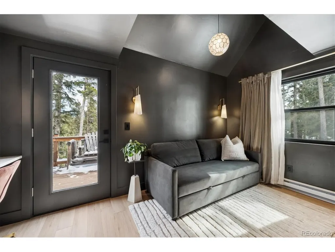
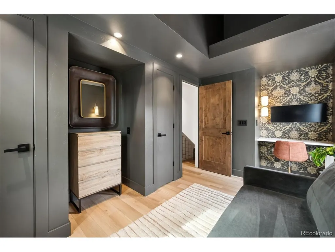
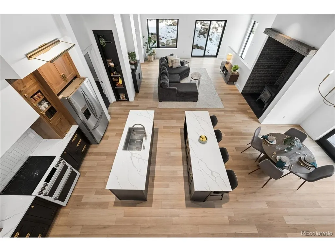
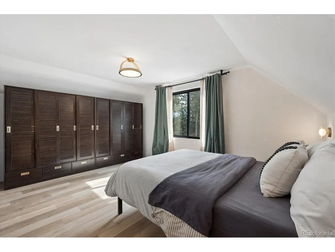
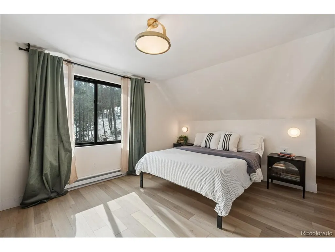
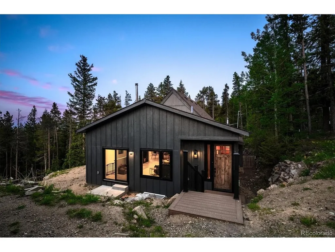
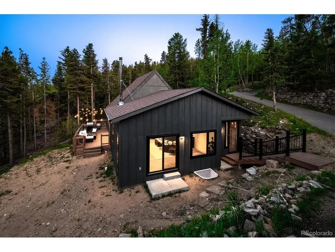
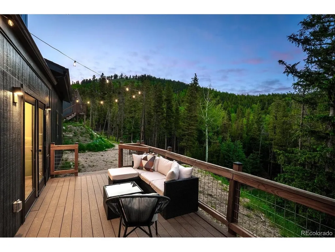
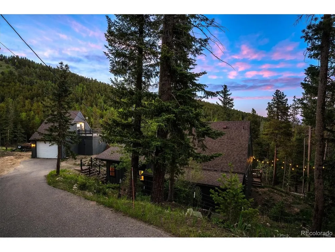
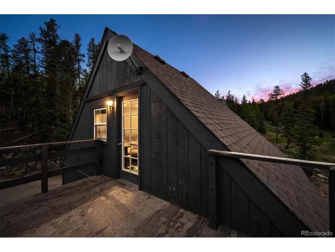
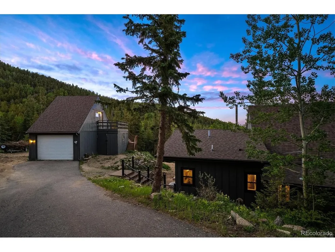
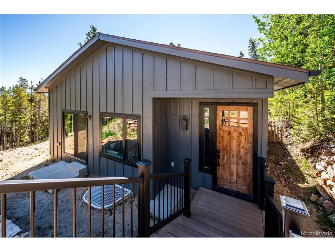
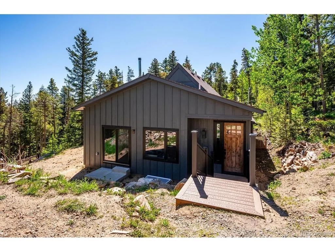
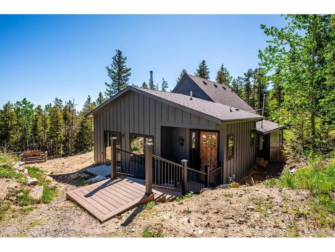
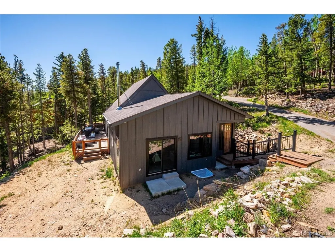
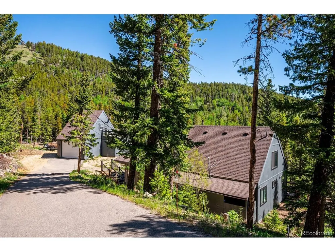
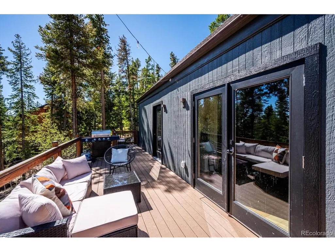
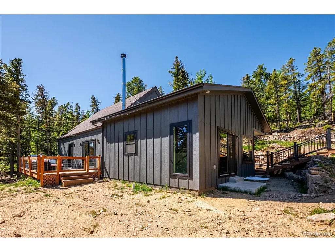
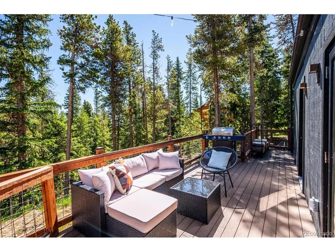
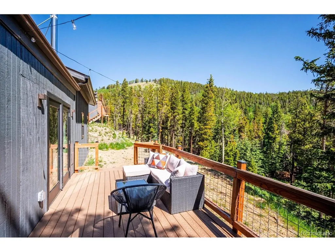
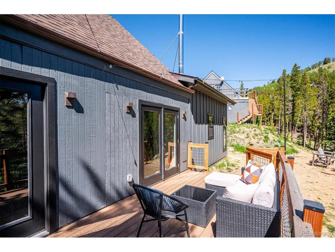
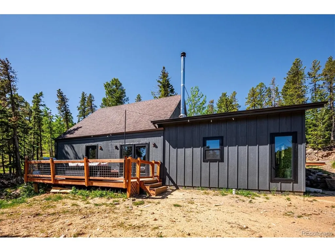
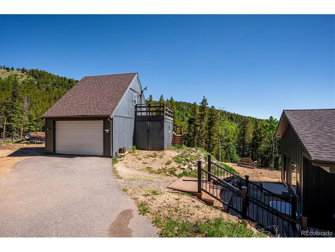
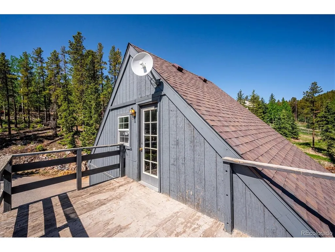
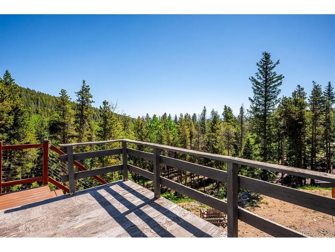
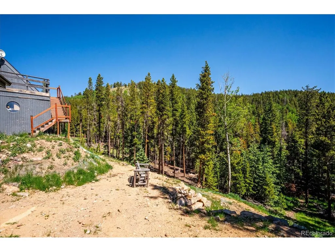
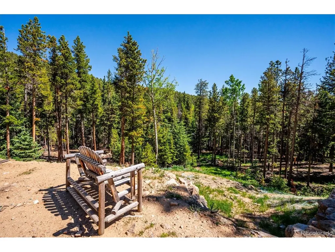
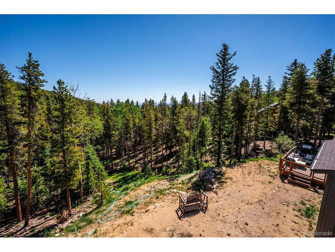
Experience Colorado living in this fully renovated Evergreen mtn retreat w/usable acreage, year-round access & peaceful alpine surroundings. Set among towering pines/dramatic rock outcroppings @ 9,400 ft the property offers a rare combination of privacy, accessibility, & authentic mtn lifestyle. Designed to embrace the beauty of its surroundings w/expansive windows thoughtfully positioned to maximize privacy; capturing natural light & forest views. Added living space has carefully created a secluded feel to enjoy the serenity of the mtns w/o sacrificing comfort/connection. The usable outdoor spaces are uncommon for a mtn property areas for pets/entertaining/gardening or simply relaxing beneath the stars. Abundant wildlife sightings include elk, deer, foxes & hummingbirds making every season feel immersive & connected to nature. Unlike many mtn homes access here is exceptionally convenient year-round. Sinton Rd connects directly to Hwy 103 a priority snow-plowed bus route providing reliable winter driving w/easier commutes to Evergreen, Bergen Park & Denver. Redesigned to balance refined modern finishes w/warm, inviting space. Whether enjoying a snowy evening indoors or hosting guests after a day outdoors, the open layout creates a welcoming atmosphere. The oversized one-car garage offers generous room for skis, bikes, outdoor equipment, and storage, while reliable high-speed internet makes remote work and streaming seamless: a must-have for today's mountain lifestyle. Major infrastructure updates provide add'l peace of mind including a NEW WELL installed in 2023. Perfectly positioned for outdoor enthusiasts, the home offers easy access to hiking, skiing, snowshoeing, mountain biking, & endless year-round recreation w/a short drive to/from downtown Evergreen amenities. NEW EXTERIOR paint; NEW electrical panel/meter/wiring! R.O water filtration. Fire mitigation/removal of 40 trees= insurable w/Pine Ins. Full-time residence or Colorado getaway? This home is for you!
| Elementary School | Middle School | High School |
|---|---|---|
| King Murphy Elementary School | Clear Creek Middle School | Clear Creek High School |
| Price History | |
|---|---|
| 3/19/2026 | Listed $929,900 |
| 4/9/2026 | 4$899,900 |
| 4/28/2026 | 3$875,000 |
| 6/17/2026 | 3$849,000 |
| 7/27/2026 | 3$829,000 |
| 9/3/2026 | 3$809,000 |
General Features
| Living Area | 1705 |
|---|---|
| Sewer | Septic Tank |
| Heating | Baseboard,Wood Stove |
| Utilities | Electricity Available,Propane |
| Roof | Composition |
| Appliances | Self Cleaning Oven,Double Oven,Dishwasher,Refrigerator,Washer,Dryer,Water Purifier Owned,Fire Alarm |
| Zoning | MR-1 |
| Garage Spaces | 1 |
| Patio/Porch Features | Deck |
| Architectural Style | Chalet |
| Construction Materials | Frame,Wood Siding,Concrete |
| Exclusions | Window rods and draperies |
| Year Built | 1983 |
| View | Mountain(s) |
| Levels | Two |
| Property Subtype | Single Family Residence |
| Tax Year | 2025 |
| County | Clear Creek |
| New Construction | No |
| Property Type | Residential |
| HOA | No |
| Energy Efficient | Windows |
| Subdivision Name | Echo Hills |
| Full Baths | 1 |
| Status | Active |
| Directions | Start GPS From I-70: Take Exit 252 onto CO-74 S (Evergreen Parkway). Head South: Follow CO-74 S for several miles toward the Echo Hills area. Turn onto CR 66 which transitions into CR 103 and drive a |
| High School | Clear Creek |
| City | Evergreen |
| High School District | Clear Creek |
| MLS Area | Suburban Mountains |
| Elementary School | King Murphy |
| Property Attached Y/N | No |
| Tax Annual Amount | 2500 |
| Middle/Junior High School | Clear Creek |
| Virtual Tour | https://iframe.videodelivery.net/c1dd5392816f5e6dc30cda7f1a6567ab |
| Standard Status | Active |
| Expected Active Date | 2026-03-19 |
| AttributionContact | carolyn@nexsteprealestate.com,720-470-9069 |
Interior Features
| Interior Amenities | Eat-in Kitchen,Cathedral Ceiling(s),Open Floorplan,Pantry,Kitchen Island |
|---|---|
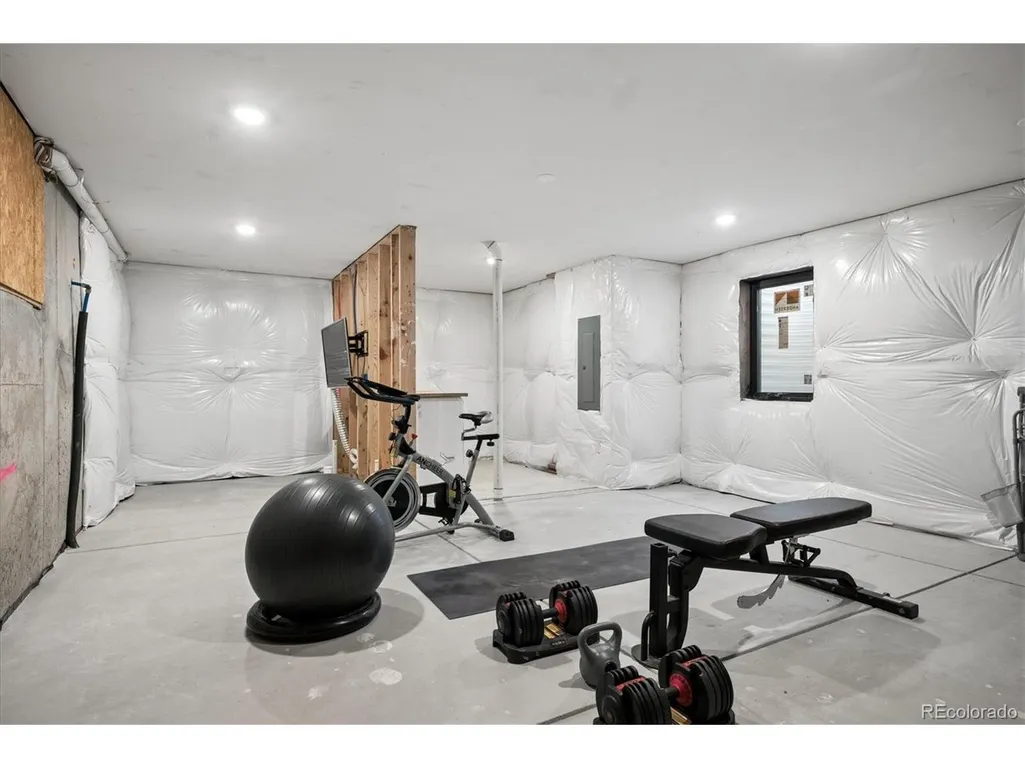
| Basement | Partial,Unfinished |
| Fireplace Features | Family Room,One |
| Above Grade Finished Area | 1705 |
| 3/4 Baths | 1 |
| Total Bedrooms | 3 |
| LivingAreaSource | Appraiser |
| Total Baths | 2 |
Exterior Features
| Fencing | Partial |
|---|---|
| Parking Features | Detached |
| Lot Features | Wooded,Sloping Lot,Outbuildings,House Faces West,Paved |
| Water Source | Well |
| Lot Size Area | 44431 |
| Lot Size Acres | 1.02 |
| Waterfront Y/N | No |
Amenities
- Foreclosure
- Views
- Short Sale
- New Construction
- Adult 55+
- Lease To Own
- No HOA Fees
- Furnished
- Primary On Main
- Air Conditioning
- Seller Finance
- Green
- Fixer Upper
- Horse
- Golf
- Fireplace
- Deck
- Garage
- Basement
- Pool
Property vs Single Family Average in 80439
Price
Taxes
Year Built
Visits
 Information deemed reliable but not guaranteed by the MLS. © 2026 Information and Real Estate Services, LLC.
Information source: Information and Real Estate Services, LLC. Provided for limited non-commercial use only under IRES Rules. © Copyright IRES.
The information being provided is for the consumers personal, non-commercial use and may not be used for any purpose other than to identify prospective properties consumer may be interested in purchasing.
The IRES, LLC Data on this
Information deemed reliable but not guaranteed by the MLS. © 2026 Information and Real Estate Services, LLC.
Information source: Information and Real Estate Services, LLC. Provided for limited non-commercial use only under IRES Rules. © Copyright IRES.
The information being provided is for the consumers personal, non-commercial use and may not be used for any purpose other than to identify prospective properties consumer may be interested in purchasing.
The IRES, LLC Data on this
