
Primary on Main


Address
7930 Niagara St, Commerce City, CO
Price
$ 380,000
Property Attributes
- MLS#6267385
- TypeSingle Family
- Listing Status Active
- CountyADAMS
- CityCommerce City
- AreaMetro Denver
- NeighborhoodCalahan
- Zip80022
- StyleSingle Family Residence
- Year Built1954
- Taxes$ 2605
- Price$ 380,000
- Bedrooms4
- Full Bathrooms2
- Half Bathrooms0
- Sqr Footage1344
- Lot Size0.14 Acres
Data Source:
Information and Real Estate Services (IRES)
Property Description
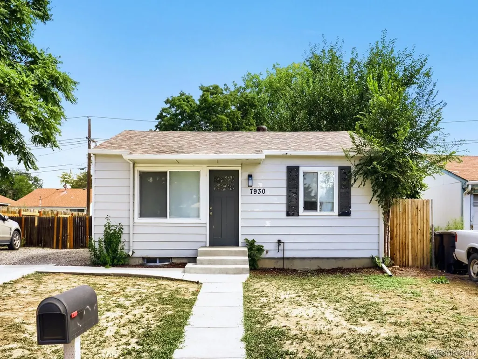
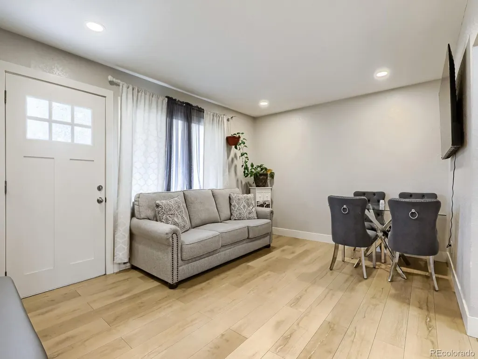
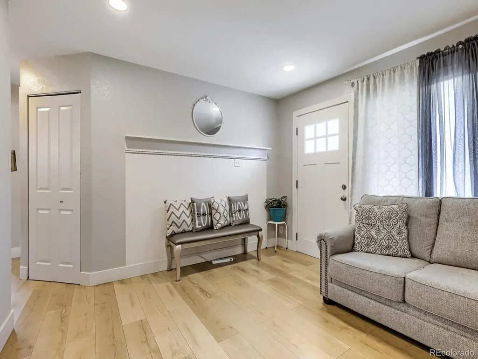
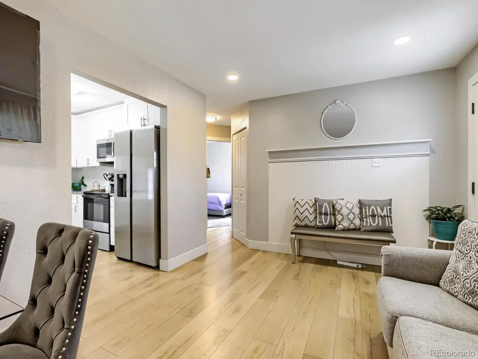
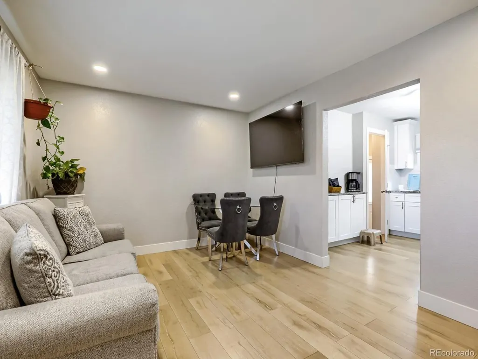
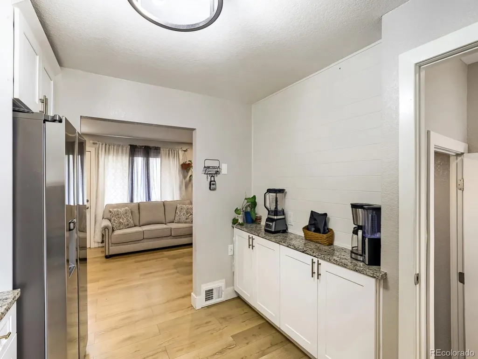
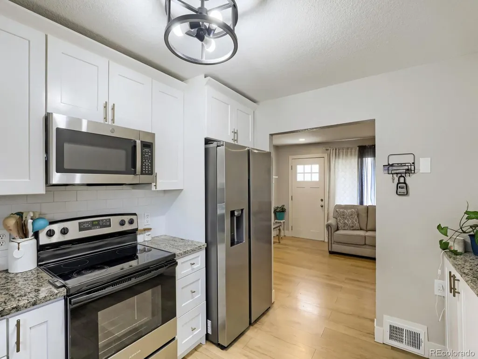
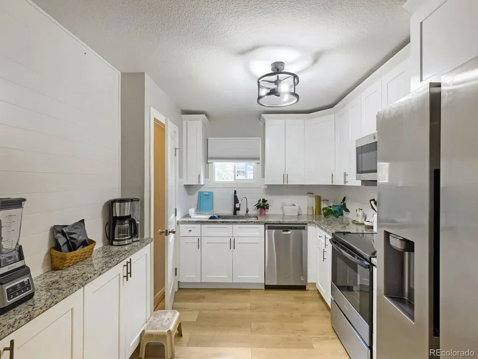
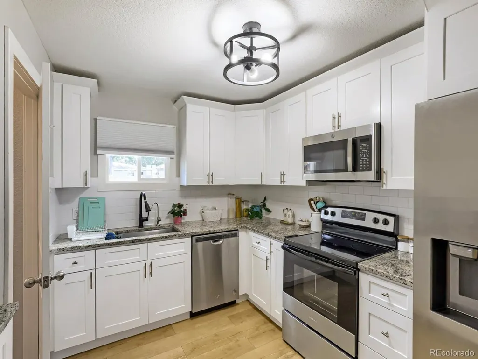
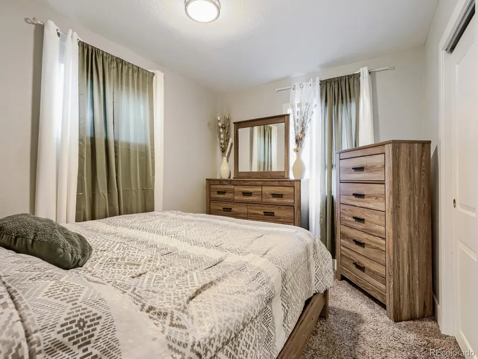
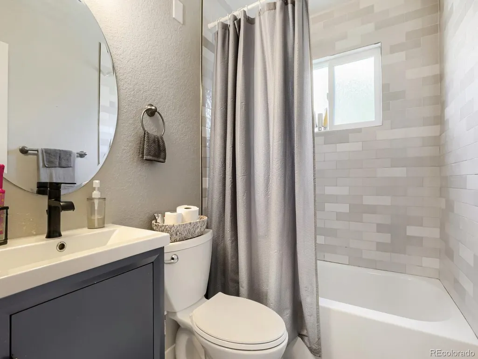
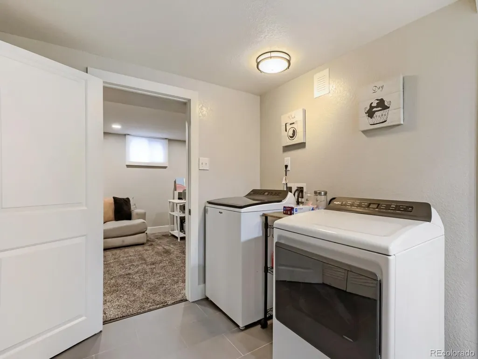
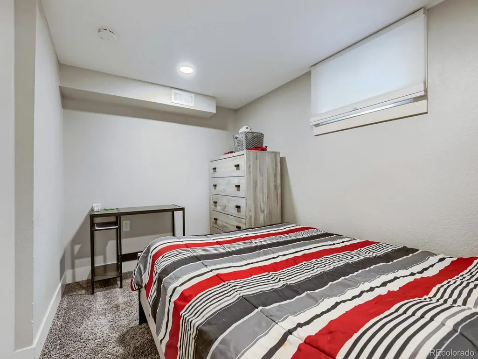
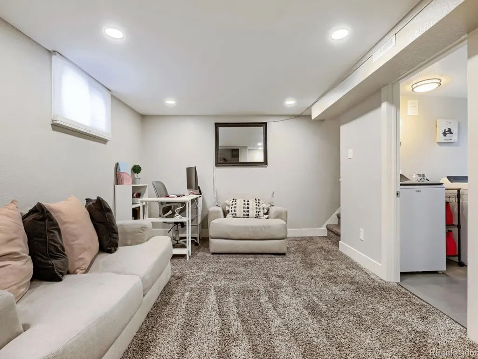
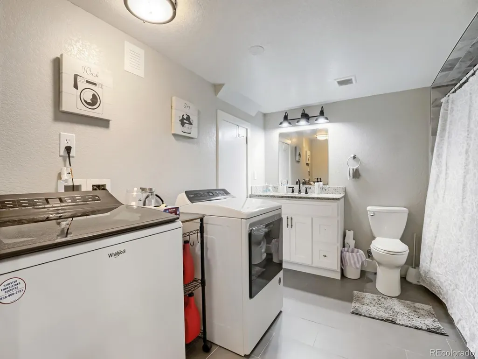
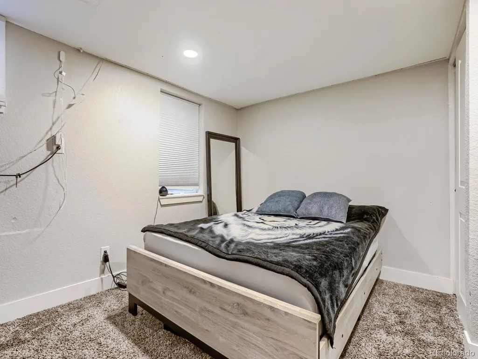
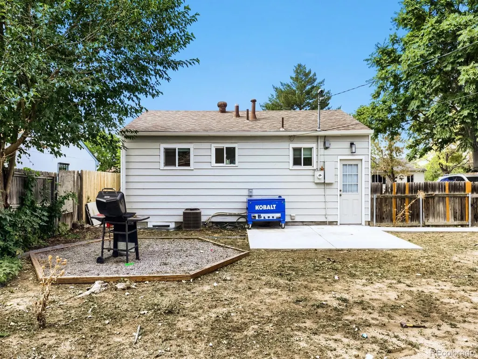
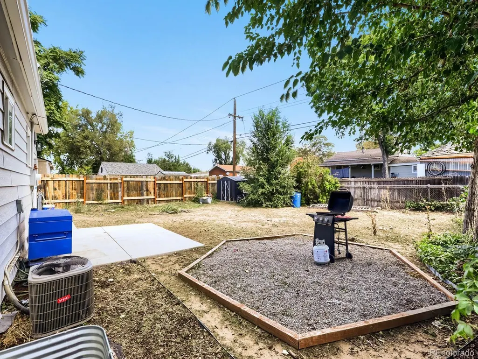
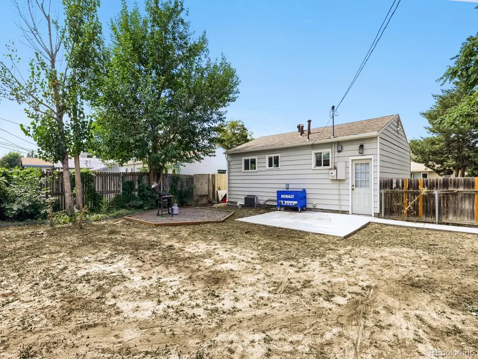
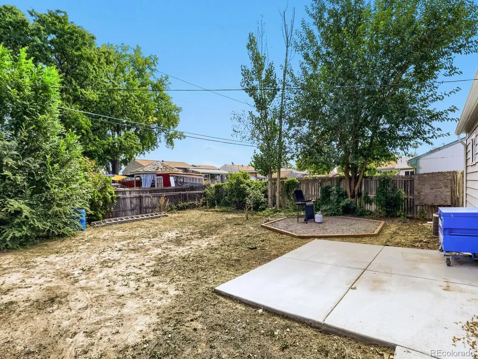
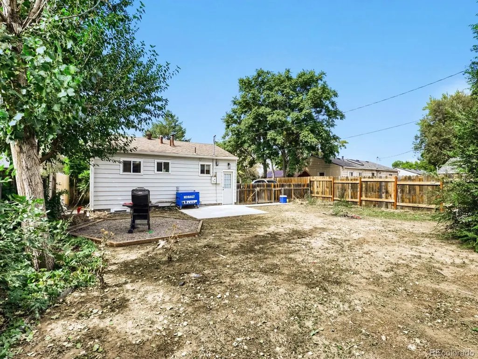
Welcome to 7930 Niagara Street! This beautifully remodeled 4-bedroom, 2-bathroom home offers a functional layout, a fully finished basement, and extensive updates throughout. With approximately 1,344 square feet of finished living space, this home has been thoughtfully refreshed from top to bottom and is truly move-in ready. Step inside to find fresh interior paint, new laminate flooring, updated light fixtures, and a bright, comfortable main-level living space. The completely updated kitchen features new cabinetry, granite countertops, a stylish backsplash, and updated appliances, creating a great space for everyday living and entertaining. The main level offers 2 bedrooms and a full bathroom, while the finished basement provides additional living space, a second bathroom, laundry area, family room, and 2 additional bedrooms. The list of updates continues outside with newer exterior paint, roof, concrete driveway, concrete walkway, windows, and sprinkler system. The long 2-car concrete driveway provides plenty of off-street parking, while the fully fenced, level yard offers space to enjoy the outdoors. A dedicated gravel fire pit area creates a great spot for relaxing or entertaining. Major mechanical updates includes a water heater, furnace, and central air conditioning, giving you added peace of mind and comfort throughout the seasons. Located in Commerce City, this home offers convenient access to nearby shopping, dining, parks, and major roadways. With its extensive remodeling, finished basement, private yard, and long list of updates, 7930 Niagara Street is ready for its next owner to simply move in and start making memories. Don't miss your opportunity to see this beautifully updated home!
| Elementary School | Middle School | High School |
|---|---|---|
| Monaco Elementary School | Adams City Middle School | Adams City High School |
| Price History | |
|---|---|
| 9/25/2026 | Listed $380,000 |
General Features
| Living Area | 1344 |
|---|---|
| Sewer | Public Sewer |
| Heating | Forced Air |
| Cooling | Central Air |
| Roof | Fiberglass |
| Appliances | Dishwasher,Refrigerator,Microwave,Disposal,Fire Alarm |
| Zoning | R-1-C |
| Garage Spaces | 2 |
| Construction Materials | Frame |
| Exclusions | Washer,Dryer,sellers personal property |
| Year Built | 1954 |
| Levels | One |
| Property Subtype | Single Family Residence |
| Tax Year | 2025 |
| County | Adams |
| New Construction | No |
| Property Type | Residential |
| HOA | No |
| Subdivision Name | Calahan |
| Full Baths | 1 |
| Status | Active |
| High School | Adams City |
| City | Commerce City |
| High School District | Adams CO. Dist 14 |
| MLS Area | Metro Denver |
| Elementary School | Monaco |
| Property Attached Y/N | No |
| Tax Annual Amount | 2605 |
| Middle/Junior High School | Adams City |
| MLS Area Minor | Metro8/NSE |
| Standard Status | Active |
| Expected Active Date | 2026-09-24 |
| AttributionContact | 720-934-8270 |
Interior Features
| Basement | Partially Finished |
|---|---|
| Above Grade Finished Area | 672 |
| 3/4 Baths | 1 |
| Total Bedrooms | 4 |
| LivingAreaSource | Assessor |
| Total Baths | 2 |
Exterior Features
| Parking Features | Off Street |
|---|---|
| Water Source | Public |
| Lot Size Area | 6098 |
| Lot Size Acres | 0.14 |
| Waterfront Y/N | No |
Amenities
- Foreclosure
- Views
- Short Sale
- New Construction
- Adult 55+
- Lease To Own
- No HOA Fees
- Furnished
- Primary On Main
- Air Conditioning
- Seller Finance
- Green
- Fixer Upper
- Horse
- Golf
- Fireplace
- Deck
- Garage
- Basement
- Pool
Property vs Single Family Average in 80022
Price
Taxes
Year Built
 Information deemed reliable but not guaranteed by the MLS. © 2026 Information and Real Estate Services, LLC.
Information source: Information and Real Estate Services, LLC. Provided for limited non-commercial use only under IRES Rules. © Copyright IRES.
The information being provided is for the consumers personal, non-commercial use and may not be used for any purpose other than to identify prospective properties consumer may be interested in purchasing.
The IRES, LLC Data on this
Information deemed reliable but not guaranteed by the MLS. © 2026 Information and Real Estate Services, LLC.
Information source: Information and Real Estate Services, LLC. Provided for limited non-commercial use only under IRES Rules. © Copyright IRES.
The information being provided is for the consumers personal, non-commercial use and may not be used for any purpose other than to identify prospective properties consumer may be interested in purchasing.
The IRES, LLC Data on this
