
Primary on Main
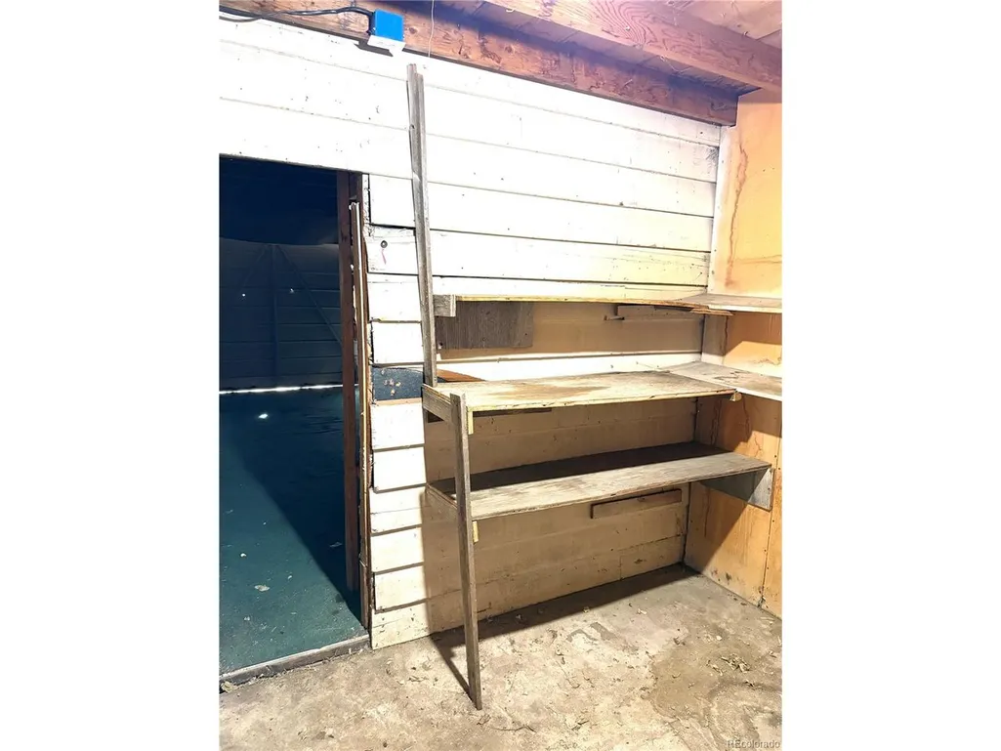
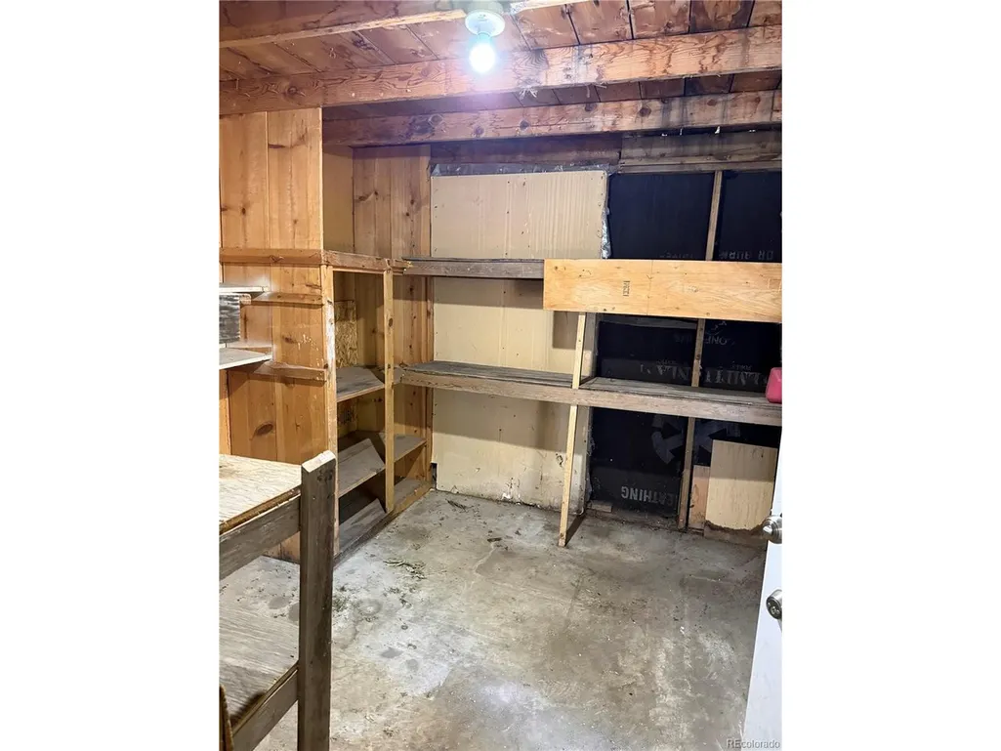
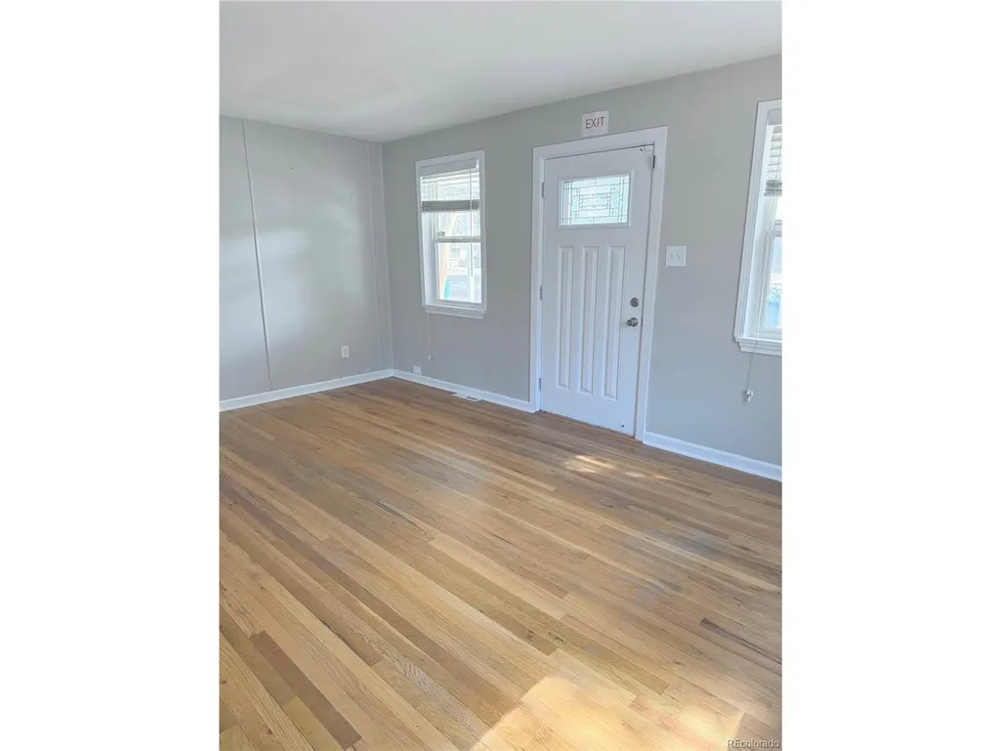
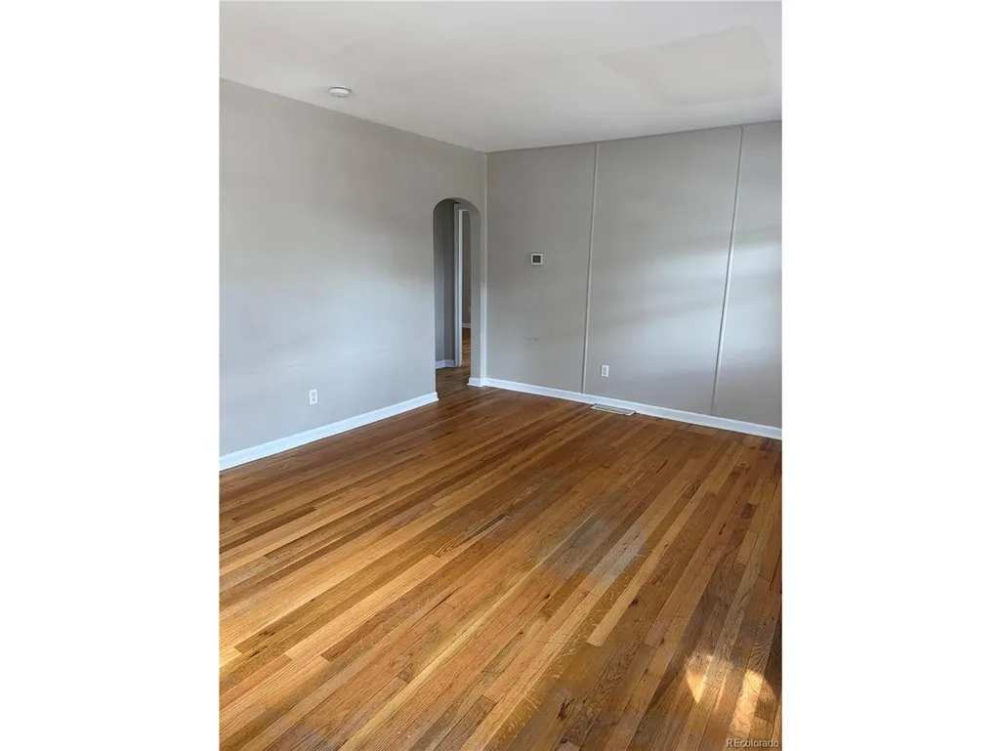


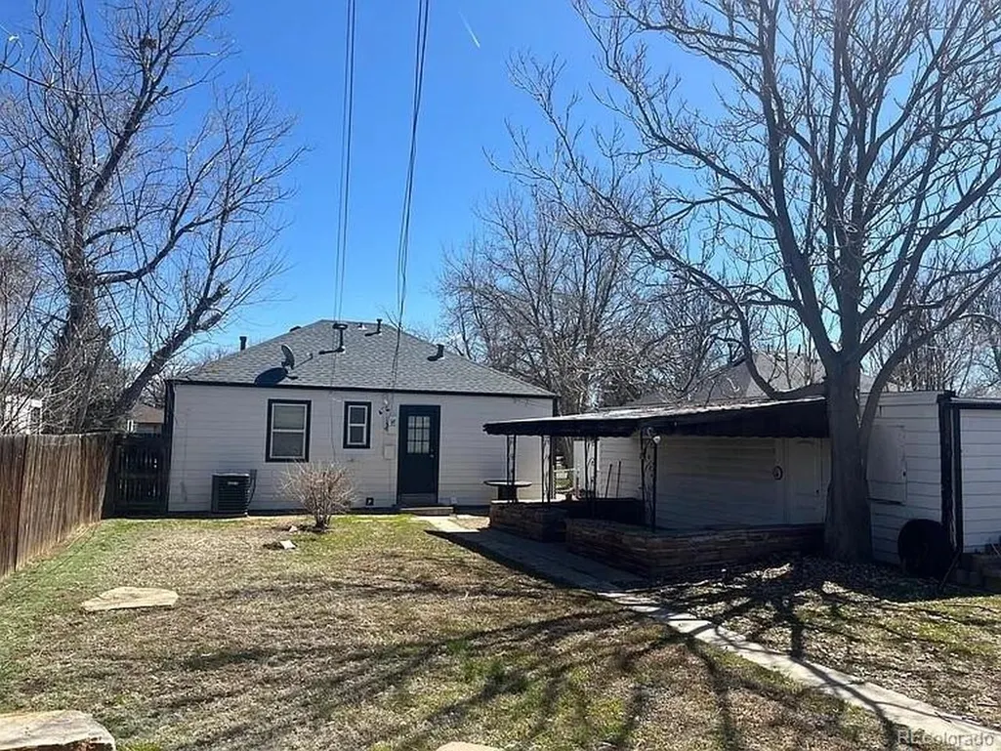

Address
1785 Del Mar Pkwy, Aurora, CO
Price
$ 340,000
Property Attributes
- MLS#5606290
- TypeSingle Family
- Listing Status Active
- CountyDENVER
- CityAurora
- AreaMetro Denver
- NeighborhoodAurora Sub
- Zip80010
- StyleCottage
- Year Built1947
- Taxes$ 2517
- Price$ 340,000
- Bedrooms2
- Full Bathrooms1
- Half Bathrooms0
- Sqr Footage720
- Lot Size0.15 Acres
Data Source:
Information and Real Estate Services (IRES)
Property Description
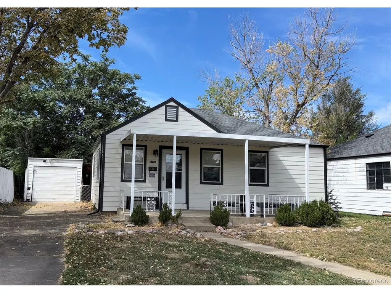
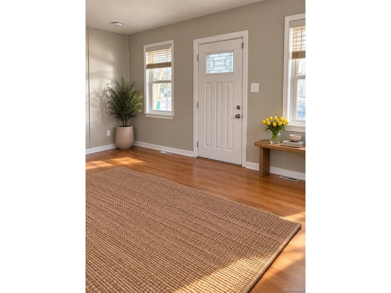
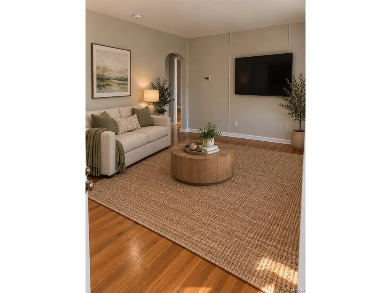
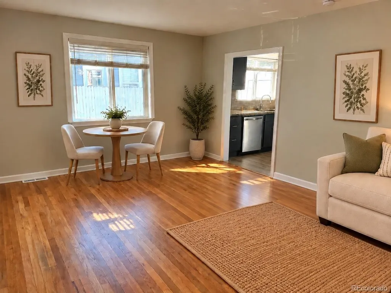
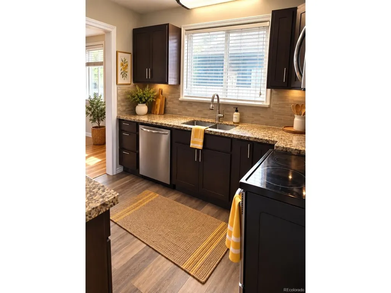
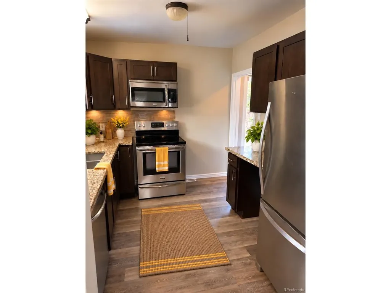
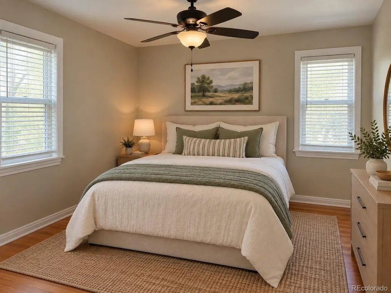
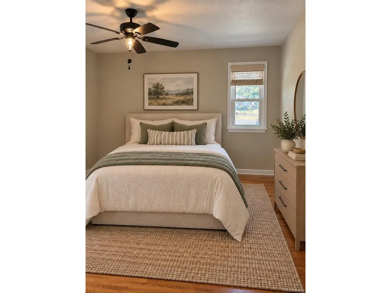
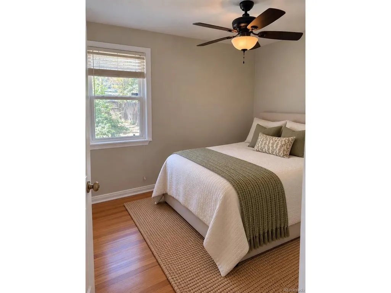
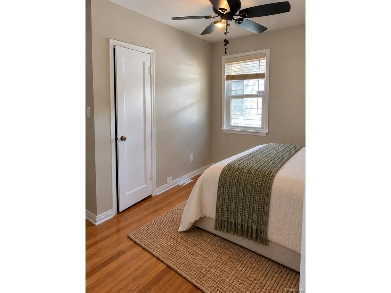
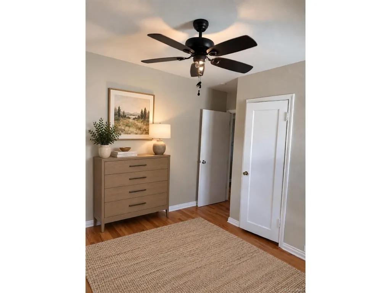
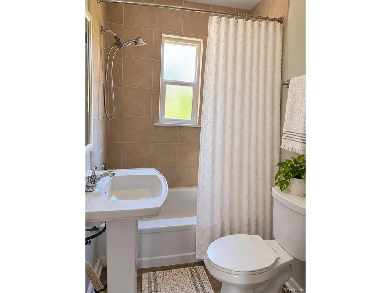
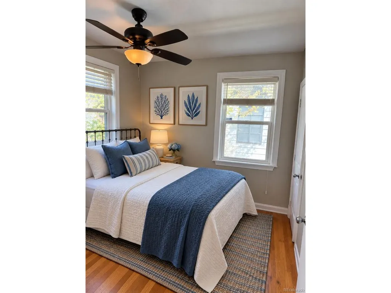
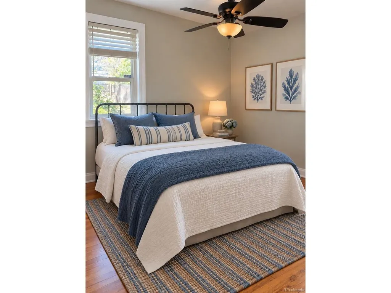
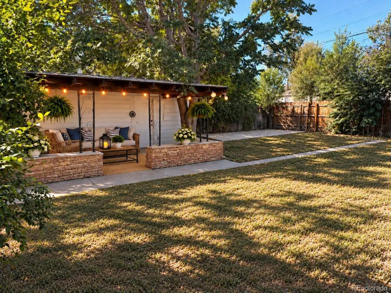
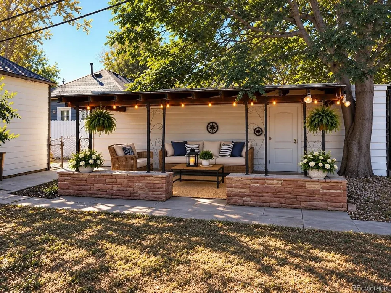
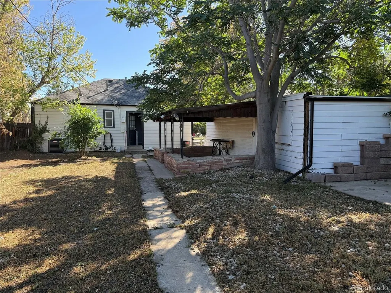
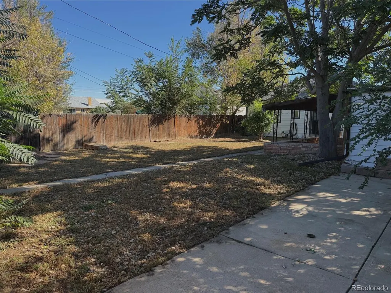
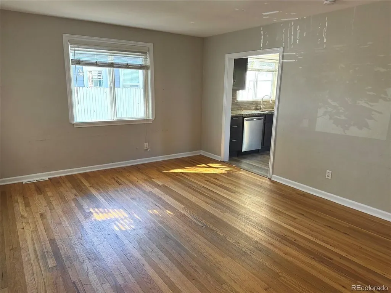
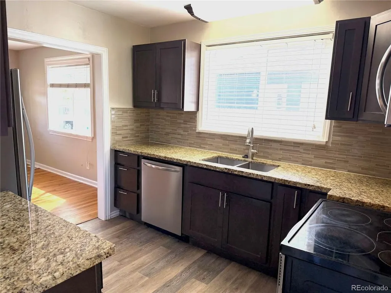
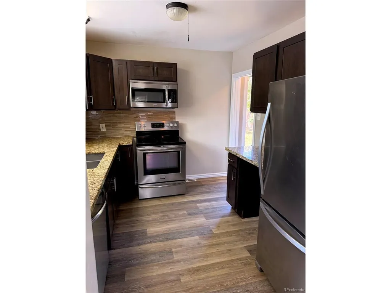
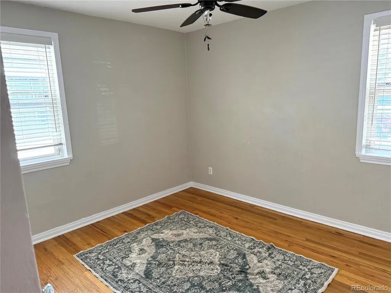
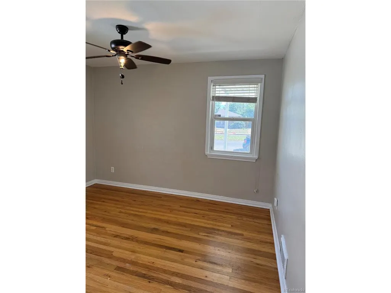
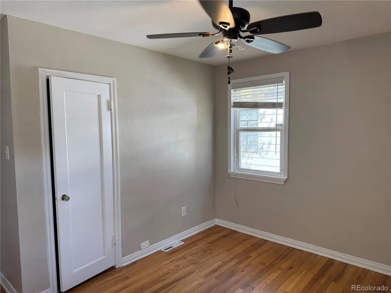
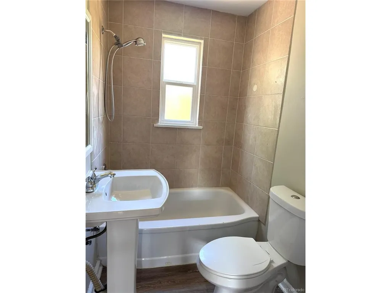
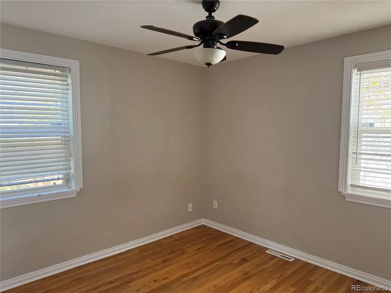
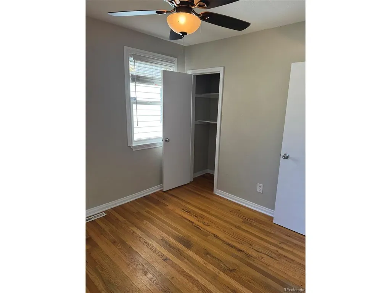
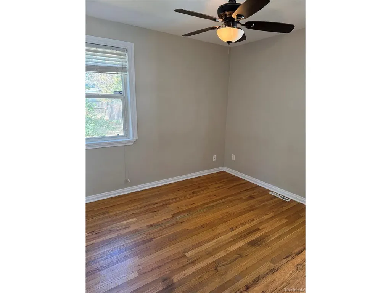
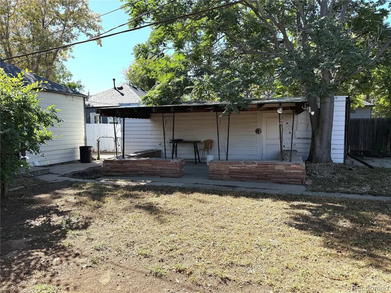
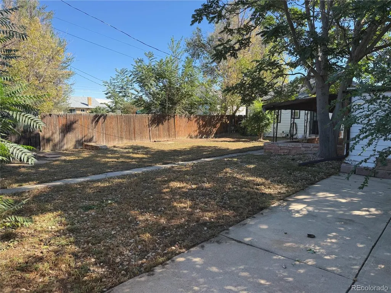
Step onto this inviting front porch and into this charming updated 2-bedroom, 1-bath ranch home. Hardwood floors throughout adds character and central air provides year-round comfort. Enjoy a spacious yard with plenty of room to create your ideal outdoor living space. The home was fully remodeled in 2017. A new roof was installed in 2025 as well as outdoor paint. Central AC was added in 2023! Located on quiet Delmar Parkway a block from the park, this home offers convenient access to Stanley Marketplace, shopping, restaurants, parks, major roadways, and the University of Colorado Anschutz Medical Campus. Whether you're a first-time homebuyer or looking for an investment property, this well-maintained home offers an appealing combination of charm, updates, outdoor space, and location. All information is deemed reliable but not guaranteed. Buyer and Buyer's Agent are responsible for verifying all information, including but not limited to square footage, schools, taxes, and other property details. Furnished photos are AI generated.
| Elementary School | Middle School | High School |
|---|---|---|
| Crawford Elementary School | Aurora West Middle School | Aurora Central High School |
| Price History | |
|---|---|
| 9/22/2026 | Listed $340,000 |
General Features
| Living Area | 720 |
|---|---|
| Sewer | Other |
| Heating | Forced Air |
| Cooling | Central Air |
| Utilities | Electricity Available,Cable Available |
| Roof | Composition,Other |
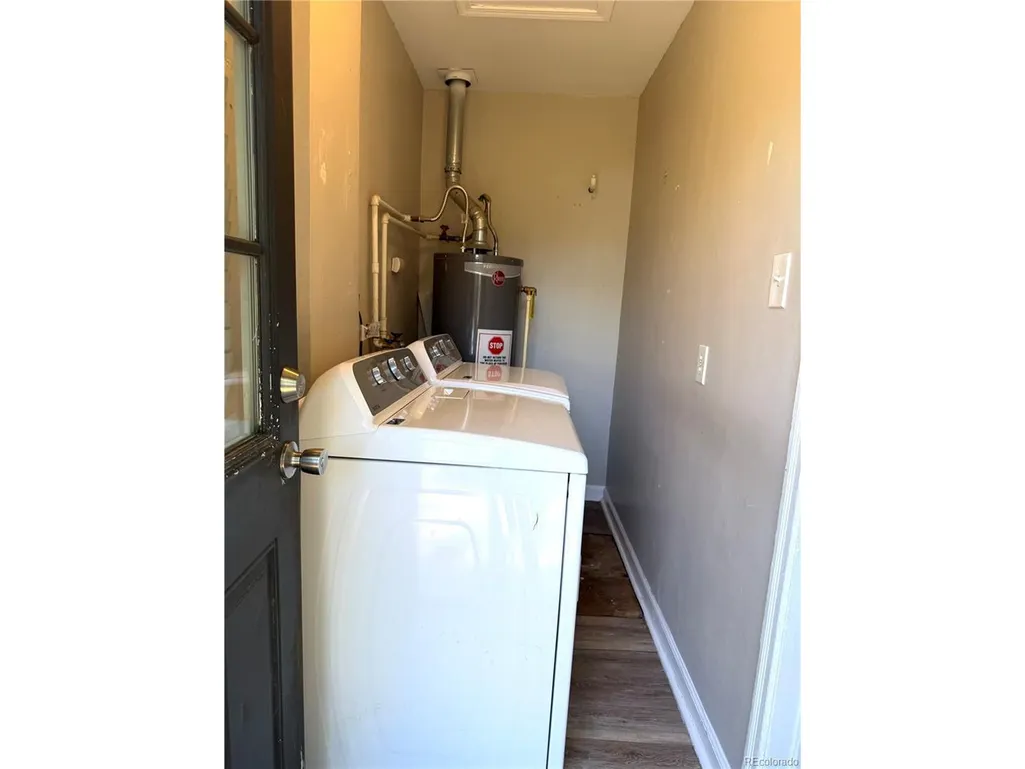
| Appliances | Dishwasher,Washer,Dryer,Disposal |
| Zoning | residencial |
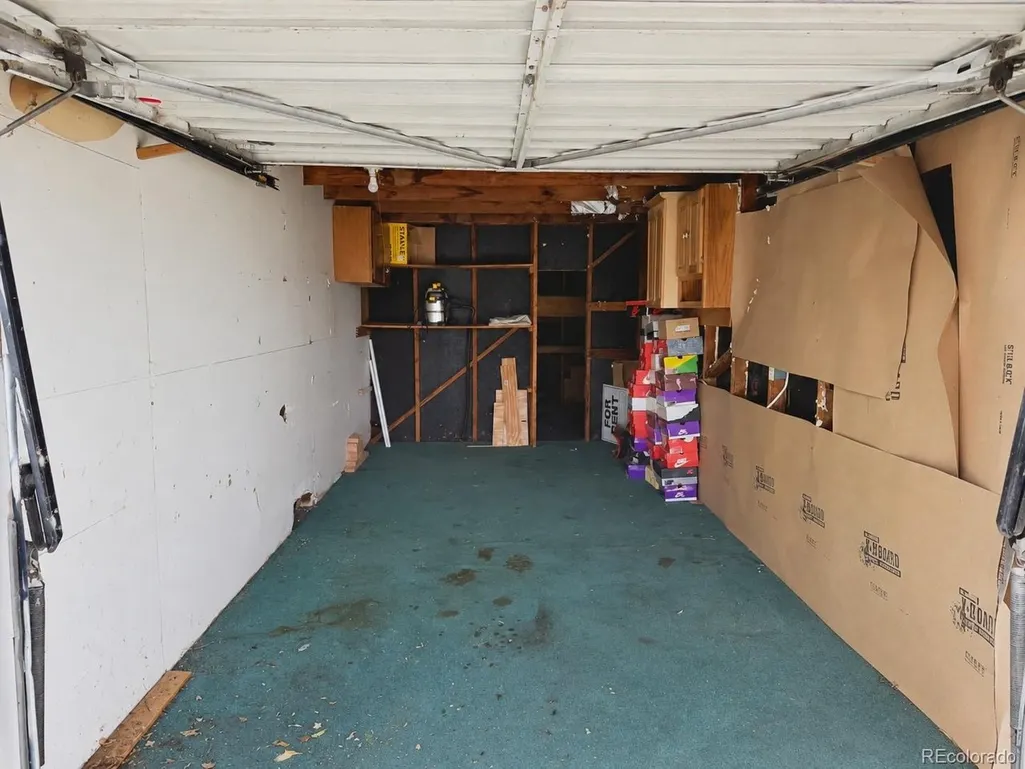
| Garage Spaces | 1 |
| Patio/Porch Features | Patio |
| Architectural Style | Cottage |
| Construction Materials | Composition,Concrete |
| Exclusions | Seller's personal property |
| Year Built | 1947 |
| Levels | One |
| Property Subtype | Single Family Residence |
| Tax Year | 2025 |
| County | Denver |
| New Construction | No |
| Property Type | Residential |
| HOA | No |
| Subdivision Name | Aurora Sub |
| Full Baths | 1 |
| Status | Active |
| Directions | From Colorado Avenue and 6th Avenue,go East on 6th,left on North Monaco Parkway,Right on Montview,Right on Del Mar. Go through 19th street and the property is on the right hand side |
| High School | Aurora Central |
| City | Aurora |
| High School District | Adams-Arapahoe 28J |
| MLS Area | Metro Denver |
| Elementary School | Crawford |
| Property Attached Y/N | No |
| Tax Annual Amount | 2517 |
| Middle/Junior High School | Aurora West |
| MLS Area Minor | Metro15/AUN |
| Standard Status | Active |
| Expected Active Date | 2026-09-22 |
| AttributionContact | Tamara@exitrealtycherrycreek.com,303-877-9663 |
Interior Features
| Fireplace Features | None |
|---|---|
| Above Grade Finished Area | 720 |
| Total Bedrooms | 2 |
| LivingAreaSource | Assessor |
| Total Baths | 1 |
Exterior Features
| Fencing | Fenced |
|---|---|
| Parking Features | Detached |
| Lot Features | Outbuildings,House Faces East,Paved |
| Water Source | Public,Other |
| Lot Size Area | 6350 |
| Lot Size Acres | 0.15 |
| Waterfront Y/N | No |
Amenities
- Foreclosure
- Views
- Short Sale
- New Construction
- Adult 55+
- Lease To Own
- No HOA Fees
- Furnished
- Primary On Main
- Air Conditioning
- Seller Finance
- Green
- Fixer Upper
- Horse
- Golf
- Fireplace
- Deck
- Garage
- Basement
- Pool
Property vs Single Family Average in 80010
Price
Taxes
Year Built
 Information deemed reliable but not guaranteed by the MLS. © 2026 Information and Real Estate Services, LLC.
Information source: Information and Real Estate Services, LLC. Provided for limited non-commercial use only under IRES Rules. © Copyright IRES.
The information being provided is for the consumers personal, non-commercial use and may not be used for any purpose other than to identify prospective properties consumer may be interested in purchasing.
The IRES, LLC Data on this
Information deemed reliable but not guaranteed by the MLS. © 2026 Information and Real Estate Services, LLC.
Information source: Information and Real Estate Services, LLC. Provided for limited non-commercial use only under IRES Rules. © Copyright IRES.
The information being provided is for the consumers personal, non-commercial use and may not be used for any purpose other than to identify prospective properties consumer may be interested in purchasing.
The IRES, LLC Data on this
