
Views


Address
10080 Glenayre Ln, Parker, CO
Price
$ 1,099,000
Property Attributes
- MLS#4854425
- TypeSingle Family
- Listing Status Active
- CountyDOUGLAS
- CityParker
- AreaMetro Denver
- NeighborhoodMeridian Village
- Zip80134
- StyleIn-Law Area
- Year Built2014
- Taxes$ 8537
- Price$ 1,099,000
- Bedrooms6
- Full Bathrooms5
- Half Bathrooms1
- Sqr Footage5521
- Lot Size0.16 Acres
Data Source:
Information and Real Estate Services (IRES)
Property Description
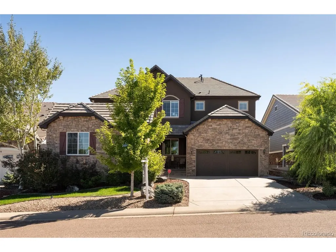
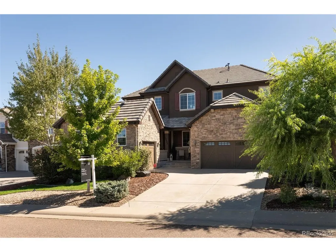
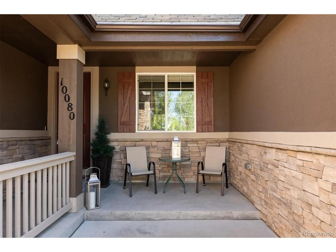
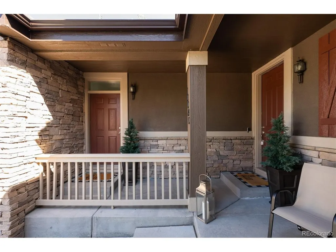
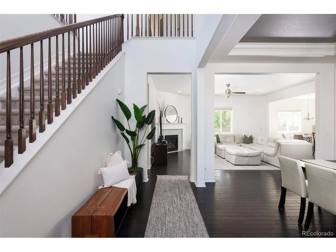
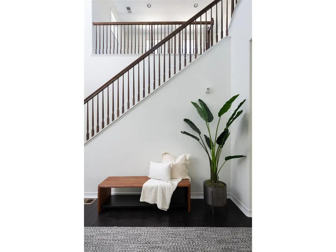
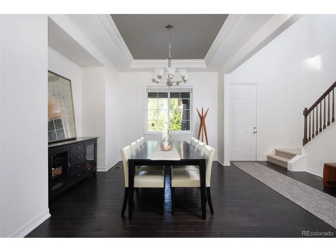
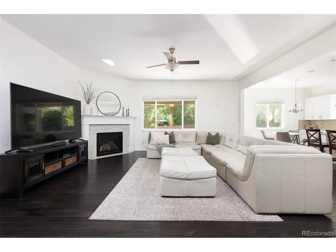
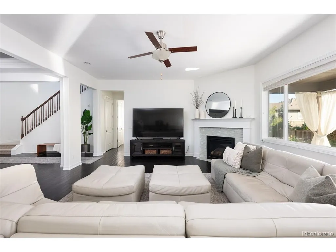
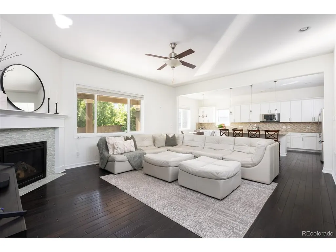
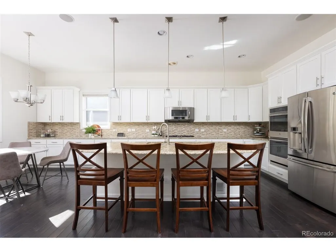
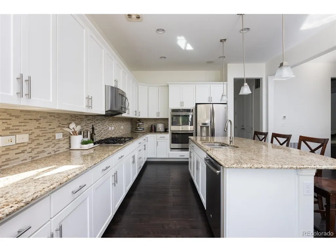
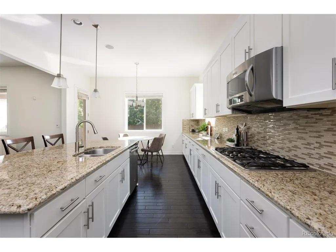
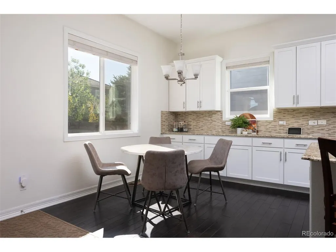
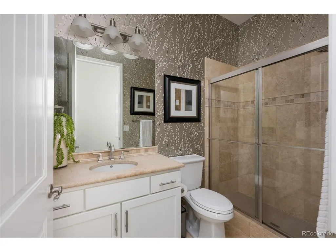
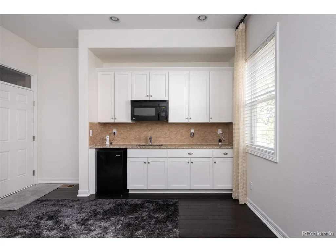
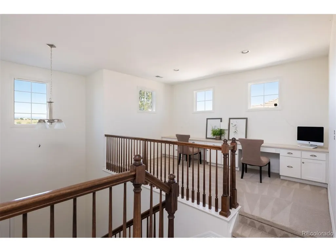
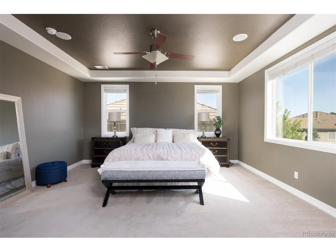
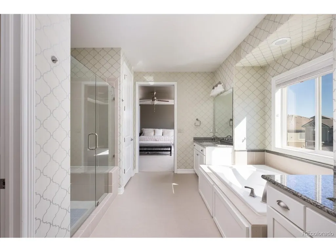
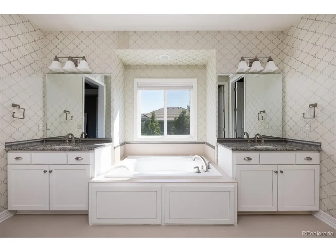
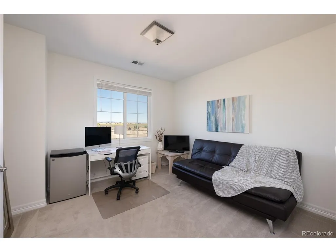
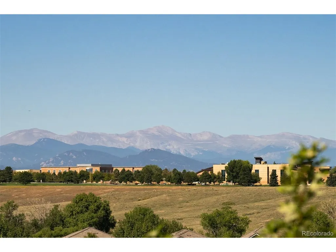
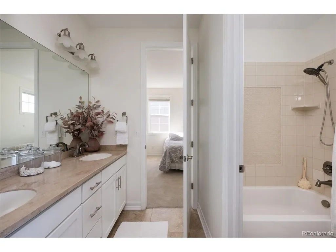
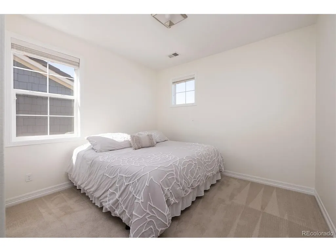
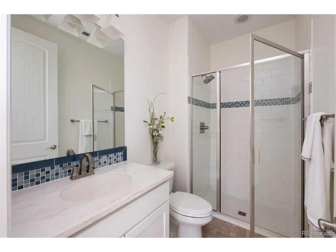
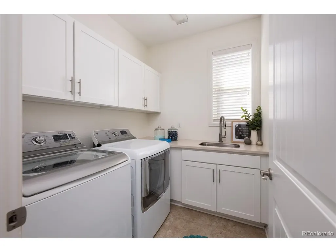
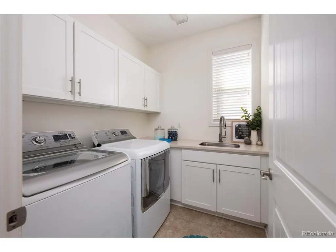
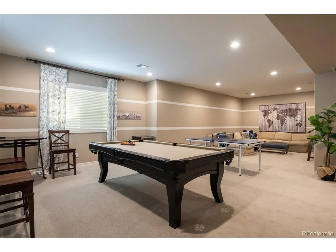
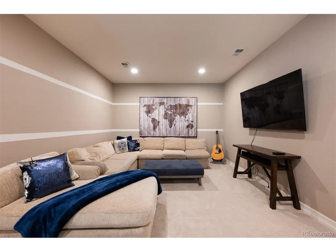
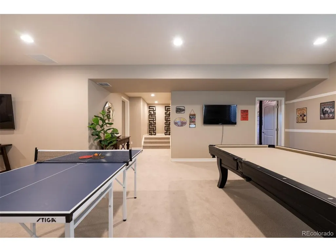
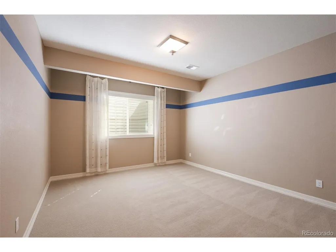
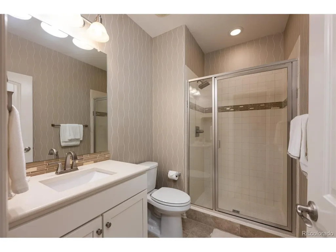
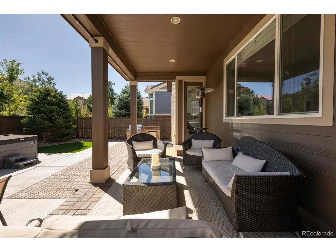
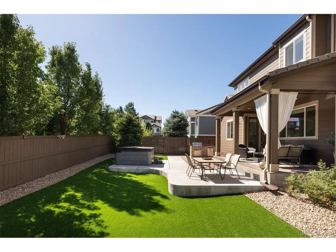
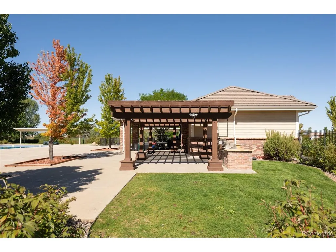
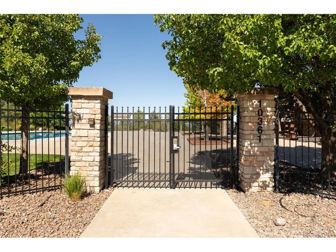
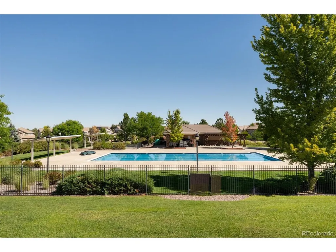
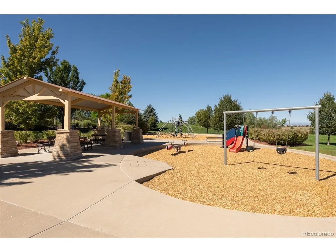
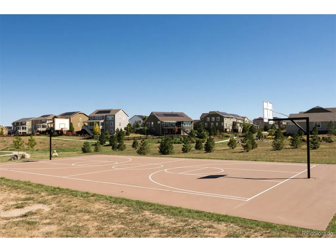
Step into luxury and modern convenience with this meticulously maintained former model home featuring a private mother-in-law suite, complete with its own kitchen and laundry, and a separate private entrance. Boasting 6 bedrooms and 6 bathrooms, this home is a true masterpiece, thoughtfully designed to blend elegance with everyday functionality. The gourmet kitchen is a chef's dream with its spacious island, gleaming granite countertops, a double oven, cook-top, range hood, and top-of-the-line stainless steel appliances. Whether you are hosting lively gatherings or enjoying a quiet meal, the formal dining room and open-concept living space provide the perfect backdrop for any occasion. The finished basement offers even more space to relax, entertain, or play, while the air purification system ensures every breath feels fresh and clean. Outside, you will find your oasis. Enjoy your morning coffee or evening glass of wine on the private patio or porch, taking in the stunning mountain views. In addition to the greenbelt across the street, the backyard boasts a newly installed premium hot tub and no-maintenance lawn adding an extra layer of tranquility to the already serene setting. With ample parking, generous storage, and a 3-car garage, this home delivers on practicality as much as it does on luxury. This home is part of a vibrant community, complete with amenities like a sparkling communal pool, playgrounds and trails throughout. With easy access to I-25 and C-470, this home is conveniently located near schools, shopping, dining, entertainment and medical facilities. A must see!
| Elementary School | Middle School | High School |
|---|---|---|
| Prairie Crossing Elementary School | Sierra Middle School | Chaparral High School |
| Price History | |
|---|---|
| 9/17/2026 | Listed $1,099,000 |
General Features
| Living Area | 5521 |
|---|---|
| Sewer | Public Sewer |
| Heating | Forced Air,Humidity Control |
| Cooling | Central Air,Ceiling Fan(s) |
| Utilities | Natural Gas Available,Electricity Available,Cable Available |
| Roof | Tile |
| Appliances | Double Oven,Dishwasher,Refrigerator,Washer,Dryer,Microwave,Gas Bar-B-Q,Disposal,Fire Alarm |
| Zoning | PDU |
| HOA Fee | 51 |
| Garage Spaces | 3 |
| Association Fee Includes | Trash,Snow Removal |
| Patio/Porch Features | Patio |
| Architectural Style | In-Law Area |
| Construction Materials | Frame,Stone,Stucco |
| Exclusions | Seller's personal property. |
| Year Built | 2014 |
| Levels | Two |
| Property Subtype | Single Family Residence |
| Tax Year | 2024 |
| Community Features | Pool,Playground |
| HOA Fee 2 | 61 |
| Assoc Fee Paid Per | Monthly |
| County | Douglas |
| New Construction | No |
| Property Type | Residential |
| HOA | Yes |
| Subdivision Name | Meridian Village |
| Full Baths | 4 |
| Status | Active |
| High School | Chaparral |
| City | Parker |
| Association Name | Hillside at Meridian Village North |
| High School District | Douglas County RE-1 |
| MLS Area | Metro Denver |
| HOA Fee 2 Frequency | Quarterly |
| Elementary School | Prairie Crossing |
| Property Attached Y/N | No |
| Tax Annual Amount | 8537 |
| Middle/Junior High School | Sierra |
| MLS Area Minor | Metro25/DEP |
| AssociationName2 | Meridian Village North |
| Builder Name | Richmond American Homes |
| Standard Status | Active |
| Expected Active Date | 2026-09-17 |
| AttributionContact | Maria@galluccihomes.com,720-366-6050 |
Interior Features
| Interior Amenities | Eat-in Kitchen,Walk-In Closet(s),Wet Bar,Jack & Jill Bathroom,Kitchen Island |
|---|---|
| Basement | Partially Finished,Sump Pump |
| Fireplace Features | Living Room,One |
| Above Grade Finished Area | 3606 |
| Half Baths | 1 |
| 3/4 Baths | 1 |
| Total Bedrooms | 6 |
| Room Type | Loft |
| LivingAreaSource | Assessor |
| Total Baths | 6 |
Exterior Features
| Exterior Amenities | Hot Tub |
|---|---|
| Parking Features | Attached |
| Water Source | City |
| Lot Size Area | 7187 |
| Lot Size Acres | 0.16 |
| Waterfront Y/N | No |
Amenities
- Foreclosure
- Views
- Short Sale
- New Construction
- Adult 55+
- Lease To Own
- No HOA Fees
- Furnished
- Primary On Main
- Air Conditioning
- Seller Finance
- Green
- Fixer Upper
- Horse
- Golf
- Fireplace
- Deck
- Garage
- Basement
- Pool
Property vs Single Family Average in 80134
Price
Taxes
Year Built
Visits
 Information deemed reliable but not guaranteed by the MLS. © 2026 Information and Real Estate Services, LLC.
Information source: Information and Real Estate Services, LLC. Provided for limited non-commercial use only under IRES Rules. © Copyright IRES.
The information being provided is for the consumers personal, non-commercial use and may not be used for any purpose other than to identify prospective properties consumer may be interested in purchasing.
The IRES, LLC Data on this
Information deemed reliable but not guaranteed by the MLS. © 2026 Information and Real Estate Services, LLC.
Information source: Information and Real Estate Services, LLC. Provided for limited non-commercial use only under IRES Rules. © Copyright IRES.
The information being provided is for the consumers personal, non-commercial use and may not be used for any purpose other than to identify prospective properties consumer may be interested in purchasing.
The IRES, LLC Data on this
