
Price Reduction - Primary on Main
Address
625 S 22nd Ave, Brighton, CO
Price
$ 714,900
Property Attributes
- MLS#3956172
- TypeSingle Family
- Listing Status Active
- CountyADAMS
- CityBrighton
- AreaMetro Denver
- NeighborhoodPark Place
- Zip80601
- StyleSingle Family Residence
- Year Built2021
- Taxes$ 5075
- Price$ 714,900
- Bedrooms2
- Full Bathrooms2
- Half Bathrooms1
- Sqr Footage3956
- Lot Size0.21 Acres
Data Source:
Information and Real Estate Services (IRES)
Property Description
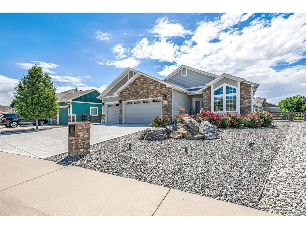
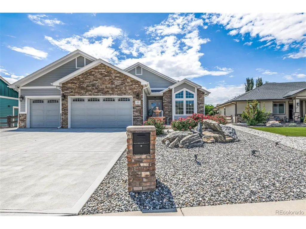
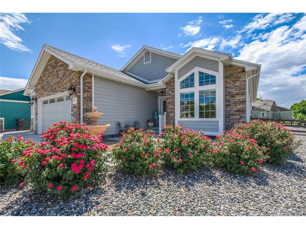
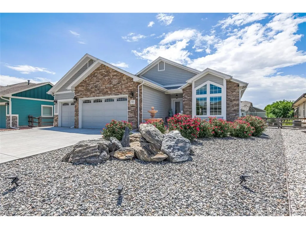
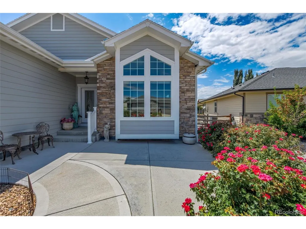
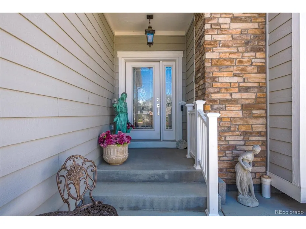
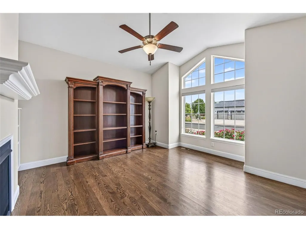
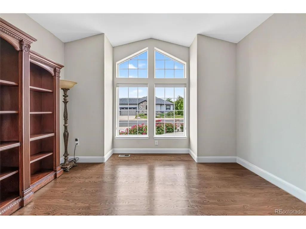
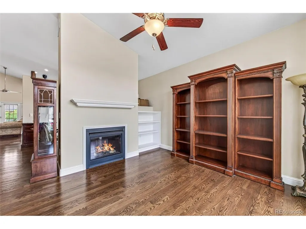
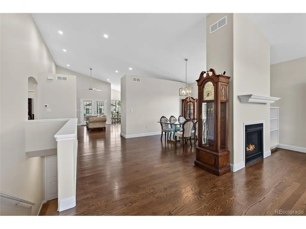
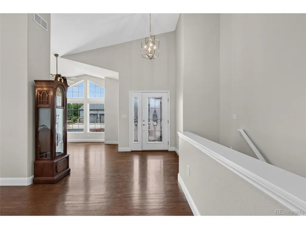
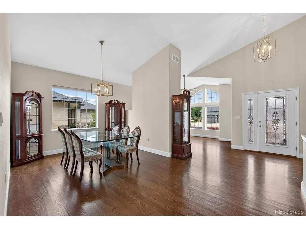
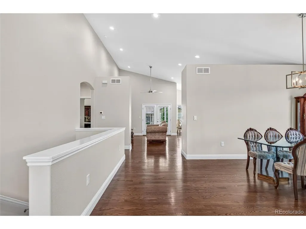
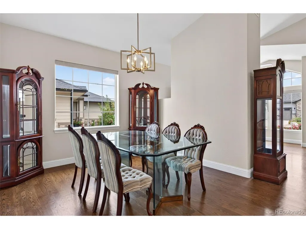
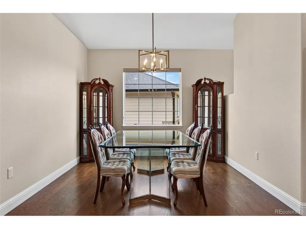
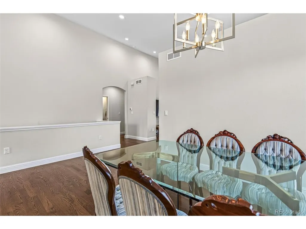
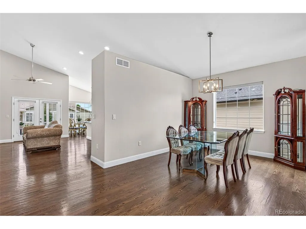
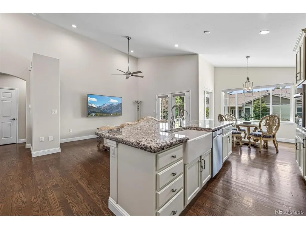
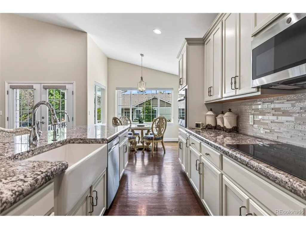
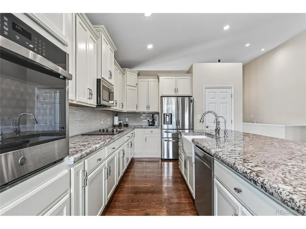
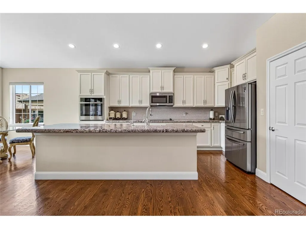
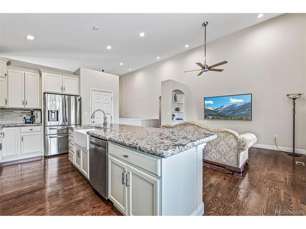
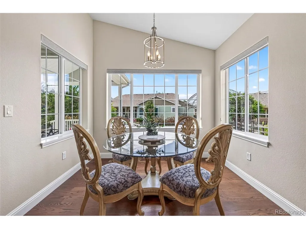
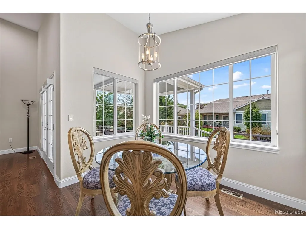
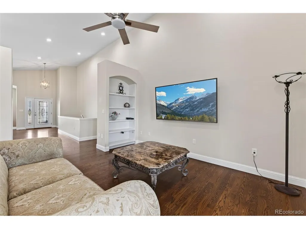
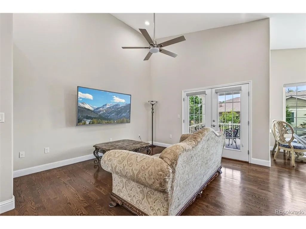
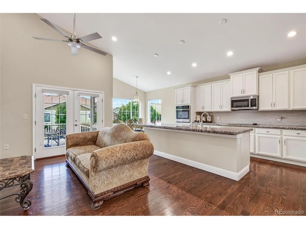
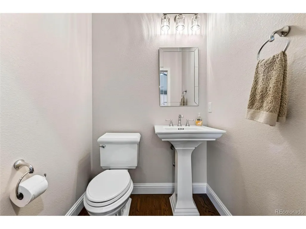
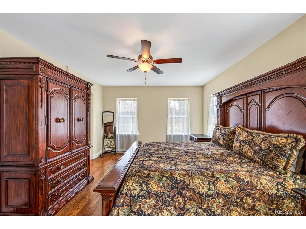
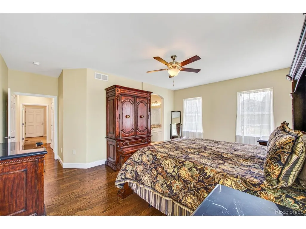
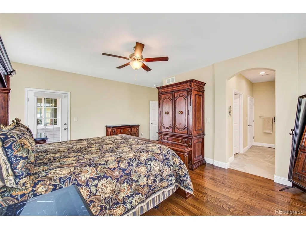
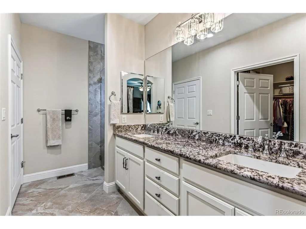
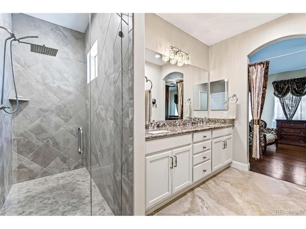
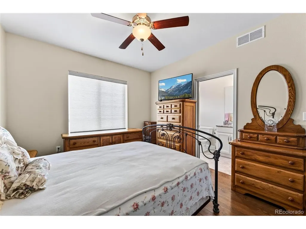
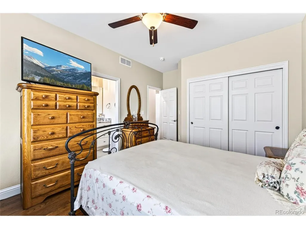
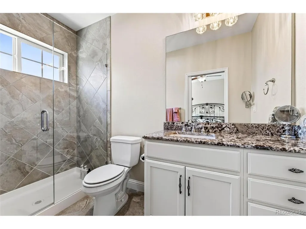
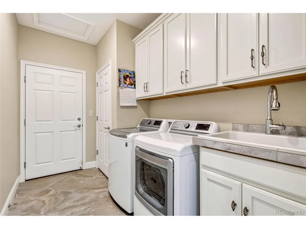
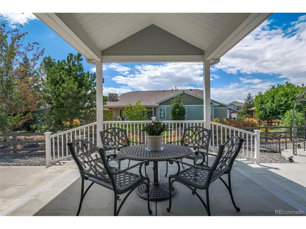
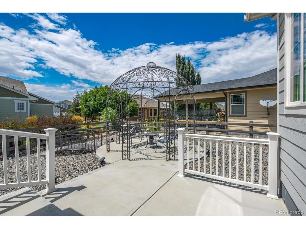
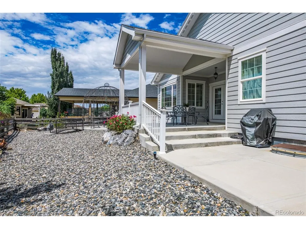
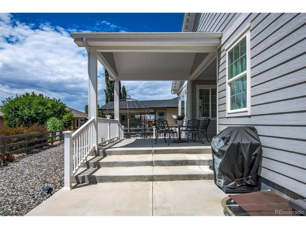
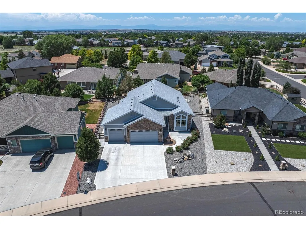
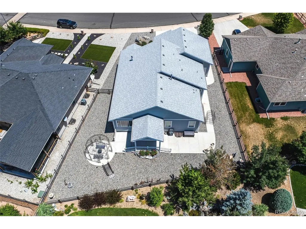
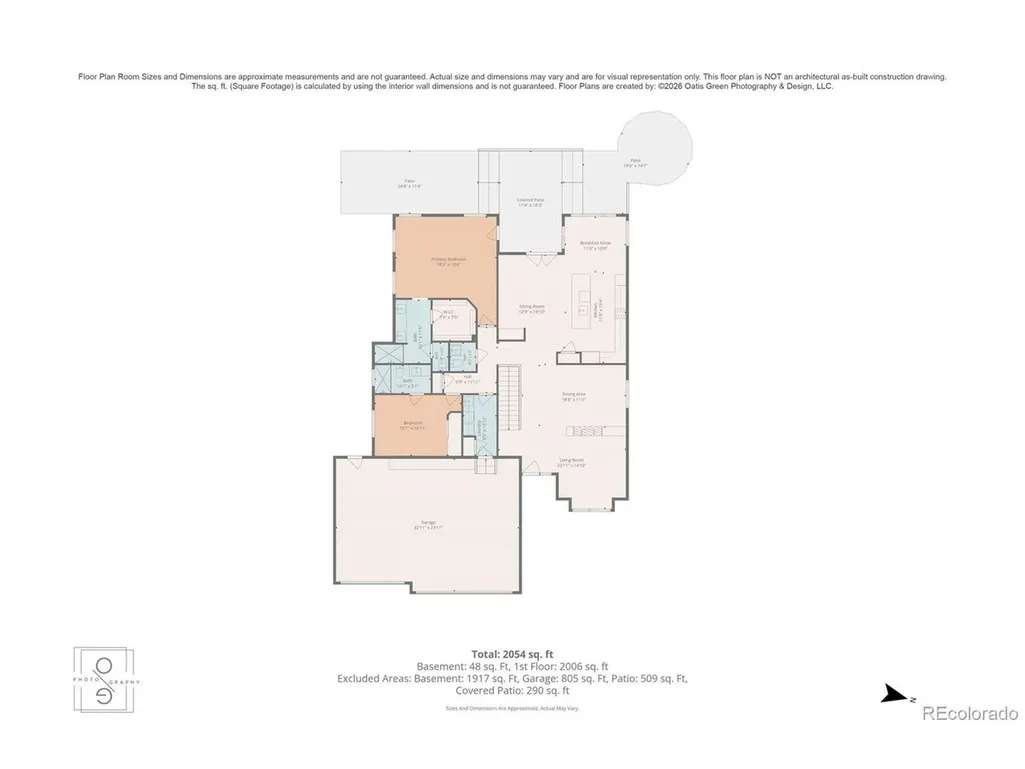
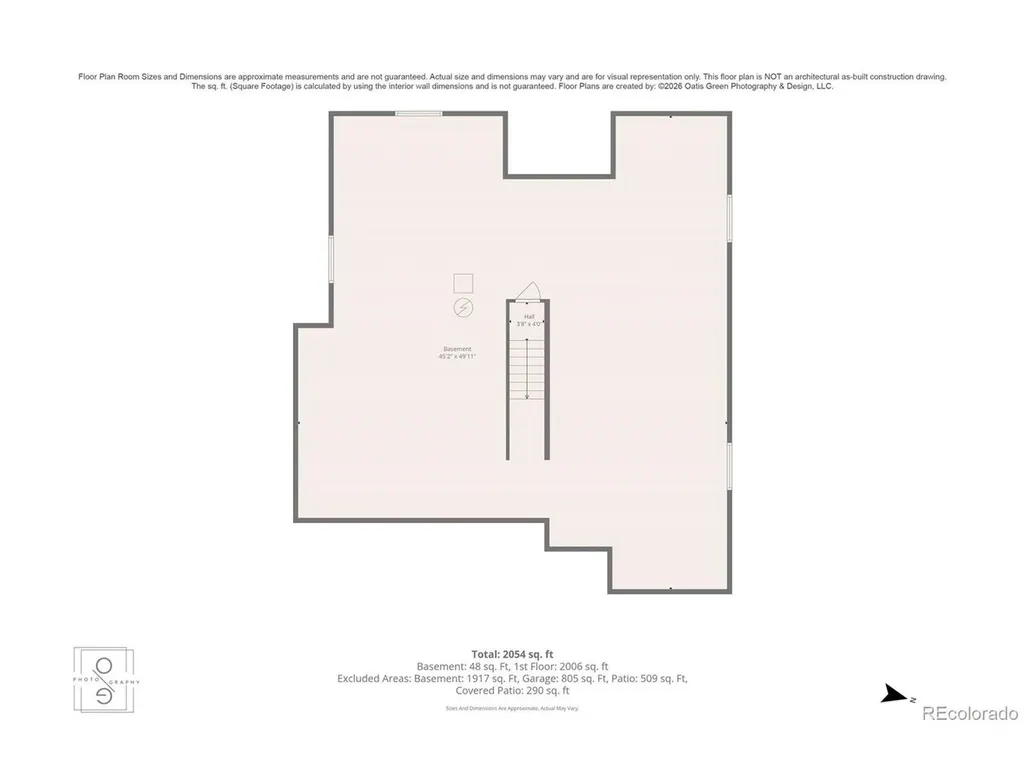
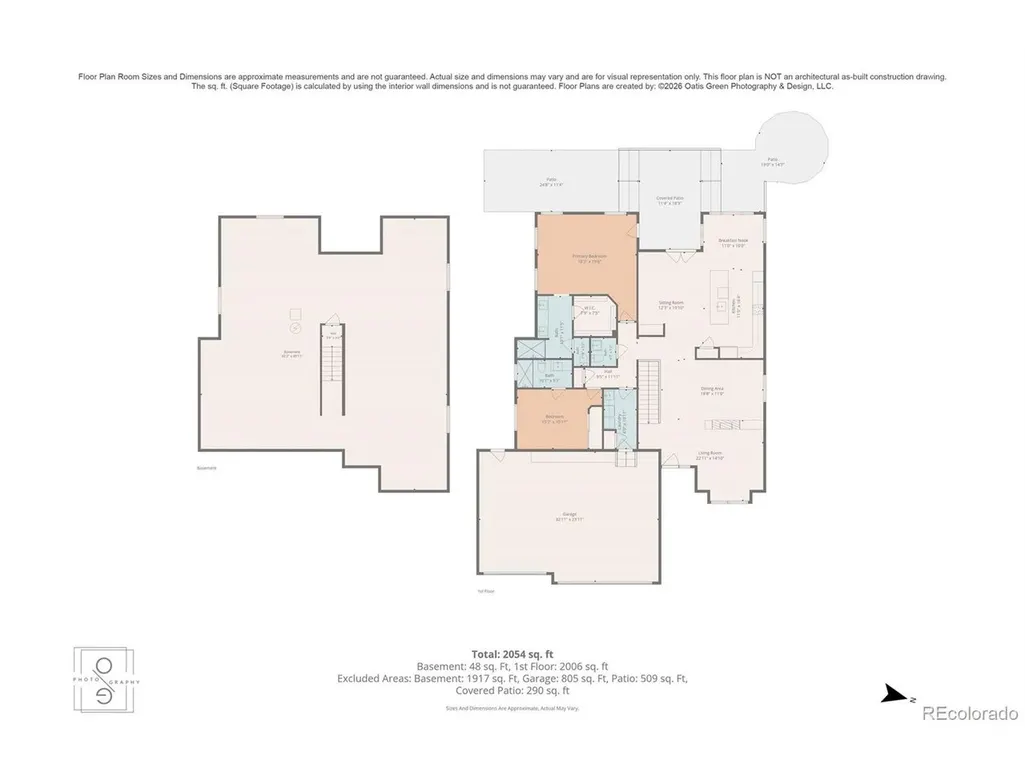
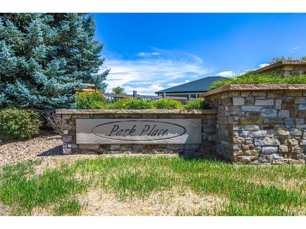
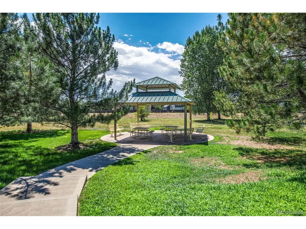
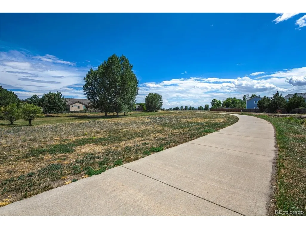
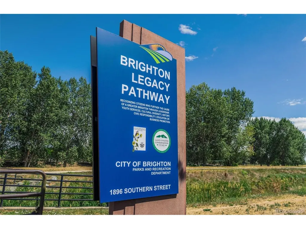
Gorgeous fully custom ranch style home in the highly desirable Park Place subdivision with no special/metro taxing district, 4000 total square feet, open floor plan, 2 primary bedrooms, 2 walk/roll-in showers, 3 bathrooms, hardwood flooring throughout, maintenance free exterior landscaping, extensive exterior concrete patios/walkways & 3-car garage! The highly unique Park Place subdivision is a quaint 74-home community featuring all custom or semi-custom homes & surrounded by walking trails & many gathering areas. Gorgeous foyer runs the length of several rooms & welcomes you into this immaculate home. Stunning living room w/vaulted ceilings, built-in shelving, gas fireplace and vaulted box bay window w/tons of natural light. The large formal dining room exudes elegance and is perfect for entertaining. Expansive kitchen boasts custom granite countertops, huge island/eating bar, an abundant amount of cabinets with crown molding, stainless steel appliances, hardwood floors, large pantry & generous eating space. The kitchen opens to the family room for an effortless transition of living space including built-in shelving & French doors to patio. Sprawling primary bedroom with walk/roll-in shower, custom granite countertops, double sinks, spacious walk-in closet, exterior door to back patio & tons of windows and natural light. The secondary bedroom is also a primary supplying its own bathroom w/high end finishes. Separate powder room. Sizable laundry room w/utility sink and upper cabinets. Bring your finishing touches to the full unfinished basement presenting 9-ft ceilings and rough-in plumbing. Oversized 3-Car garage and maintenance free exterior offers massive custom covered back patio, vinyl railings and fenced back yard. Whole house water filtration system, R.O. water system for drinking, central vacuum, water softener & humidifier system. Shows like a model home! Close to shopping and hospital.
| Elementary School | Middle School | High School |
|---|---|---|
| Southeast Elementary School | Vikan Middle School | Brighton High School |
| Price History | |
|---|---|
| 7/19/2026 | Listed $724,900 |
| 9/15/2026 | 2$714,900 |
General Features
| Living Area | 1986 |
|---|---|
| Sewer | Public Sewer |
| Heating | Forced Air,Humidity Control |
| Cooling | Central Air,Ceiling Fan(s) |
| Utilities | Natural Gas Available |
| Roof | Composition |
| Appliances | Dishwasher,Microwave,Water Softener Owned,Fire Alarm |
| Zoning | RES |
| HOA Fee | 900 |
| Garage Spaces | 3 |
| Patio/Porch Features | Patio |
| Construction Materials | Frame,Stone,Composition |
| Exclusions | Kitchen refrigerator,washer,dryer,all window coverings/drapery,all folding mirrors,car lift in garage,hanging cabinets in garage,all exterior benches,exterior yard bridge,gazebo and all of seller's p |
| Year Built | 2021 |
| Levels | One |
| Property Subtype | Single Family Residence |
| Tax Year | 2025 |
| Assoc Fee Paid Per | Annually |
| County | Adams |
| New Construction | No |
| Property Type | Residential |
| HOA | Yes |
| Subdivision Name | Park Place |
| Status | Active |
| High School | Brighton |
| City | Brighton |
| Association Name | Park Place at Brighton Homeowners Association INC |
| High School District | Brighton Dist 27J |
| MLS Area | Metro Denver |
| Elementary School | Southeast |
| Property Attached Y/N | No |
| Tax Annual Amount | 5075 |
| Middle/Junior High School | Vikan |
| MLS Area Minor | Metro3/BFL |
| Standard Status | Active |
| Expected Active Date | 2026-07-19 |
| AttributionContact | jonipierce@msn.com,303-668-1360 |
Interior Features
| Interior Amenities | Eat-in Kitchen,Cathedral Ceiling(s),Open Floorplan,Pantry,Bay or Bow Window,Walk-In Closet(s),Kitchen Island,Central Vacuum |
|---|---|
| Basement | Full,Unfinished |
| Fireplace Features | Gas,Living Room,One |
| Above Grade Finished Area | 1986 |
| Half Baths | 1 |
| 3/4 Baths | 2 |
| Total Bedrooms | 2 |
| LivingAreaSource | Assessor |
| Total Baths | 3 |
Exterior Features
| Fencing | Partial |
|---|---|
| Parking Features | Attached |
| Lot Features | House Faces East,Paved |
| Water Source | City |
| Lot Size Area | 8962 |
| Lot Size Acres | 0.21 |
| Waterfront Y/N | No |
Amenities
- Foreclosure
- Views
- Short Sale
- New Construction
- Adult 55+
- Lease To Own
- No HOA Fees
- Furnished
- Primary On Main
- Air Conditioning
- Seller Finance
- Green
- Fixer Upper
- Horse
- Golf
- Fireplace
- Deck
- Garage
- Basement
- Pool
Property vs Single Family Average in 80601
Price
Taxes
Year Built
Visits
 Information deemed reliable but not guaranteed by the MLS. © 2026 Information and Real Estate Services, LLC.
Information source: Information and Real Estate Services, LLC. Provided for limited non-commercial use only under IRES Rules. © Copyright IRES.
The information being provided is for the consumers personal, non-commercial use and may not be used for any purpose other than to identify prospective properties consumer may be interested in purchasing.
The IRES, LLC Data on this
Information deemed reliable but not guaranteed by the MLS. © 2026 Information and Real Estate Services, LLC.
Information source: Information and Real Estate Services, LLC. Provided for limited non-commercial use only under IRES Rules. © Copyright IRES.
The information being provided is for the consumers personal, non-commercial use and may not be used for any purpose other than to identify prospective properties consumer may be interested in purchasing.
The IRES, LLC Data on this
