
Price Reduction - Primary on Main









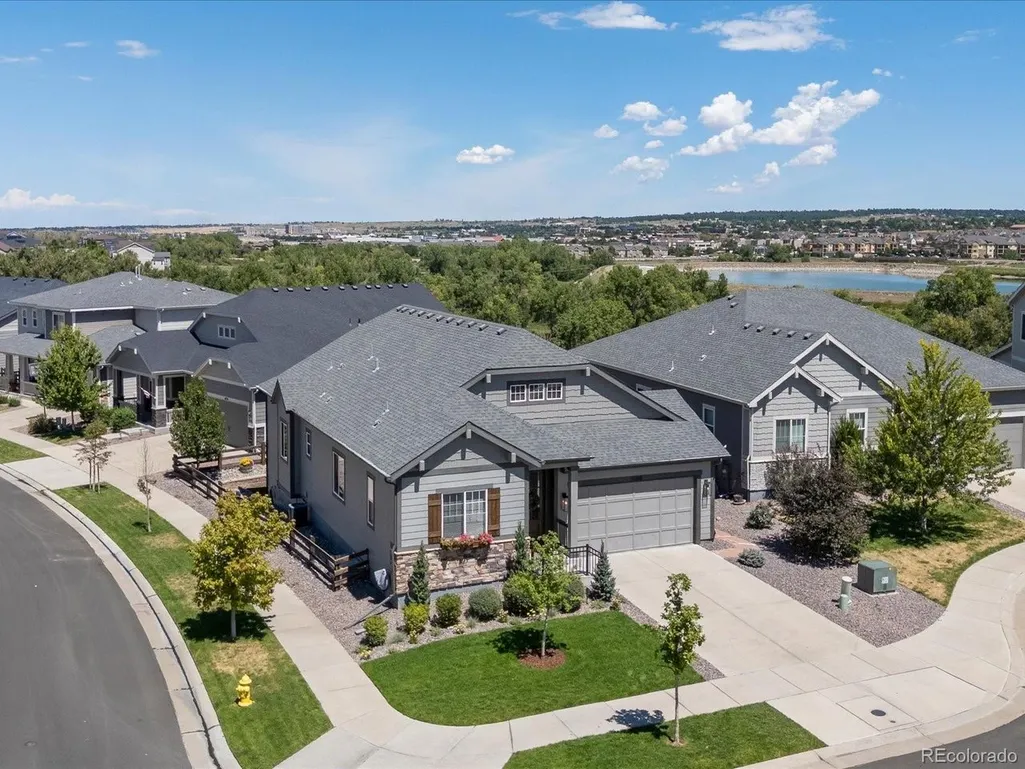

Address
11258 Endeavor Dr, Parker, CO
Price
$ 749,999
Property Attributes
- MLS#3939134
- TypeSingle Family
- Listing Status Active
- CountyDOUGLAS
- CityParker
- AreaMetro Denver
- NeighborhoodOverlook at Cherry Creek
- Zip80134
- StyleContemporary
- Year Built2018
- Taxes$ 6460
- Price$ 749,999
- Bedrooms4
- Full Bathrooms3
- Half Bathrooms0
- Sqr Footage3844
- Lot Size0.15 Acres
Data Source:
Information and Real Estate Services (IRES)
Property Description
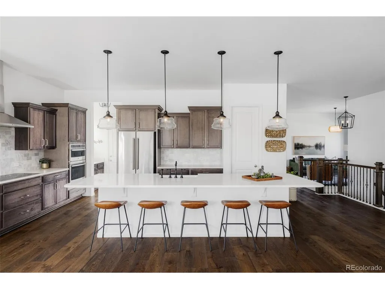
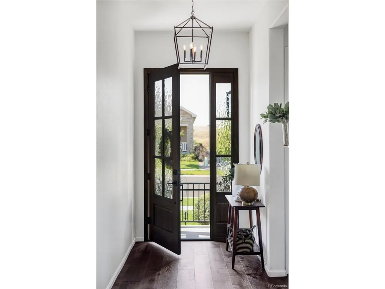
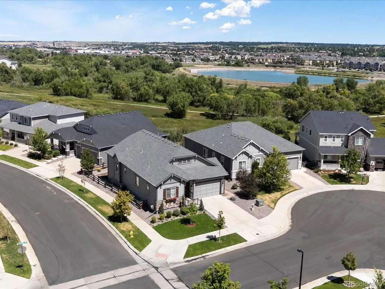
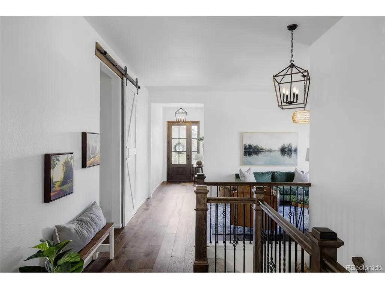
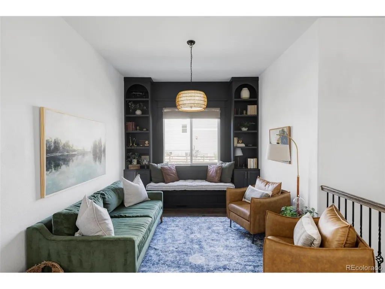
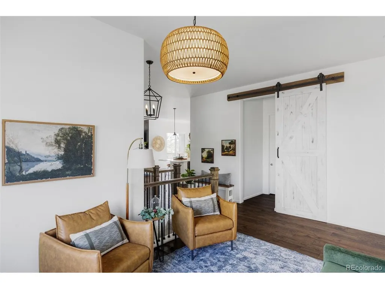
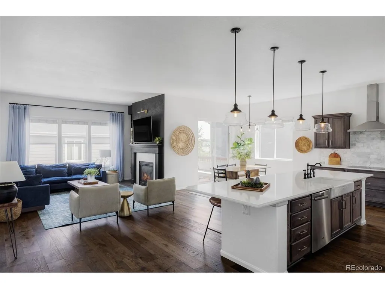
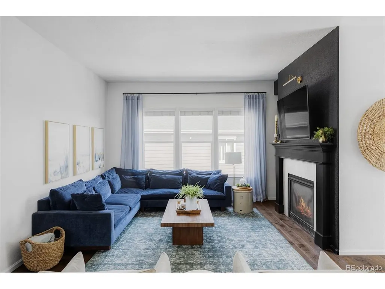
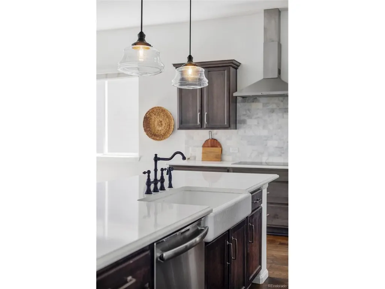
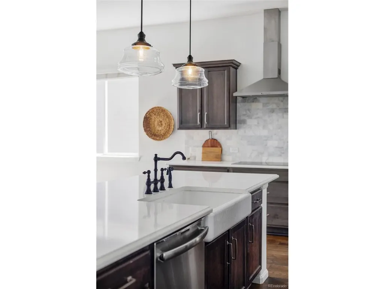
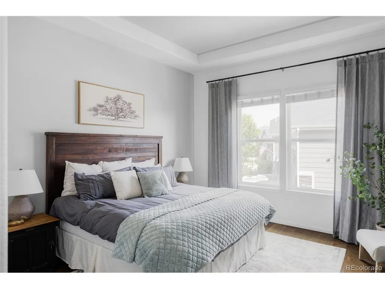
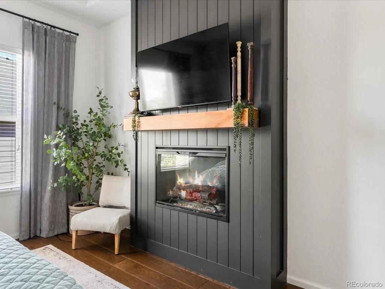
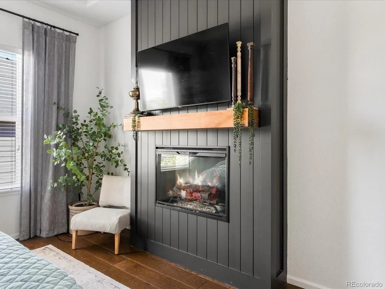
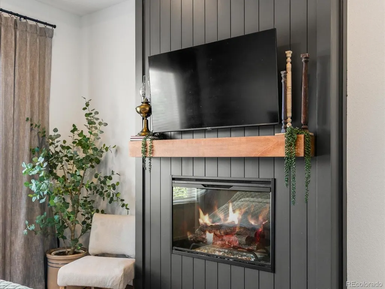
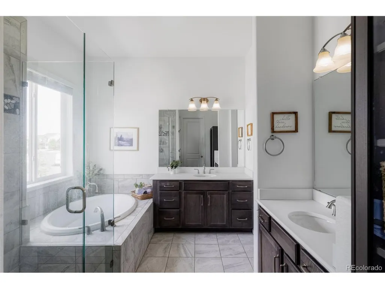
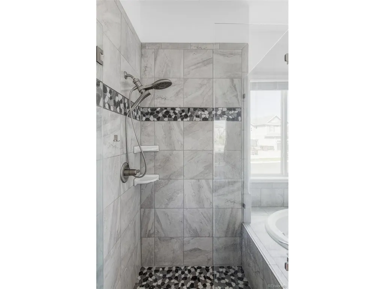
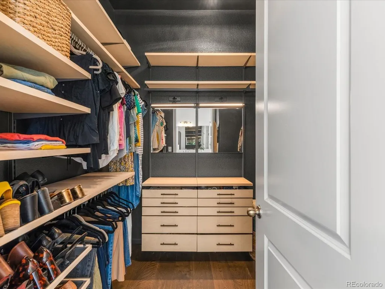
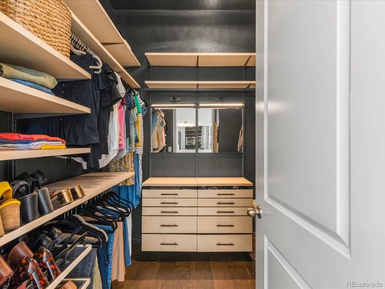
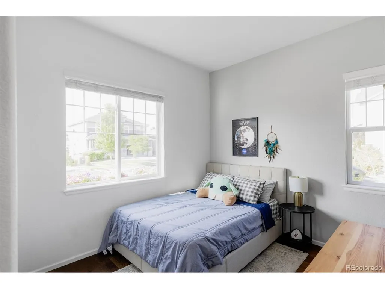
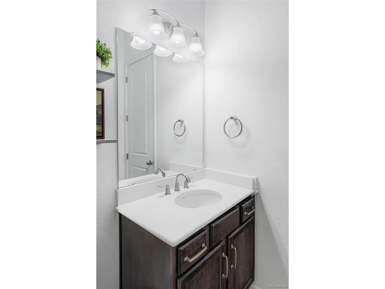
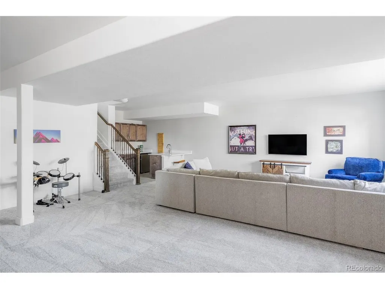
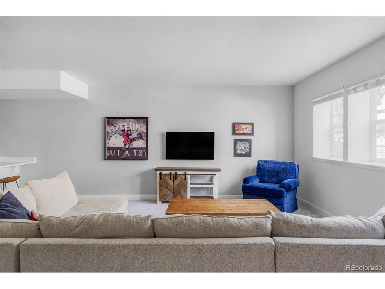
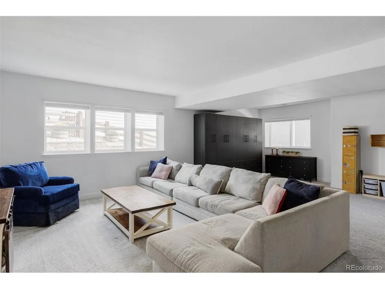
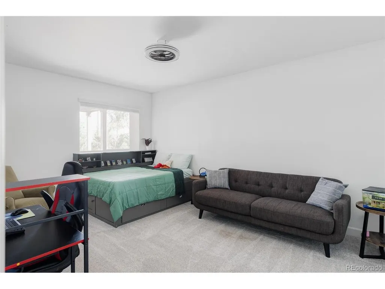
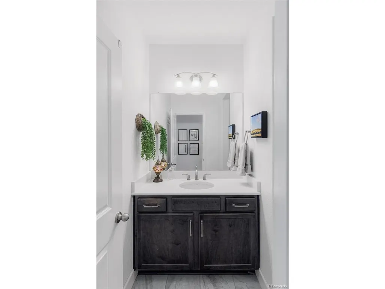
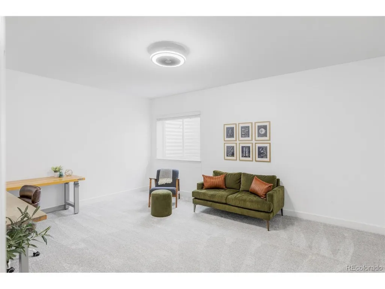
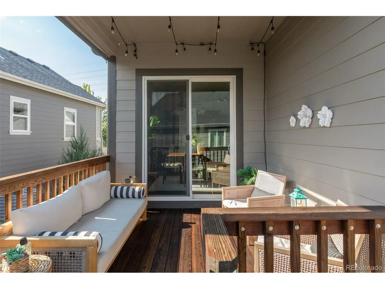
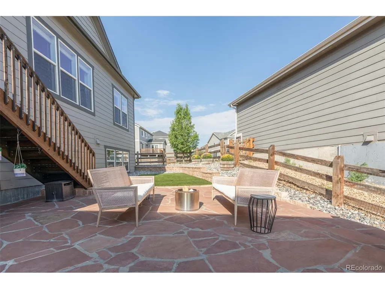
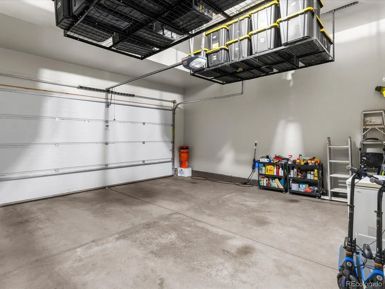
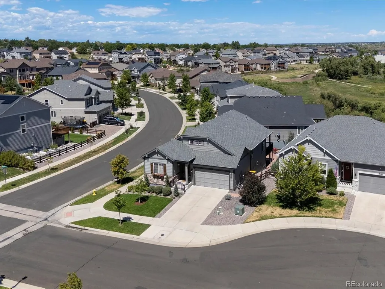
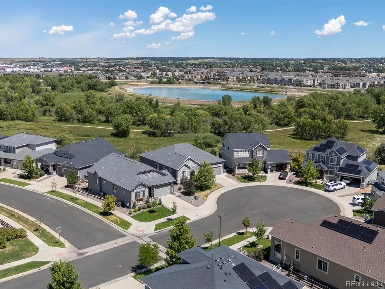
Nestled on a peaceful cul-de-sac in Overlook at Cherry Creek, this thoughtfully upgraded residence showcases refined interiors and an exceptional connection to open space. Recent improvements enhance the home, where an open-concept layout, beautiful hardwood floors and abundant natural light create a sophisticated yet inviting atmosphere. The expansive kitchen features sleek countertops, custom cabinetry, stainless steel appliances, a generous island and walk-in pantry, with a covered deck overlooking open space and the Cherry Creek Trail just beyond. The primary suite offers a tranquil five-piece bath and custom Elfa closet system, while a second main-level bedroom provides flexibility for guests or a home office. A garden-level basement adds two versatile bedrooms, a bath, spacious recreation area with a king sized Murphy bed, and a wet bar. A fenced backyard with a patio, attached two-car garage and direct trail access complete this exceptional offering near Parker's amenities, parks and E-470.
| Elementary School | Middle School | High School |
|---|---|---|
| Cherokee Trail Elementary School | Sierra Middle School | Chaparral High School |
| Price History | |
|---|---|
| 8/17/2026 | Listed $775,000 |
| 9/10/2026 | 4$749,999 |
General Features
| Living Area | 3474 |
|---|---|
| Sewer | Public Sewer |
| Heating | Forced Air |
| Cooling | Central Air,Ceiling Fan(s) |
| Utilities | Electricity Available,Cable Available |
| Roof | Composition |
| Appliances | Dishwasher,Refrigerator,Washer,Dryer,Microwave,Disposal,Fire Alarm |
| HOA Fee | 90 |
| Garage Spaces | 2 |
| Association Fee Includes | Trash,Snow Removal |
| Patio/Porch Features | Patio,Deck |
| Architectural Style | Contemporary |
| Construction Materials | Frame,Stone |
| Exclusions | Sellers Personal Property |
| Year Built | 2018 |
| Levels | One |
| Property Subtype | Single Family Residence |
| Tax Year | 2025 |
| Community Features | Playground,Trail(s) |
| Assoc Fee Paid Per | Monthly |
| County | Douglas |
| New Construction | No |
| Property Type | Residential |
| HOA | Yes |
| Subdivision Name | Overlook at Cherry Creek |
| Full Baths | 3 |
| Status | Active |
| High School | Chaparral |
| City | Parker |
| Association Name | Overlook at Cherry Creek |
| High School District | Douglas County RE-1 |
| MLS Area | Metro Denver |
| Elementary School | Cherokee Trail |
| Property Attached Y/N | No |
| Tax Annual Amount | 6460 |
| Middle/Junior High School | Sierra |
| MLS Area Minor | Metro25/DEP |
| Standard Status | Active |
| Expected Active Date | 2026-08-17 |
| AttributionContact | mtomlan@milehimodern.com,303-880-8176 |
Interior Features
| Interior Amenities | Eat-in Kitchen,Open Floorplan,Pantry,Walk-In Closet(s),Wet Bar,Kitchen Island |
|---|---|
| Basement | Full,Partially Finished,Built-In Radon |
| Fireplace Features | Gas,Gas Log,Living Room,One |
| Window Features | Window Coverings |
| Above Grade Finished Area | 1928 |
| Total Bedrooms | 4 |
| LivingAreaSource | Assessor |
| Total Baths | 3 |
Exterior Features
| Fencing | Fenced |
|---|---|
| Parking Features | Attached |
| Lot Features | Cul-De-Sac,Corner Lot,House Faces South,Paved,Gutters |
| Water Source | City |
| Lot Size Area | 6534 |
| Lot Size Acres | 0.15 |
| Waterfront Y/N | No |
Amenities
- Foreclosure
- Views
- Short Sale
- New Construction
- Adult 55+
- Lease To Own
- No HOA Fees
- Furnished
- Primary On Main
- Air Conditioning
- Seller Finance
- Green
- Fixer Upper
- Horse
- Golf
- Fireplace
- Deck
- Garage
- Basement
- Pool
Property vs Single Family Average in 80134
Price
Taxes
Year Built
Visits
 Information deemed reliable but not guaranteed by the MLS. © 2026 Information and Real Estate Services, LLC.
Information source: Information and Real Estate Services, LLC. Provided for limited non-commercial use only under IRES Rules. © Copyright IRES.
The information being provided is for the consumers personal, non-commercial use and may not be used for any purpose other than to identify prospective properties consumer may be interested in purchasing.
The IRES, LLC Data on this
Information deemed reliable but not guaranteed by the MLS. © 2026 Information and Real Estate Services, LLC.
Information source: Information and Real Estate Services, LLC. Provided for limited non-commercial use only under IRES Rules. © Copyright IRES.
The information being provided is for the consumers personal, non-commercial use and may not be used for any purpose other than to identify prospective properties consumer may be interested in purchasing.
The IRES, LLC Data on this
