
Open House Sat, Sep 26th 01:00 PM - 03:00 PM




Address
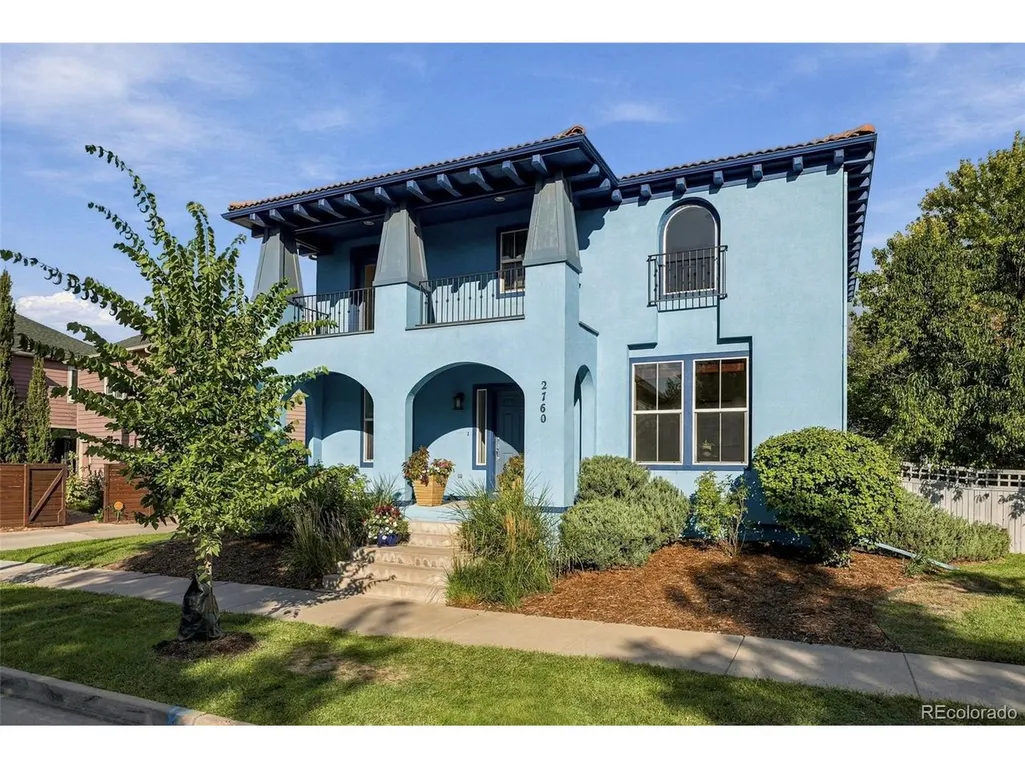
2760 Uinta St, Denver, CO
Price
$ 1,050,000
Property Attributes
- MLS#3409787
- TypeSingle Family
- Listing Status Active
- CountyDENVER
- CityDenver
- AreaMetro Denver
- NeighborhoodNorthfield
- Zip80238
- StyleSingle Family Residence
- Year Built2002
- Taxes$ 9383
- Price$ 1,050,000
- Bedrooms4
- Full Bathrooms2
- Half Bathrooms1
- Sqr Footage4080
- Lot Size0.16 Acres
Data Source:
Information and Real Estate Services (IRES)
Property Description
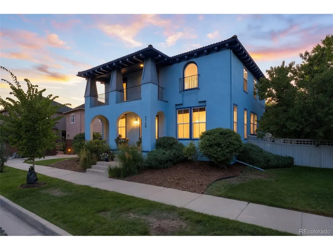
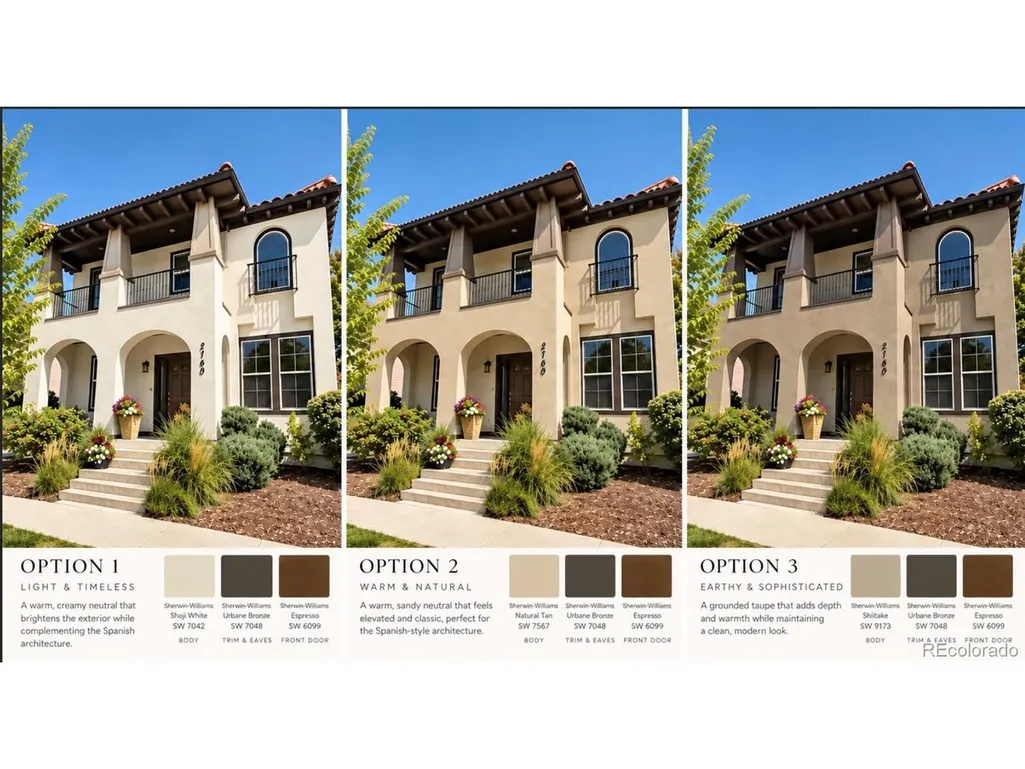
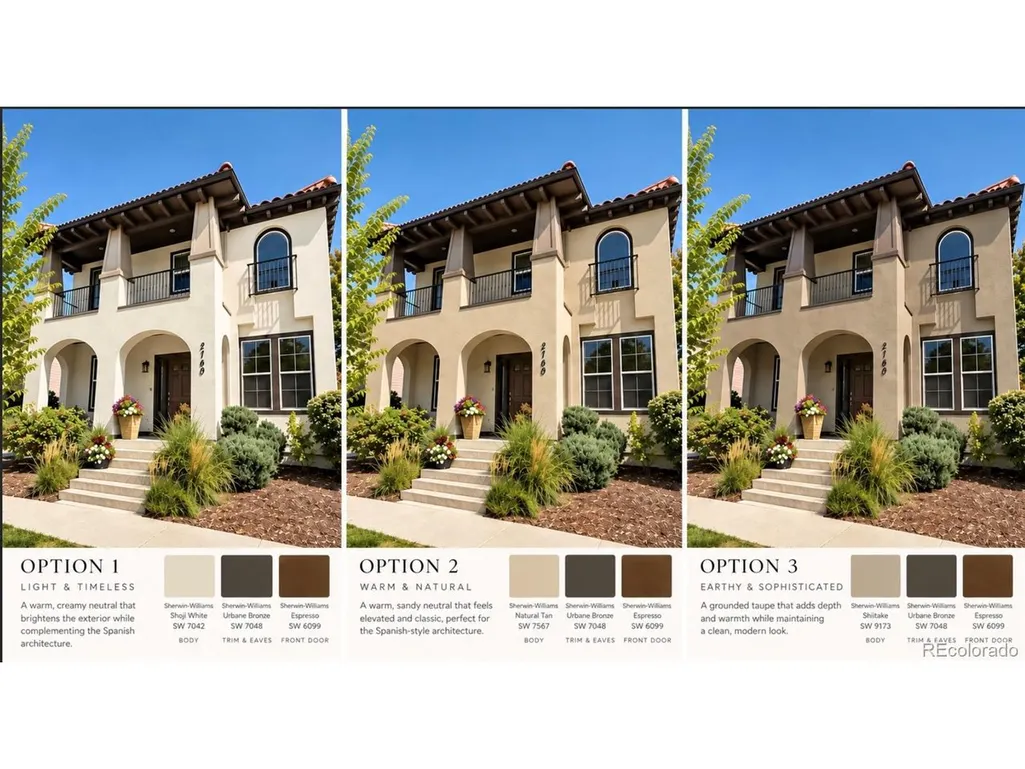
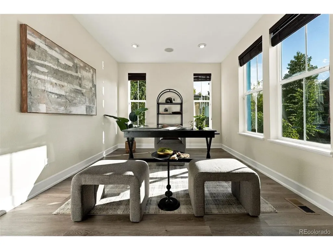
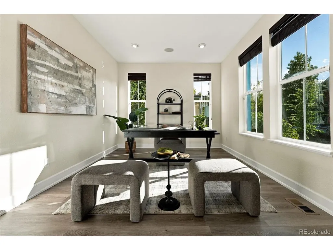
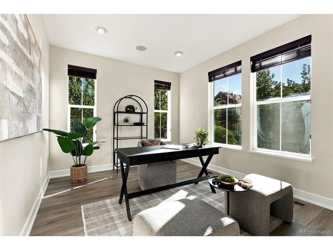
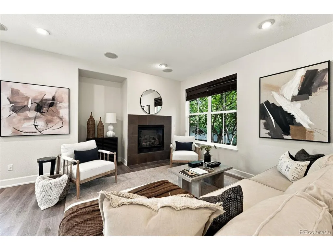
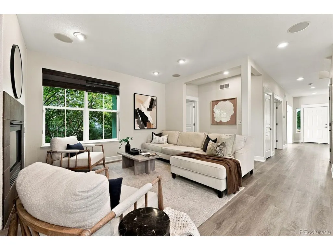
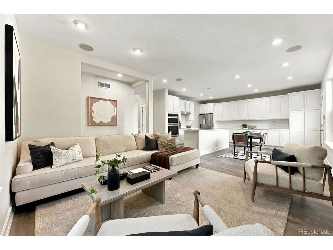
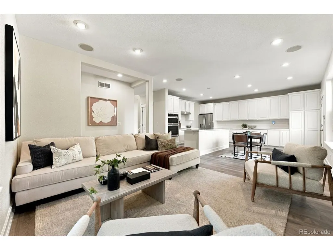
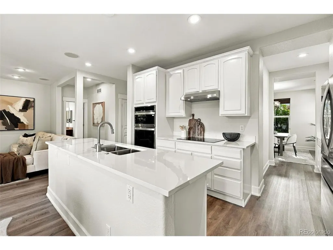
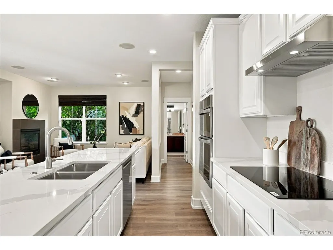
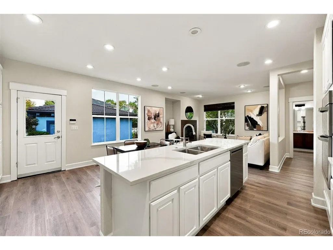
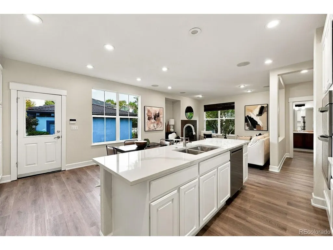
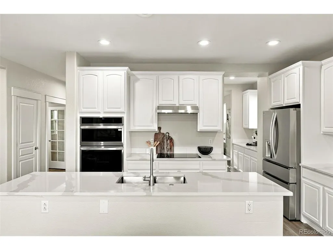
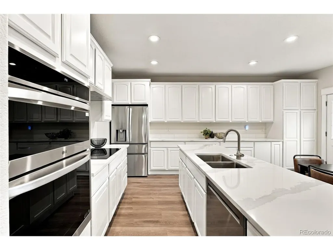
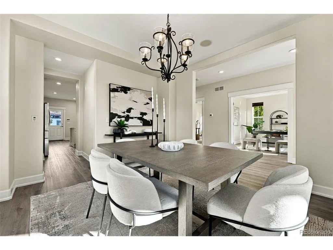
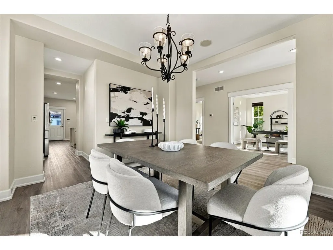
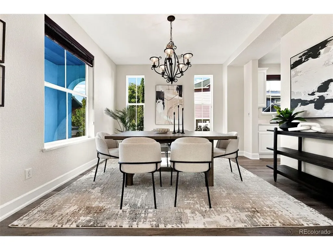
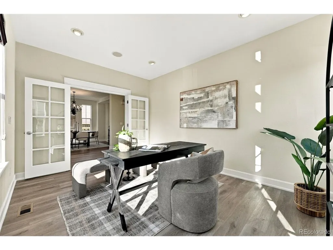
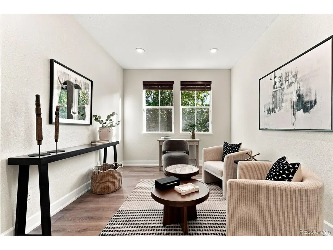
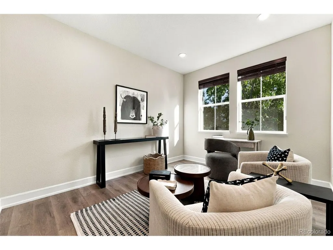
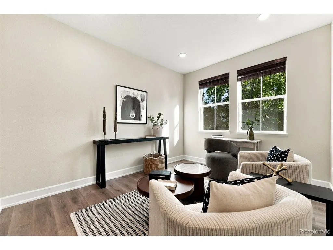
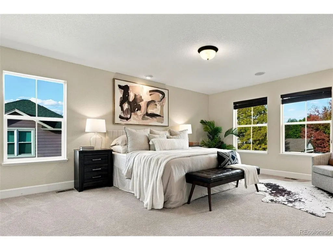
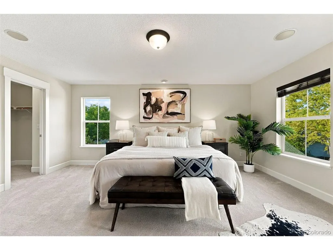
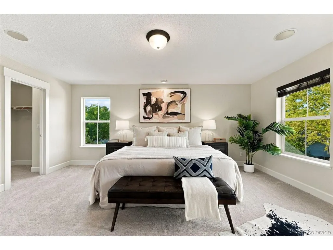
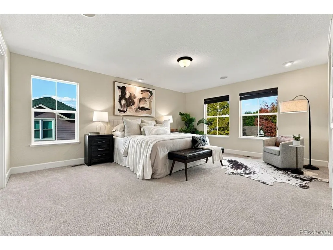
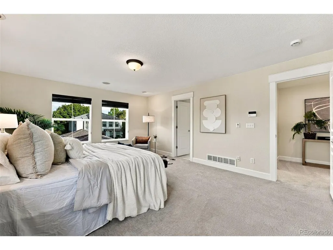
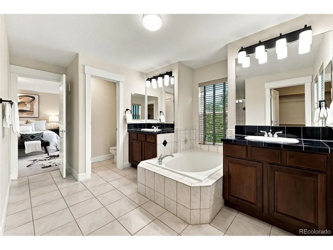
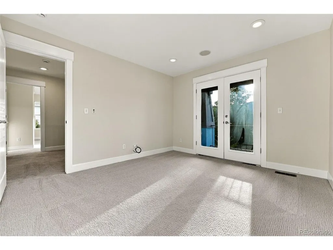
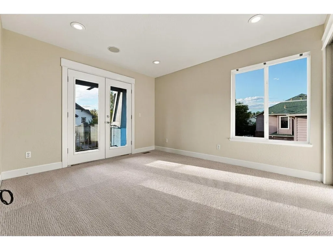
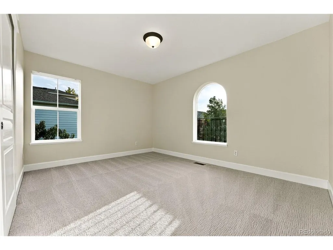
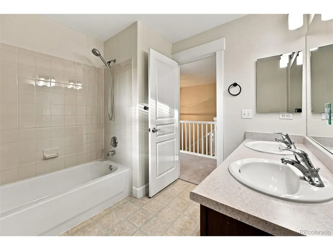
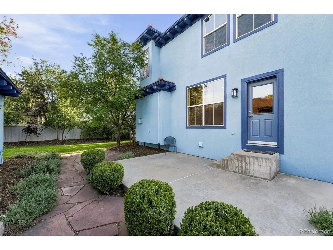
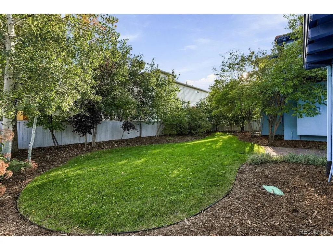
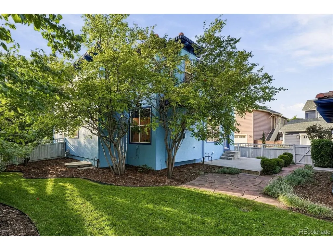
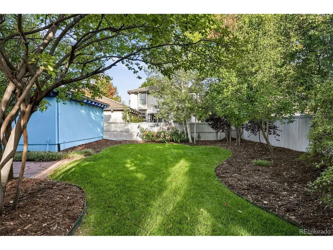
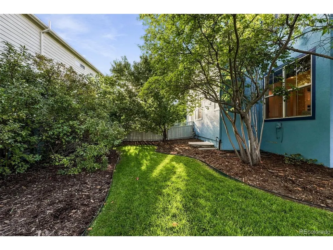
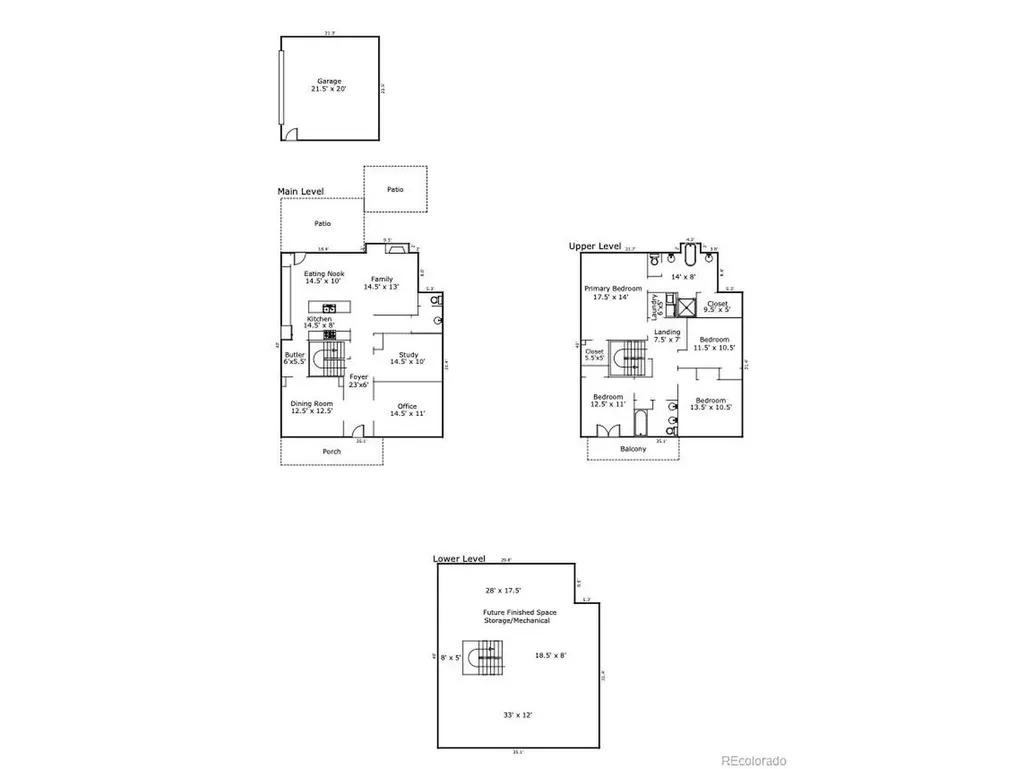
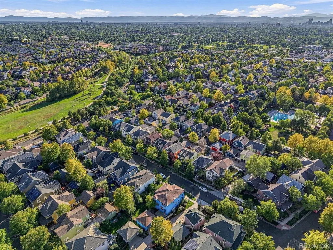
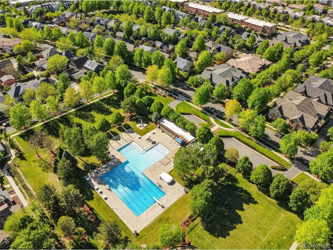
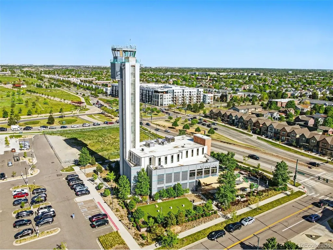
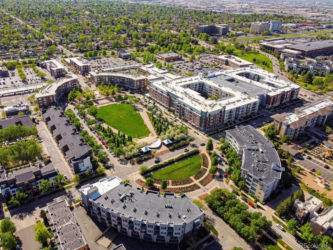
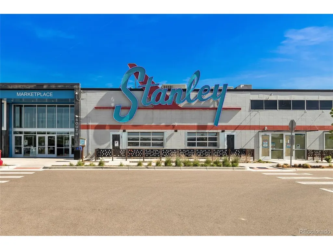
The freshly updated 4 Bed, 3 Bath has 2742 SF above ground + basement and an exceptionally large rare, private 6771 Sf Lot in the original filings of 80238 At the main level entry you are greeted with new flooring, fresh paint, new carpet and new fixtures. The layout features a perfect open layout for living as well as work from home. There are 2 offices/spaces with french doors as well as both formal and modern spaces for today's living. At the center of the home, is the eat in kitchen with new quartz counters, all new appliances. The updated space makes this the heart of the home, overlooking the family room w/ fireplace, the back yard and flows to the formal dining. Entertaining friends, family will be a treat and you will be ready to host the holidays. Upstairs, there are 4 bedrooms outfitted with new carpet, new paint. The Owners retreat is spacious, light filled and features large bath w/soaking tub + 2 closets. There are 3 additional light filled bedrooms and double sink secondary bath. The NW Bedroom features access to the spacious front balcony + full laundry room includes washer and dryer. In the basement you find the future opportunity to expand and turn the 1338 sq ft into your dream basement. HVAC is high efficiency with a new Heat Pump and A/C in 2023. An original "Central Park Acre" , the lot is "huge" and perfect for entertaining. The plants, trees and fence provide privacy throughout the year. The 2-car detached garage w/alley access is ready to store all the toys and gear. If the exterior color is not a fit for you, the Seller is offering you the opportunity to make your custom selection, paint the home upon closing and before you move in. Located 1 block to the Aviator Pool, Greenway paths to the schools, parks, rec center and Stanley. Also you have easy access to the town center, retail, light rail and all the community has to offer. Do not miss the opportunity to make this perfectly located house yours today!
| Elementary School | Middle School | High School |
|---|---|---|
| Westerly Creek Elementary School | McAuliffe International Middle School | Northfield High School |
| Price History | |
|---|---|
| 9/24/2026 | Listed $1,050,000 |
General Features
| Living Area | 2742 |
|---|---|
| Sewer | Public Sewer |
| Heating | Heat Pump,Electronic Air Filter |
| Cooling | Central Air |
| Roof | Tile |
| Appliances | Dishwasher,Refrigerator,Washer,Dryer,Microwave,Disposal,Fire Alarm |
| Zoning | R-MU-20 |
| HOA Fee | 58 |
| Garage Spaces | 2 |
| Patio/Porch Features | Patio |
| Construction Materials | Frame,Stucco |
| Exclusions | Sellers personal Property and any staging items |
| Year Built | 2002 |
| Levels | Two |
| Property Subtype | Single Family Residence |
| Tax Year | 2025 |
| Community Features | Pool |
| Accessibility | Level Lot |
| Assoc Fee Paid Per | Monthly |
| County | Denver |
| New Construction | No |
| Property Type | Residential |
| HOA | Yes |
| Energy Efficient | Windows,High Efficiency Furnace |
| Subdivision Name | Northfield |
| Full Baths | 2 |
| Status | Active |
| Directions | 26th to Uinta,North you home-BLUE HOUSE (Buyer can pick new color) |
| High School | Northfield |
| City | Denver |
| Association Name | MCA |
| High School District | Denver District 1 |
| MLS Area | Metro Denver |
| Elementary School | Westerly Creek |
| Property Attached Y/N | No |
| Tax Annual Amount | 9383 |
| Middle/Junior High School | McAuliffe International |
| MLS Area Minor | Metro14/DNE |
| Virtual Tour | https://listings.inhousephotos.com/sites/edvzwvwd/unbranded |
| Standard Status | Active |
| Expected Active Date | 2026-09-23 |
| AttributionContact | jay.epperson@compass.com,303-886-6606 |
Interior Features
| Interior Amenities | Eat-in Kitchen,Open Floorplan,Pantry,Walk-In Closet(s),Kitchen Island |
|---|---|
| Basement | Full,Slab |
| Fireplace Features | Family Room |
| Above Grade Finished Area | 2742 |
| Half Baths | 1 |
| Total Bedrooms | 4 |
| LivingAreaSource | Appraiser |
| Total Baths | 3 |
Exterior Features
| Exterior Amenities | Balcony |
|---|---|
| Parking Features | Detached |
| Lot Features | Level,House Faces West,Paved |
| Water Source | Public |
| Lot Size Area | 6771 |
| Lot Size Acres | 0.16 |
| Waterfront Y/N | No |
Amenities
- Foreclosure
- Views
- Short Sale
- New Construction
- Adult 55+
- Lease To Own
- No HOA Fees
- Furnished
- Primary On Main
- Air Conditioning
- Seller Finance
- Green
- Fixer Upper
- Horse
- Golf
- Fireplace
- Deck
- Garage
- Basement
- Pool
Property vs Single Family Average in 80238
Price
Taxes
Year Built
 Information deemed reliable but not guaranteed by the MLS. © 2026 Information and Real Estate Services, LLC.
Information source: Information and Real Estate Services, LLC. Provided for limited non-commercial use only under IRES Rules. © Copyright IRES.
The information being provided is for the consumers personal, non-commercial use and may not be used for any purpose other than to identify prospective properties consumer may be interested in purchasing.
The IRES, LLC Data on this
Information deemed reliable but not guaranteed by the MLS. © 2026 Information and Real Estate Services, LLC.
Information source: Information and Real Estate Services, LLC. Provided for limited non-commercial use only under IRES Rules. © Copyright IRES.
The information being provided is for the consumers personal, non-commercial use and may not be used for any purpose other than to identify prospective properties consumer may be interested in purchasing.
The IRES, LLC Data on this
