
Primary on Main






Address
Not Disclosed, Denver, CO
Price
$ 380,000
Property Attributes
- MLS#3143284
- TypeSingle Family
- Listing Status Active
- CountyDENVER
- CityDenver
- AreaMetro Denver
- NeighborhoodVasquez Court
- Zip80216
- StyleSingle Family Residence
- Year Built1947
- Taxes$ 1593
- Price$ 380,000
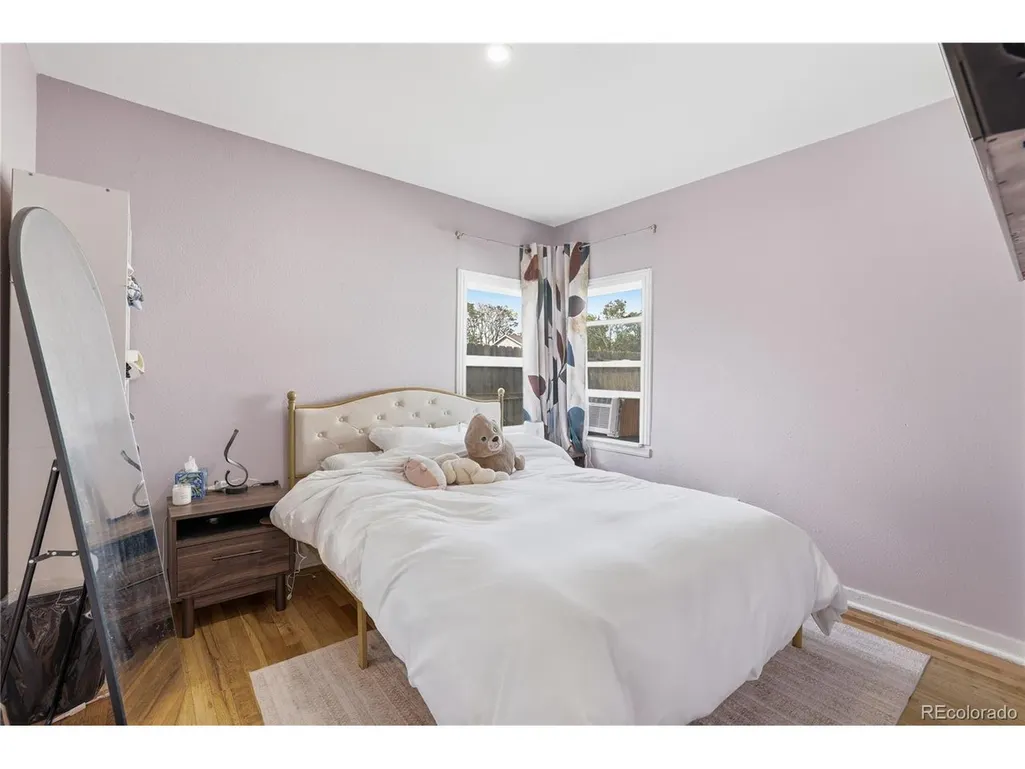
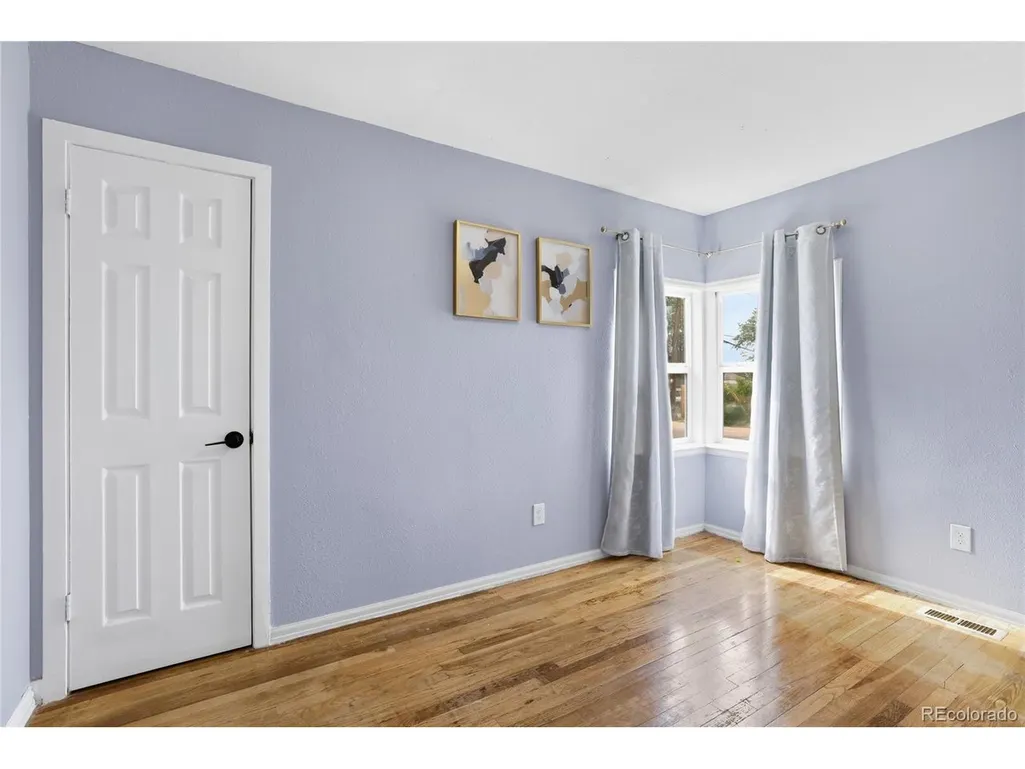
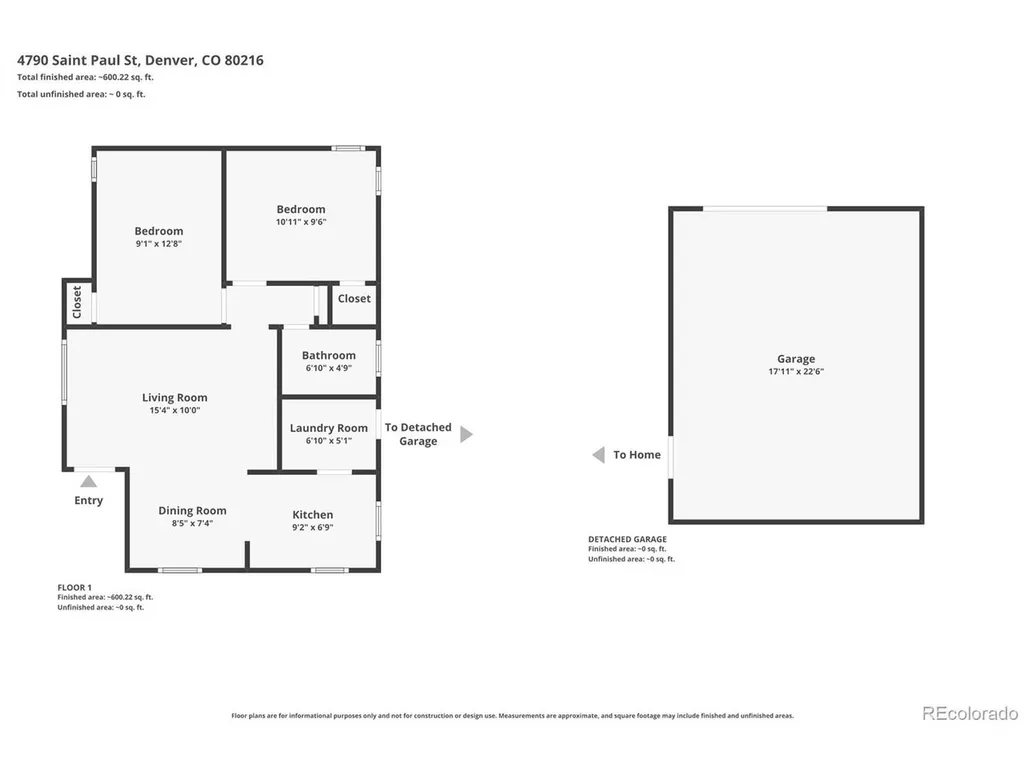
- Bedrooms2
- Full Bathrooms1
- Half Bathrooms0
- Sqr Footage672
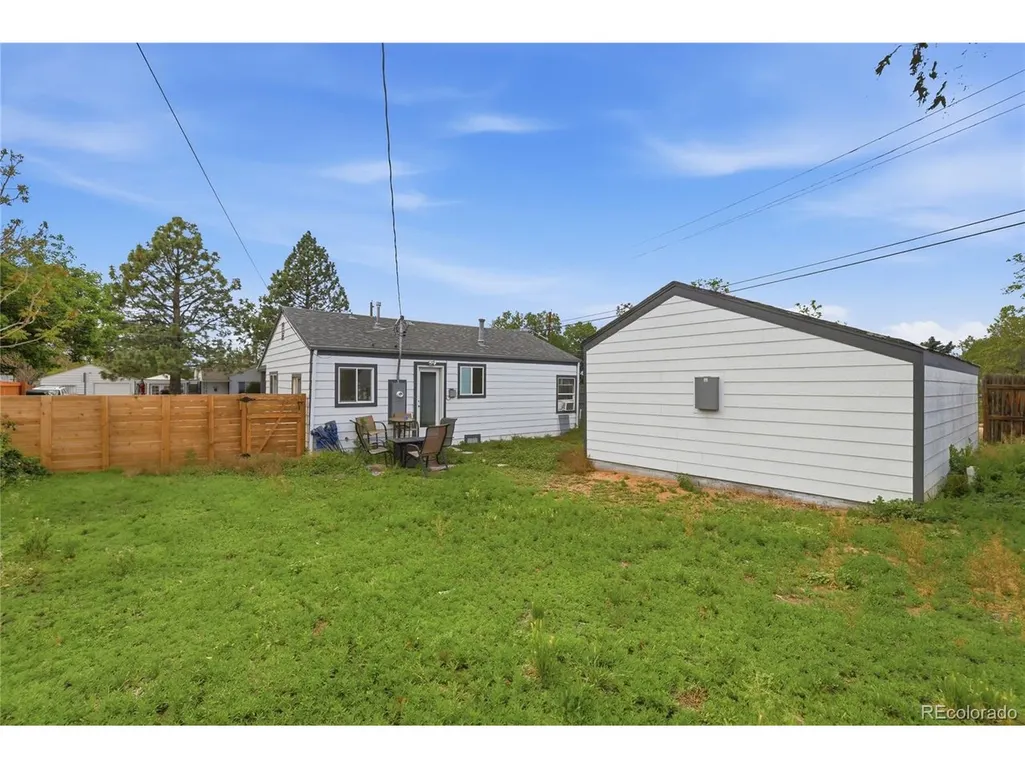
- Lot Size0.14 Acres
Data Source:
Information and Real Estate Services (IRES)
Property Description
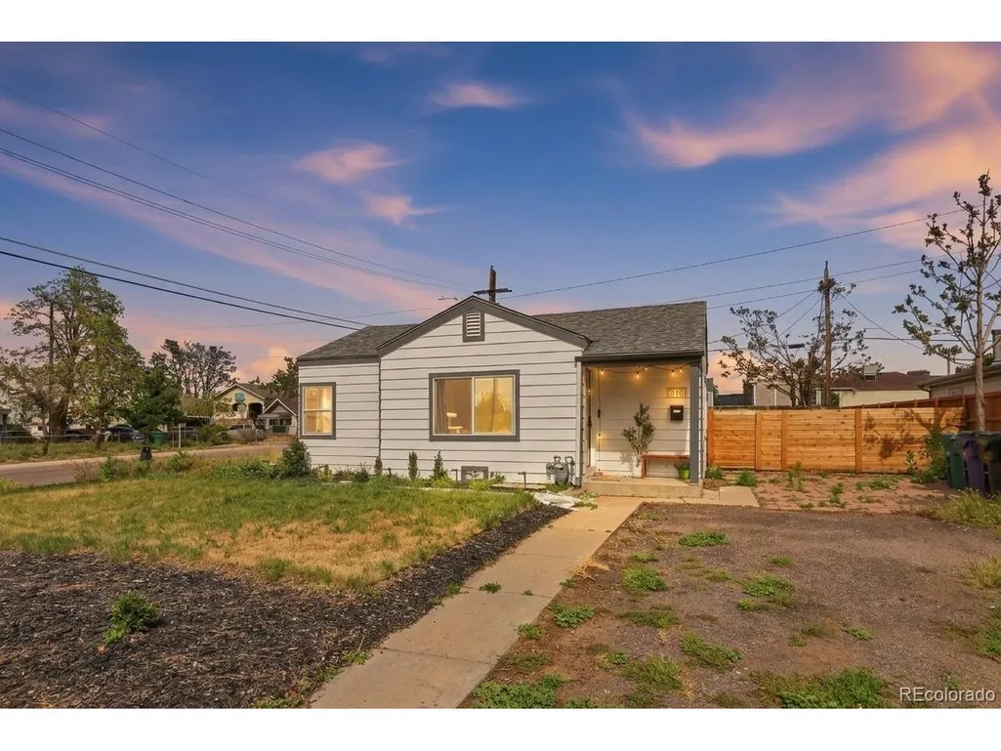
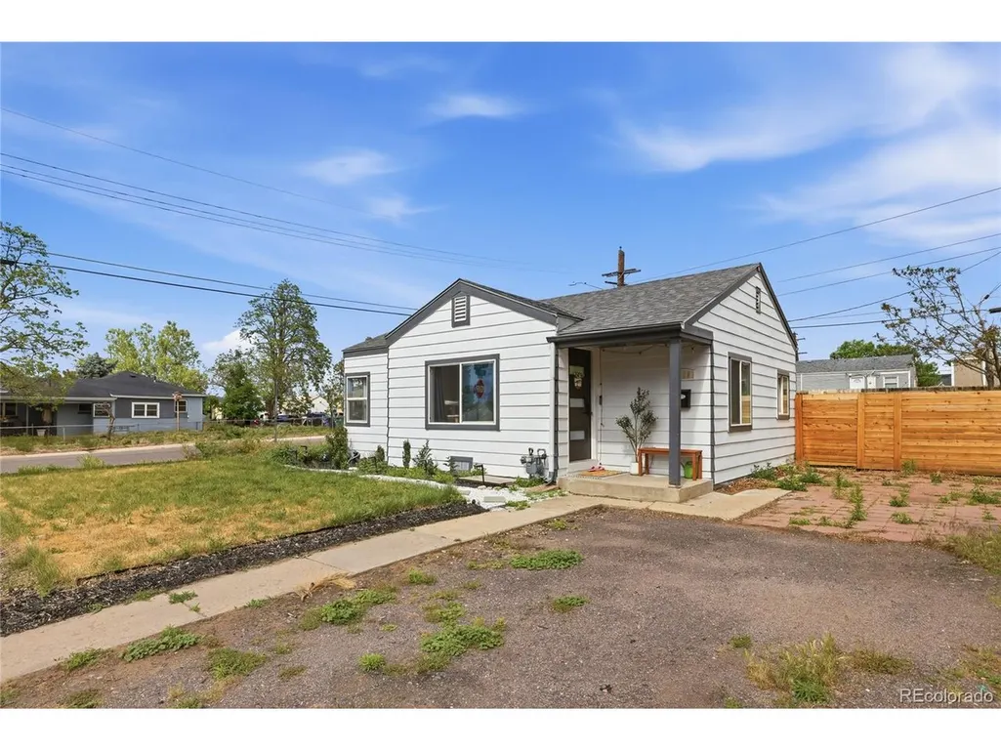
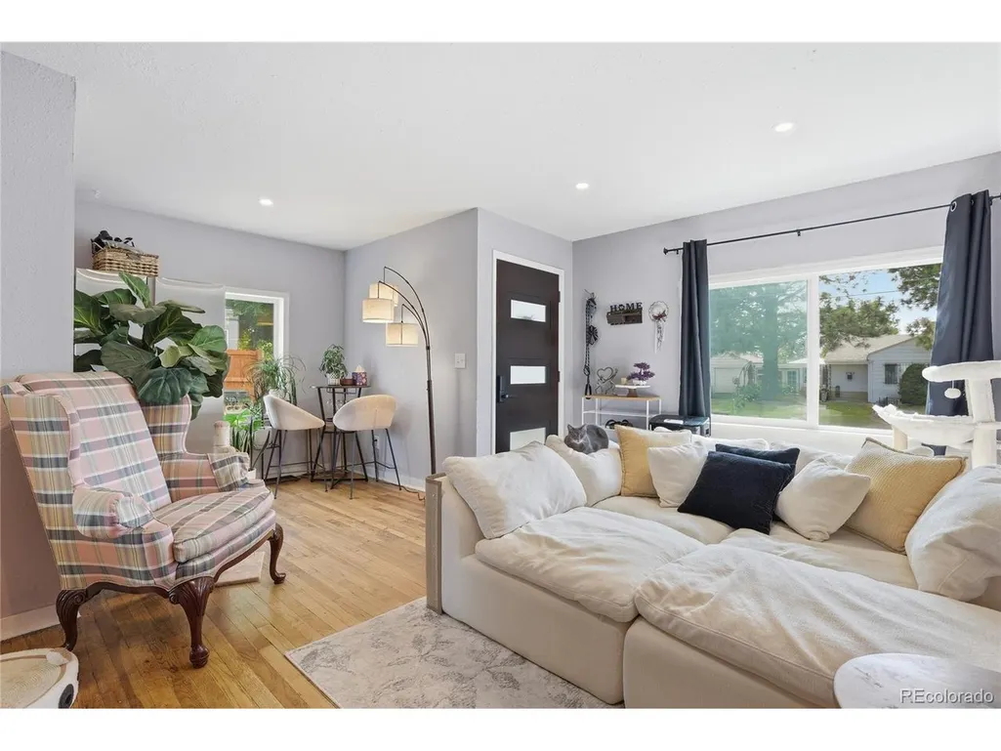
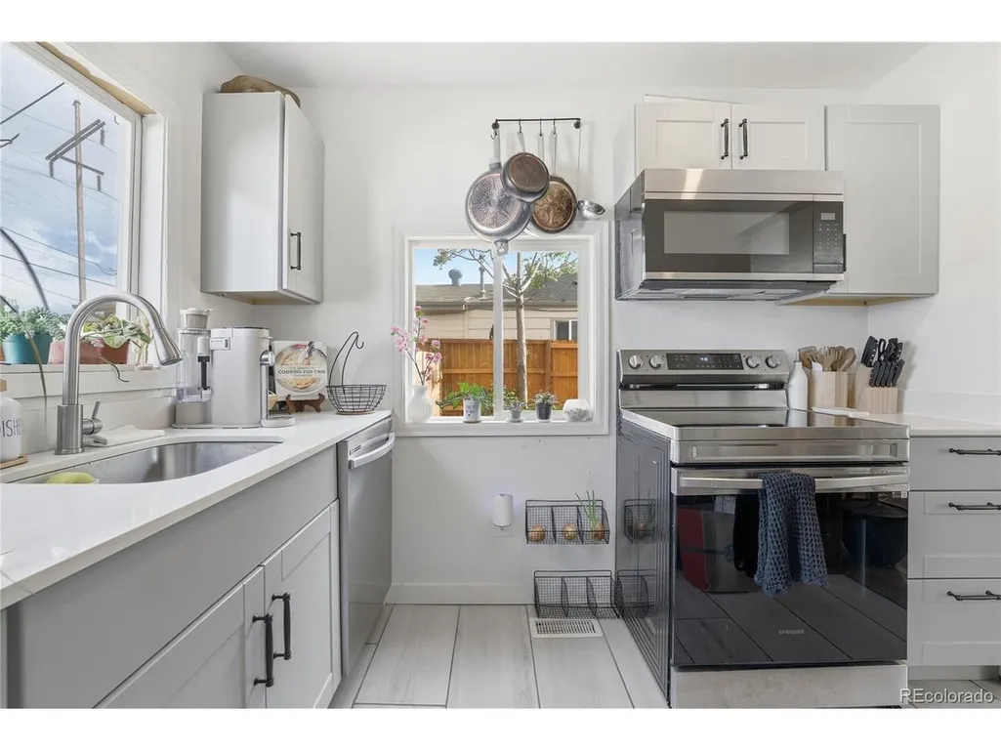
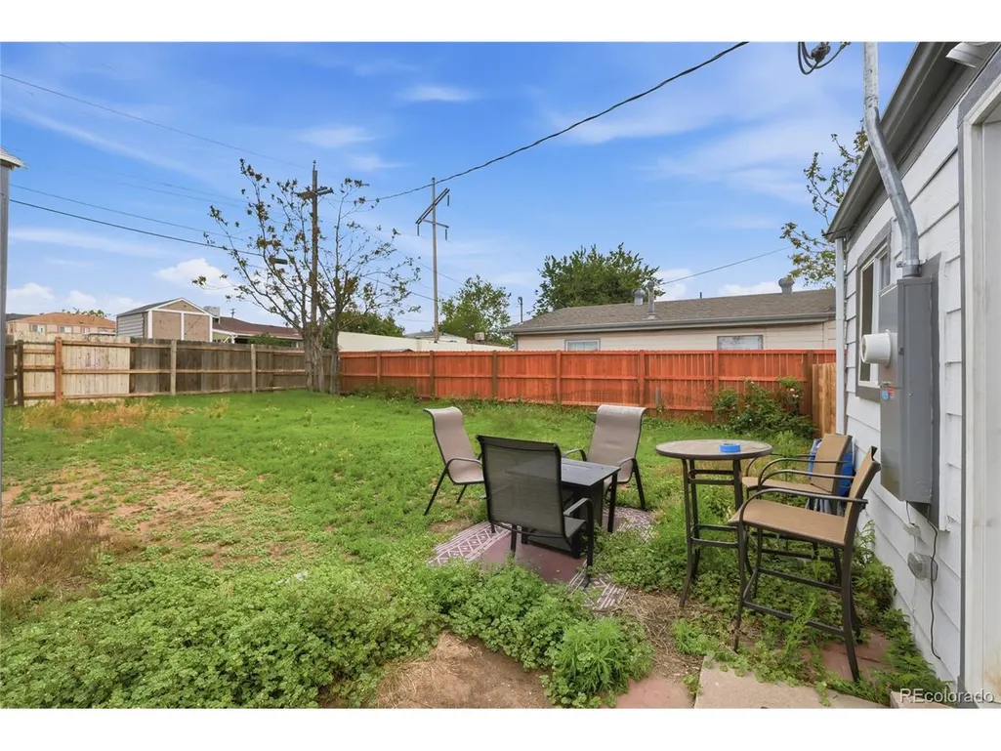
Have you been searching for the perfect single family residence in the up and coming Rino District? Welcome to 4790 St. Paul Street- where charm, character, and opportunity collide in one of Denver's most exciting evolving neighborhoods. Sitting on an oversized lot with incredible potential (and we mean BIG!) this property offers room to dream big whether you envision expanding, renovating, creating your ideal outdoor oasis, or simply enjoying the extra space and privacy. Surrounded by growth, development, and convenient access to some of Denver's favorite local spots, this location blends neighborhood charm with future upside. Mature trees, wide streets, and endless possibilities make this a rare find for buyers looking for both lifestyle and long-term value. No HOA. No restrictions. Just your space, your rules, and your vision. Whether you're a homeowner, investor, or visionary buyer, this is the kind of property that doesn't come around often, full of personality, potential, and prime Denver positioning. Contact Emma and Michelle directly today!
| Elementary School | Middle School | High School |
|---|---|---|
| Swansea Elementary School | Whittier E-8 Middle School | Manual High School |
| Price History | |
|---|---|
| 5/27/2026 | Listed $390,000 |
| 6/24/2026 | 1$387,500 |
| 7/5/2026 | 2$380,000 |
General Features
| Living Area | 672 |
|---|---|
| Sewer | Public Sewer |
| Heating | Forced Air,Electronic Air Filter |
| Cooling | Central Air |
| Utilities | Natural Gas Available |
| Roof | Composition |
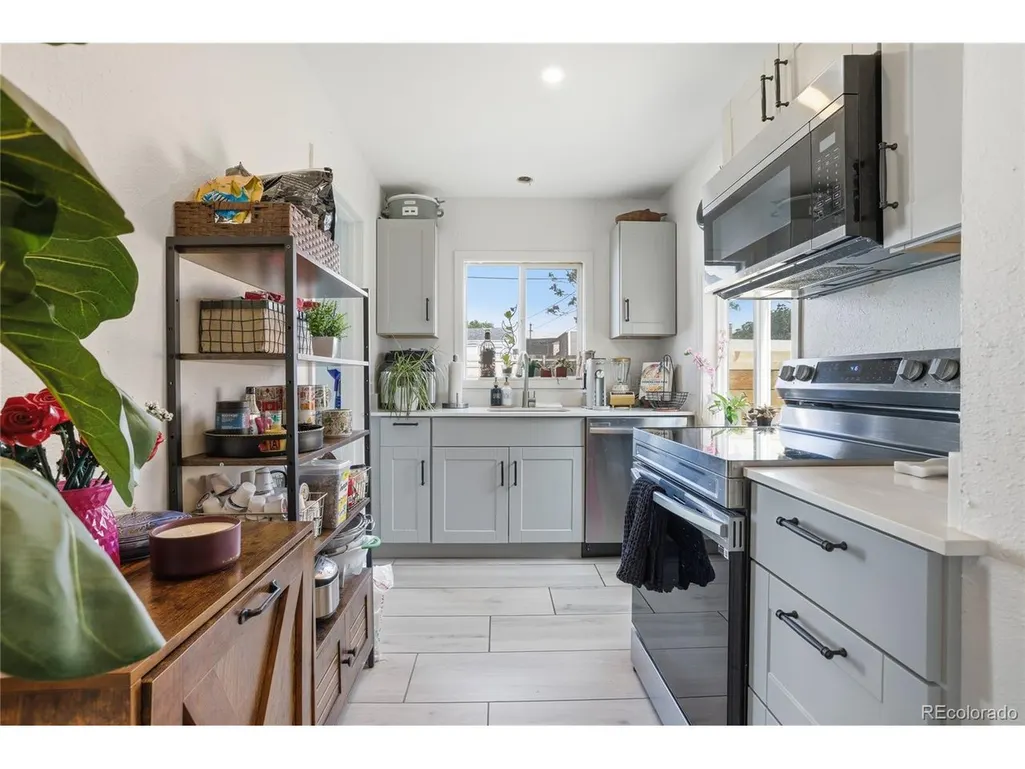
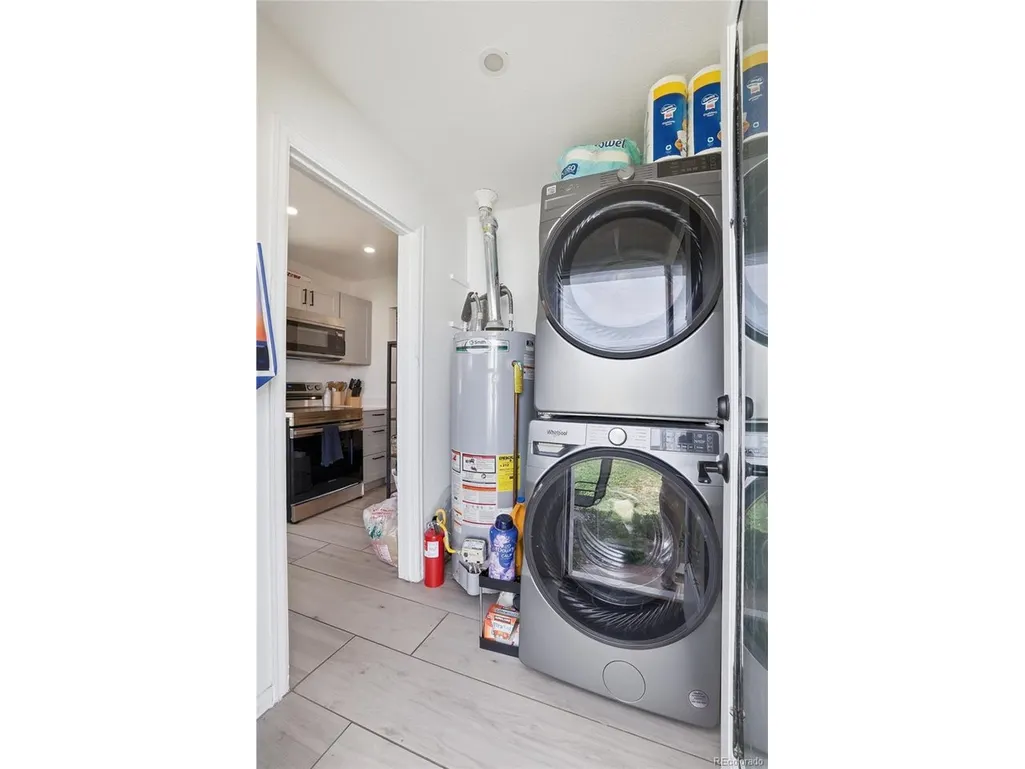
| Appliances | Dishwasher,Refrigerator,Washer,Dryer,Microwave |
| Zoning | E-SU-D |
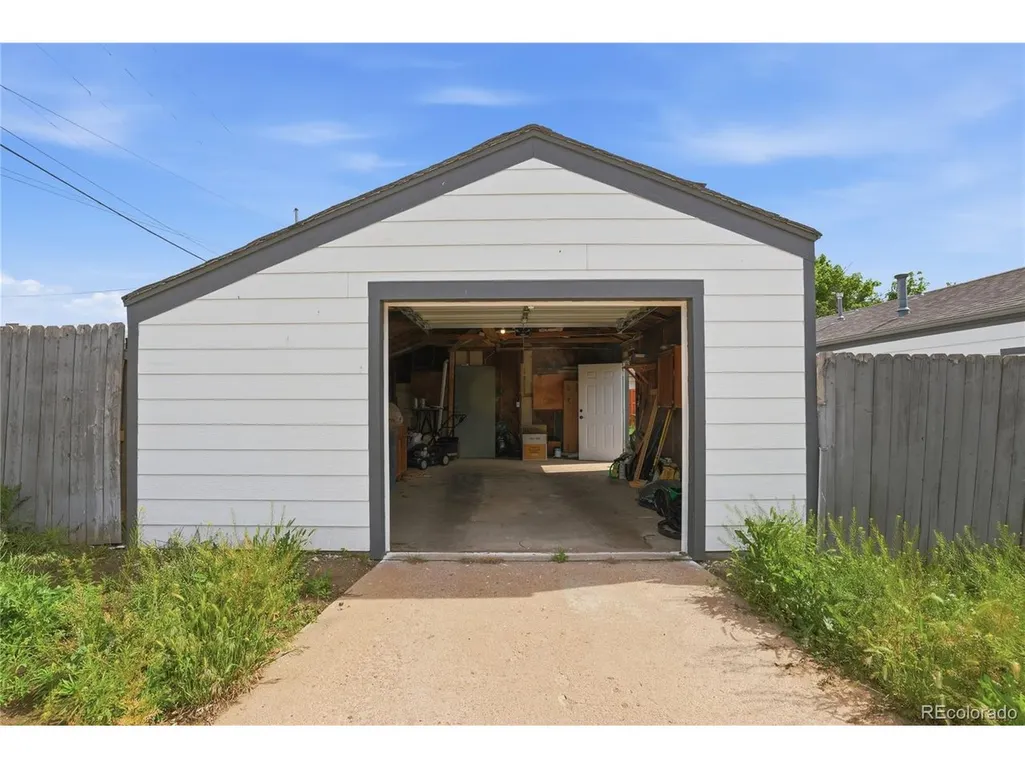
| Garage Spaces | 1 |
| Patio/Porch Features | Patio |
| Construction Materials | Vinyl Siding |
| Exclusions | Sellers Personal Property |
| Year Built | 1947 |
| Levels | One |
| Property Subtype | Single Family Residence |
| Tax Year | 2024 |
| Accessibility | Level Lot |
| County | Denver |
| New Construction | No |
| Property Type | Residential |
| HOA | No |
| Energy Efficient | Windows |
| Subdivision Name | Vasquez Court |
| Full Baths | 1 |
| Status | Active |
| High School | Manual |
| City | Denver |
| High School District | Denver District 1 |
| MLS Area | Metro Denver |
| Elementary School | Swansea |
| Property Attached Y/N | No |
| Tax Annual Amount | 1593 |
| Middle/Junior High School | Whittier E-8 |
| MLS Area Minor | Metro14/DNE |
| Virtual Tour | https://www.zillow.com/view-imx/d2e52994-c75d-4d35-91db-74502d5a0cd9?setAttribution=mls&wl=true&initialViewType=pano |
| Standard Status | Active |
| Expected Active Date | 2026-05-28 |
| AttributionContact | emma@apollogroup.com,941-518-1213 |
Interior Features
| Above Grade Finished Area | 672 |
|---|---|
| Total Bedrooms | 2 |
| LivingAreaSource | Assessor |
| Total Baths | 1 |
Exterior Features
| Fencing | Fenced |
|---|---|
| Parking Features | Detached |
| Lot Features | Level |
| Water Source | City |
| Lot Size Area | 6050 |
| Lot Size Acres | 0.14 |
| Waterfront Y/N | No |
Amenities
- Foreclosure
- Views
- Short Sale
- New Construction
- Adult 55+
- Lease To Own
- No HOA Fees
- Furnished
- Primary On Main
- Air Conditioning
- Seller Finance
- Green
- Fixer Upper
- Horse
- Golf
- Fireplace
- Deck
- Garage
- Basement
- Pool
Property vs Single Family Average in 80216
Price
Taxes
Year Built
Visits
 Information deemed reliable but not guaranteed by the MLS. © 2026 Information and Real Estate Services, LLC.
Information source: Information and Real Estate Services, LLC. Provided for limited non-commercial use only under IRES Rules. © Copyright IRES.
The information being provided is for the consumers personal, non-commercial use and may not be used for any purpose other than to identify prospective properties consumer may be interested in purchasing.
The IRES, LLC Data on this
Information deemed reliable but not guaranteed by the MLS. © 2026 Information and Real Estate Services, LLC.
Information source: Information and Real Estate Services, LLC. Provided for limited non-commercial use only under IRES Rules. © Copyright IRES.
The information being provided is for the consumers personal, non-commercial use and may not be used for any purpose other than to identify prospective properties consumer may be interested in purchasing.
The IRES, LLC Data on this
