
Views


Address
7970 S Joplin Ct, Englewood, CO
Price
$ 639,900
Property Attributes
- MLS#2906635
- TypeSingle Family
- Listing Status Active
- CountyARAPAHOE
- CityEnglewood
- AreaMetro Denver
- NeighborhoodSouthcreek
- Zip80112
- StyleSingle Family Residence
- Year Built2010
- Taxes$ 4811
- Price$ 639,900
- Bedrooms5
- Full Bathrooms3
- Half Bathrooms1
- Sqr Footage2892
- Lot Size0.11 Acres
Data Source:
Information and Real Estate Services (IRES)
Property Description
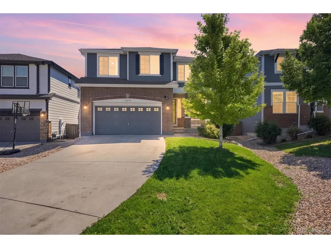
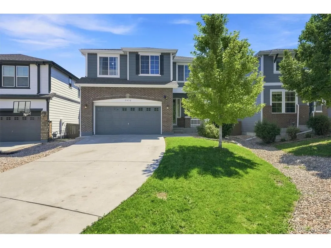
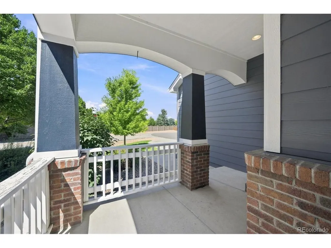
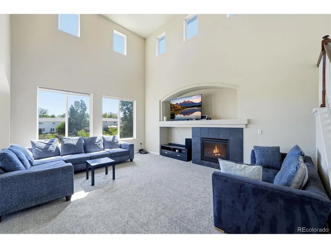
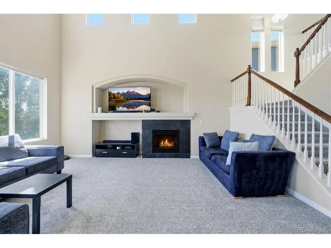
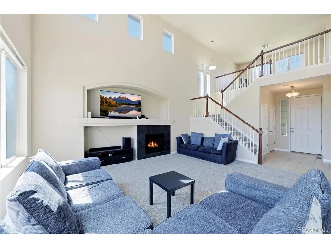
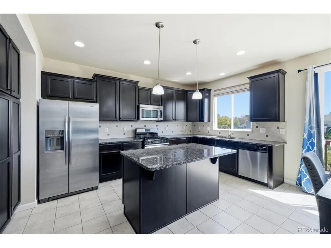
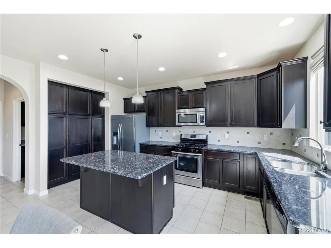
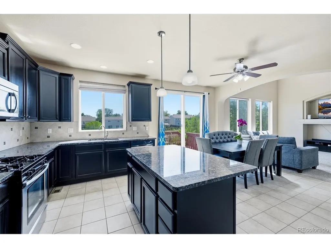
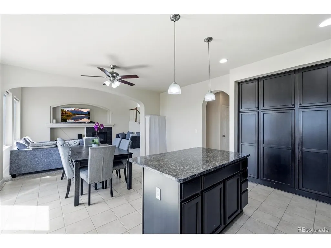
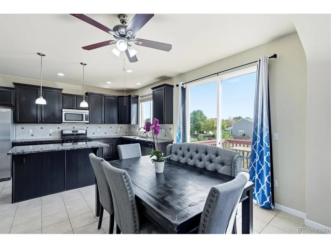
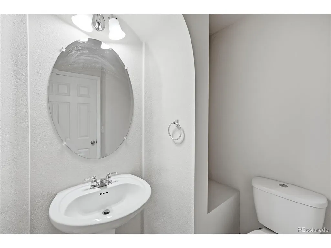
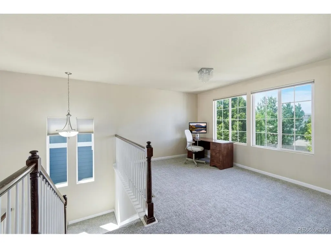
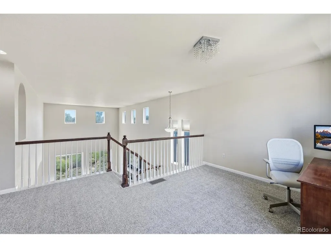
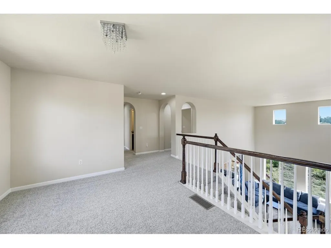
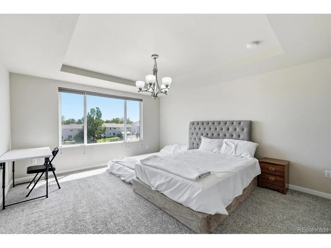
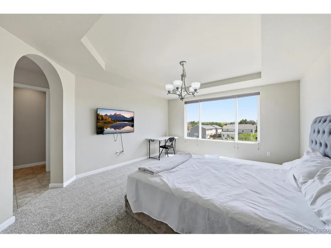
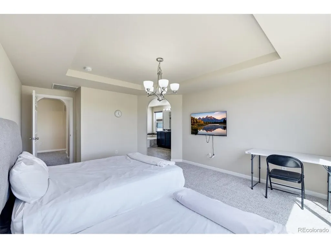
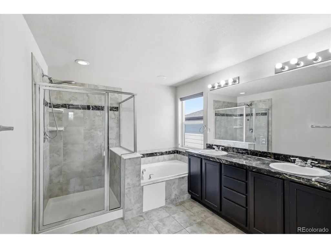
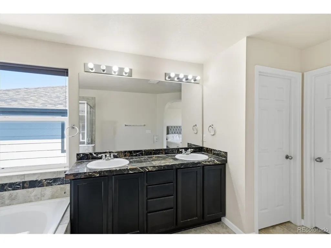
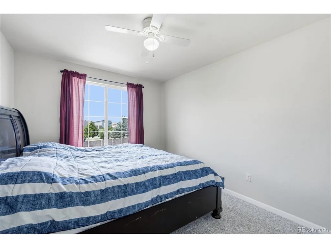
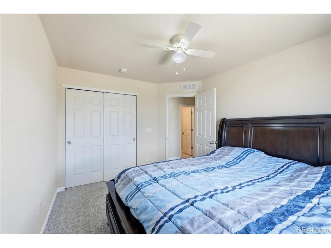
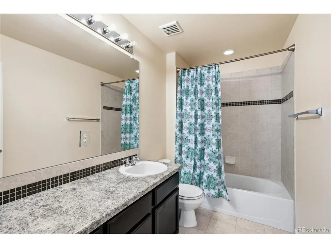
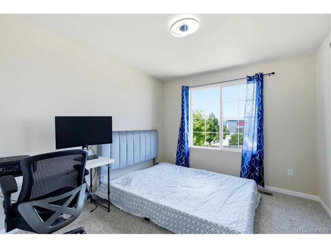
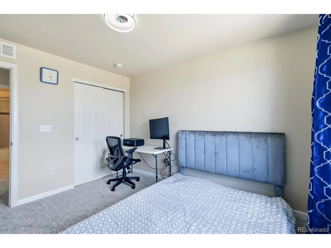
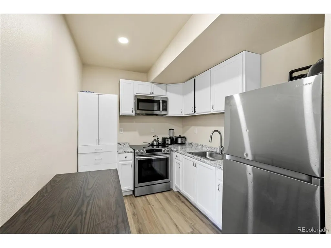
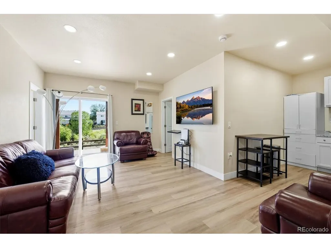
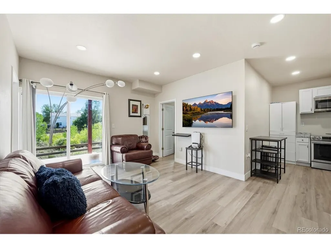
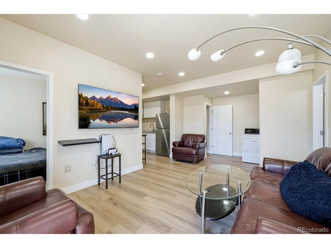
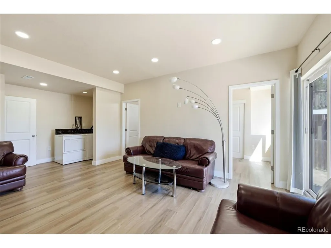
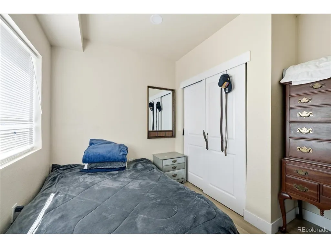
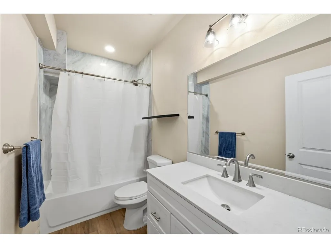
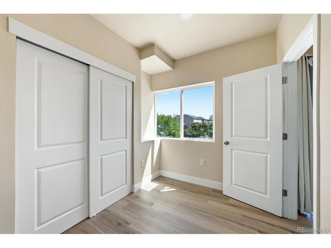
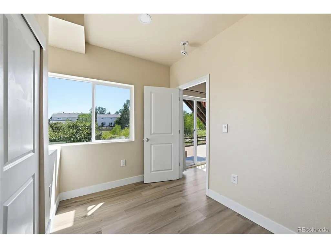
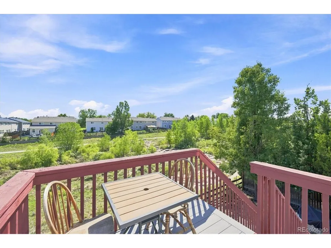
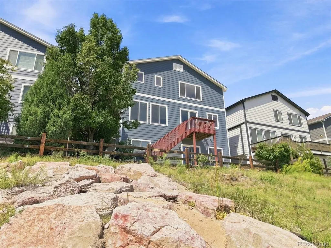
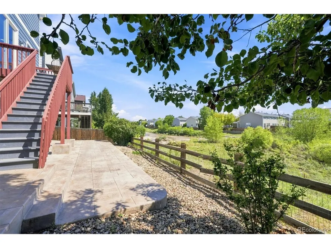
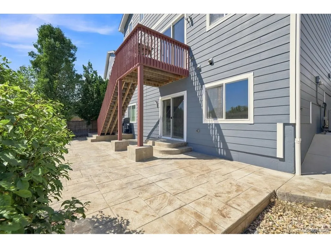
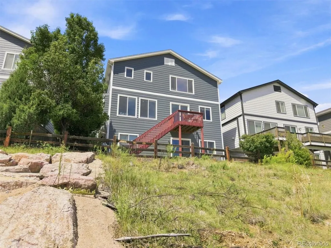
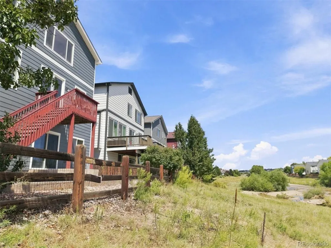
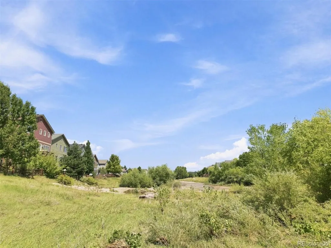
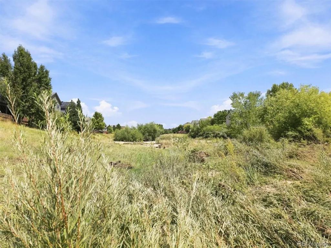
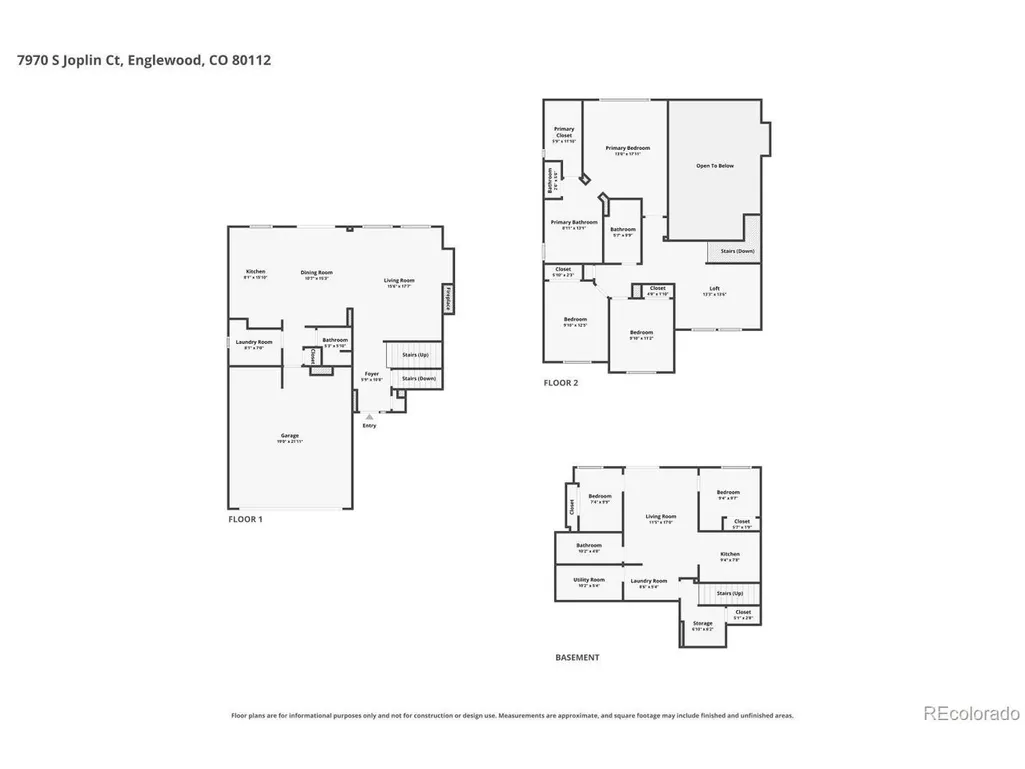
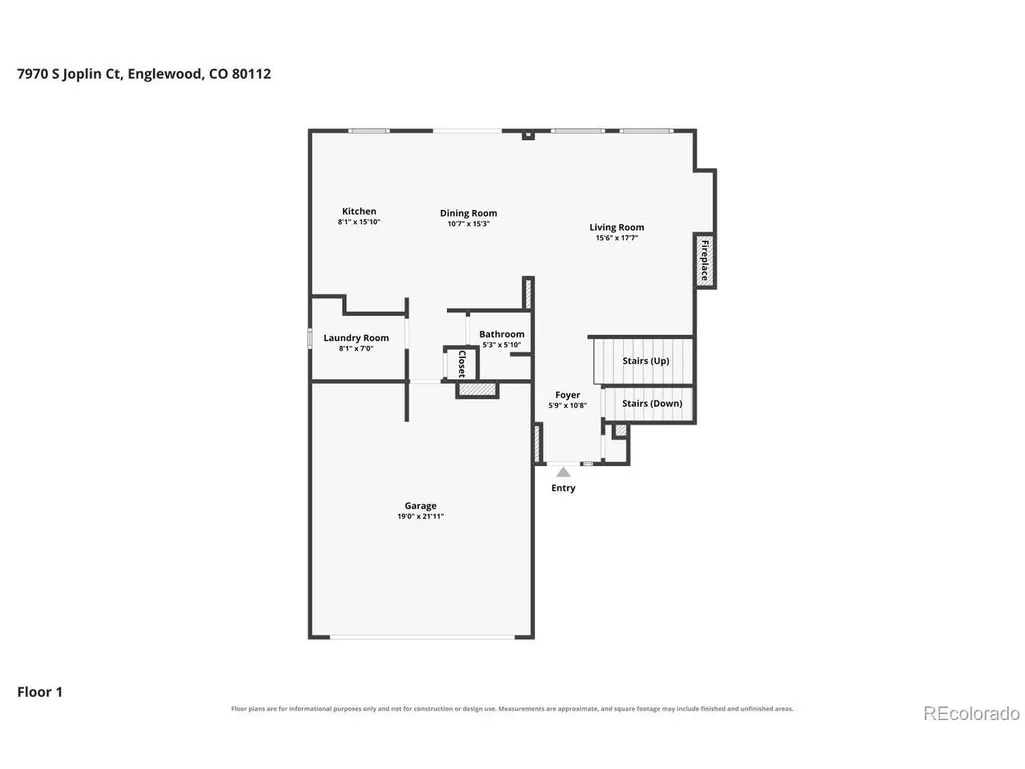
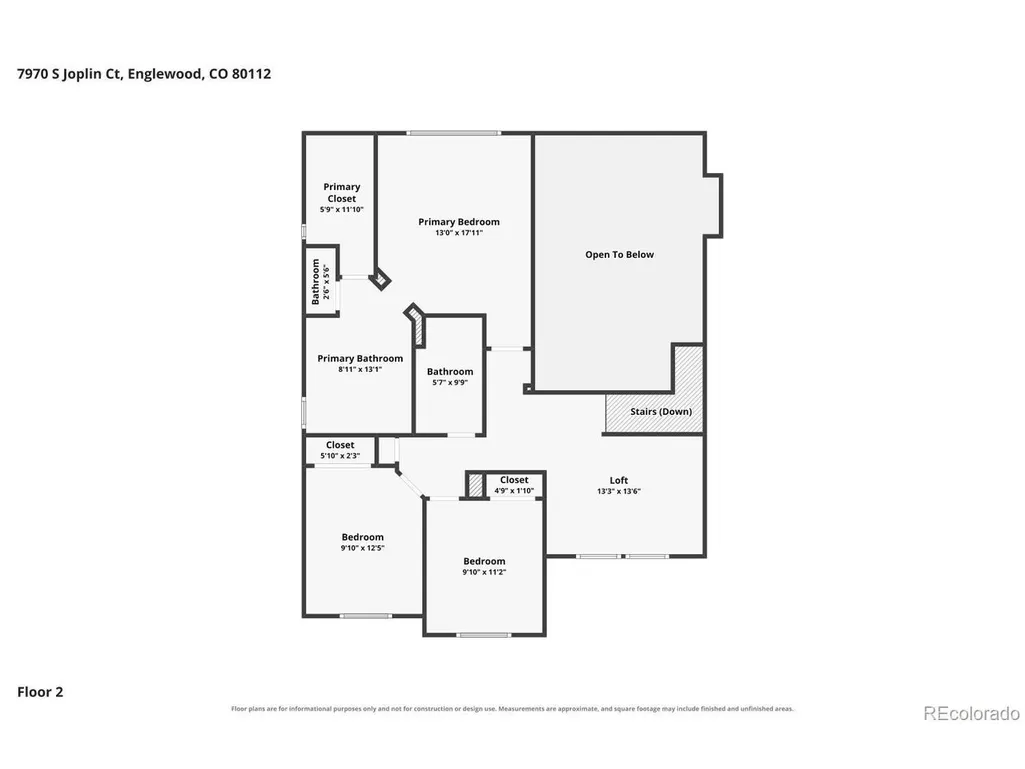
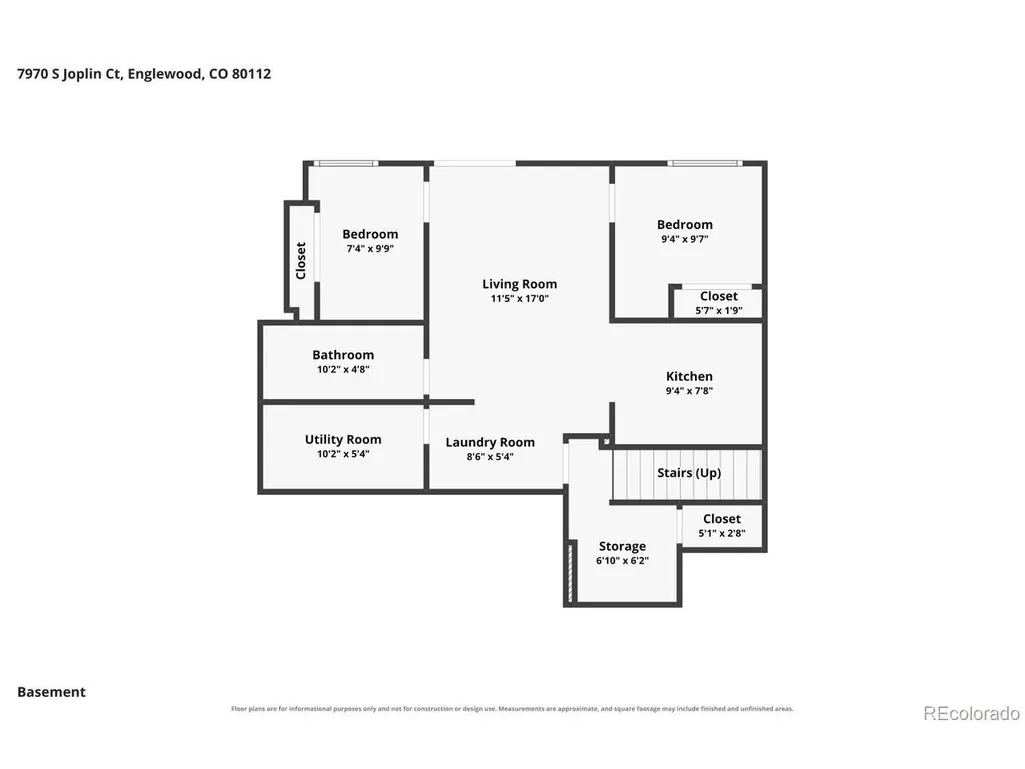
BACKS TO OPEN SPACE! NO NEIGHBORS DIRECTLY BEHIND! Welcome Home to this Special 2-Story ideally positioned on a Cul-De-Sac with a Walking Path just beyond your backyard, a Deep Driveway, Attached 2-Car Garage & Finished Walk-Out Basement! Step inside to Dramatic High Ceilings, New Carpet & a Warm & Cozy Fireplace perfect for those cold Colorado winters. The Tasteful & Inviting Kitchen features Granite Countertops, Abundant Cabinet Space, Island & Stainless-Steel Appliances. A convenient Half Bath completes the Main Floor. Upstairs you'll find 3 Bedrooms, 2 Full Bathrooms & a Sizable Loft providing Valuable Flex Space for a Home Office/Study, hobbies or relaxing hangout area. The impressive Primary Suite features a Private Walk-In Closet & luxurious 5-Piece Bathroom, while another Full Bathroom serves the Additional Bedrooms. The Finished Walk-Out Basement Dramatically Expands your living possibilities with 2 Additional Bedrooms, Full Bathroom & an Additional Kitchen with Stainless-Steel Appliances-creating Exceptional Flexibility for guests, Extended Living arrangements, Entertaining or Additional Private Living Space. Additional features include Central Air-Conditioning & Front/Back Sprinkler System. Step outside to your relaxing Deck or Back Patio, pour yourself a fresh cup of morning coffee & enjoy peaceful Open-Space Views with NO NEIGHBORS DIRECTLY BEHIND! OPEN SPACE. WALK-OUT BASEMENT. 5 BEDROOMS. 3.5 BATHROOMS. LOFT. CUL-DE-SAC. FLEXIBLE LIVING! Welcome Home! ***Don't miss the Flythrough Virtual Tour & 3D Tour!***
| Elementary School | Middle School | High School |
|---|---|---|
| Red Hawk Ridge Elementary School | Liberty Middle School | Grandview High School |
| Price History | |
|---|---|
| 9/4/2026 | Listed $639,900 |
General Features
| Living Area | 2848 |
|---|---|
| Sewer | Public Sewer |
| Heating | Forced Air |
| Cooling | Central Air,Ceiling Fan(s) |
| Roof | Other |
| Appliances | Dishwasher,Refrigerator,Washer,Dryer,Microwave,Disposal |
| HOA Fee | 109 |
| Garage Spaces | 2 |
| Association Fee Includes | Trash |
| Patio/Porch Features | Patio,Deck |
| Construction Materials | Frame,Brick |
| Exclusions | None. |
| Year Built | 2010 |
| Levels | Two |
| Property Subtype | Single Family Residence |
| Tax Year | 2025 |
| Assoc Fee Paid Per | Monthly |
| County | Arapahoe |
| New Construction | No |
| Property Type | Residential |
| HOA | Yes |
| Subdivision Name | Southcreek |
| Full Baths | 3 |
| Status | Active |
| Directions | Take ramp onto I-25 S (Dwight D Eisenhower Hwy). Take exit 197 toward Arapahoe Rd/CO-88 E. Go for 0.2 mi. Turn left onto E Arapahoe Rd (CO-88 E). Go for 259 ft. Keep left onto E Arapah |
| High School | Grandview |
| City | Englewood |
| Association Name | Advance HOA Management |
| High School District | Cherry Creek 5 |
| MLS Area | Metro Denver |
| Elementary School | Red Hawk Ridge |
| Property Attached Y/N | No |
| Tax Annual Amount | 4811 |
| Middle/Junior High School | Liberty |
| MLS Area Minor | Metro22/SSE |
| Virtual Tour | https://media.cineflyfilms.com/view/?s=3335809&d=9833&nohit=1 |
| Standard Status | Active |
| Expected Active Date | 2026-09-03 |
| AttributionContact | Frank@FrankDuranhomes.com |
Interior Features
| Interior Amenities | Walk-In Closet(s),Kitchen Island |
|---|---|
| Basement | Partial,Partially Finished |
| Fireplace Features | Gas,One |
| Above Grade Finished Area | 2013 |
| Half Baths | 1 |
| Total Bedrooms | 5 |
| Room Type | Loft |
| LivingAreaSource | Assessor |
| Total Baths | 4 |
Exterior Features
| Exterior Amenities | Sprinkler System |
|---|---|
| Parking Features | Attached |
| Lot Features | Cul-De-Sac,Abuts Public Open Space |
| Water Source | City |
| Lot Size Area | 4783 |
| Lot Size Acres | 0.11 |
| Waterfront Y/N | No |
Amenities
- Foreclosure
- Views
- Short Sale
- New Construction
- Adult 55+
- Lease To Own
- No HOA Fees
- Furnished
- Primary On Main
- Air Conditioning
- Seller Finance
- Green
- Fixer Upper
- Horse
- Golf
- Fireplace
- Deck
- Garage
- Basement
- Pool
Property vs Single Family Average in 80112
Price
Taxes
Year Built
Visits
 Information deemed reliable but not guaranteed by the MLS. © 2026 Information and Real Estate Services, LLC.
Information source: Information and Real Estate Services, LLC. Provided for limited non-commercial use only under IRES Rules. © Copyright IRES.
The information being provided is for the consumers personal, non-commercial use and may not be used for any purpose other than to identify prospective properties consumer may be interested in purchasing.
The IRES, LLC Data on this
Information deemed reliable but not guaranteed by the MLS. © 2026 Information and Real Estate Services, LLC.
Information source: Information and Real Estate Services, LLC. Provided for limited non-commercial use only under IRES Rules. © Copyright IRES.
The information being provided is for the consumers personal, non-commercial use and may not be used for any purpose other than to identify prospective properties consumer may be interested in purchasing.
The IRES, LLC Data on this
