
Open House Sat, Nov 7th 12:00 PM - 02:00 PM - Price Reduction
Address
147 Northrup Dr, Erie, CO
Price
$ 730,000
Property Attributes
- MLS#2640473
- TypeSingle Family
- Listing Status Active
- CountyBOULDER
- CityErie
- AreaSuburban Plains
- NeighborhoodCreekside
- Zip80516
- StyleSingle Family Residence
- Year Built2018
- Taxes$ 6207
- Price$ 730,000
- Bedrooms4
- Full Bathrooms2
- Half Bathrooms1
- Sqr Footage3947
- Lot Size0.14 Acres
Data Source:
Information and Real Estate Services (IRES)
Property Description
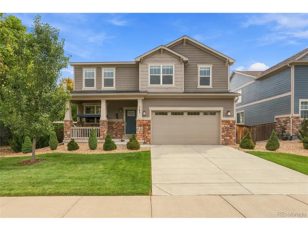
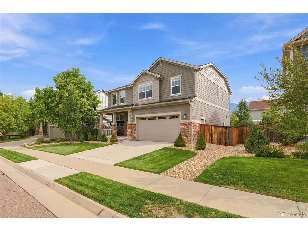
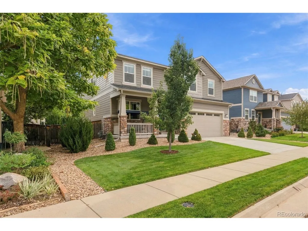
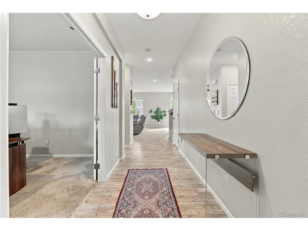
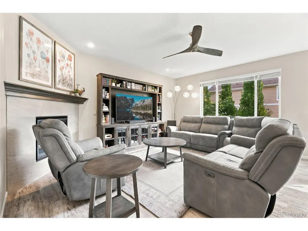
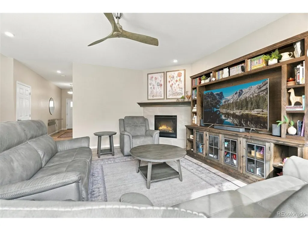
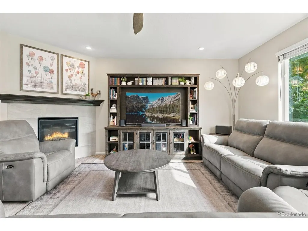
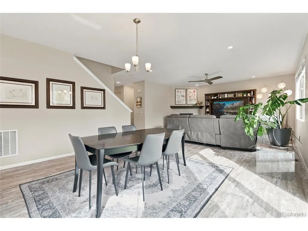
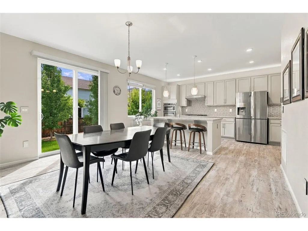
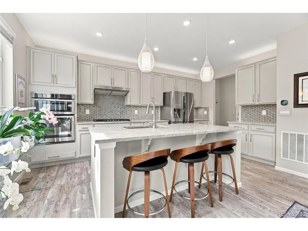
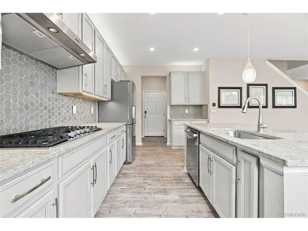
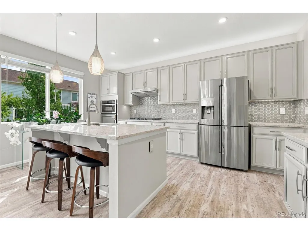
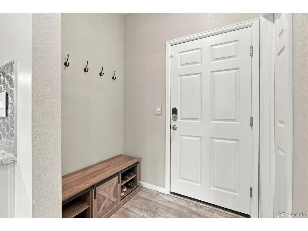
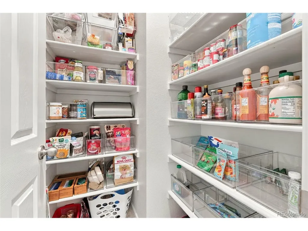
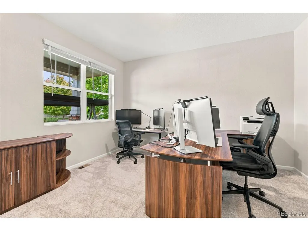
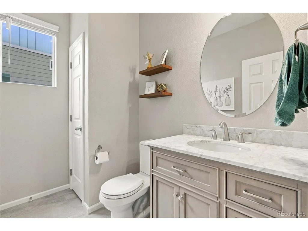
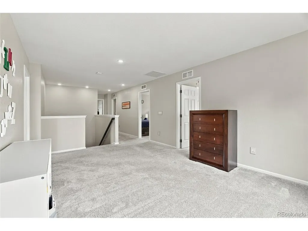
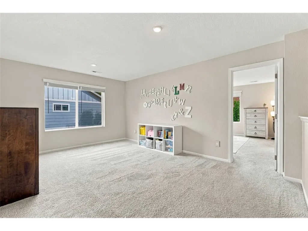
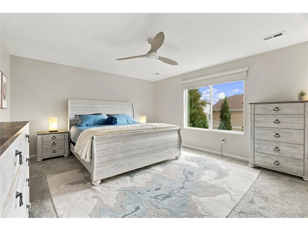
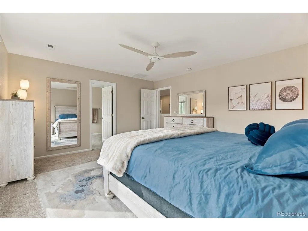
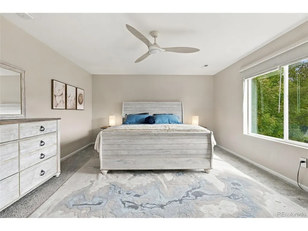
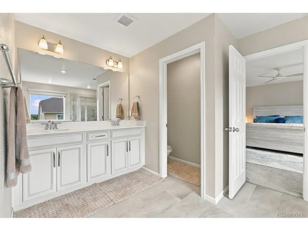
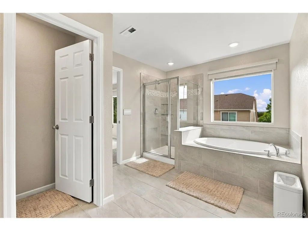
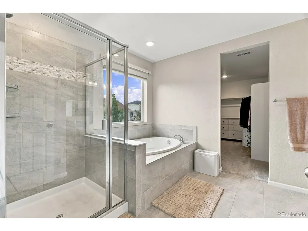
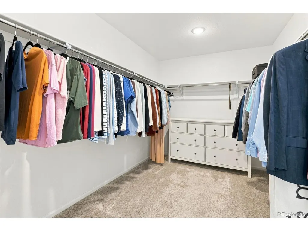
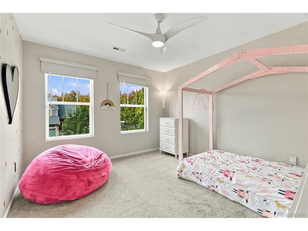
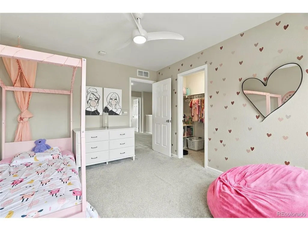
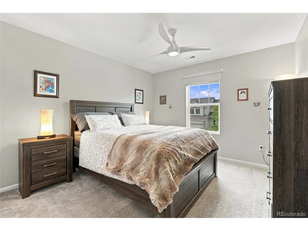
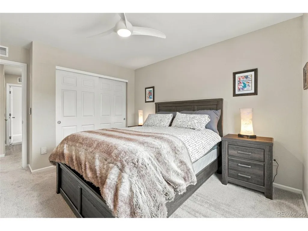
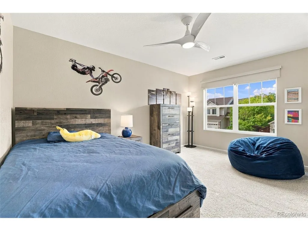
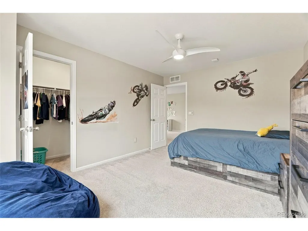
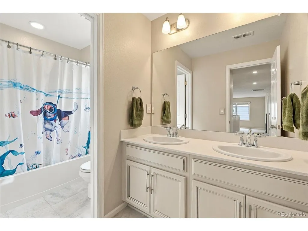
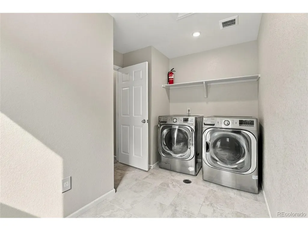
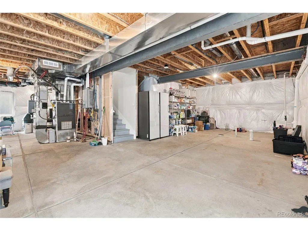
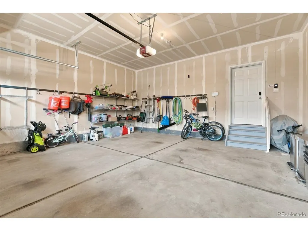
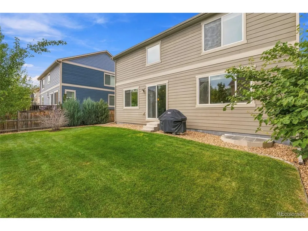
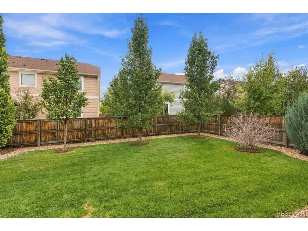
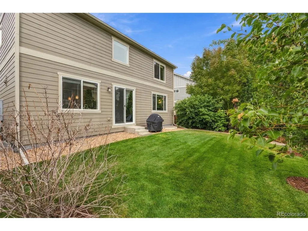
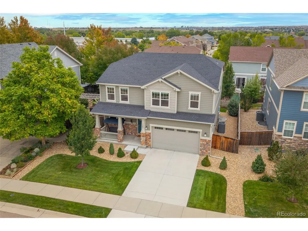
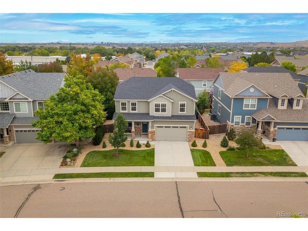
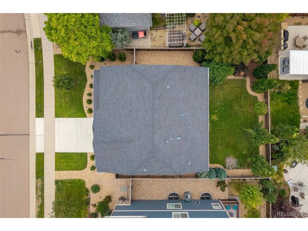
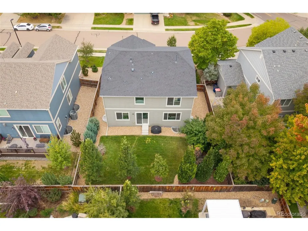
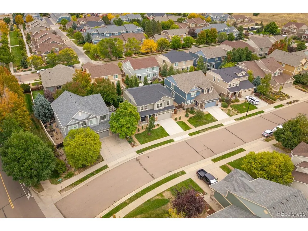
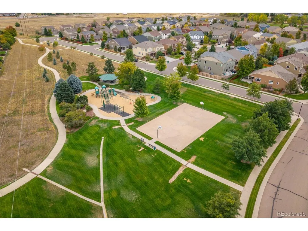
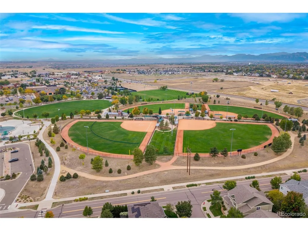
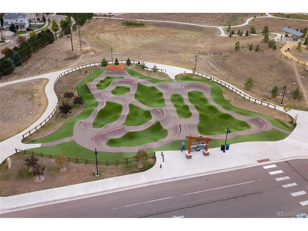
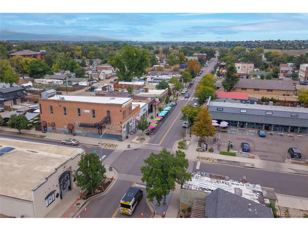
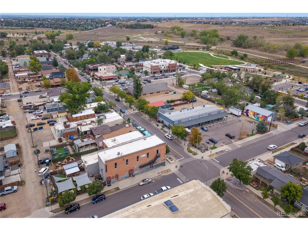
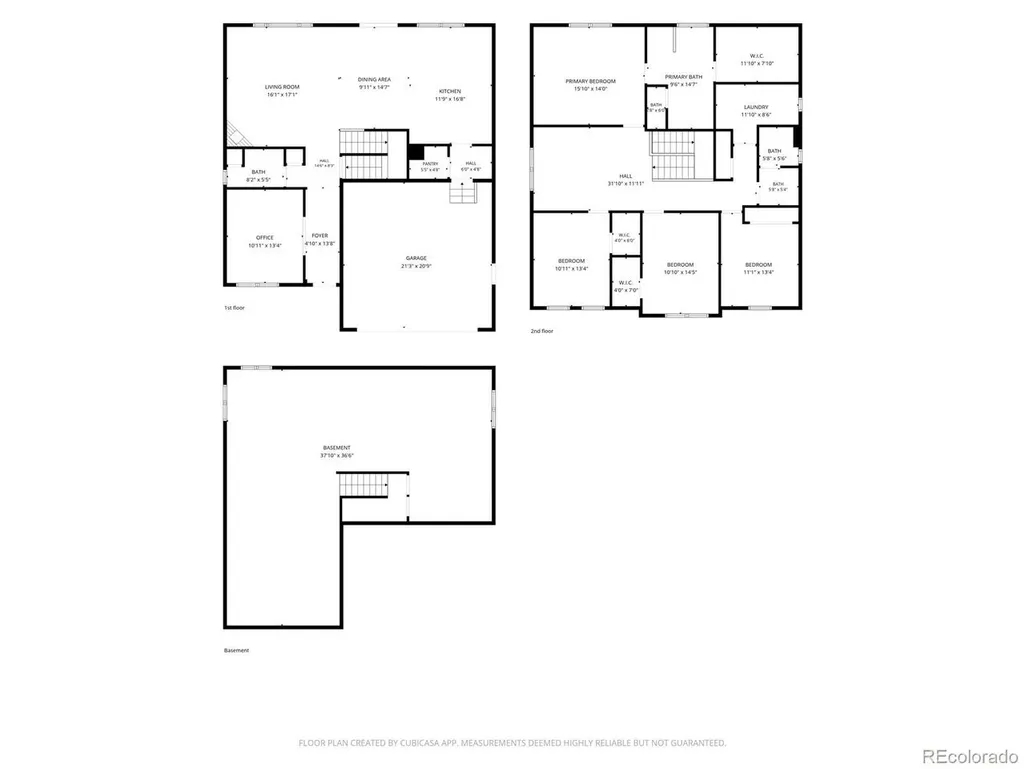
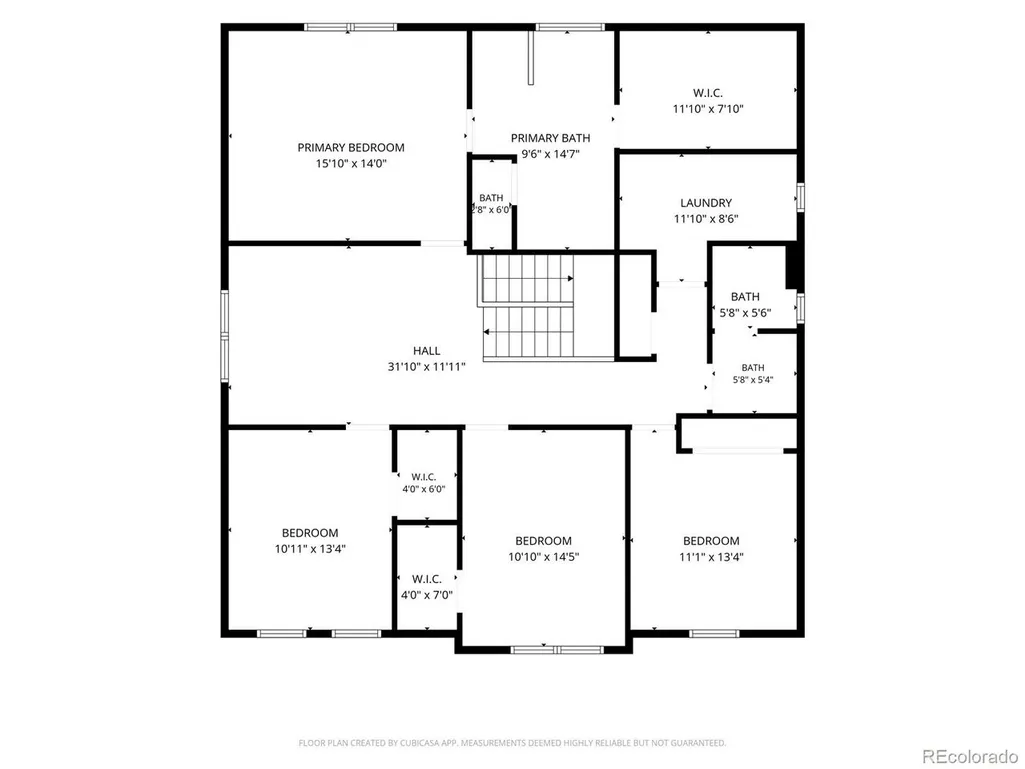
The seller is offering $10,000 in seller concessions! Room to live, work, and grow in Erie's Creekside neighborhood. Built in 2018, this 4-bedroom, 2.5-bath home offers 2,770 finished square feet, a private main-floor office, and a spacious upstairs loft. LVP flooring and a gas fireplace bring warmth to the main level, while the kitchen features a large granite island, gas cooktop, wall oven, walk-in pantry, and under- and over-cabinet lighting. Upstairs, the primary suite includes a soaking tub, tiled walk-in shower, double vanity, and generous walk-in closet. Three additional bedrooms and an upstairs laundry room add everyday convenience. The 1,177-square-foot unfinished basement offers room to expand, with egress windows and a plumbing rough-in. Enjoy Colorado evenings in the fully landscaped, fenced backyard. Additional highlights include a 2023 roof with Class 4 impact-resistant shingles, tankless water heater, dual-zoned A/C, whole-house humidifier, radon mitigation, and smart-home features. Located just 0.4 miles from Red Hawk Elementary and close to parks, trails, and Downtown Erie's local restaurants, shops, and community events, this home pairs flexible living space with the small-town connection that makes Erie special.
| Elementary School | Middle School | High School |
|---|---|---|
| Red Hawk Elementary School | Erie Middle School | Erie High School |
| Price History | |
|---|---|
| 10/1/2026 | Listed $749,900 |
| 10/16/2026 | 3$730,000 |
General Features
| Living Area | 2770 |
|---|---|
| Sewer | Public Sewer |
| Heating | Forced Air |
| Cooling | Central Air |
| Roof | Composition |
| Appliances | Dishwasher,Refrigerator,Washer,Dryer,Disposal |
| HOA Fee | 76.65 |
| Garage Spaces | 2 |
| Construction Materials | Frame |
| Exclusions | Seller's personal property,all cameras on the property except doorbell. All mirrors except in bathrooms. Security Alarm System. Blind Automatic Open/Close System. Fridge and Freezer in the basement,B |
| Year Built | 2018 |
| Levels | Two |
| Property Subtype | Single Family Residence |
| Tax Year | 2025 |
| Assoc Fee Paid Per | Monthly |
| County | Boulder |
| New Construction | No |
| Property Type | Residential |
| HOA | Yes |
| Subdivision Name | Creekside |
| Full Baths | 2 |
| Status | Active |
| High School | Erie |
| City | Erie |
| Association Name | Homestead Management |
| High School District | ST Vrain Dist RE 1J |
| MLS Area | Suburban Plains |
| Elementary School | Red Hawk |
| Property Attached Y/N | No |
| Tax Annual Amount | 6207 |
| Middle/Junior High School | Erie |
| Virtual Tour | https://view.spiro.media/order/6844da62-9b52-4e19-feaa-08df1573e9fe?version=19_111&branding=true |
| Standard Status | Active |
| Expected Active Date | 2026-10-01 |
| AttributionContact | emilywolferealco@gmail.com,303-521-9988 |
Interior Features
| Basement | Unfinished |
|---|---|
| Fireplace Features | Family Room,One |
| Above Grade Finished Area | 2770 |
| Half Baths | 1 |
| Total Bedrooms | 4 |
| Room Type | Loft |
| LivingAreaSource | Assessor |
| Total Baths | 3 |
Exterior Features
| Parking Features | Attached |
|---|---|
| Lot Size Area | 6028 |
| Lot Size Acres | 0.14 |
| Waterfront Y/N | No |
Amenities
- Foreclosure
- Views
- Short Sale
- New Construction
- Adult 55+
- Lease To Own
- No HOA Fees
- Furnished
- Primary On Main
- Air Conditioning
- Seller Finance
- Green
- Fixer Upper
- Horse
- Golf
- Fireplace
- Deck
- Garage
- Basement
- Pool
Property vs Single Family Average in 80516
Price
Taxes
Year Built
Visits
 Information deemed reliable but not guaranteed by the MLS. © 2026 Information and Real Estate Services, LLC.
Information source: Information and Real Estate Services, LLC. Provided for limited non-commercial use only under IRES Rules. © Copyright IRES.
The information being provided is for the consumers personal, non-commercial use and may not be used for any purpose other than to identify prospective properties consumer may be interested in purchasing.
The IRES, LLC Data on this
