
Views - Primary on Main
Address
11726 Rambling Rd, Colorado Springs, CO
Price
$ 1,600,000
Property Attributes
- MLS#2497936
- TypeSingle Family
- Listing Status Active
- CountyEL PASO
- CityColorado Springs
- NeighborhoodWinsome
- Zip80908
- StyleSingle Family Residence
- Year Built2023
- Taxes$ 11286
- Price$ 1,600,000
- Bedrooms5
- Full Bathrooms4
- Half Bathrooms0
- Sqr Footage4474
- Lot Size4.15 Acres
Data Source:
Information and Real Estate Services (IRES)
Property Description
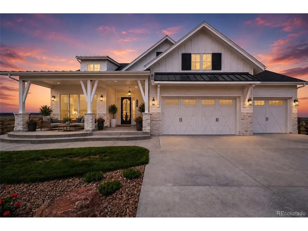
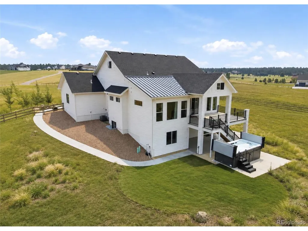
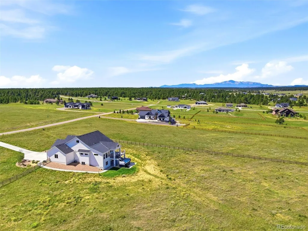
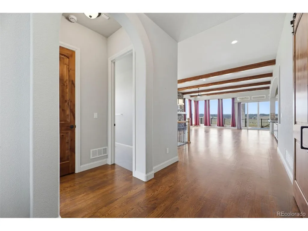
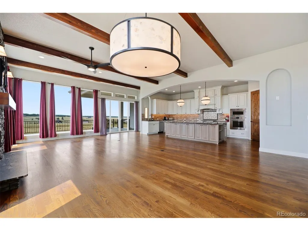
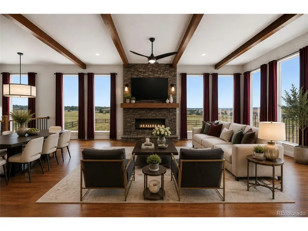
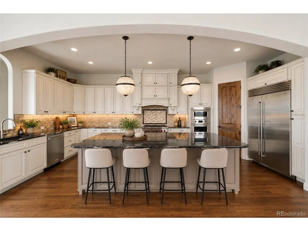
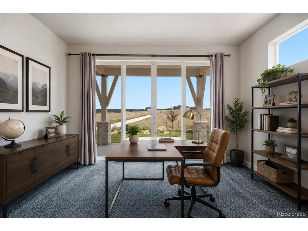
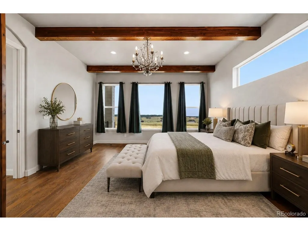
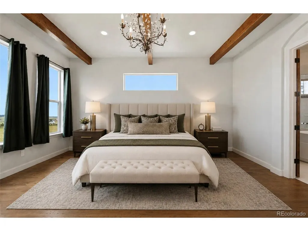
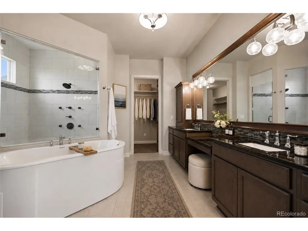
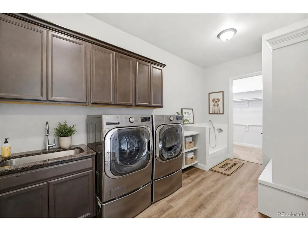
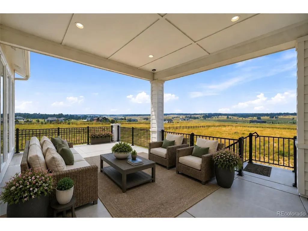
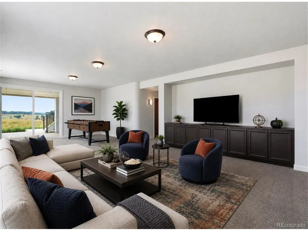
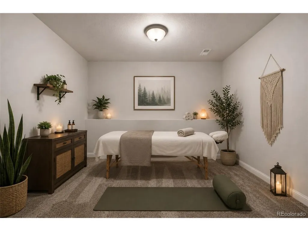
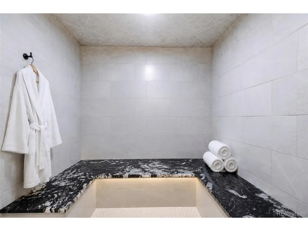
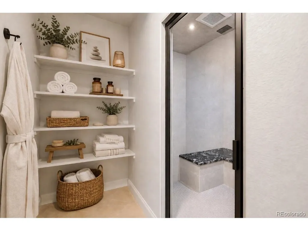
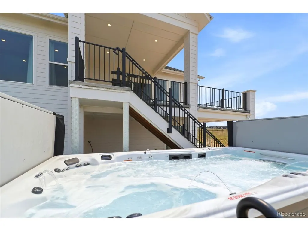
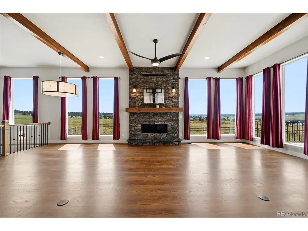
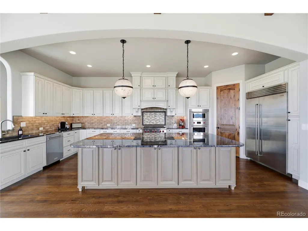
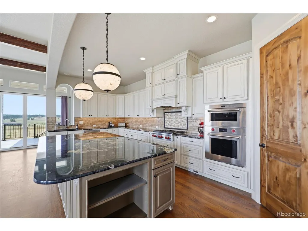
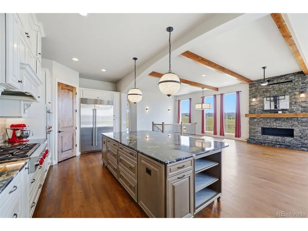
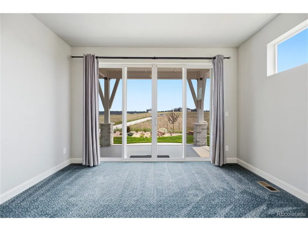
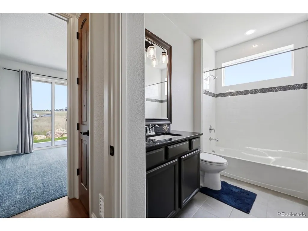
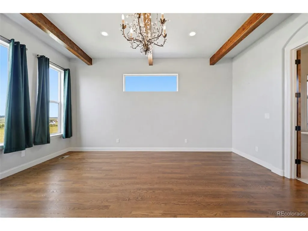
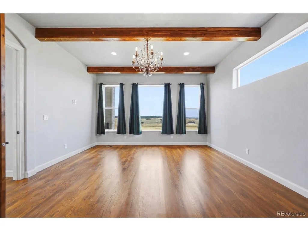
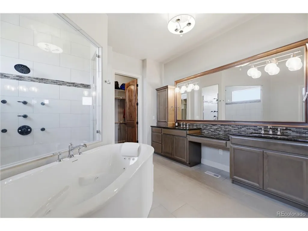
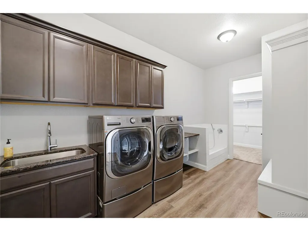
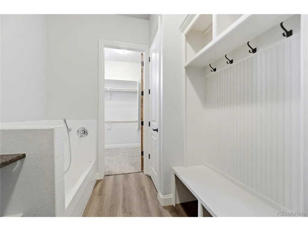
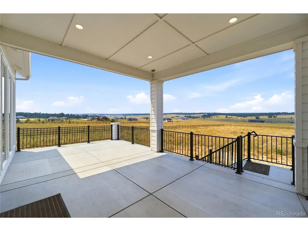
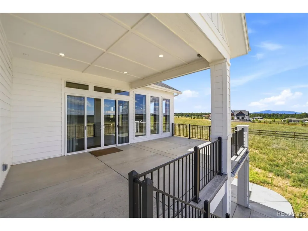
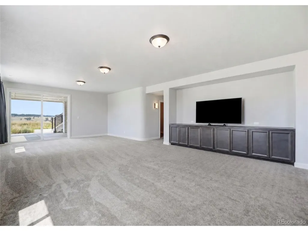
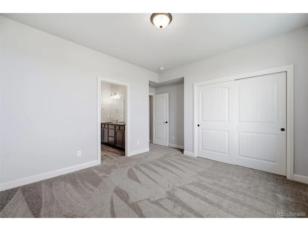
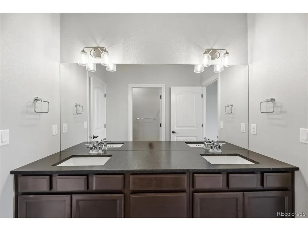
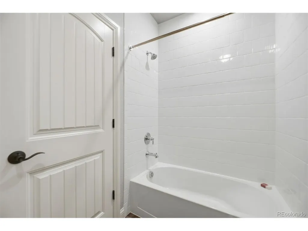
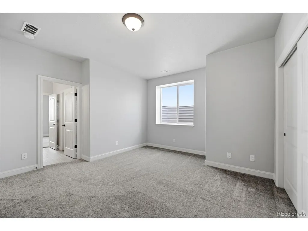
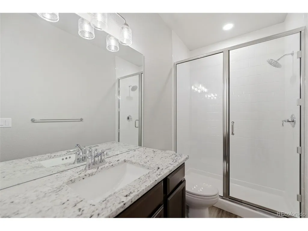
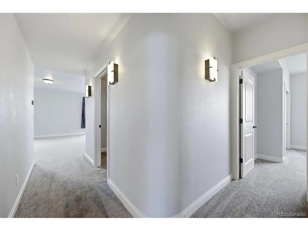
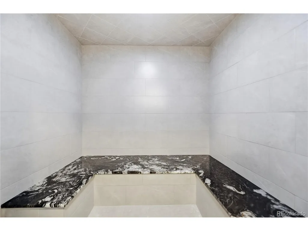
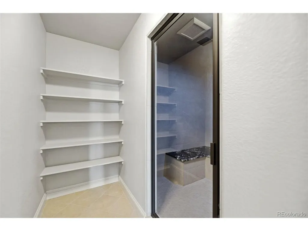
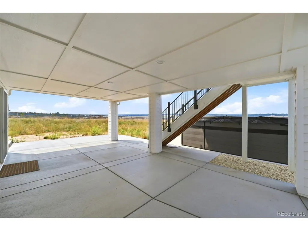
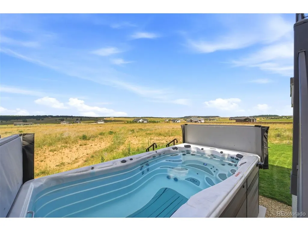
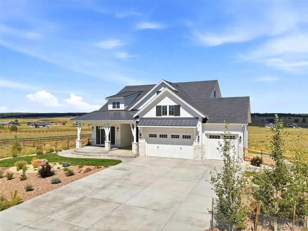
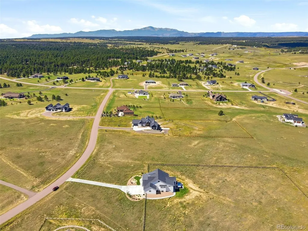
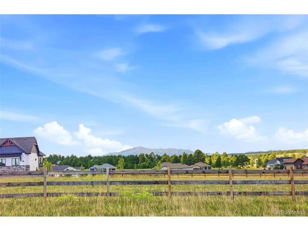
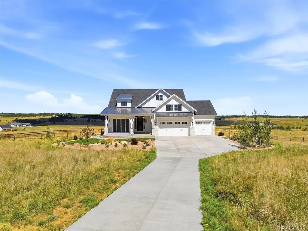
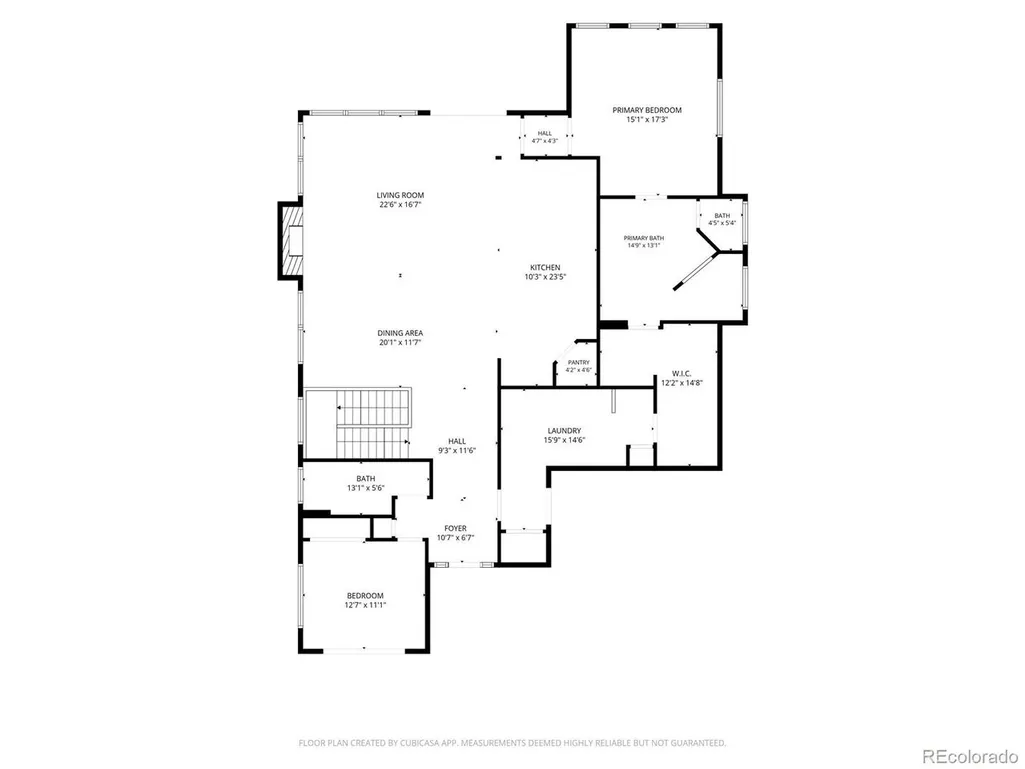
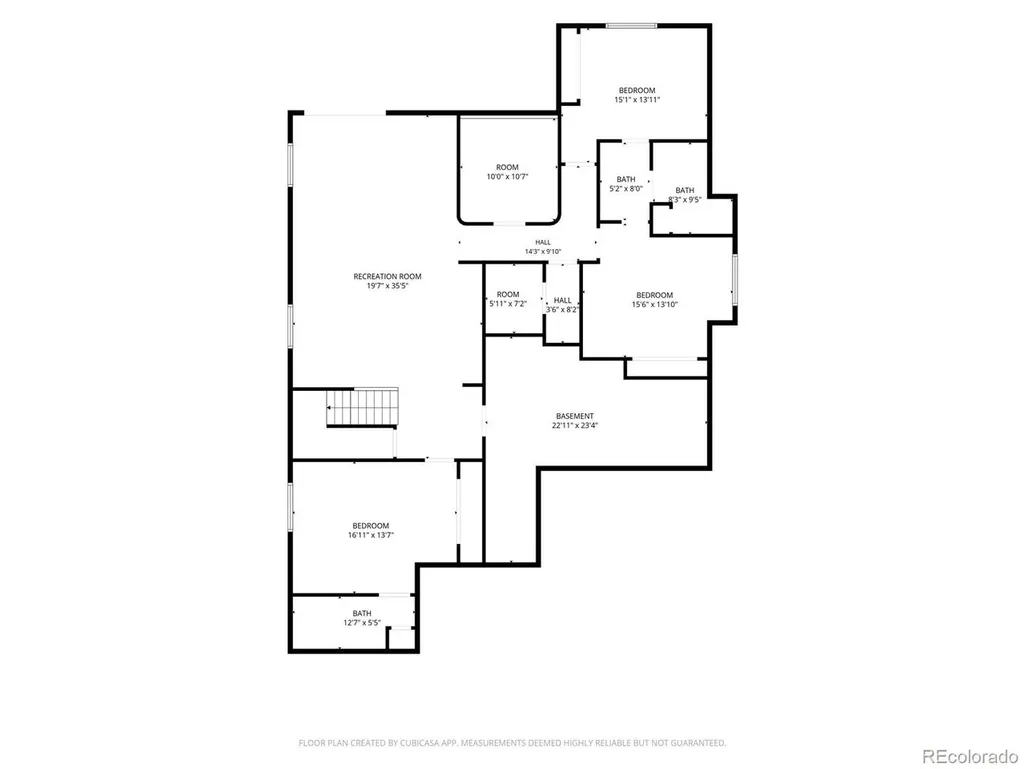
Experience luxury Colorado living in this stunning Saddletree "Cherry Creek" ranch design, built in 2023 & perfectly situated on 4.15 acres in the coveted Winsome Ranch community * Breathtaking Pikes Peak & Front Range views * Thoughtfully designed with 5 bedrooms, 4 bathrooms & fully finished walk-out basement, this exceptional home blends elegant craftsmanship with modern amenities * Light-filled open-concept main level showcases soaring ceilings, hardwood & luxury vinyl plank flooring, custom 8' solid-core Alder doors, dramatic great room with exposed beams and a gorgeous stone accented fireplace * Gourmet kitchen is a chef's dream featuring Wolf appliances, Sub-Zero refrigerator, custom cabinetry, granite countertops, spacious pantry, custom backsplash & updated designer lighting * Luxurious primary suite offers beamed ceilings, a true spa-like retreat w/ 5-piece bath to include dual vanities, granite countertops, updated fixtures, jetted soaking tub & oversized spa shower * Walk-out lower level is designed for both relaxation & entertainment, offering a spacious recreation room, additional bedrooms & baths, versatile flex room and an impressive in-home wellness retreat complete with swim spa, dedicated steam room, changing station & massage room * Additional highlights include beautifully updated bathrooms with granite countertops and modern finishes, utility sink in the laundry room & built-in pet wash, dual-zone HVAC, smart home wiring, abundant natural light & multiple outdoor decks & patios designed to capture the spectacular views * Exterior grounds feature an installed sprinkler and drip irrigation system for easy landscape care * Car enthusiasts and hobbyists will appreciate the massively oversized 3-car garage with additional workshop space * Enjoy the serenity of acreage living with the convenience of being 15 minutes from shopping, dining & everyday amenities, all while taking in some of the area's most stunning mountain vistas. Be sure to view now!
| Elementary School | Middle School | High School |
|---|---|---|
| Bennett Ranch Elementary School | Falcon Middle School | Falcon High School |
| Price History | |
|---|---|
| 8/19/2026 | Listed $1,600,000 |
General Features
| Living Area | 3737 |
|---|---|
| Sewer | Septic Tank |
| Heating | Forced Air |
| Cooling | Central Air,Ceiling Fan(s) |
| Utilities | Natural Gas Available,Electricity Available,Cable Available |
| Roof | Composition |
| Appliances | Self Cleaning Oven,Dishwasher,Refrigerator,Washer,Dryer,Microwave,Disposal |
| Zoning | CC,RR-2.5,RR-5 |
| Garage Spaces | 3 |
| Patio/Porch Features | Patio,Deck |
| Construction Materials | Frame |
| Exclusions | seller's personal property |
| Year Built | 2023 |
| View | Mountain(s),Plains View |
| Levels | Two |
| Property Subtype | Single Family Residence |
| Tax Year | 2025 |
| Accessibility | Level Lot |
| Assoc Fee Paid Per | Other |
| County | El Paso |
| New Construction | No |
| Property Type | Residential |
| HOA | Yes |
| Subdivision Name | Winsome |
| Full Baths | 3 |
| Status | Active |
| Directions | Take Hwy 83,east on Hodgen Rd,turn left on Bison Meadows Rd,turn right on Rambling Rd |
| High School | Falcon |
| City | Colorado Springs |
| Association Name | Winsome Metro District #2 |
| High School District | Falcon District 49 |
| MLS Area | Out of Area |
| Spa Features | Bath |
| Elementary School | Bennett Ranch |
| Property Attached Y/N | No |
| Tax Annual Amount | 11286 |
| Middle/Junior High School | Falcon |
| Builder Name | Saddletree Homes |
| Standard Status | Active |
| Expected Active Date | 2026-08-19 |
| AttributionContact | dean@deanweissman.com,719-499-6124 |
Interior Features
| Interior Amenities | Open Floorplan,Pantry,Walk-In Closet(s),Jack & Jill Bathroom,Kitchen Island,Steam Shower |
|---|---|
| Basement | Full,Walk-Out Access,Daylight |
| Fireplace Features | Gas,Living Room,One |
| Window Features | Window Coverings |
| Above Grade Finished Area | 2237 |
| 3/4 Baths | 1 |
| Total Bedrooms | 5 |
| LivingAreaSource | Assessor |
| Total Baths | 4 |
Exterior Features
| Exterior Amenities | Sprinkler System,Hot Tub,Oversized Garage |
|---|---|
| Fencing | Other |
| Parking Features | Attached |
| Lot Features | Level,Abuts Public Open Space,Meadow,Paved |
| Water Source | Well |
| Lot Size Area | 180774 |
| Lot Size Acres | 4.15 |
| Waterfront Y/N | No |
| Builder Model | Cherry Creek |
Amenities
- Foreclosure
- Views
- Short Sale
- New Construction
- Adult 55+
- Lease To Own
- No HOA Fees
- Furnished
- Primary On Main
- Air Conditioning
- Seller Finance
- Green
- Fixer Upper
- Horse
- Golf
- Fireplace
- Deck
- Garage
- Basement
- Pool
Property vs Single Family Average in 80908
Price
Taxes
Year Built
Visits
 Information deemed reliable but not guaranteed by the MLS. © 2026 Information and Real Estate Services, LLC.
Information source: Information and Real Estate Services, LLC. Provided for limited non-commercial use only under IRES Rules. © Copyright IRES.
The information being provided is for the consumers personal, non-commercial use and may not be used for any purpose other than to identify prospective properties consumer may be interested in purchasing.
The IRES, LLC Data on this
Information deemed reliable but not guaranteed by the MLS. © 2026 Information and Real Estate Services, LLC.
Information source: Information and Real Estate Services, LLC. Provided for limited non-commercial use only under IRES Rules. © Copyright IRES.
The information being provided is for the consumers personal, non-commercial use and may not be used for any purpose other than to identify prospective properties consumer may be interested in purchasing.
The IRES, LLC Data on this
