
Price Reduction








Address
7340 Teller St, Arvada, CO
Price
$ 575,000
Property Attributes
- MLS#2486015
- TypeSingle Family
- Listing Status Active
- CountyJEFFERSON
- CityArvada
- AreaMetro Denver
- NeighborhoodHackberry Hill Estates
- Zip80003
- StyleSingle Family Residence
- Year Built1970
- Taxes$ 4050
- Price$ 575,000
- Bedrooms3
- Full Bathrooms2
- Half Bathrooms0
- Sqr Footage1789
- Lot Size0.18 Acres
Data Source:
Information and Real Estate Services (IRES)
Property Description
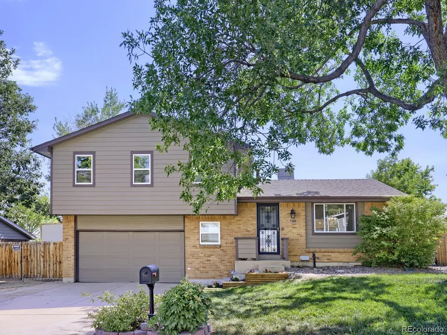
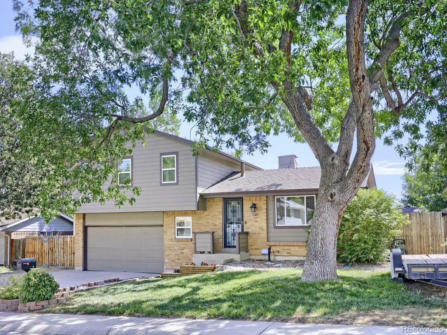
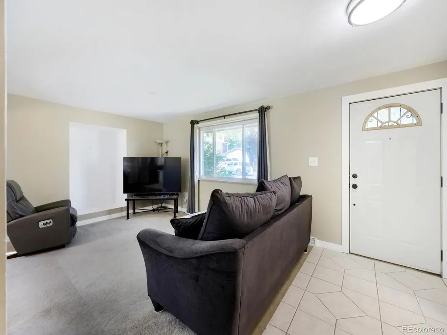
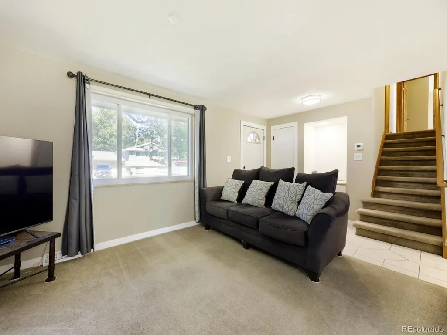
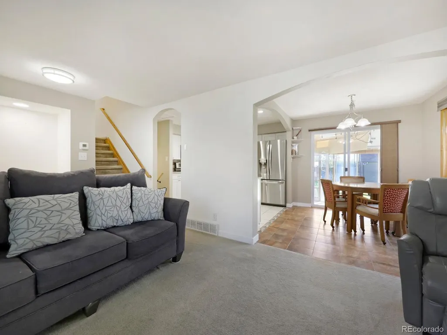
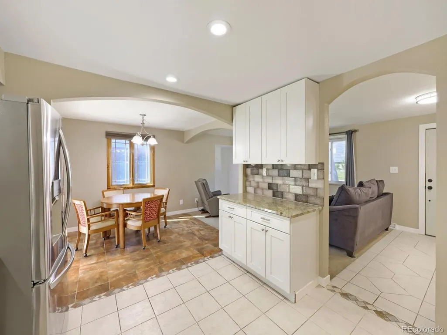
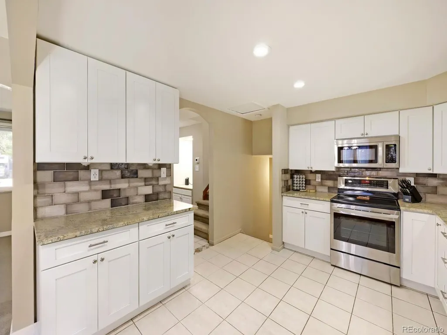
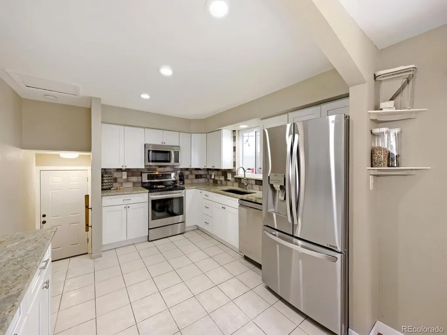
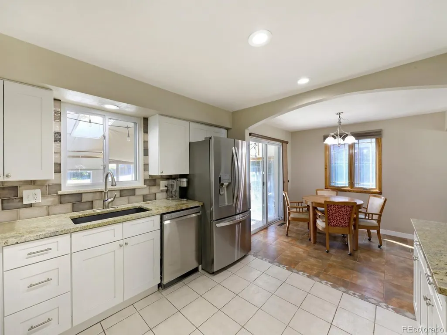
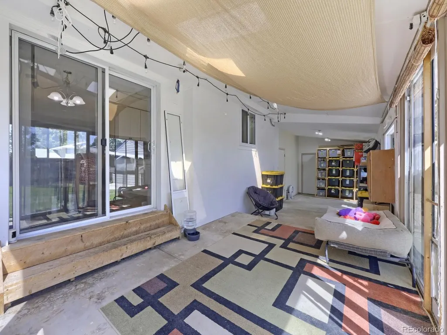
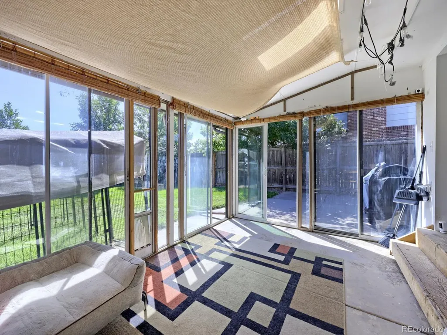
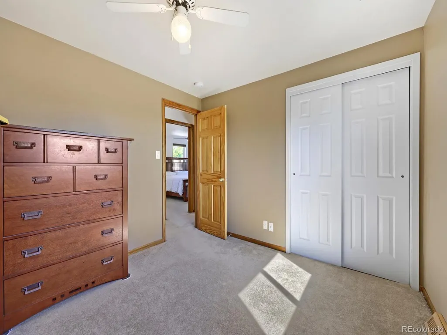
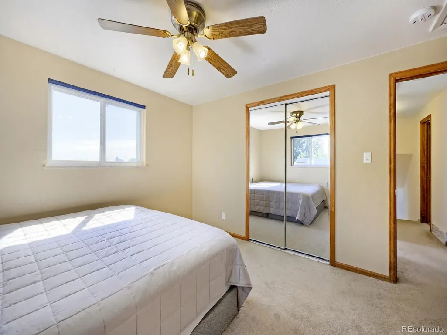
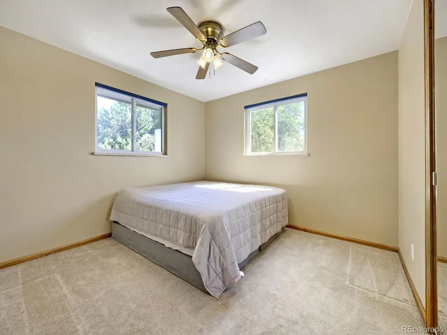
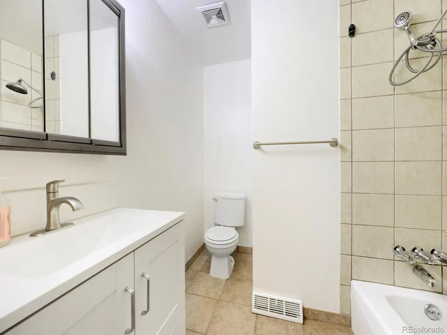
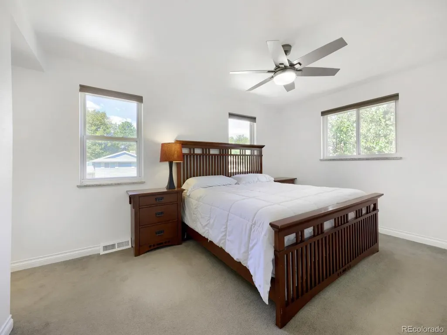
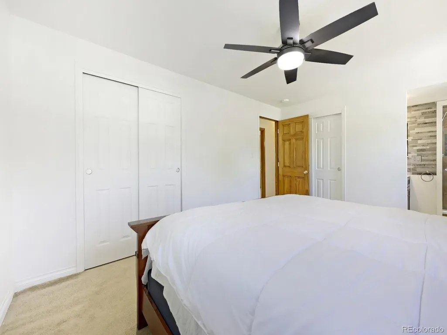
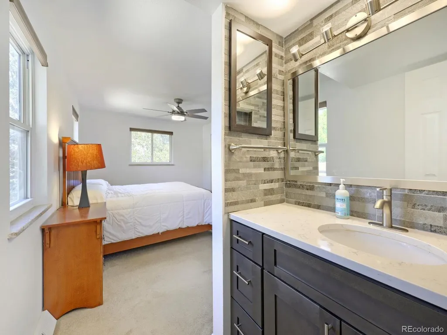
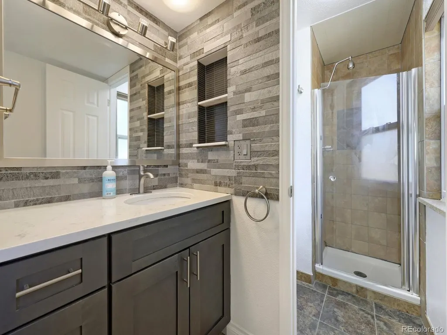
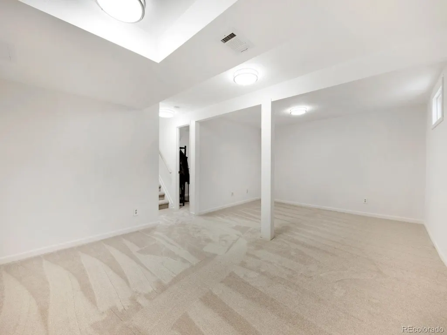
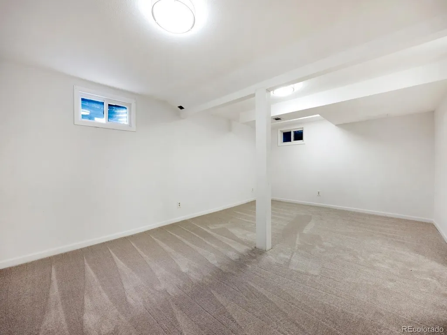
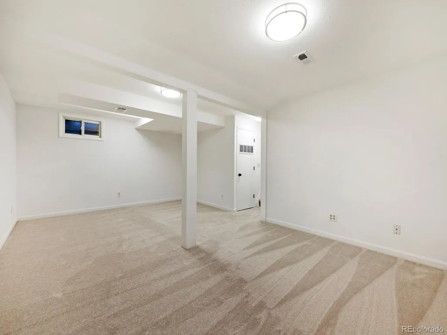
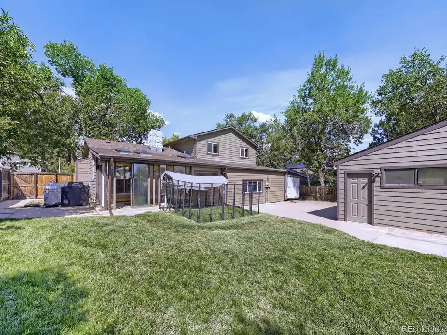
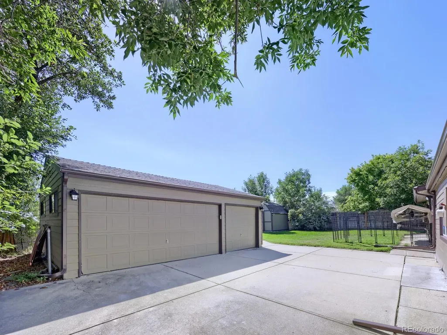
Welcome to this fabulous home in a desirable, quiet community! This spacious property offers 3 bedrooms upstairs, including a large primary suite with two closets and a private 3/4 bath featuring a remodeled vanity area. An additional full bathroom completes the upper level. The main floor welcomes you with a large living room that flows seamlessly into the formal dining area and beautifully remodeled kitchen, featuring new stainless steel appliances including dishwasher, microwave, range/oven, granite countertops, farm sink and new cabinetry. Just a few steps down, on newer LVP flooring, you'll find access to the attached, oversized, fully finished 2-car garage with a convenient shop area, plus a laundry room with the option to stack the washer and dryer for additional storage. The finished basement provides a large family room with new carpet and an additional finished room without a window, offering flexibility for an office, hobby room, workout space, or storage. Step outside to discover a large enclosed patio with so many potential uses and with multiple doors leading to the expansive fenced backyard. The outdoor amenities are exceptional, including an enormous storage shed (no power) and a detached 3-car garage (YES power!) -ideal for additional vehicles, off road or other toys, car enthusiasts, workshop space, hobbies, or storage. A large gate to back yard features concrete pad for convenient RV or trailer parking. Situated on a quiet block with a mature, treed lot, this home offers privacy and shade while providing abundant parking, storage, and workspace. With thoughtful updates and versatile living spaces, this property is ready to welcome its next owner! 2019 new roofs and siding. Close to school and park!
| Elementary School | Middle School | High School |
|---|---|---|
| Hackberry Hill Elementary School | North Arvada Middle School | Arvada High School |
| Price History | |
|---|---|
| 8/20/2026 | Listed $599,999 |
| 9/9/2026 | 5$575,000 |
General Features
| Living Area | 1283 |
|---|---|
| Sewer | Other |
| Heating | Forced Air |
| Cooling | Central Air,Ceiling Fan(s) |
| Roof | Composition |
| Appliances | Dishwasher,Disposal |
| Garage Spaces | 5 |
| Patio/Porch Features | Patio |
| Construction Materials | Wood Siding,Other |
| Exclusions | Personal property; unattached shelving; dog run fencing |
| Year Built | 1970 |
| Levels | Bi-Level |
| Property Subtype | Single Family Residence |
| Tax Year | 2025 |
| Accessibility | Level Lot |
| County | Jefferson |
| New Construction | No |
| Property Type | Residential |
| HOA | No |
| Subdivision Name | Hackberry Hill Estates |
| Full Baths | 1 |
| Status | Active |
| High School | Arvada |
| City | Arvada |
| High School District | Jefferson Dist R-1 |
| MLS Area | Metro Denver |
| Elementary School | Hackberry Hill |
| Property Attached Y/N | No |
| Tax Annual Amount | 4050 |
| Middle/Junior High School | North Arvada |
| MLS Area Minor | Metro10/JNC |
| Standard Status | Active |
| Expected Active Date | 2026-08-20 |
| AttributionContact | ruthwordelman@gmail.com,719-488-3026 |
Interior Features
| Basement | Full,Partially Finished |
|---|---|
| Above Grade Finished Area | 1283 |
| 3/4 Baths | 1 |
| Total Bedrooms | 3 |
| LivingAreaSource | Assessor |
| Total Baths | 2 |
Exterior Features
| Parking Features | Attached |
|---|---|
| Lot Features | Level,Outbuildings |
| Water Source | Other |
| Lot Size Area | 7841 |
| Lot Size Acres | 0.18 |
| Waterfront Y/N | No |
Amenities
- Foreclosure
- Views
- Short Sale
- New Construction
- Adult 55+
- Lease To Own
- No HOA Fees
- Furnished
- Primary On Main
- Air Conditioning
- Seller Finance
- Green
- Fixer Upper
- Horse
- Golf
- Fireplace
- Deck
- Garage
- Basement
- Pool
Property vs Single Family Average in 80003
Price
Taxes
Year Built
Visits
 Information deemed reliable but not guaranteed by the MLS. © 2026 Information and Real Estate Services, LLC.
Information source: Information and Real Estate Services, LLC. Provided for limited non-commercial use only under IRES Rules. © Copyright IRES.
The information being provided is for the consumers personal, non-commercial use and may not be used for any purpose other than to identify prospective properties consumer may be interested in purchasing.
The IRES, LLC Data on this
Information deemed reliable but not guaranteed by the MLS. © 2026 Information and Real Estate Services, LLC.
Information source: Information and Real Estate Services, LLC. Provided for limited non-commercial use only under IRES Rules. © Copyright IRES.
The information being provided is for the consumers personal, non-commercial use and may not be used for any purpose other than to identify prospective properties consumer may be interested in purchasing.
The IRES, LLC Data on this
