
Price Reduction - Views - Primary on Main












Address
380 N Dutch Valley Rd, Bennett, CO
Price
$ 974,900
Property Attributes
- MLS#2245849
- TypeSingle Family
- Listing Status Active
- CountyARAPAHOE
- CityBennett
- AreaMetro Denver
- NeighborhoodKISSLER SUBDIVISION
- Zip80102
- StyleSingle Family Residence
- Year Built2014
- Taxes$ 4062
- Price$ 974,900
- Bedrooms3
- Full Bathrooms2
- Half Bathrooms1
- Sqr Footage3431
- Lot Size19.86 Acres
Data Source:
Information and Real Estate Services (IRES)
Property Description
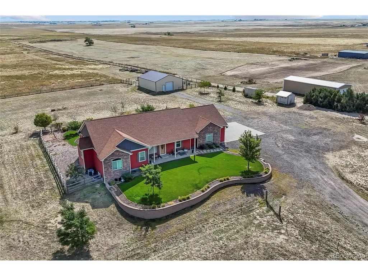
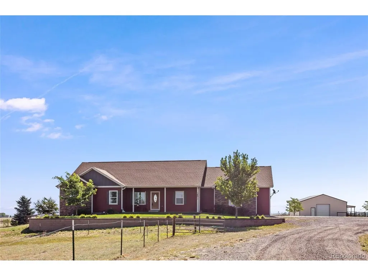
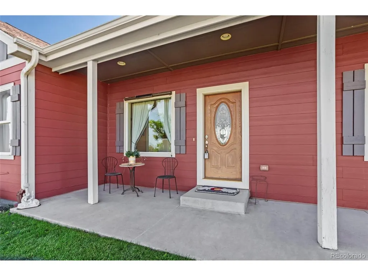
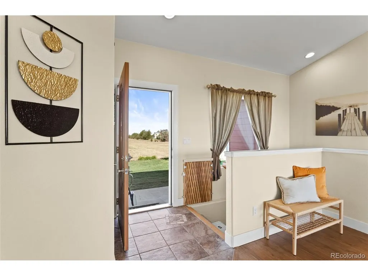
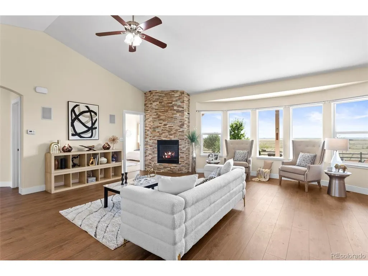
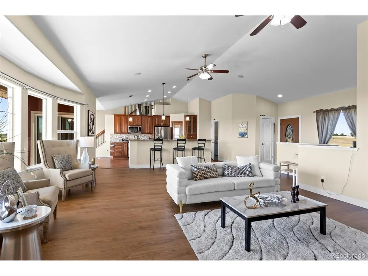
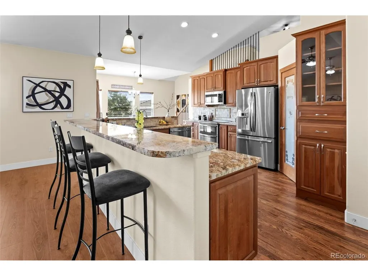
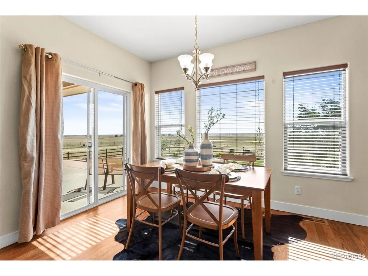
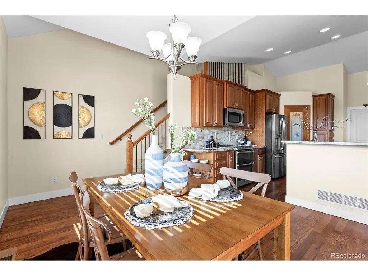
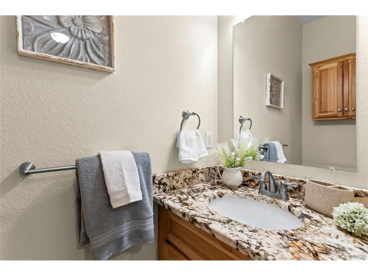
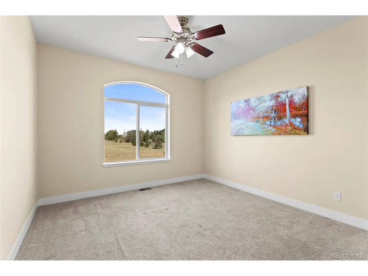
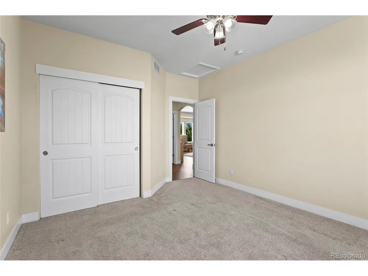
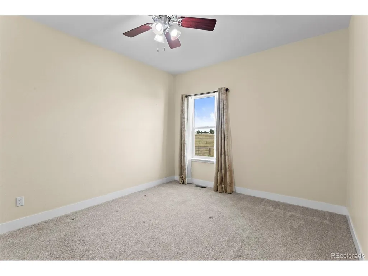
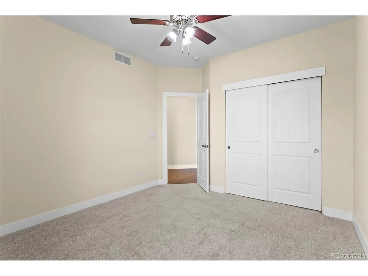
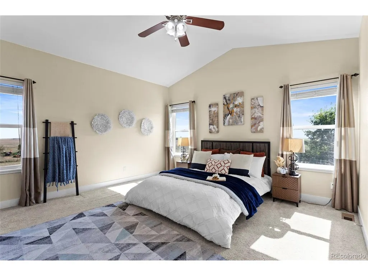
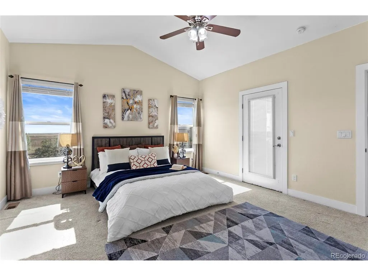
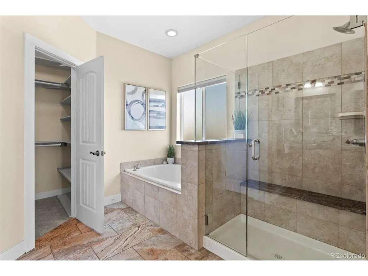
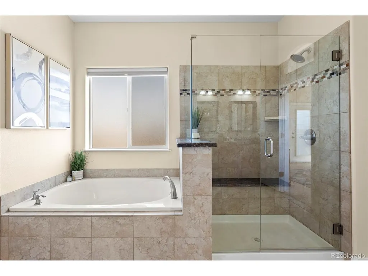
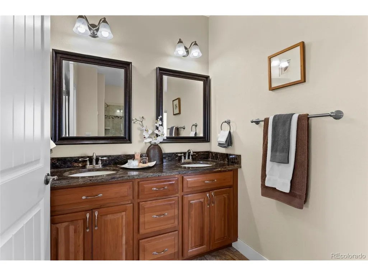
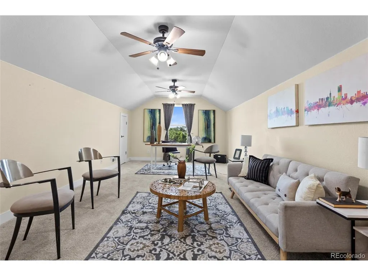
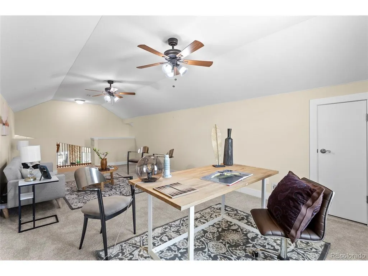
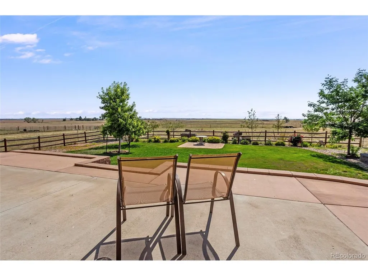
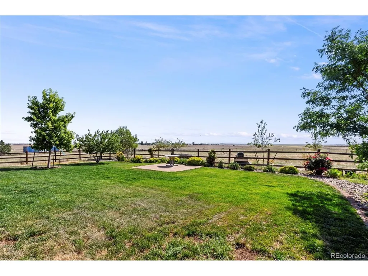
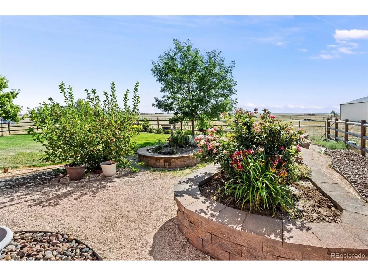
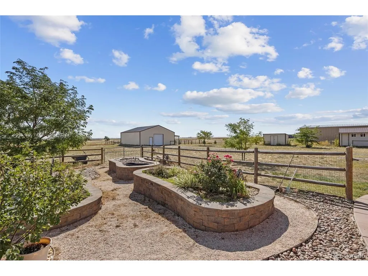
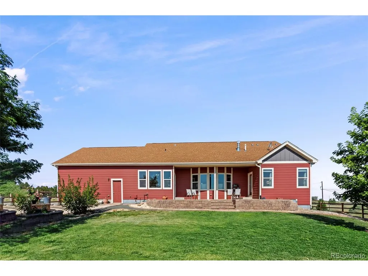
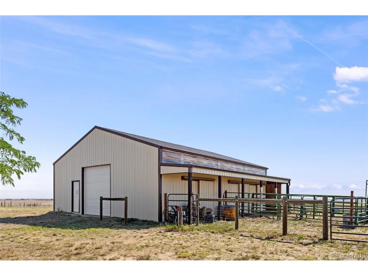
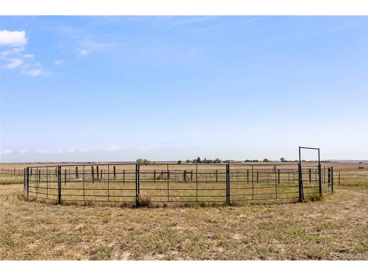
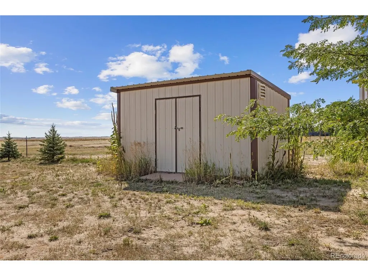
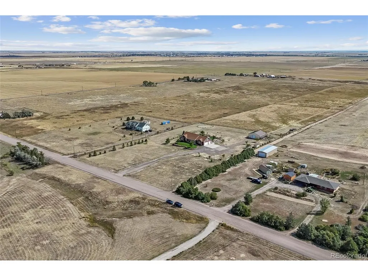
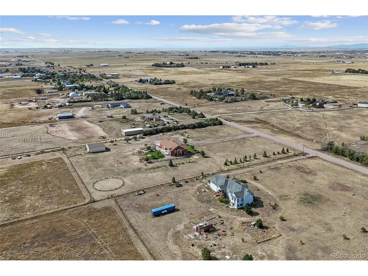
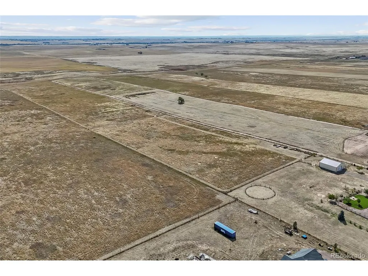
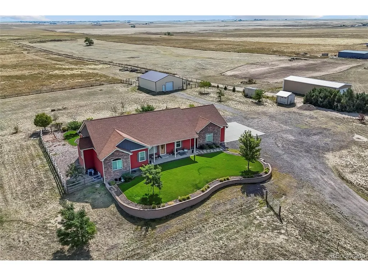
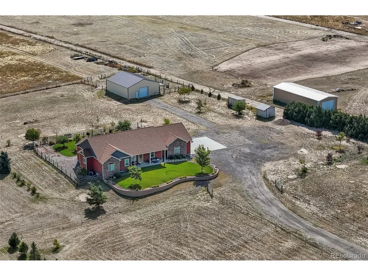
Take a deep breath of clean country air and feel the stress melt away-you'll know you've arrived somewhere special the moment you pull into this exceptional country property. Nestled on nearly 20 acres with sweeping mountain and prairie views, this beautifully maintained ranch-style home offers the perfect blend of privacy, comfort, and wide-open space. Inside, you'll find 2,293 finished sq. ft. designed for easy living and entertaining. The open floor plan is filled with natural light and features a warm, inviting living room anchored by a cozy gas fireplace. The spacious kitchen and dining area flow seamlessly together, creating the perfect gathering space for family and friends while taking full advantage of the spectacular views. A private loft provides the ideal space for a home office, reading nook, creative studio, or quiet retreat. The thoughtfully designed layout includes three bedrooms and two well-appointed bathrooms, including a private primary suite that provides a peaceful retreat at the end of the day. An unfinished basement offers endless possibilities to expand your living space, create a home gym or recreation room, or simply enjoy abundant storage. Step outside to the beautifully landscaped, fenced backyard and enjoy your morning coffee on the patio, or unwind on the front porch as you take in Colorado's spectacular sunsets. Horse owners will appreciate the fenced pastures, horse barn, and tack/hay sheds, providing everything needed for horses or hobby farming. With nearly 20 usable acres, there's plenty of room to ride, garden, explore, or simply enjoy the peace and privacy of country living. Whether you're looking for a horse property, a quiet retreat, or a place to embrace the Colorado lifestyle, this remarkable property offers endless possibilities. With stunning views, usable acreage, room to grow, and the perfect balance of rural living and modern comfort, this is more than a home-it's a place to create lasting memories.
| Elementary School | Middle School | High School |
|---|---|---|
| Bennett Elementary School | Bennett Middle School | Bennett High School |
| Price History | |
|---|---|
| 7/20/2026 | Listed $998,900 |
| 9/4/2026 | 3$974,900 |
General Features
| Living Area | 2293 |
|---|---|
| Sewer | Septic Tank |
| Heating | Forced Air |
| Cooling | Central Air,Ceiling Fan(s) |
| Utilities | Electricity Available |
| Roof | Composition |
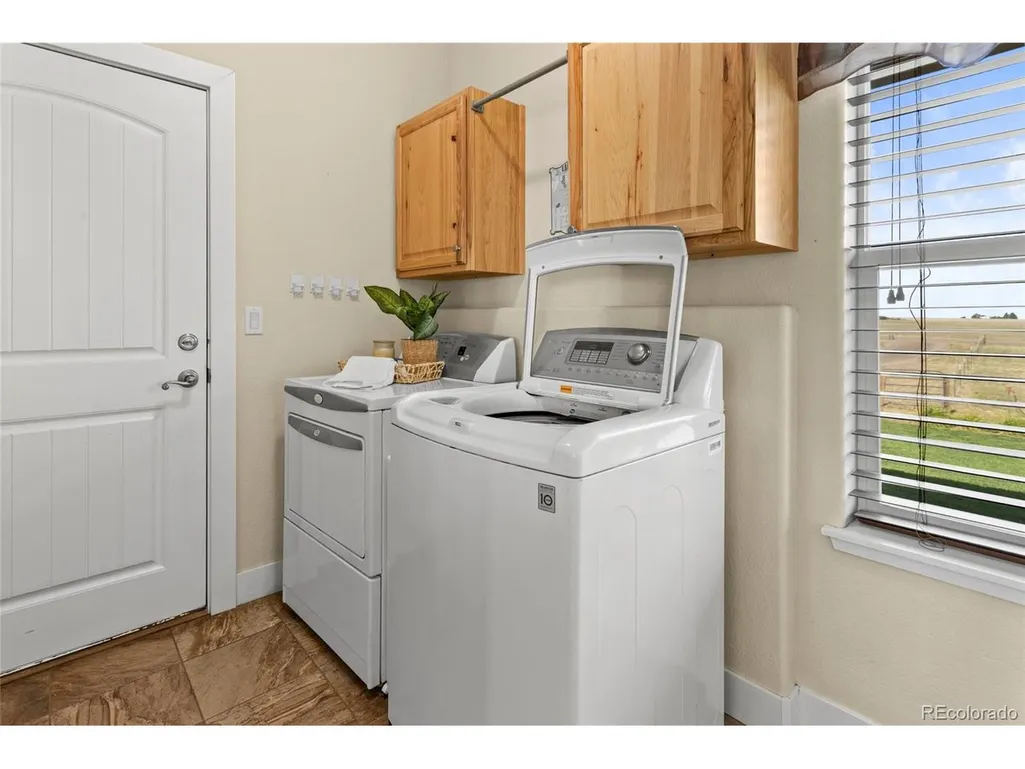
| Appliances | Double Oven,Dishwasher,Refrigerator,Washer,Dryer,Microwave,Disposal,Fire Alarm |
| Garage Spaces | 3 |
| Patio/Porch Features | Patio |
| Construction Materials | Frame,Stone,Composition,Concrete |
| Exclusions | Sellers personal property and staging items |
| Year Built | 2014 |
| View | Mountain(s) |
| Levels | One |
| Property Subtype | Single Family Residence |
| Tax Year | 2025 |
| Accessibility | Level Lot |
| County | Arapahoe |
| New Construction | No |
| Property Type | Residential |
| HOA | No |
| Energy Efficient | Windows |
| Subdivision Name | KISSLER SUBDIVISION |
| Full Baths | 2 |
| Status | Active |
| Directions | From Denver head east on I-70 to Manila Road. Head south to 6th Ave. Turn left and go to N. Dutch Valley Road. Turn right and it will be the 3rd house on the left. |
| High School | Bennett |
| City | Bennett |
| High School District | Bennett 29J |
| MLS Area | Metro Denver |
| Elementary School | Bennett |
| Property Attached Y/N | No |
| Tax Annual Amount | 4062 |
| Middle/Junior High School | Bennett |
| MLS Area Minor | Metro26/ESS |
| Virtual Tour | https://player.vimeo.com/video/1212337896?byline=0&title=0&owner=0&name=0&logos=0&profile=0&profilepicture=0&vimeologo=0&portrait=0 |
| Standard Status | Active |
| Expected Active Date | 2026-07-23 |
| AttributionContact | jeff.mcginnity@cbrealty.com,303-345-7439 |
Interior Features
| Interior Amenities | Eat-in Kitchen,Cathedral Ceiling(s),Open Floorplan,Pantry,Walk-In Closet(s) |
|---|---|
| Basement | Partial,Unfinished,Crawl Space |
| Fireplace Features | Gas Log,Living Room,One |
| Above Grade Finished Area | 2293 |
| Half Baths | 1 |
| Total Bedrooms | 3 |
| Room Type | Loft |
| LivingAreaSource | Assessor |
| Total Baths | 3 |
Exterior Features
| Exterior Amenities | Sprinkler System |
|---|---|
| Fencing | Other |
| Parking Features | Attached |
| Lot Features | Deciduous Trees,Level,Abuts Public Open Space,Outbuildings,House Faces West |
| Water Source | Well |
| Lot Size Area | 865102 |
| Lot Size Acres | 19.86 |
| Road Surface Type | Gravel |
| Waterfront Y/N | No |
| Builder Model | Custom Build |
| Horse Amenities | Pasture,Tack Room,Loafing Shed |
Amenities
- Foreclosure
- Views
- Short Sale
- New Construction
- Adult 55+
- Lease To Own
- No HOA Fees
- Furnished
- Primary On Main
- Air Conditioning
- Seller Finance
- Green
- Fixer Upper
- Horse
- Golf
- Fireplace
- Deck
- Garage
- Basement
- Pool
Property vs Single Family Average in 80102
Price
Taxes
Year Built
Visits
 Information deemed reliable but not guaranteed by the MLS. © 2026 Information and Real Estate Services, LLC.
Information source: Information and Real Estate Services, LLC. Provided for limited non-commercial use only under IRES Rules. © Copyright IRES.
The information being provided is for the consumers personal, non-commercial use and may not be used for any purpose other than to identify prospective properties consumer may be interested in purchasing.
The IRES, LLC Data on this
Information deemed reliable but not guaranteed by the MLS. © 2026 Information and Real Estate Services, LLC.
Information source: Information and Real Estate Services, LLC. Provided for limited non-commercial use only under IRES Rules. © Copyright IRES.
The information being provided is for the consumers personal, non-commercial use and may not be used for any purpose other than to identify prospective properties consumer may be interested in purchasing.
The IRES, LLC Data on this
