
Primary on Main



Address
863 Fenton St, Lakewood, CO
Price
$ 799,900
Property Attributes
- MLS#2092673
- TypeSingle Family
- Listing Status Active
- CountyJEFFERSON
- CityLakewood
- AreaMetro Denver
- NeighborhoodMolholm Two Creeks
- Zip80214
- StyleCottage
- Year Built1922
- Taxes$ 3739
- Price$ 799,900
- Bedrooms8
- Full Bathrooms4
- Half Bathrooms0
- Sqr Footage3456
- Lot Size0.25 Acres
Data Source:
Information and Real Estate Services (IRES)
Property Description
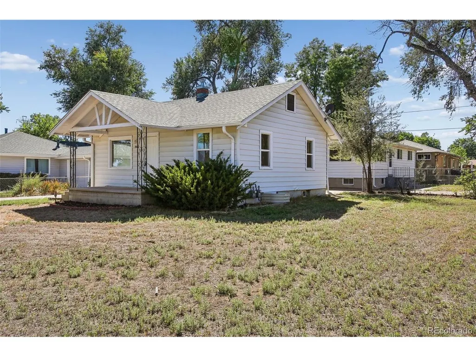
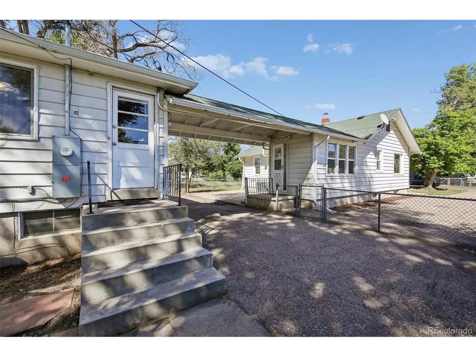
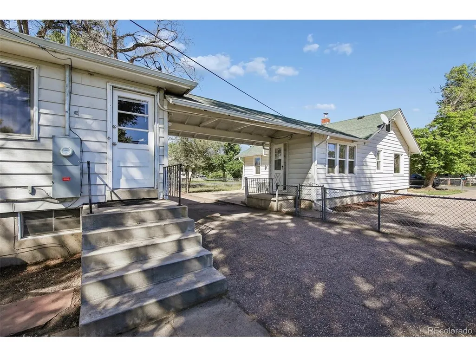
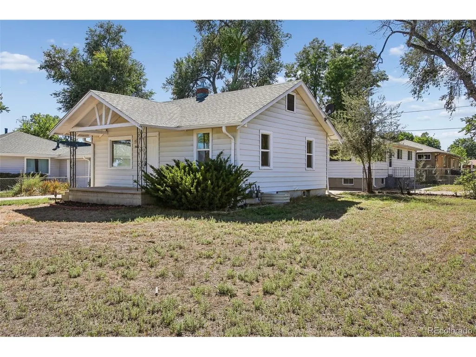
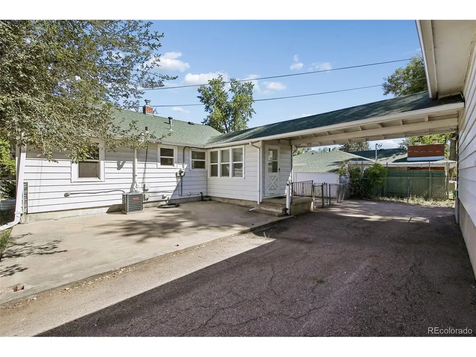
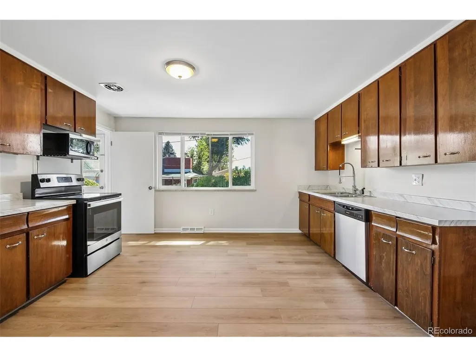
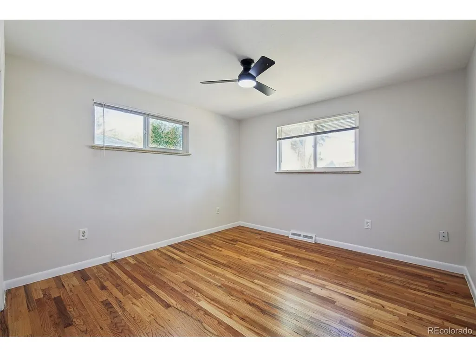
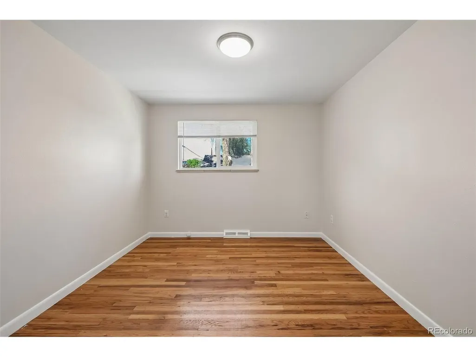
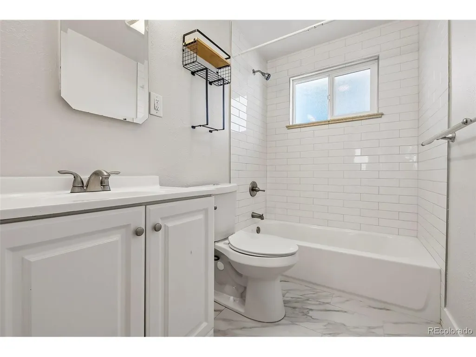
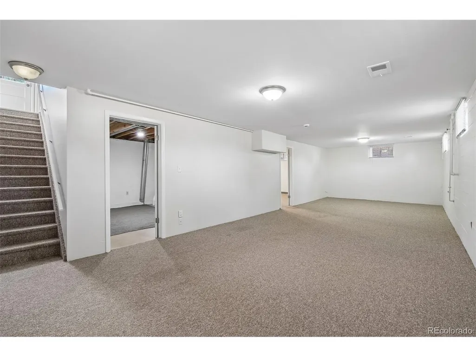
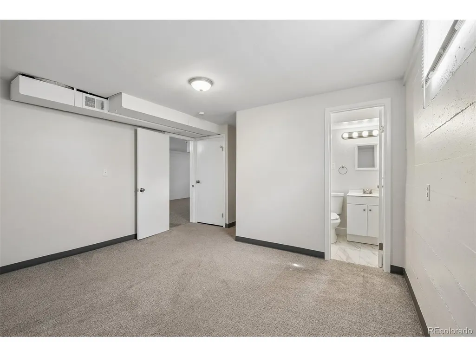
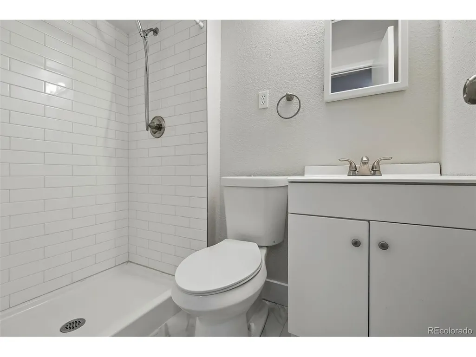
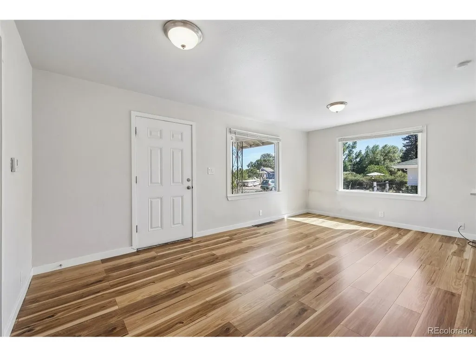
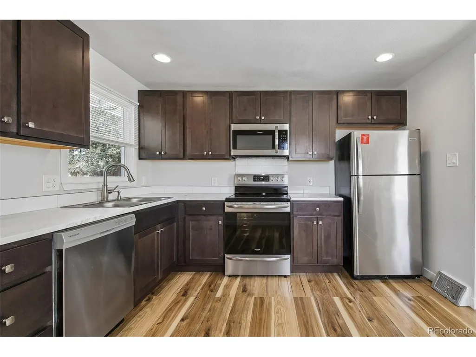
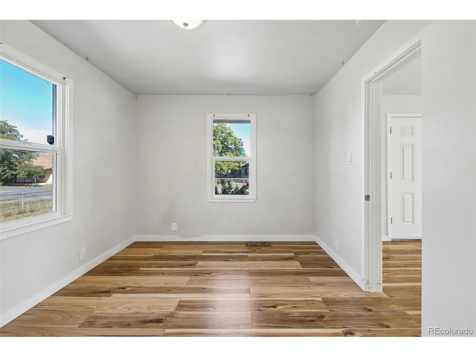
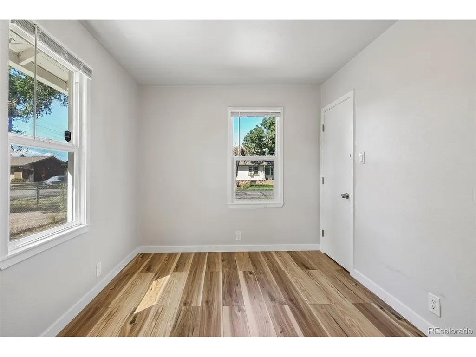
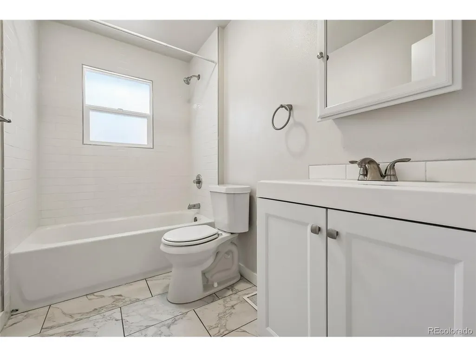
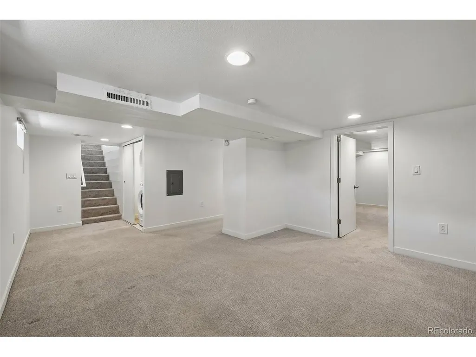
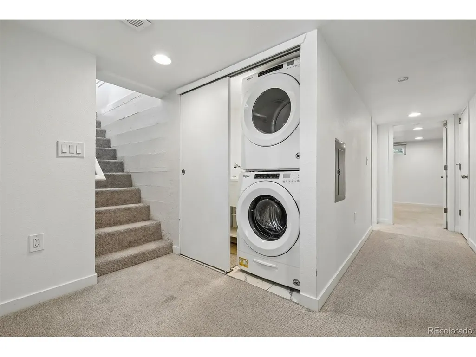
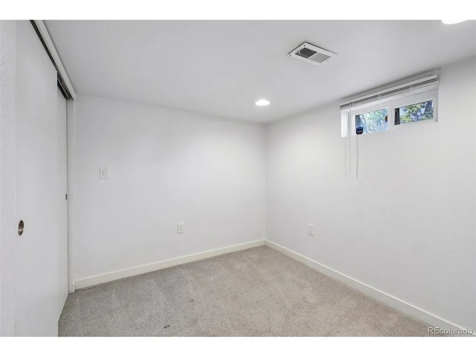
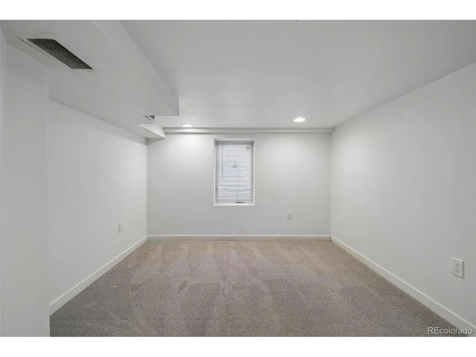
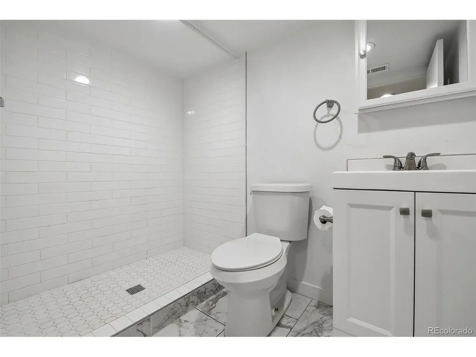
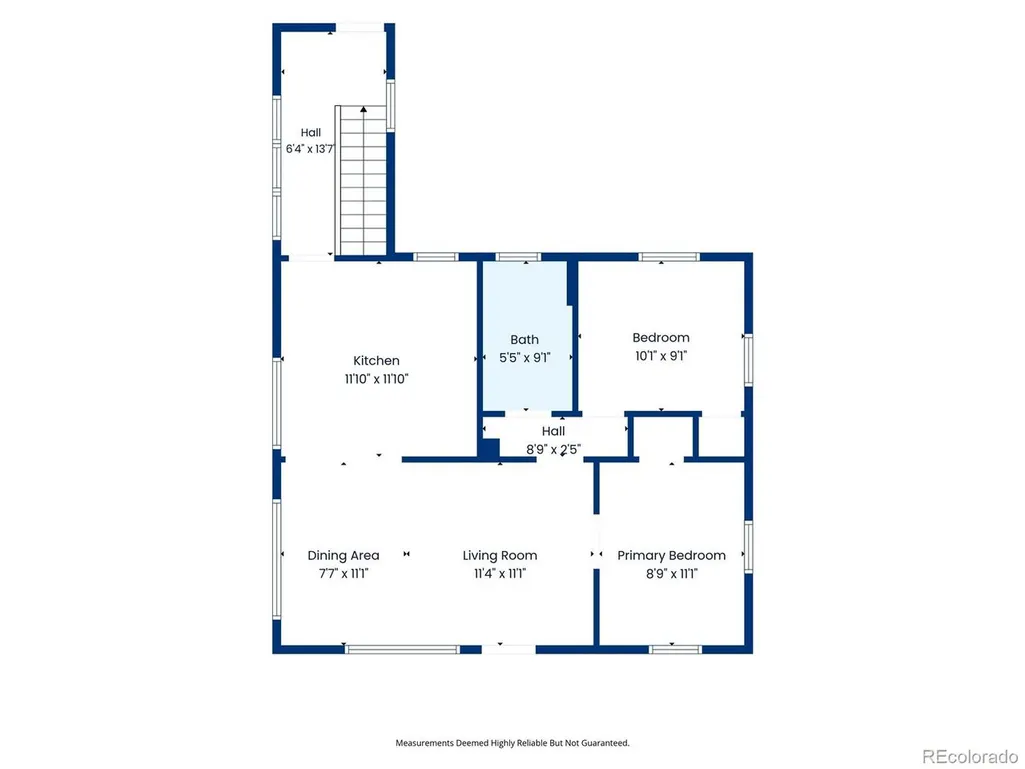
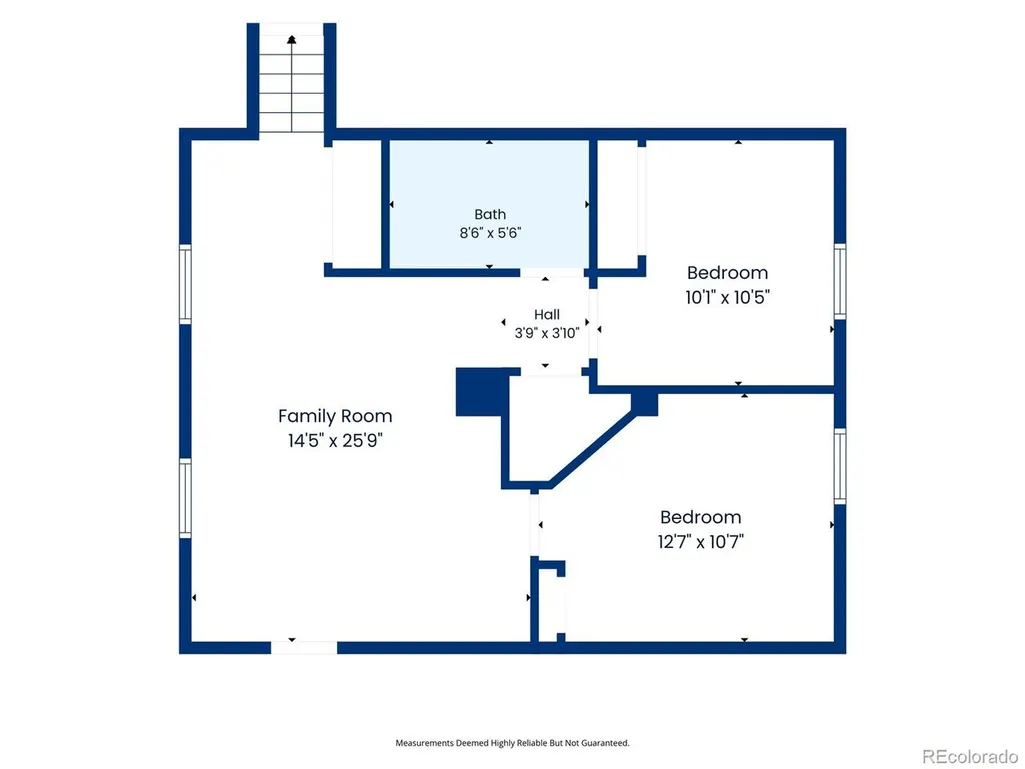
Own two detached single-family homes on one spacious corner lot. While referred to as a "duplex", this unique property features two fully independent residences connected only by a shared portico/carport and must be sold together. Each home offers 4 bedrooms (1 non-conforming) and 2 bathrooms, delivering exceptional flexibility for investors, owner-occupants, or multi-generational families. Live in one home and rent the other, providing an opportunity to offset ownership costs while maintaining privacy and independence. This property is an ideal multi-generational or legacy property, allowing children, parents, or grandparents to live close by while maintaining separate homes and living spaces. The larger residence features beautiful hardwood floors, a generous kitchen, fresh paint, throughout and an expansive, finished, basement with high ceilings offering additional living, recreation, office, or storage space. The smaller of the two homes is a cozy, fully renovated 4 bedroom (1 non-conforming), 2 bath residence updated in 2022 with new cabinets, countertops, appliances, flooring, and fresh interior paint. Both homes have finished basements, adding valuable flexibility and usable space. Both residences are in good condition with strong rental appeal and quality finishes. Each home has separate water, electric, and gas meters, making utility management straightforward for leasing or separate occupancy. The generous corner lot may offer additional upside, including the potential to build a detached garage, ADU or explore the possibility of working with the City of Lakewood and/or Jefferson County to split/subdivide the lot into two separate parcels. Listing agent makes no guarantees and buyers should verify all development possibilities directly with local authorities. A rare opportunity to own two detached homes on one parcel with strong income potential, multi-generational flexibility, and future value-enhancement possibilities. Don't miss this one!!
| Elementary School | Middle School | High School |
|---|---|---|
| Lumberg Elementary School | Jefferson Middle School | Jefferson High School |
| Price History | |
|---|---|
| 9/10/2026 | Listed $799,900 |
General Features
| Living Area | 3231 |
|---|---|
| Sewer | Public Sewer |
| Heating | Forced Air |
| Cooling | Central Air,Ceiling Fan(s) |
| Utilities | Natural Gas Available,Electricity Available,Cable Available |
| Roof | Composition |
| Appliances | Dishwasher,Refrigerator,Washer,Dryer,Microwave,Fire Alarm |
| Garage Spaces | 1 |
| Patio/Porch Features | Patio |
| Architectural Style | Cottage |
| Construction Materials | Frame,Metal Siding |
| Exclusions | None |
| Year Built | 1922 |
| Levels | One |
| Property Subtype | Single Family Residence |
| Tax Year | 2025 |
| County | Jefferson |
| New Construction | No |
| Property Type | Residential |
| HOA | No |
| Energy Efficient | Windows |
| Subdivision Name | Molholm Two Creeks |
| Full Baths | 2 |
| Status | Active |
| Directions | From West 6th Ave and Sheridan Blvd,head North on Sheridan Blvd to W 9th Ave. Turn left (West) on W 9th Ave. Follow to the property on the SW Corner of W 9th Ave and Fenton St. |
| High School | Jefferson |
| City | Lakewood |
| High School District | Jefferson Dist R-1 |
| MLS Area | Metro Denver |
| Elementary School | Lumberg |
| Property Attached Y/N | No |
| Tax Annual Amount | 3739 |
| Middle/Junior High School | Jefferson |
| MLS Area Minor | Metro11/JFC |
| Virtual Tour | https://listings.snaplyphoto.com/sites/863-fenton-st-lakewood-co-80214-28518238/branded |
| Standard Status | Active |
| Expected Active Date | 2026-09-10 |
| AttributionContact | brian@briankgrace.com,303-916-7737 |
Interior Features
| Interior Amenities | Eat-in Kitchen,Open Floorplan |
|---|---|
| Basement | Full,Partially Finished,Slab,Built-In Radon |
| Fireplace Features | None |
| Window Features | Window Coverings |
| Above Grade Finished Area | 1728 |
| 3/4 Baths | 2 |
| Total Bedrooms | 8 |
| LivingAreaSource | Assessor |
| Total Baths | 4 |
Exterior Features
| Fencing | Fenced |
|---|---|
| Parking Features | Carport |
| Lot Features | Corner Lot,Outbuildings,Paved |
| Water Source | City |
| Lot Size Area | 10715 |
| Lot Size Acres | 0.25 |
| Waterfront Y/N | No |
| Builder Model | 863 Fenton built in 1922,5820 W 9th built in 1961 |
Amenities
- Foreclosure
- Views
- Short Sale
- New Construction
- Adult 55+
- Lease To Own
- No HOA Fees
- Furnished
- Primary On Main
- Air Conditioning
- Seller Finance
- Green
- Fixer Upper
- Horse
- Golf
- Fireplace
- Deck
- Garage
- Basement
- Pool
Property vs Single Family Average in 80214
Price
Taxes
Year Built
Visits
 Information deemed reliable but not guaranteed by the MLS. © 2026 Information and Real Estate Services, LLC.
Information source: Information and Real Estate Services, LLC. Provided for limited non-commercial use only under IRES Rules. © Copyright IRES.
The information being provided is for the consumers personal, non-commercial use and may not be used for any purpose other than to identify prospective properties consumer may be interested in purchasing.
The IRES, LLC Data on this
Information deemed reliable but not guaranteed by the MLS. © 2026 Information and Real Estate Services, LLC.
Information source: Information and Real Estate Services, LLC. Provided for limited non-commercial use only under IRES Rules. © Copyright IRES.
The information being provided is for the consumers personal, non-commercial use and may not be used for any purpose other than to identify prospective properties consumer may be interested in purchasing.
The IRES, LLC Data on this
